







Address
712 Highvalley Road, Ancaster, ON
Price
$ 1,999,900
Property Attributes
- ID#40845731
- TypeSingle Family
- Listing Status Active
- MunicipalityAncaster
- CityAncaster
- AreaAncaster
- Neighbourhood422 - Ancaster Heights/Mohawk Meadows/Maywood
- Postal CodeL9G 4E9
- Style
- Year Built2001
- Price$ 1,999,900
- Bedrooms3
- Bathrooms3
- Half Bathrooms1
- Sqr Footage5410
Data Source:
Canadian Real Estate Association (CREA)
Property Description
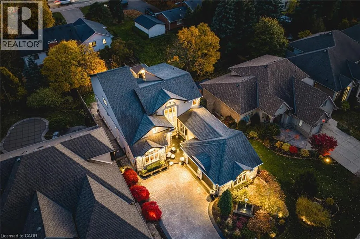
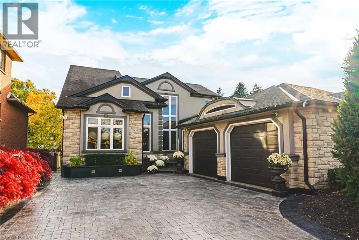
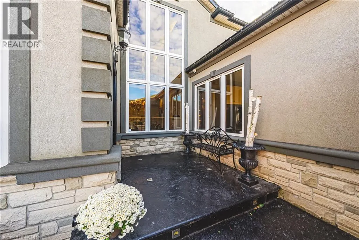
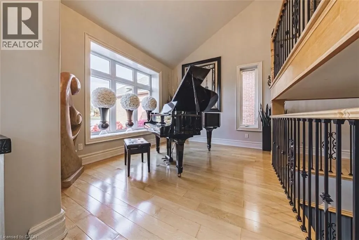
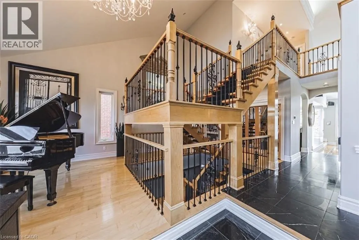
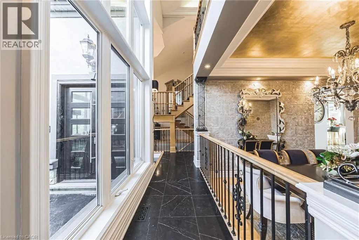
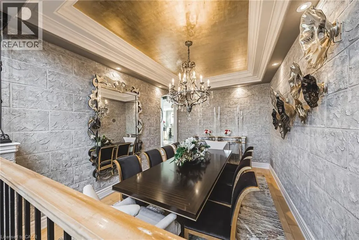
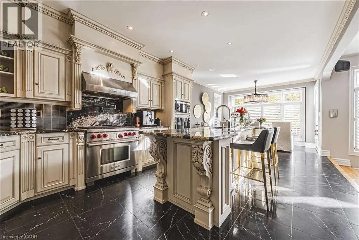
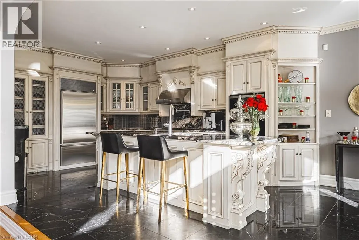
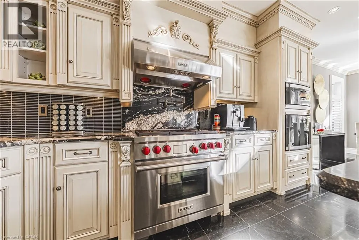
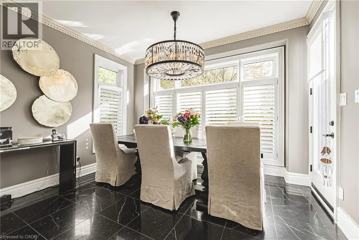
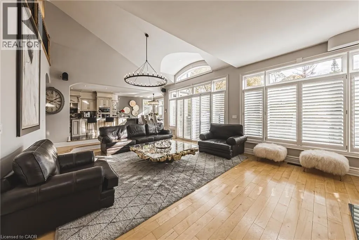
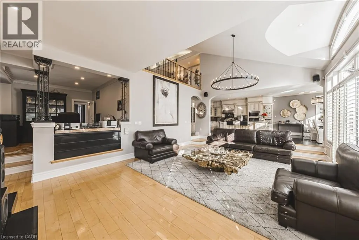
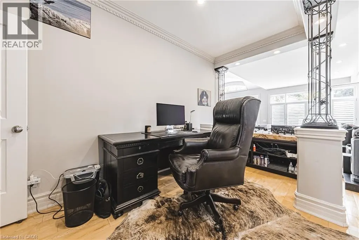
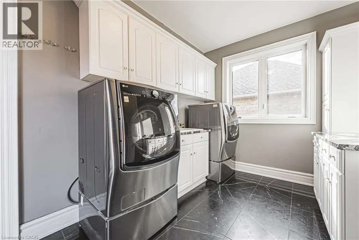
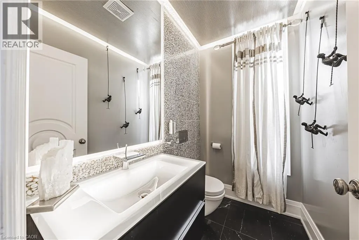
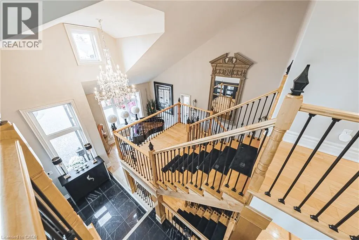
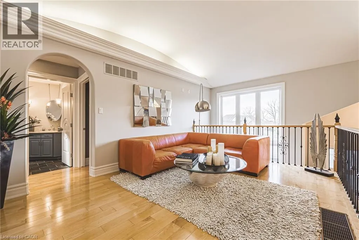
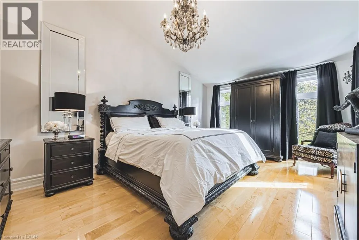
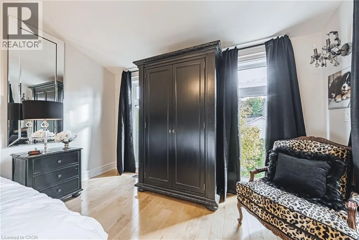
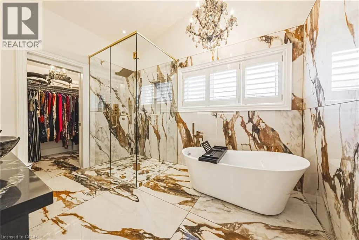
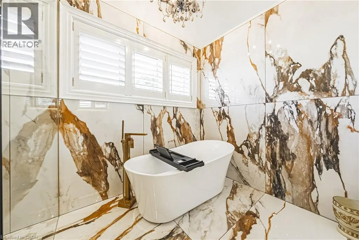
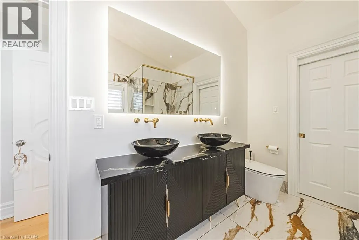
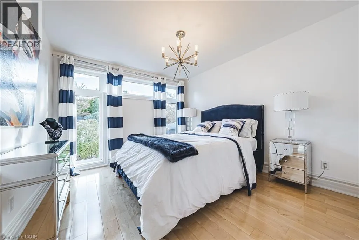
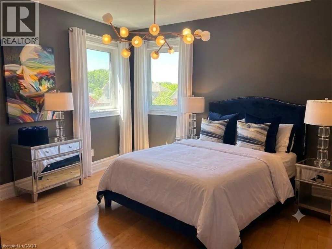
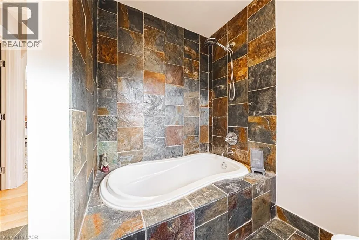
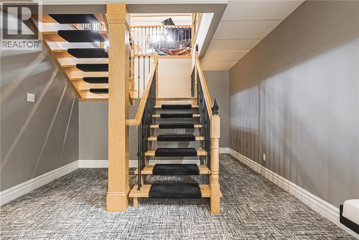
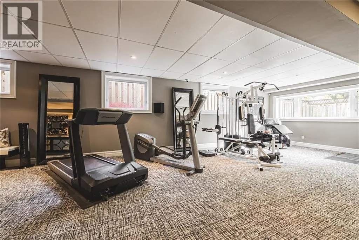
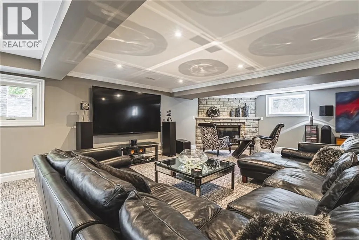
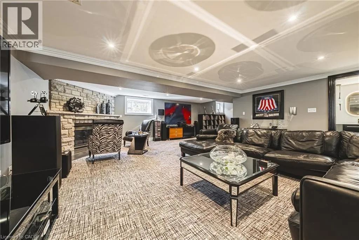
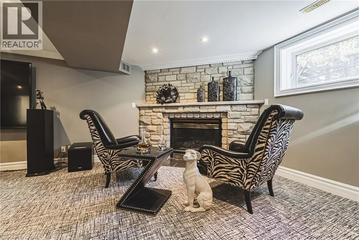
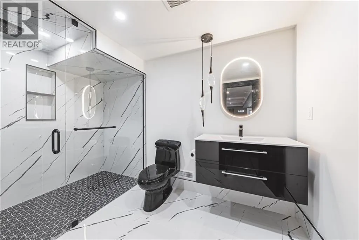
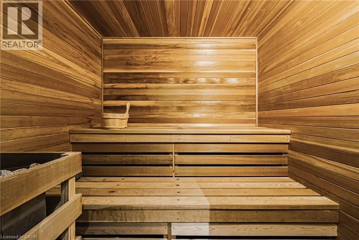
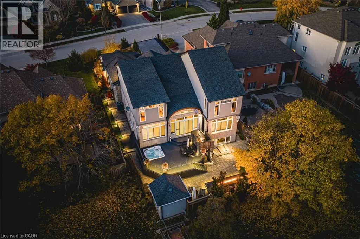
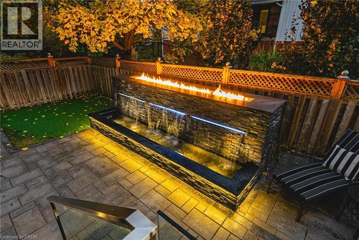
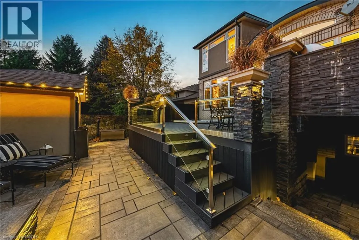
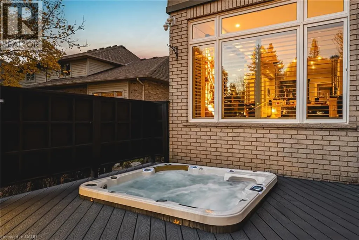
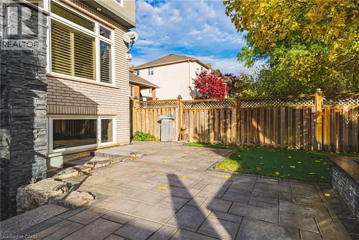
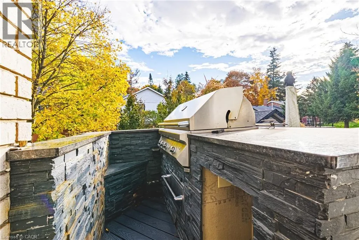
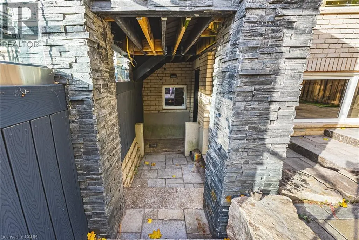
Unique, custom-built luxury home offering just over 5000 sq ft of Finished Living Space. Attention to detail & fine construction throughout, this home offers elegance, comfort, & functionality. Step into the grand sitting area, featuring soaring ceilings, stunning windows, & an impressive open staircase that connects all levels of the home. Sunken dining room boasts coffered gold leafing ceilings for refined entertaining. Custom Built Downsview kitchen offers abundant cabinetry, granite countertops, & top-of-the-line stainless steel appliances, including a Sub-Zero refrigerator, Wolf gas range, Gaggenau built-in oven, Miele dishwasher, & microwave storage. Relax or entertain in the expansive great room, featuring dramatic ceiling heights & a backlit onyx walls for your tv. An open-concept office with natural light, perfect workspace. Main-floor laundry room includes garage access. Upstairs, the spacious primary suite offers a large walk-in closet & a renovated 5-piece ensuite (2025). Two generous bedrooms share a beautifully appointed 4-piece bathroom, & a bright loft area overlooks both the front & rear of the home. The lower level features large windows & offers in-law suite potential with separate walk-ups to both the rear yard & garage. Cozy recreation room with fireplace, a fully equipped gym, a sauna for relaxation, 3 pc bath (2025), workshop, cold room, & plenty of storage space. The outdoor oasis includes a composite deck with built-in BBQ, hot tub, & an oversized waterfall feature with fireplace, artificial turf & a storage shed. Additional highlights include an oversized 2-car garage with abundant storage & a long interlock driveway accommodating up to 8 vehicles & irrigation system. Trillium award several years for landscaping. Ideally located near Tiffany Falls, Tamahaac Club, Highway 403, the Linc, Costco, schools, parks, & trails, luxury living with convenience & lifestyle. (id:7434)
General Features
| Features | Sump Pump, Automatic Garage Door Opener |
|---|---|
| Property Type | Single Family |
| Zoning Description | R3 |
| Amenities | Schools, Shopping |
| Building Appliances | Central Vacuum, Dryer, Refrigerator, Washer, Gas stove(s), Window Coverings, Wine Fridge, Garage door opener, Hot Tub |
| Building Cooling Type | Central air conditioning |
| Location Description | MOHAWK RD TO FILMAN RD TO HIGHVALLEY RD |
| Parking Space Total | 10 |
| Foundation Type | Poured Concrete |
| Building Type | House |
| Ownership Type | Freehold |
| Building.StoriesTotal | 2 |
Interior Features
| Building Fireplace Present | True |
|---|---|
| Building Fireplace Total | 1 |
| Building Heating Type | Forced air |
| Basement Development | Finished |
| Basement Type | Full (Finished) |
| Construction Style Attachment | Detached |
| Living Area Range | 5410 |
| Bedrooms | 3 |
Exterior Features
| Land Amenities | Schools, Shopping |
|---|---|
| Landscape Features | Lawn sprinkler |
| Sewer | Municipal sewage system |
| Exterior Finish | Brick, Stone, Stucco |
Room Details
| Room | Dimensions | Level | Flooring | Details |
|---|---|---|---|---|
| 2pc Bathroom | Measurements not available | Main level | ||
| 3pc Bathroom | Measurements not available | Basement | ||
| 4pc Bathroom | Measurements not available | Second level | ||
| 5pc Ensuite bath | Measurements not available | Second level | ||
| Bedroom | 16'5'' x 11'1'' | Second level | ||
| Cold room | Measurements not available | Basement | ||
| Dining room | 15'8'' x 11'6'' | Main level | ||
| Ensuite | Measurements not available | Second level | ||
| Full bathroom | Measurements not available | Second level | ||
| Great room | 25'0'' x 17'8'' | Main level | ||
| Gym | 41'2'' x 11'10'' | Basement | ||
| Kitchen | 29'7'' x 13'1'' | Main level | ||
| Laundry room | 9'1'' x 12'1'' | Main level | ||
| Loft | 17'1'' x 15'10'' | Second level | ||
| Office | 14'0'' x 10'3'' | Main level | ||
| Primary Bedroom | 22'3'' x 12'10'' | Second level | ||
| Recreation room | 24'9'' x 19'3'' | Basement | ||
| Sauna | Measurements not available | Basement | ||
| Sitting room | 13'0'' x 10'1'' | Main level | ||
| Storage | 9'3'' x 18'4'' | Basement | ||
| Utility room | 7'6'' x 11'8'' | Basement | ||
| Workshop | 8'2'' x 12'1'' | Basement |
Amenities
- Views
- New Construction
- Adult 55+
- Lease To Own
- No Strata Fees
- Furnished
- Primary On Main
- Air Conditioning
- Seller Finance
- Green
- Fixer Upper
- Horse
- Golf
- Fireplace
- Deck
- Garage
- Basement
- Pool

Property vs Single Family Average in L9G 4E9
Price
Year Built
In The Neighbourhood
Open House
Ancaster
$ 1,450,000
- Type
- Single Family
- Size
- 3,421 SqFt
- Rooms
- 4 Beds + 2.5 Baths
RE/MAX Escarpment Realty Inc.
Just Listed
Ancaster
$ 1,200,000
- Type
- Single Family
- Size
- 3,001 SqFt
- Rooms
- 4 Beds + 2.5 Baths
Coldwell Banker Community Professionals
Ancaster
$ 3,900,000
- Type
- Single Family
- Size
- 6,147 SqFt
- Rooms
- 5 Beds + 4.5 Baths
Royal LePage State Realty Inc.
Ancaster
$ 1,189,900
- Type
- Single Family
- Size
- 4,091 SqFt
- Rooms
- 4 Beds + 3.5 Baths
Real Broker Ontario Ltd.
Hamilton
$ 2,199,999
- Type
- Single Family
- Size
- 5,467 SqFt
- Rooms
- 4 Beds + 3.5 Baths
Royal LePage State Realty Inc.
Ancaster
$ 1,699,900
- Type
- Single Family
- Size
- 3,047 SqFt
- Rooms
- 2 Beds + 3 Baths
Royal LePage State Realty Inc.
Ancaster
$ 2,499,900
- Type
- Single Family
- Size
- 5,625 SqFt
- Rooms
- 5 Beds + 4.5 Baths
RE/MAX Escarpment Frank Realty
Ancaster
$ 829,000
- Type
- Single Family
- Size
- 1,340 SqFt
- Rooms
- 3 Beds + 2 Baths
Sutton Group Innovative Realty Inc.
Ancaster
$ 1,699,000
- Type
- Single Family
- Size
- 4,558 SqFt
- Rooms
- 5 Beds + 3.5 Baths
Royal LePage Burloak Real Estate Services
Ancaster
$ 699,000
- Type
- Single Family
- Size
- 1,141 SqFt
- Rooms
- 3 Beds + 2 Baths
Keller Williams Edge Realty
Ancaster
$ 1,249,900
- Type
- Single Family
- Size
- 2,948 SqFt
- Rooms
- 5 Beds + 4 Baths
HomeLife Power Realty Inc.
Ancaster
$ 3,148,000
- Type
- Single Family
- Size
- 6,674 SqFt
- Rooms
- 5 Beds + 5 Baths
RE/MAX Escarpment Realty Inc.
