



Address
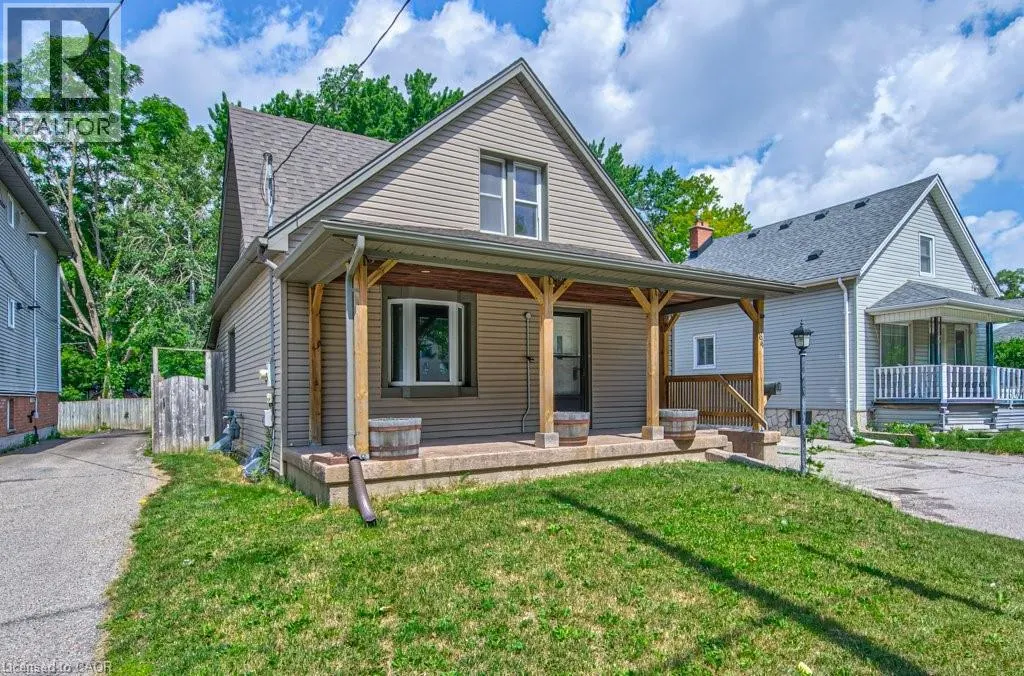
84 Franklin Street S, Kitchener, ON
Price
$ 540,000
Property Attributes
- ID#40862090
- TypeSingle Family
- Listing Status Active
- MunicipalityKitchener
- CityKitchener
- AreaKitchener
- Neighbourhood327 - Fairview/Kingsdale
- Postal CodeN2C 1R4
- StyleOther
- Year Built1910
- Price$ 540,000
- Bedrooms3+1
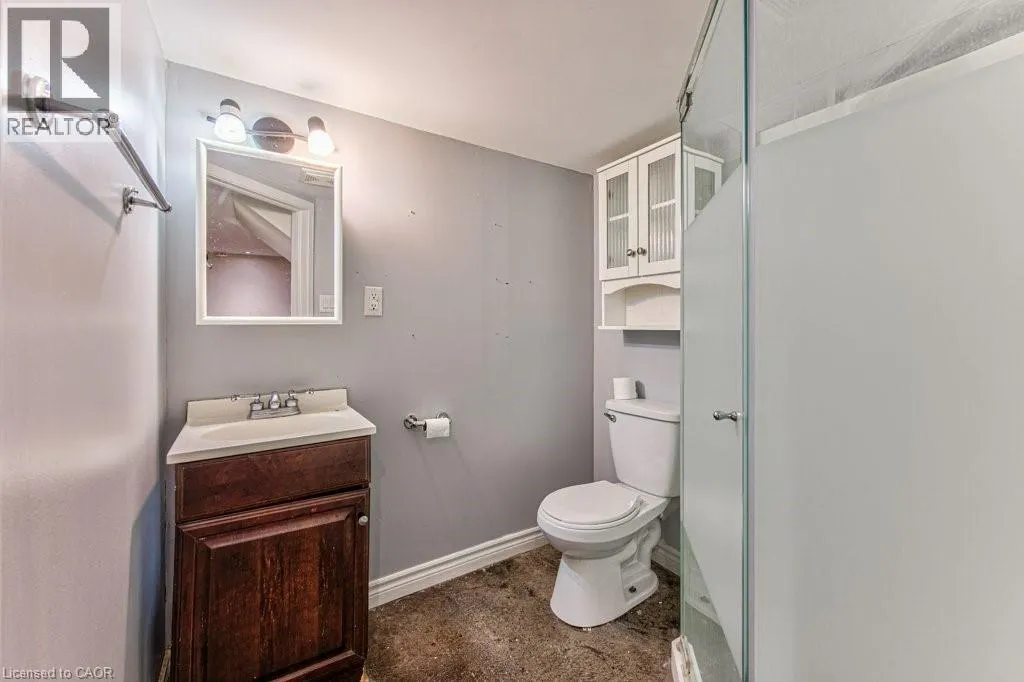
- Bathrooms3
- Half Bathrooms0
- Sqr Footage1241
- Lot Size0.123 Acres
Data Source:
Canadian Real Estate Association (CREA)
Property Description
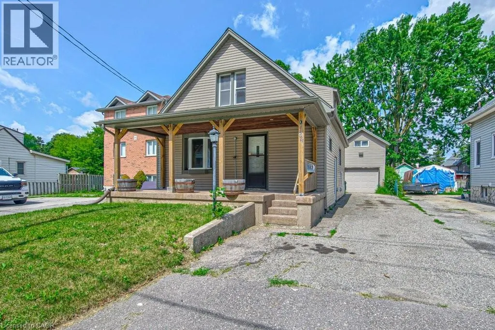
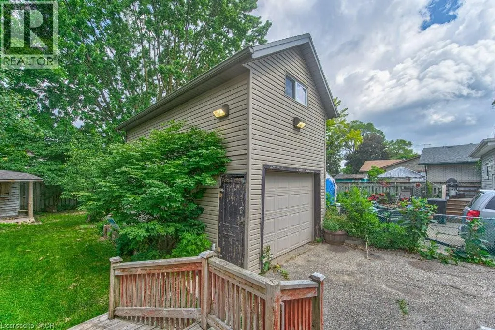
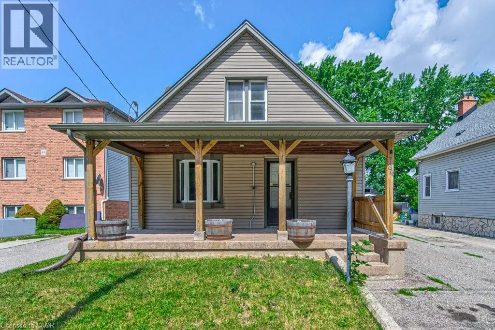
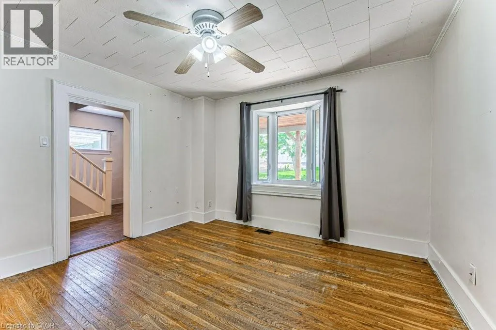
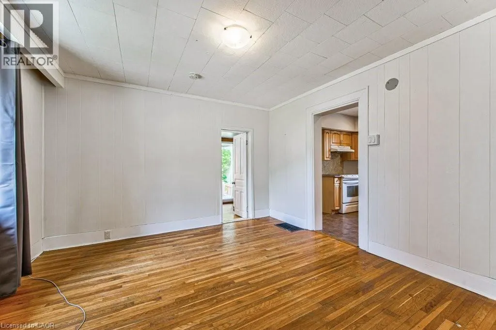
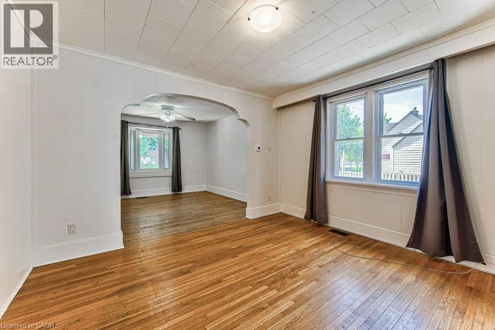
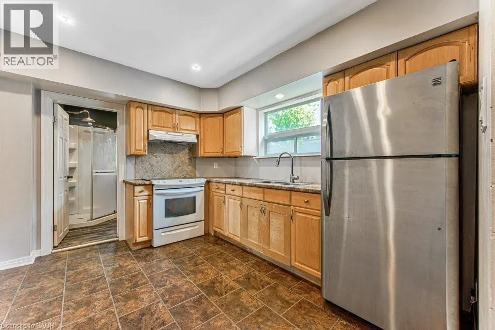
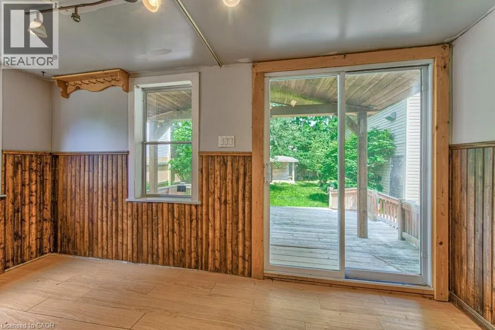
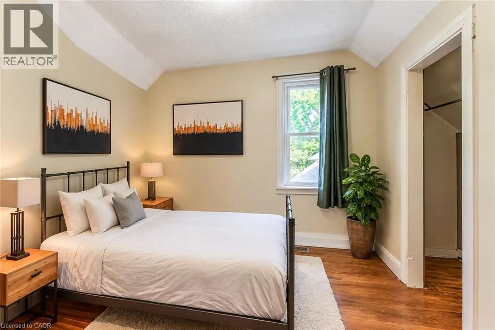
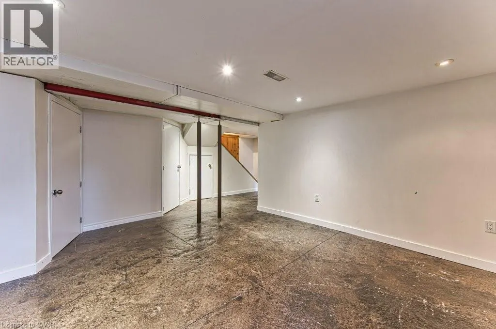
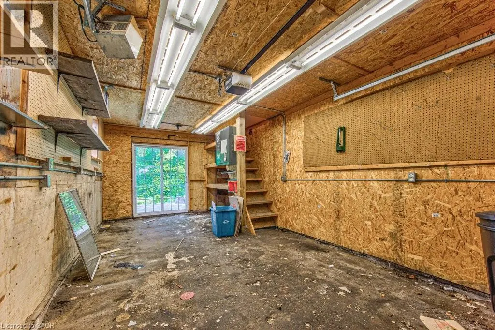
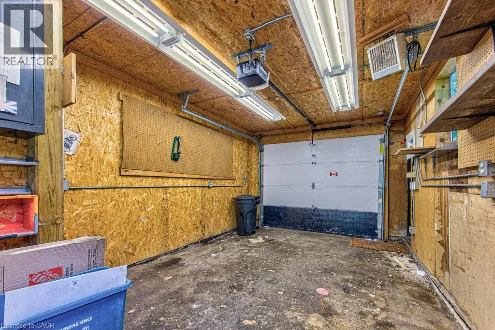
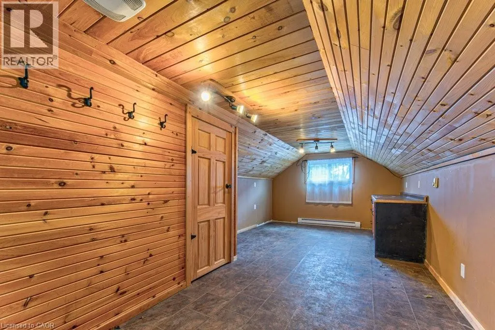
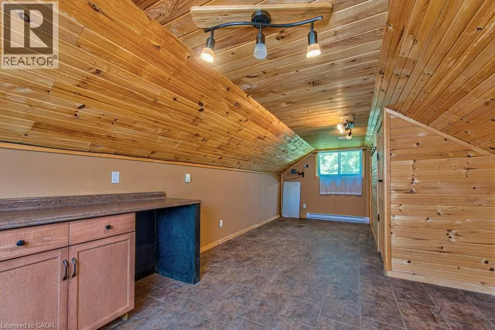
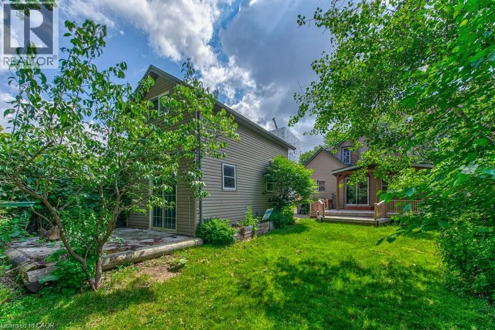
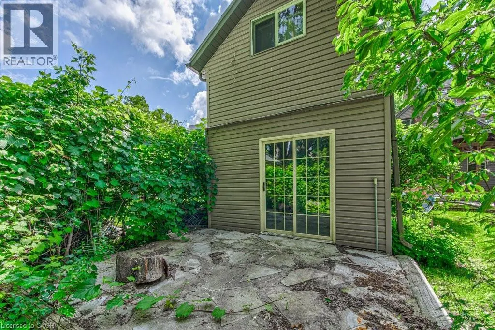
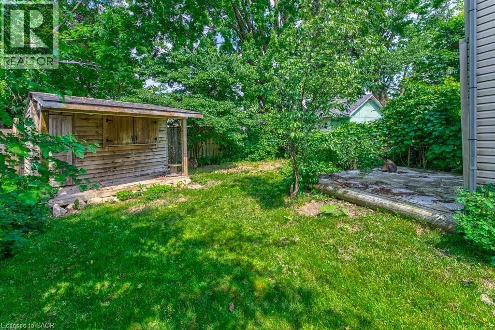
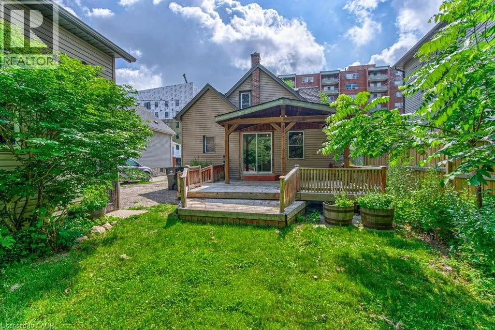
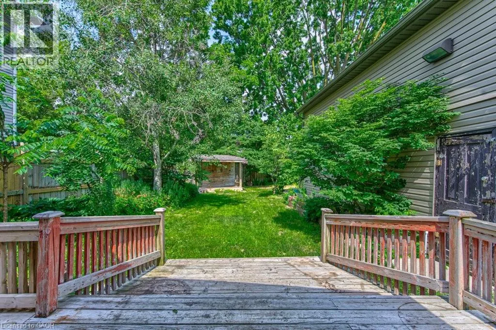
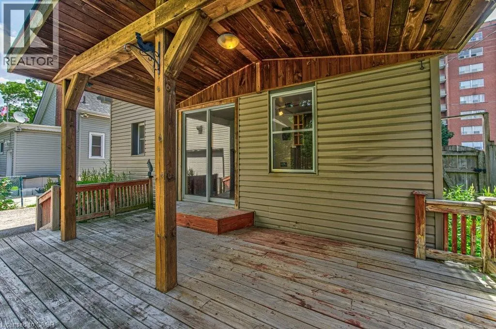
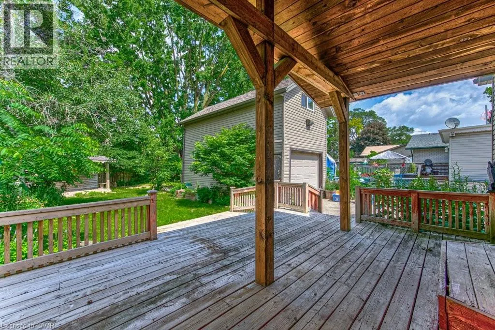
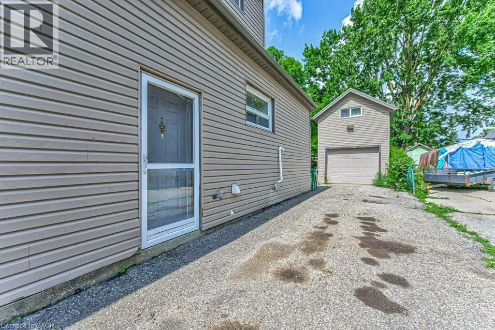
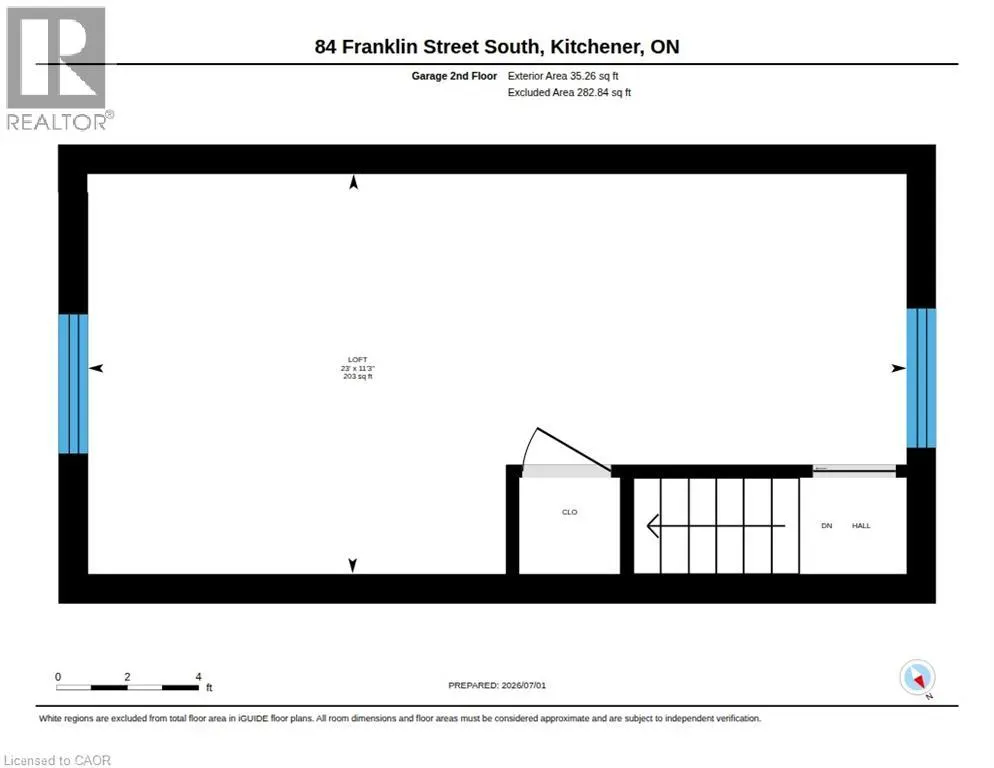
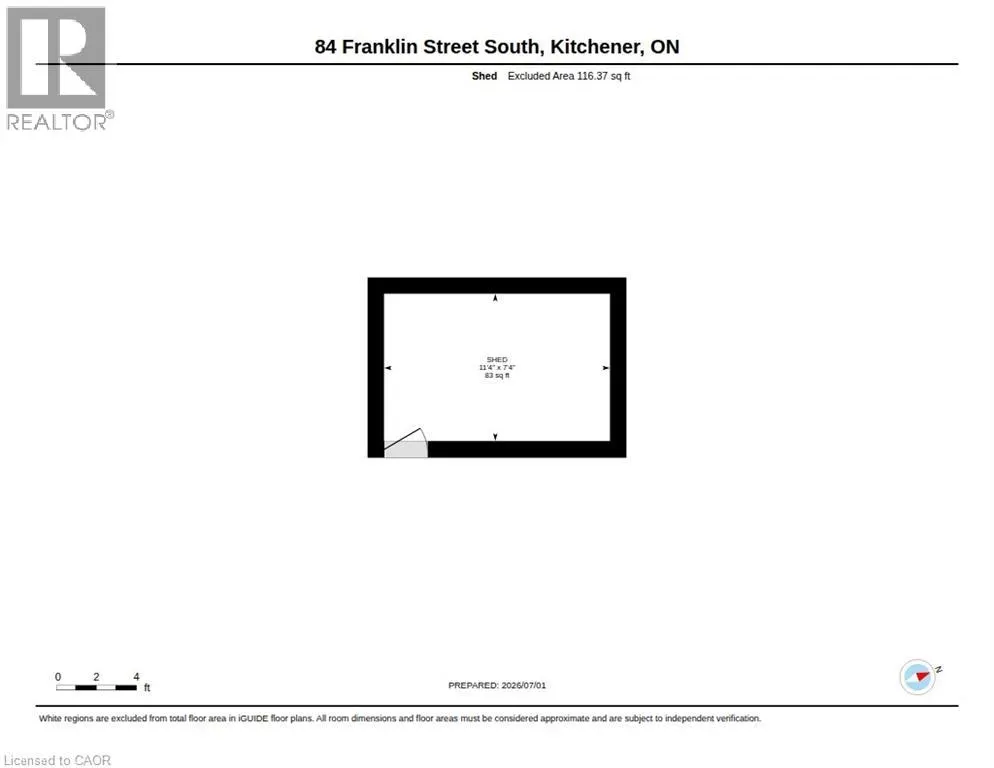
Welcome to this well-maintained 3-bedroom, 3-bathroom home offering 1,241 sq. ft. of comfortable living space in one of Kitchener's most convenient locations. With extensive parking, major mechanical updates, a detached garage with loft space, and a private backyard retreat, this property combines everyday practicality with exceptional versatility. Here are the top 5 features why this home is worth considering: 1. DETACHED GARAGE WITH LOFT – Large separate garage complete with electrical service and a spacious loft above, offering endless possibilities for storage, a workshop, hobby space, or future creative use. 2. PARKING THAT STANDS OUT – Parking for up to 5 vehicles with 4 driveway spaces plus the garage, making it ideal for families, guests, or those with recreational vehicles. 3. FLEXIBLE MOVE-IN DATE - Whether you're looking to move quickly or need additional time, possession is flexible and immediate closing is available. 4. PRIVATE OUTDOOR SPACE - Enjoy a secluded backyard featuring a storage shed, a detached garage, and a rear deck conveniently located off the mudroom. 5. EXCEPTIONAL LOCATION - Less than five minutes to Highway access, Fairway Road shopping, restaurants, grocery stores, the movie theatre, and local favourites including Del's Italian and Charcoal Steak House, putting everything you need just minutes from your door. Offering an outstanding combination of location, parking, updates, and flexible space, this is a home that delivers exceptional value both inside and out. (id:7434)
General Features
| Features | Sump Pump, Automatic Garage Door Opener |
|---|---|
| Property Type | Single Family |
| Zoning Description | R4 |
| Amenities | Public Transit, Schools, Shopping |
| Building Appliances | Dryer, Refrigerator, Stove, Washer |
| Building Architectural Style | Other |
| Building Cooling Type | None |
| Location Description | Weber St E --> Franklin St S |
| Parking Space Total | 5 |
| Fixture | Ceiling fans |
| Building Type | House |
| Ownership Type | Freehold |
| Building.StoriesTotal | 1.5 |
Interior Features
| Building Fireplace Present | False |
|---|---|
| Building Heating Type | Forced air |
| Building Heating Fuel | Natural gas |
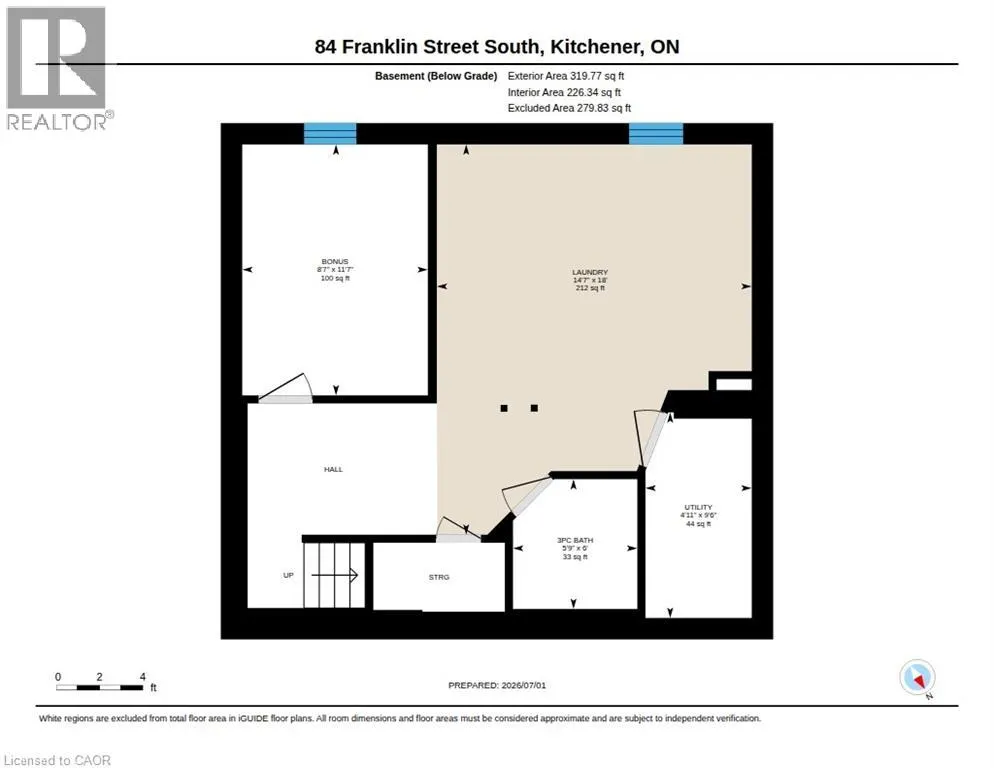
| Basement Development | Finished |
| Basement Type | Full (Finished) |
| Construction Style Attachment | Detached |
| Living Area Range | 1241 |
| Bedrooms | 3+1 |
Exterior Features
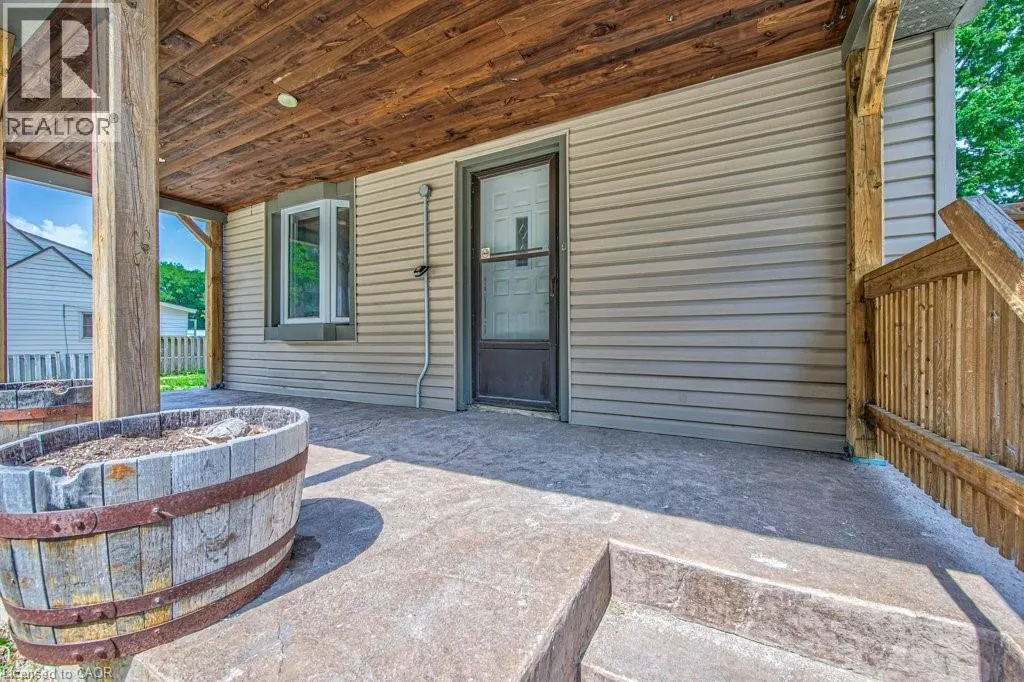
| Structure | Shed, Porch |
|---|---|
| Land Amenities | Public Transit, Schools, Shopping |
| Sewer | Municipal sewage system |
| Exterior Finish | Vinyl siding |
Room Details
| Room | Dimensions | Level | Flooring | Details |
|---|---|---|---|---|
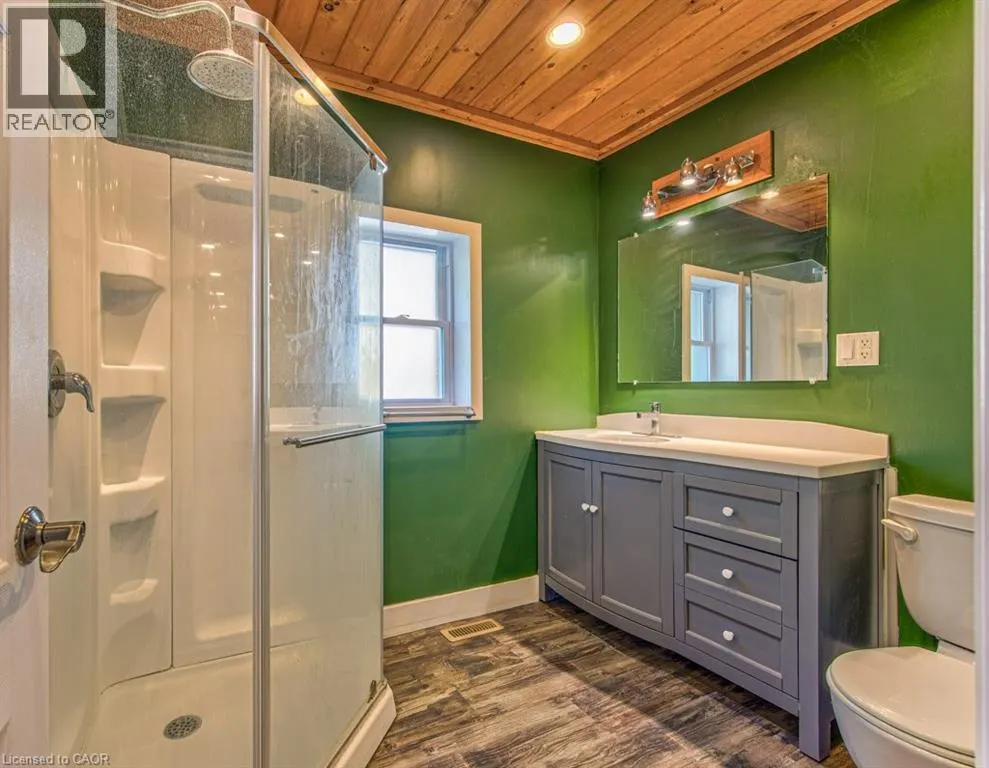
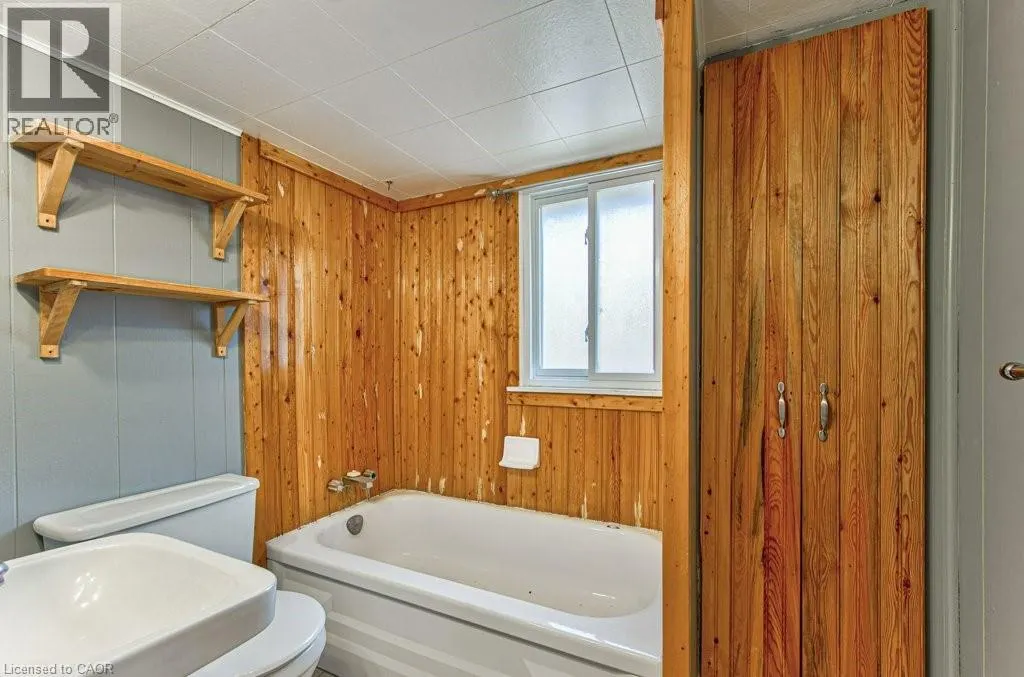
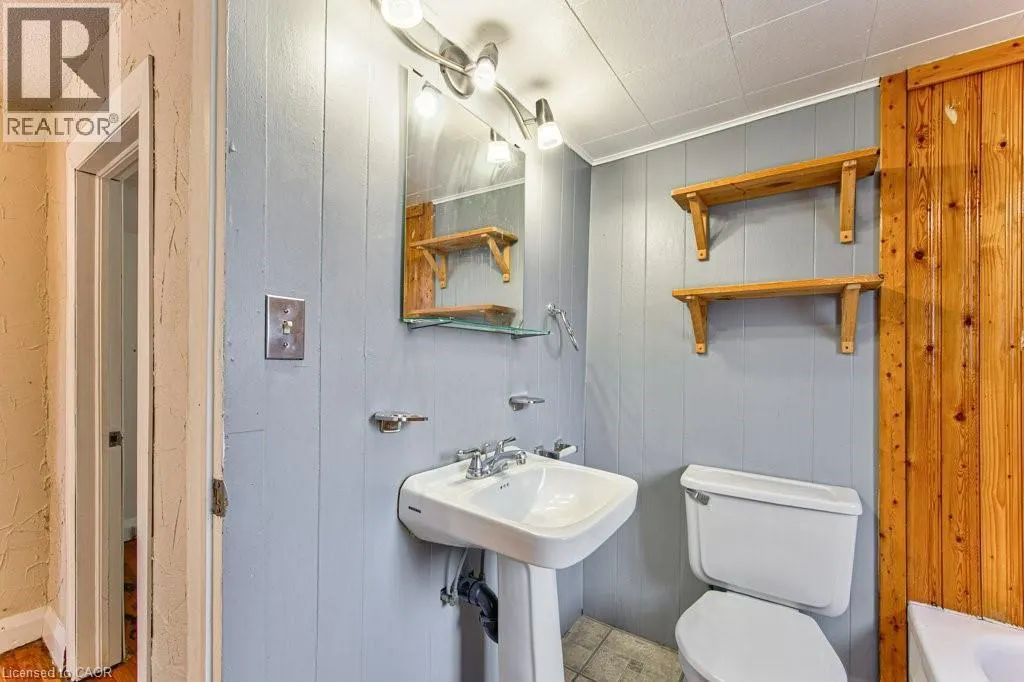
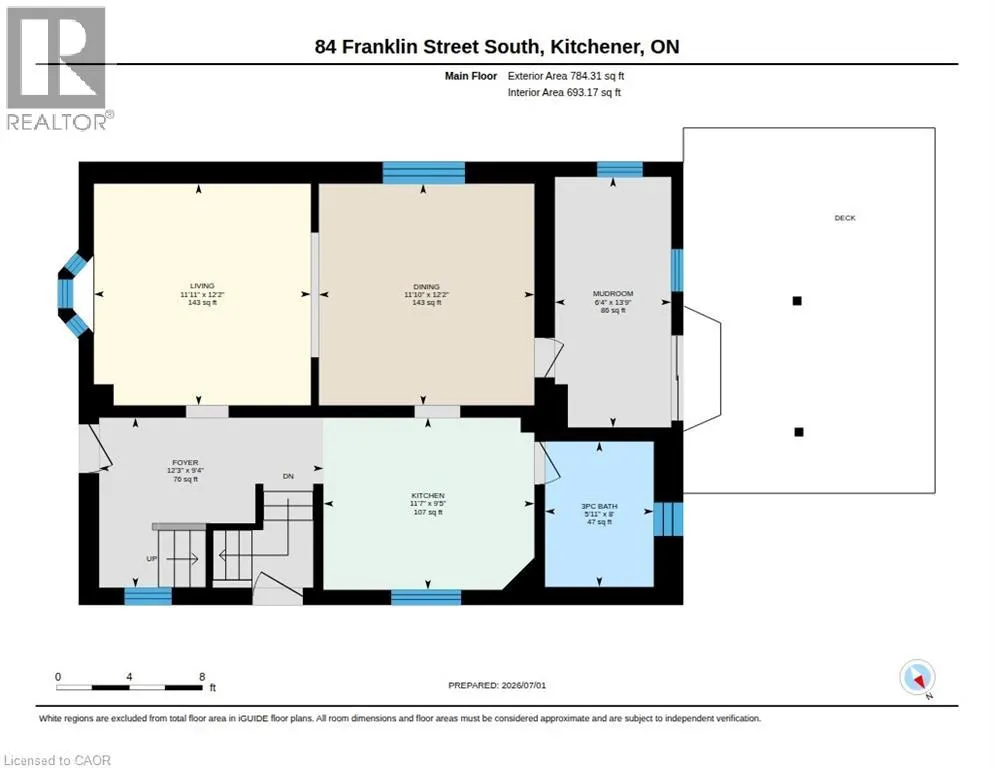
| 3pc Bathroom | 8'0'' x 5'11'' | Main level | ||
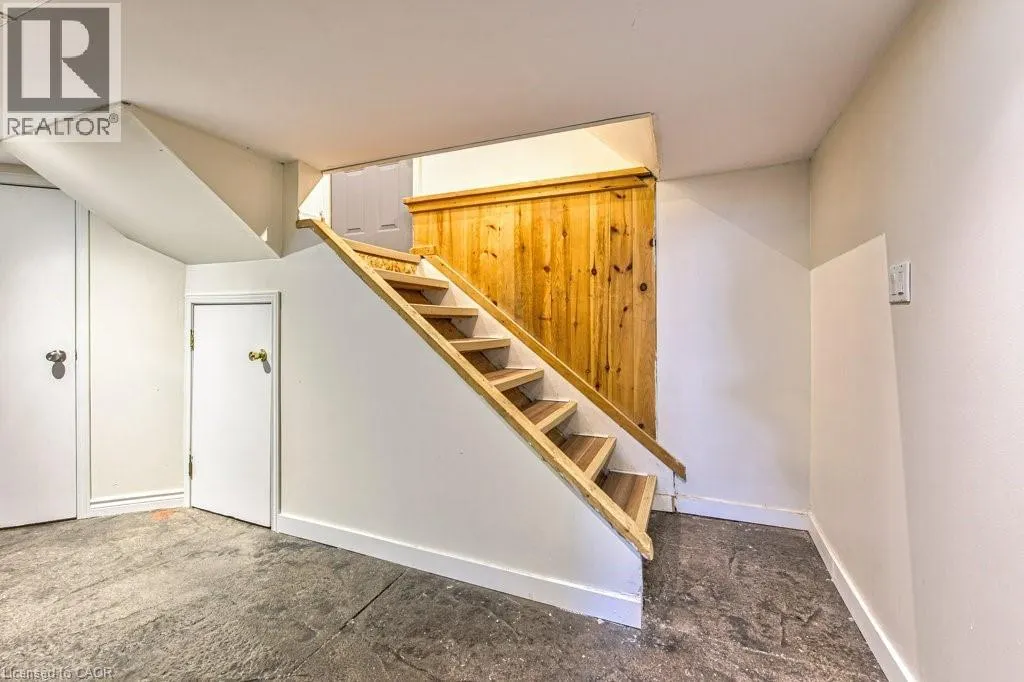
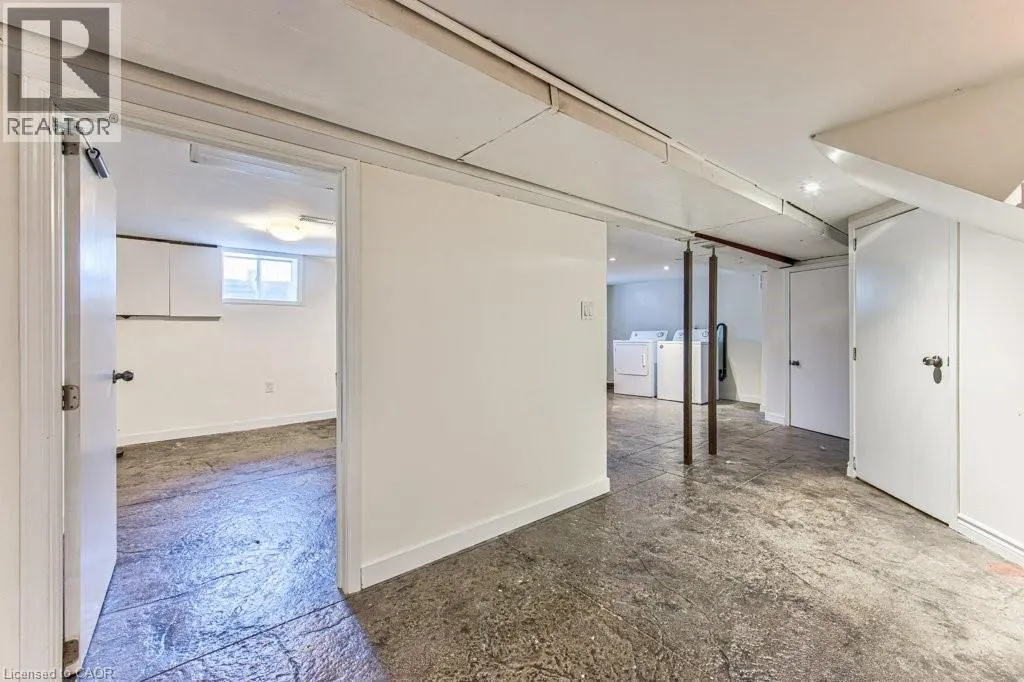
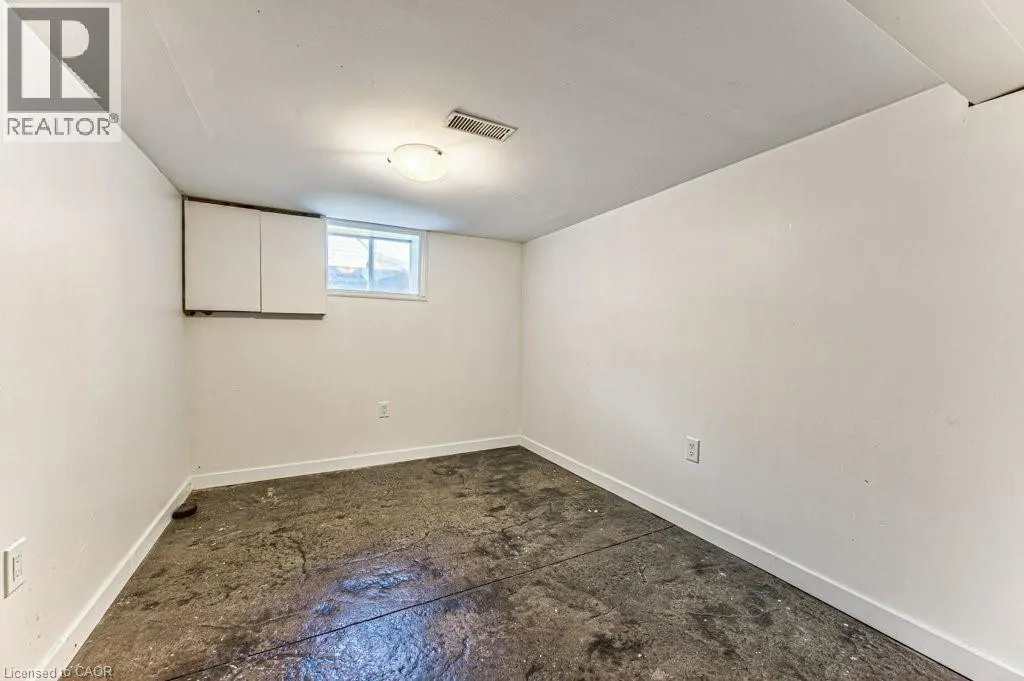
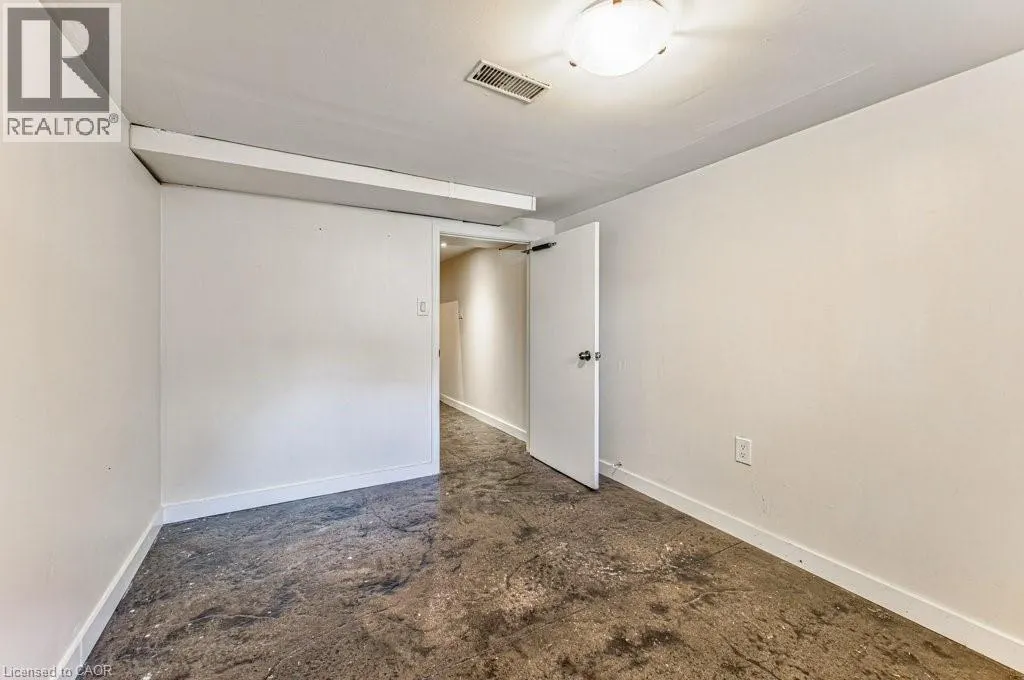
| Bedroom | 11'7'' x 8'7'' | Basement | ||
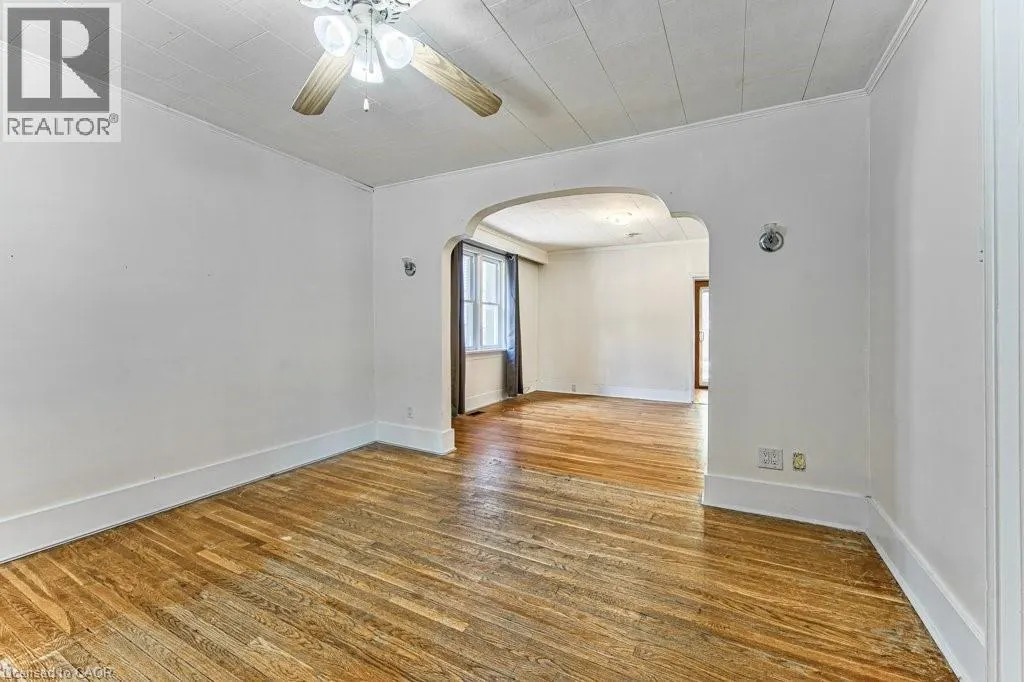
| Dining room | 12'2'' x 11'10'' | Main level | ||
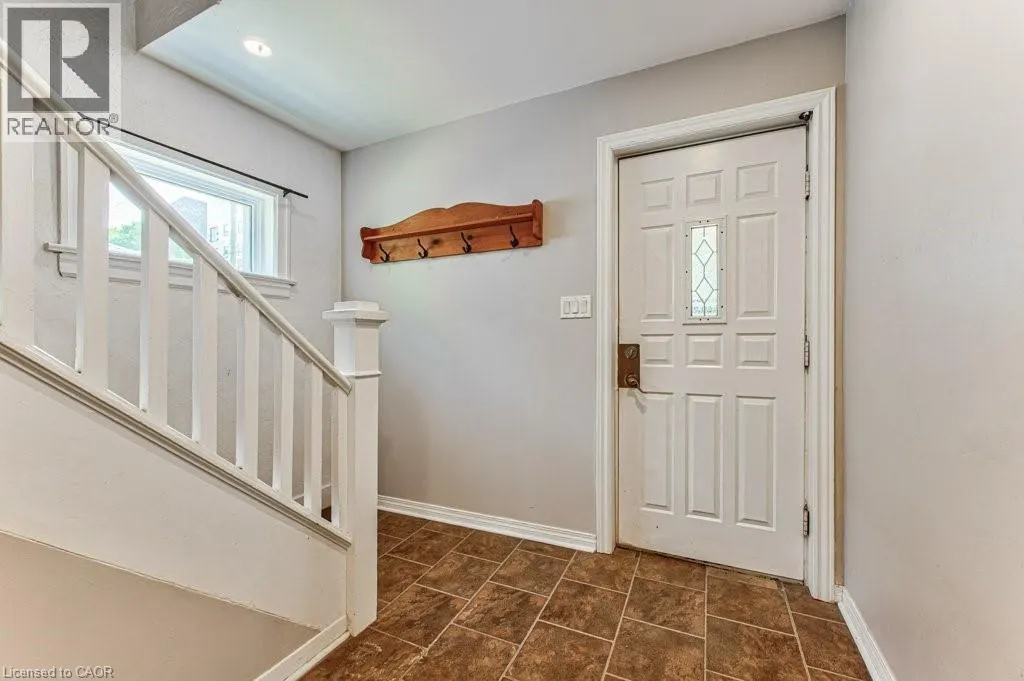
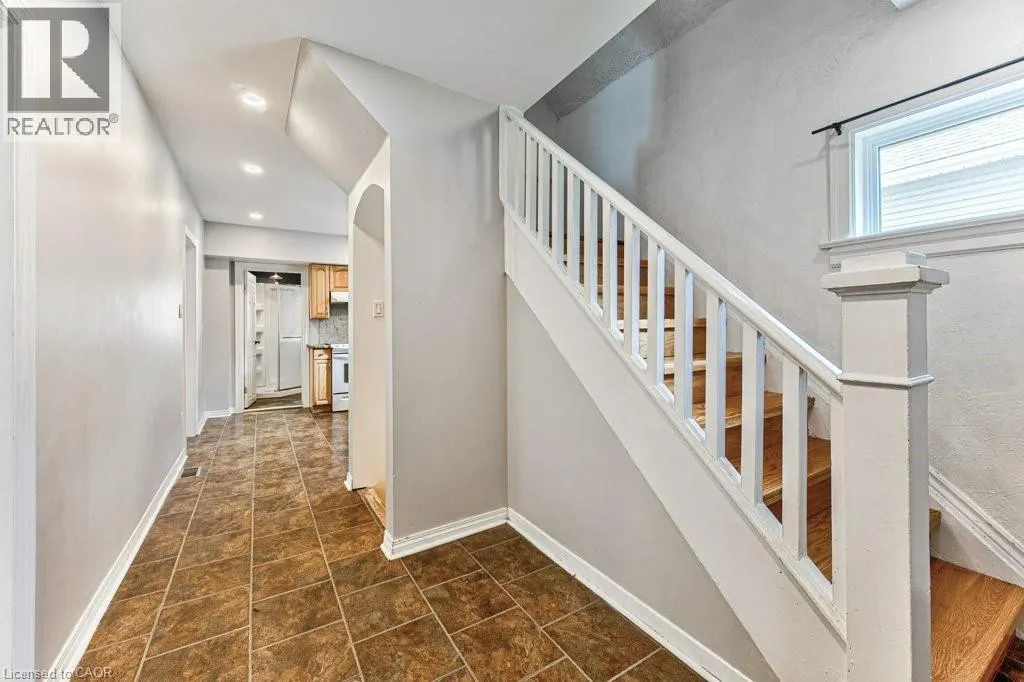
| Foyer | 9'4'' x 12'3'' | Main level | ||
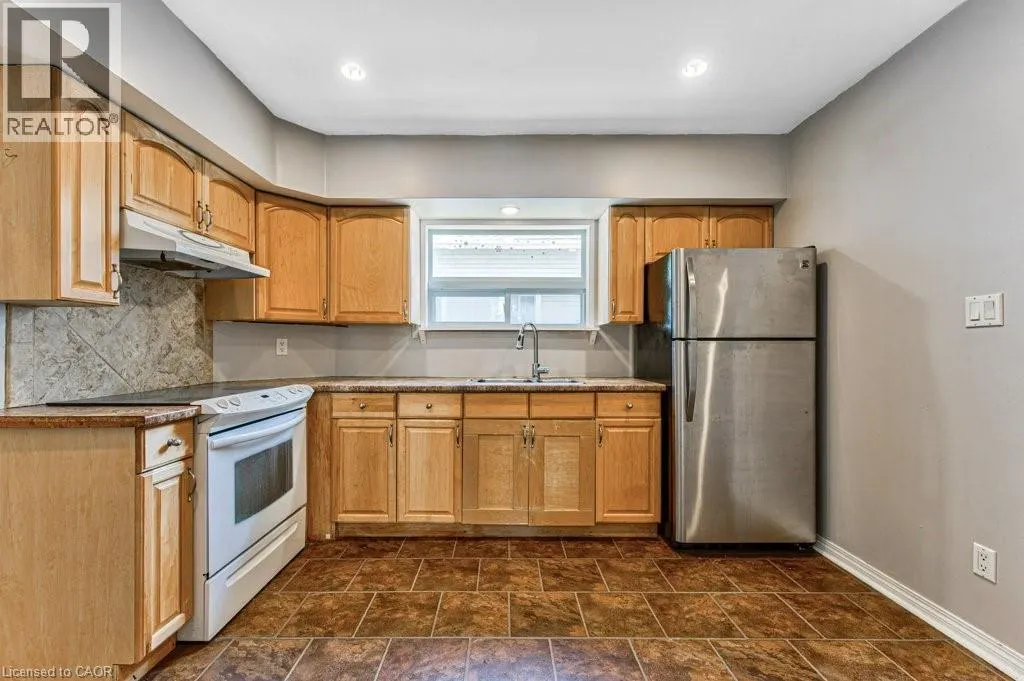
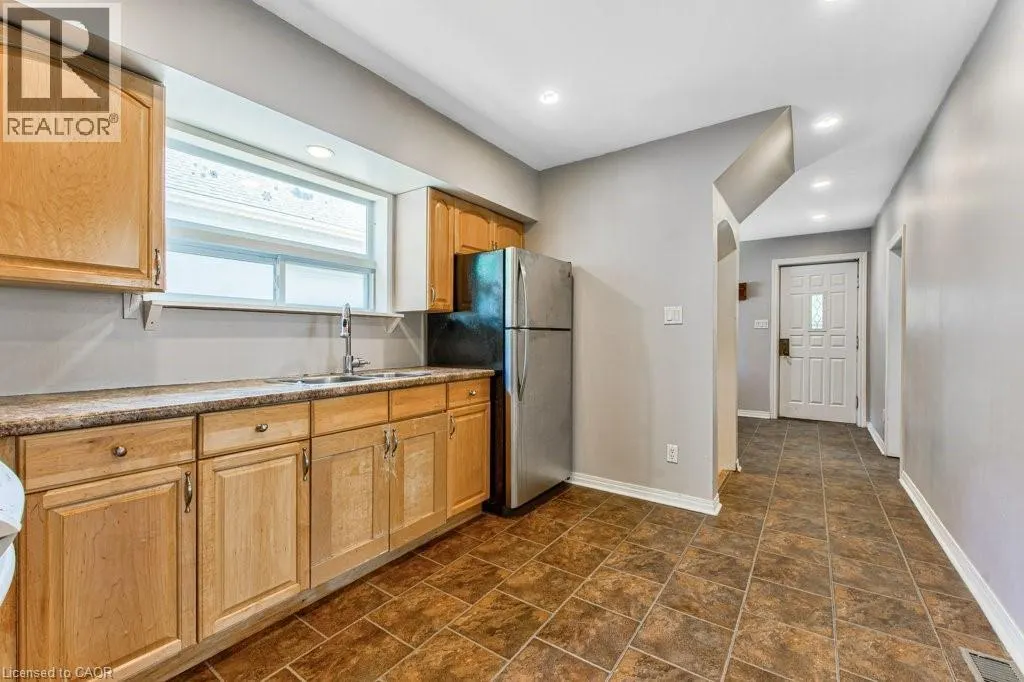
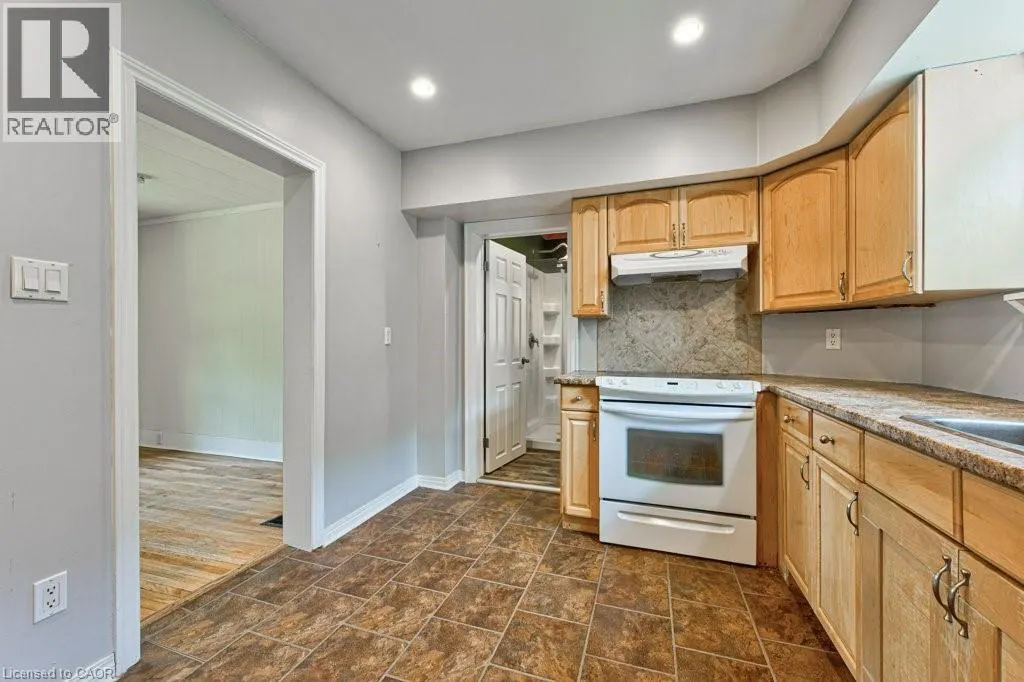
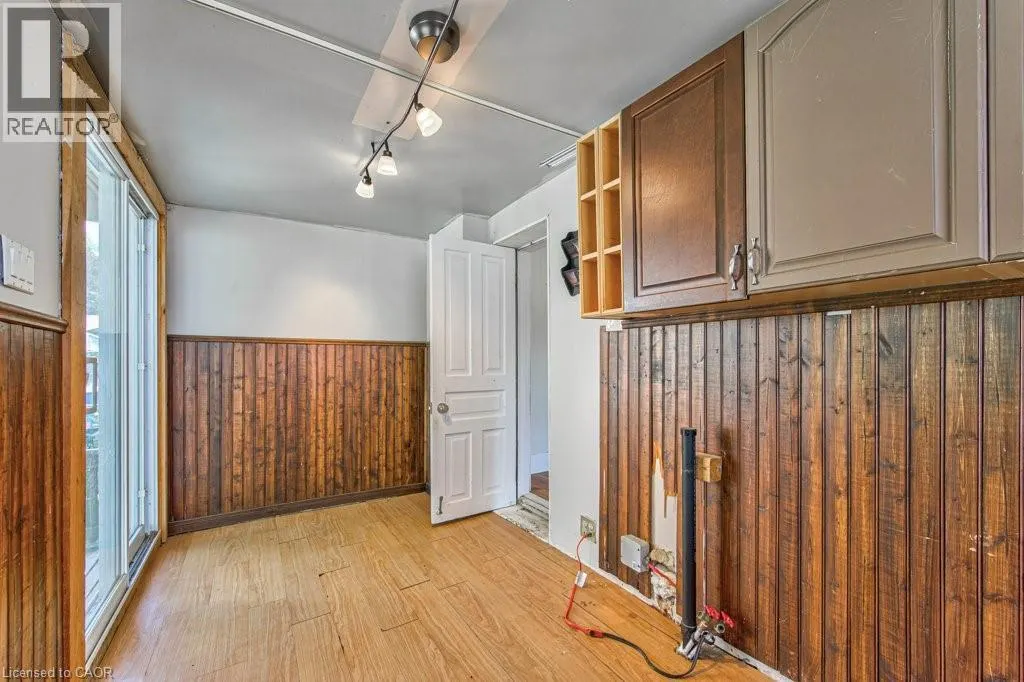
| Kitchen | 9'5'' x 11'7'' | Main level | ||
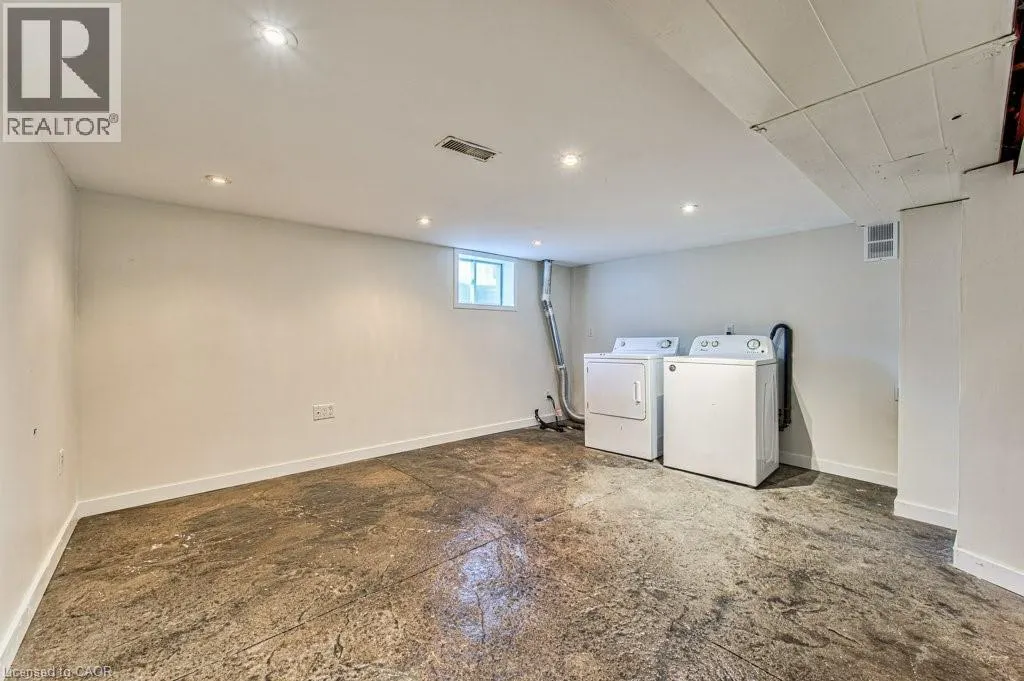
| Laundry room | 18'0'' x 14'7'' | Basement | ||
| Living room | 12'2'' x 11'11'' | Main level | ||
| Mud room | 13'9'' x 6'4'' | Main level | ||
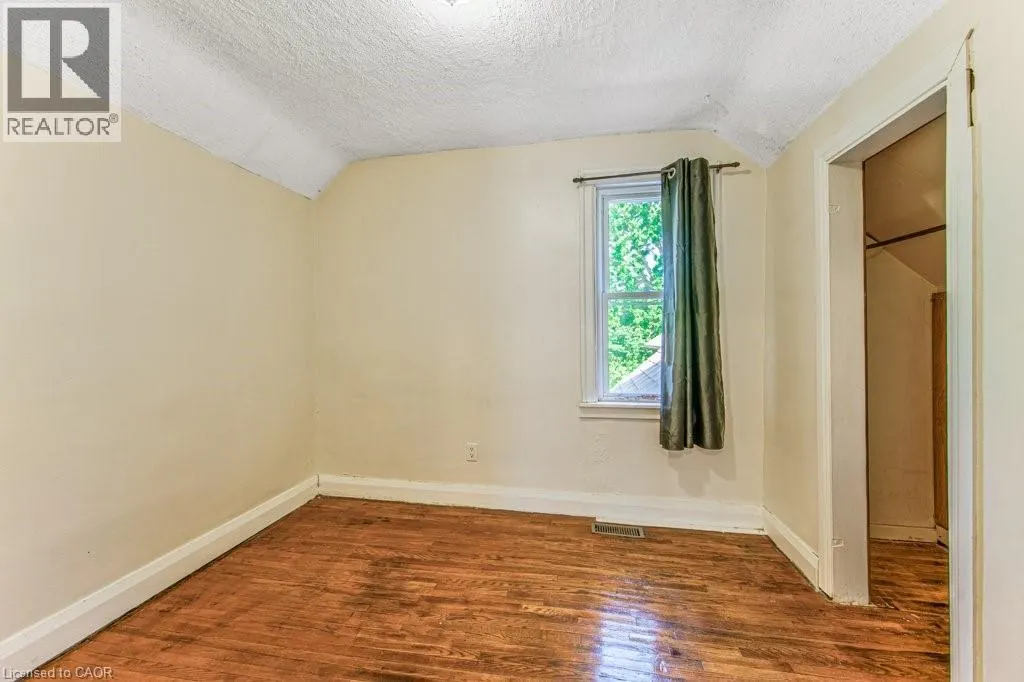
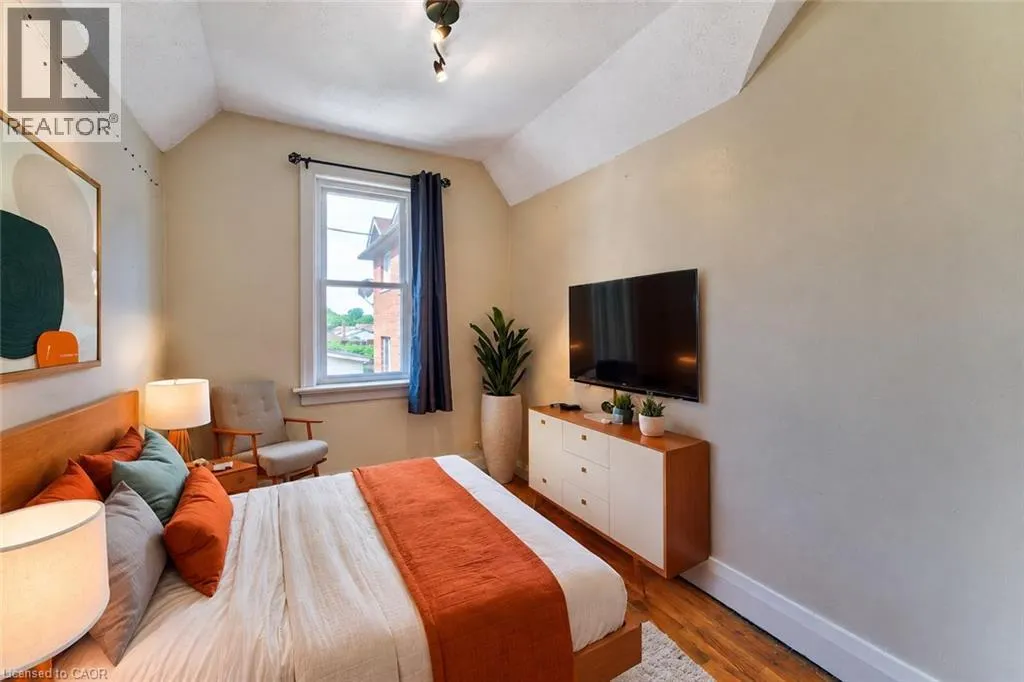
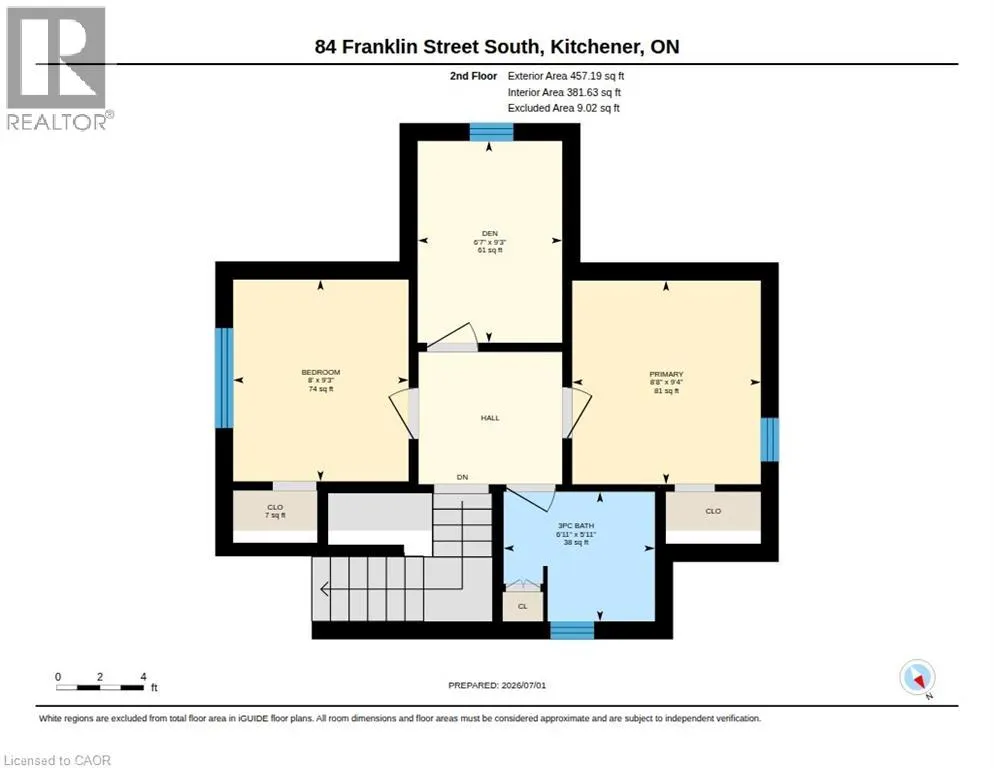
| Primary Bedroom | 9'4'' x 8'8'' | Second level | ||
| Utility room | 9'6'' x 4'11'' | Basement |
Amenities
- Views
- New Construction
- Adult 55+
- Lease To Own
- No Strata Fees
- Furnished
- Primary On Main
- Air Conditioning
- Seller Finance
- Green
- Fixer Upper
- Horse
- Golf
- Fireplace
- Deck
- Garage
- Basement
- Pool

Property vs Single Family Average in N2C 1R4
Price
Year Built
In The Neighbourhood
Open House
Kitchener
$ 719,900
- Type
- Single Family
- Size
- 2,426 SqFt
- Rooms
- 4 Beds + 2 Baths
Royal LePage Wolle Realty
Kitchener
$ 599,000
- Type
- Single Family
- Size
- 1,469 SqFt
- Rooms
- 3 Beds + 1 Baths
Bosley Real Estate Ltd.
Kitchener
$ 1,975
- Type
- Single Family
- Size
- 1,100 SqFt
- Rooms
- 2 Beds + 2 Baths
RE/MAX Escarpment Realty Inc.
Kitchener
$ 550,000
- Type
- Single Family
- Size
- 1,400 SqFt
- Rooms
- 3 Beds + 1 Baths
ADANA HOMES A CANADIAN REALTY INC., BROKERAGE
Kitchener
$ 950,000
- Type
- Single Family
- Size
- 1,927 SqFt
- Rooms
- 6 Beds + 3 Baths
Chestnut Park Realty Southwestern Ontario Limited
Open House
Kitchener
$ 659,900
- Type
- Single Family
- Size
- 1,033 SqFt
- Rooms
- 4 Beds + 2 Baths
Royal LePage Wolle Realty
Open House
Kitchener
$ 599,900
- Type
- Single Family
- Size
- 1,470 SqFt
- Rooms
- 3 Beds + 1 Baths
RE/MAX REAL ESTATE CENTRE INC.
Kitchener
$ 699,000
- Type
- Single Family
- Size
- 1,745 SqFt
- Rooms
- 5 Beds + 2 Baths
SOLID STATE REALTY INC.
Kitchener
$ 2,200
- Type
- Single Family
- Size
- 1,000 SqFt
- Rooms
- 2 Beds + 1 Baths
CENTURY 21 GREEN REALTY INC
Kitchener
$ 819,999
- Type
- Single Family
- Size
- 1,953 SqFt
- Rooms
- 6 Beds + 2 Baths
HOMELIFE MIRACLE REALTY LTD
Kitchener
$ 2,650
- Type
- Single Family
- Size
- 1,367 SqFt
- Rooms
- 4 Beds + 2 Baths
Real Broker Ontario Ltd.
