
Open House Sat, Sep 26th 02:00 PM - 04:00 PM



Address
581 Holly Hill Crescent, Burlington, ON
Price
$ 1,688,800
Open House Sat, Sep 26th 02:00 PM - 04:00 PM
Property Attributes
- ID#40865056
- TypeSingle Family
- Listing Status Active
- MunicipalityBurlington
- CityBurlington
- AreaBurlington
- Neighbourhood322 - Pinedale
- Postal CodeL7L 3Z8
- StyleOther
- Year Built1972
- Price$ 1,688,800
- Bedrooms5+2
- Bathrooms4
- Half Bathrooms0
- Sqr Footage4232
Data Source:
Canadian Real Estate Association (CREA)
Property Description
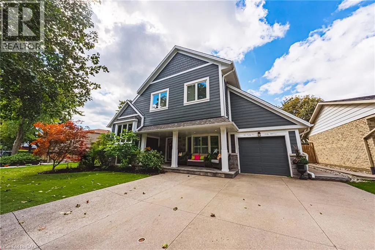
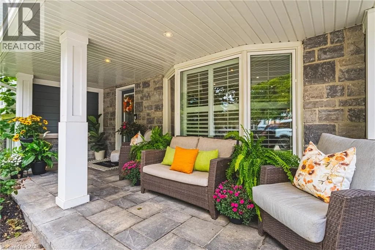
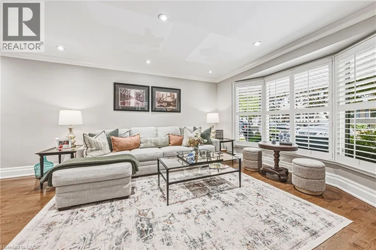
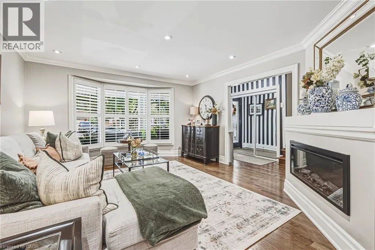
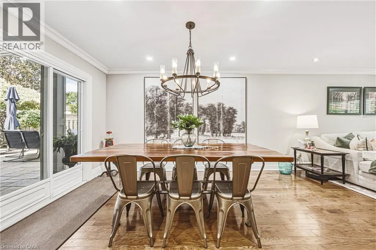
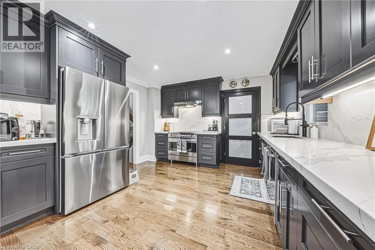
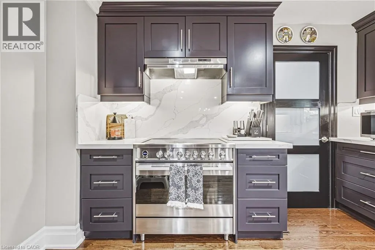
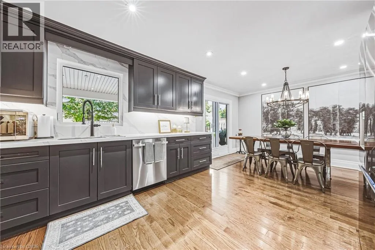
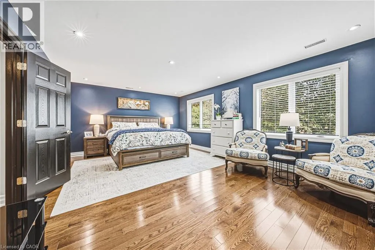
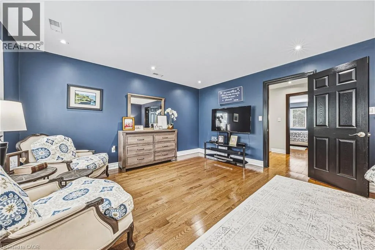
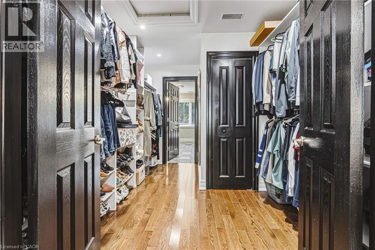
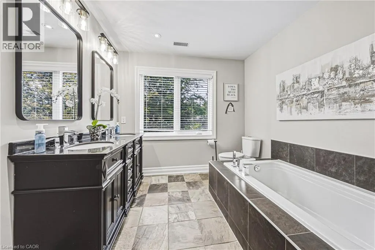
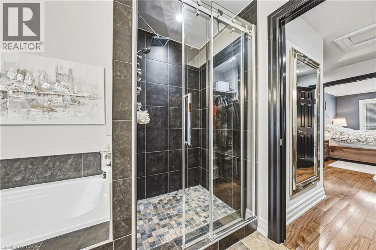
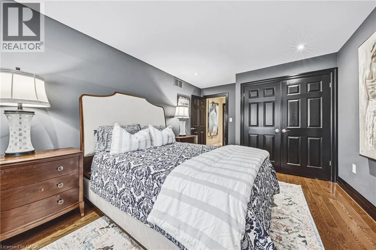
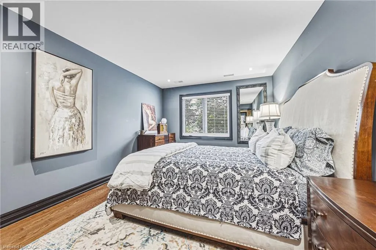
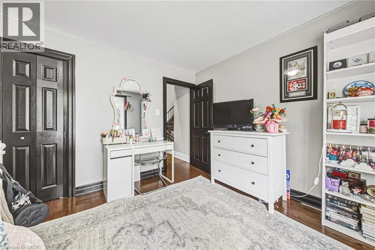
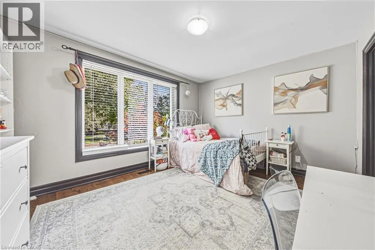
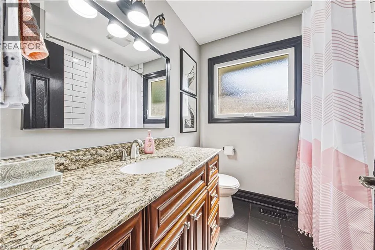
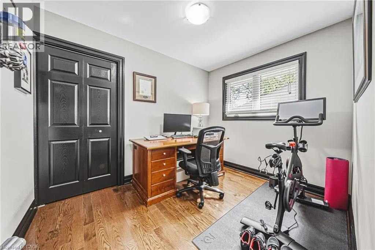
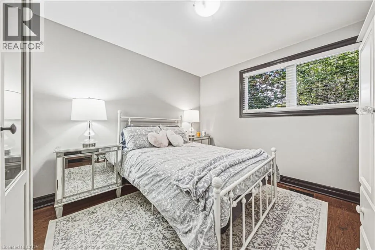
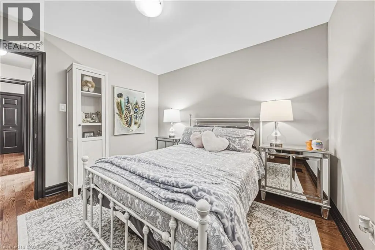
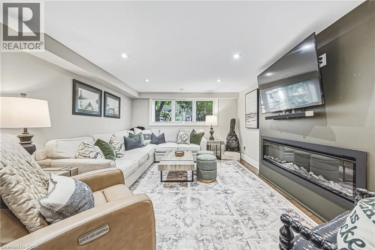
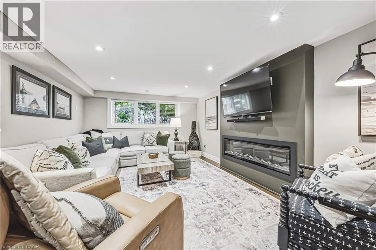
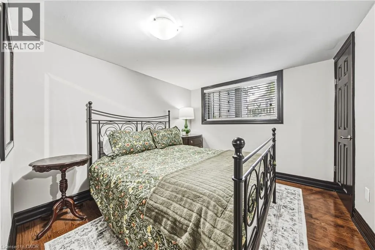
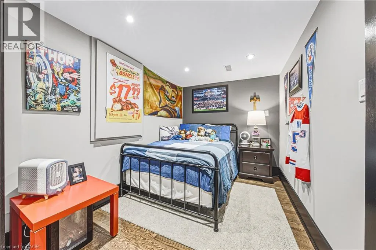
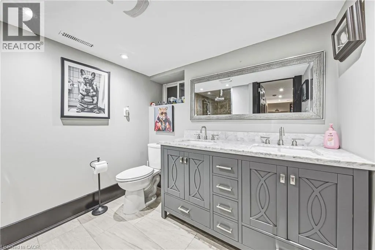
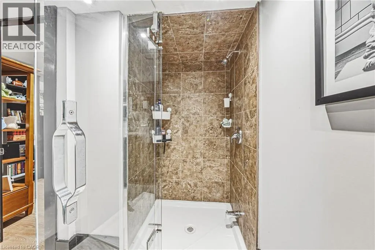
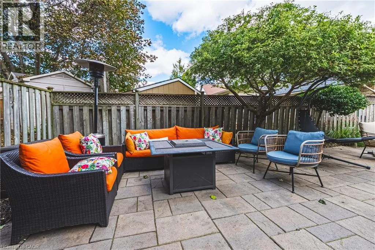
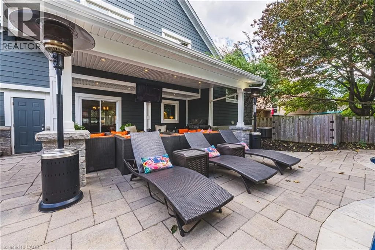
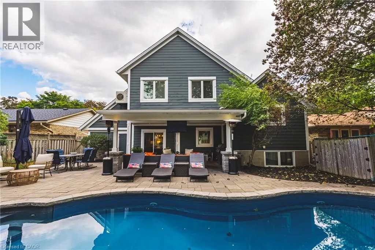
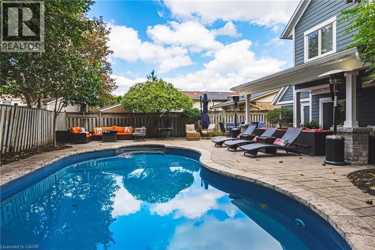
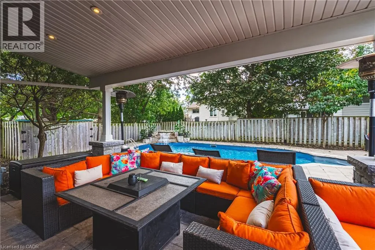
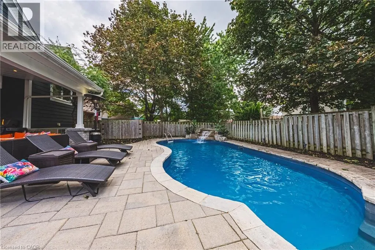
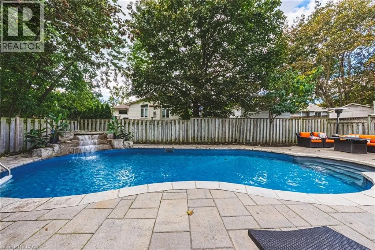
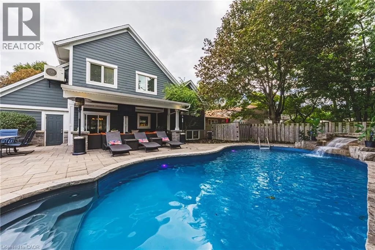
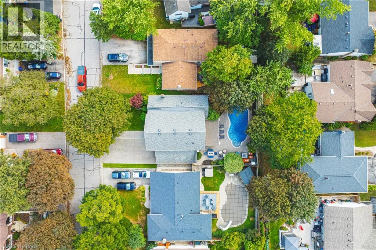
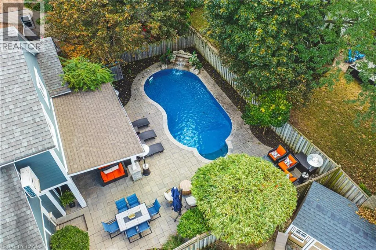
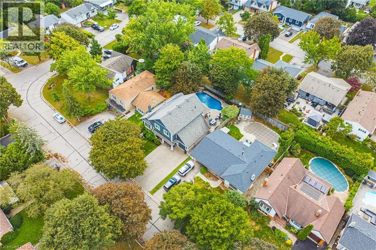
Welcome to an extraordinary residence where refined elegance meets resort-inspired living. This exceptional 6+1-bedroom, 4-bathroom home offers an impressive blend of luxury, space, & versatility, perfectly suited to sophisticated family living, multi-generational households, & effortless entertaining. With over $100,000 in upgrades, every detail has been thoughtfully considered. At the heart of the home is a spectacular gourmet kitchen, showcasing extensive custom cabinetry, elegant quartz countertops & backsplash, a generous walk-in pantry, & newer appliances. Beautiful hardwood flooring extends into the dining area, where patio doors open to an incredible private backyard oasis. Step outside & discover your own resort-like escape. The fully fenced yard features a stunning saltwater in-ground pool complemented by a soothing fountain, an idyllic setting for elegant summer entertaining, leisurely afternoons, & unforgettable gatherings. The sophisticated living room welcomes you with a beautiful bay window and electric fireplace, creating an inviting atmosphere for intimate evenings. The expansive recreation room offers a second fireplace and abundant space for entertaining, relaxing, or enjoying family game nights. The lower level continues to impress with a versatile room ideal for a home office, gaming, studying, or quiet reading, plus a spacious bedroom &3-piece bathroom, perfect for guests, extended family, or a private retreat. The laundry/utility room features a new washer and dryer & new furnace. Upstairs, generously proportioned bedrooms provide exceptional comfort & privacy. The crowning jewel is the remarkable Primary Suite a serene private retreat featuring a spacious sitting area, walk-in closet, and luxurious 5-piece ensuite. Designed for relaxation & indulgence, this is truly a space to escape & unwind. A rare opportunity to experience exceptional space, sophisticated upgrades, your very own private resort-style backyard all in one remarkable home. (id:7434)
General Features
| Features | Automatic Garage Door Opener |
|---|---|
| Community Features | Quiet Area |
| Property Type | Single Family |
| Zoning Description | R3.2 |
| Amenities | Golf Nearby, Hospital, Park, Place of Worship, Public Transit |
| Building Appliances | Central Vacuum, Dishwasher, Dryer, Refrigerator, Stove, Washer, Hood Fan, Window Coverings, Garage door opener |
| Building Architectural Style | Other |
| Building Cooling Type | Central air conditioning |
| Location Description | Appleby Line to Sheraton to Holly Hill Cres. |
| Parking Space Total | 7 |
| Fixture | Ceiling fans |
| Foundation Type | Poured Concrete |
| Building Type | House |
| Ownership Type | Freehold |
| Building.StoriesTotal | 4 |
Interior Features
| Building Fireplace Present | True |
|---|---|
| Building Fireplace Total | 2 |
| Building Fireplace Type | Other - See remarks |
| Building Heating Type | Forced air |
| Building Heating Fuel | Natural gas |
| Basement Development | Finished |
| Basement Type | Partial (Finished) |
| Construction Style Attachment | Detached |
| Fireplace Fuel | Electric |
| Living Area Range | 4232 |
| Bedrooms | 5+2 |
Exterior Features
| Pool Type | Inground pool |
|---|---|
| Land Amenities | Golf Nearby, Hospital, Park, Place of Worship, Public Transit |
| Sewer | Municipal sewage system |
| Exterior Finish | Other, Stone |
Room Details
| Room | Dimensions | Level | Flooring | Details |
|---|---|---|---|---|
| 3pc Bathroom | 7'5'' x 6'4'' | Lower level | ||
| 4pc Bathroom | 7'0'' x 6'6'' | Second level | ||
| 5pc Bathroom | 12'5'' x 8'9'' | Third level | ||
| Bedroom | 13'3'' x 8'11'' | Lower level | ||
| Dining room | 11'3'' x 8'4'' | Main level | ||
| Family room | 11'2'' x 10'3'' | Basement | ||
| Kitchen | 12'5'' x 11'11'' | Main level | ||
| Living room | 17'1'' x 13'4'' | Main level | ||
| Primary Bedroom | 19'11'' x 14'0'' | Third level | ||
| Recreation room | 17'9'' x 12'0'' | Lower level | ||
| Utility room | 13'10'' x 9'4'' | Basement |
Amenities
- Views
- New Construction
- Adult 55+
- Lease To Own
- No Strata Fees
- Furnished
- Primary On Main
- Air Conditioning
- Seller Finance
- Green
- Fixer Upper
- Horse
- Golf
- Fireplace
- Deck
- Garage
- Basement
- Pool

Property vs Single Family Average in L7L 3Z8
Price
Year Built
In The Neighbourhood
Burlington
$ 899,900
- Type
- Single Family
- Size
- 1,486 SqFt
- Rooms
- 3 Beds + 2 Baths
RE/MAX Escarpment Realty Inc.
Burlington
$ 999,900
- Type
- Single Family
- Size
- 2,326 SqFt
- Rooms
- 3 Beds + 2 Baths
RE/MAX REALTY ENTERPRISES INC
Burlington
$ 1,339,900
- Type
- Single Family
- Size
- 3,017 SqFt
- Rooms
- 4 Beds + 3.5 Baths
RE/MAX Escarpment Realty Inc.
Burlington
$ 949,900
- Type
- Single Family
- Size
- 1,889 SqFt
- Rooms
- 3 Beds + 2 Baths
RE/MAX Escarpment Realty Inc.
Burlington
$ 1,689,900
- Type
- Single Family
- Size
- 3,616 SqFt
- Rooms
- 4 Beds + 3.5 Baths
The Real Estate Boutique Brokerage Inc.
