
Just Listed







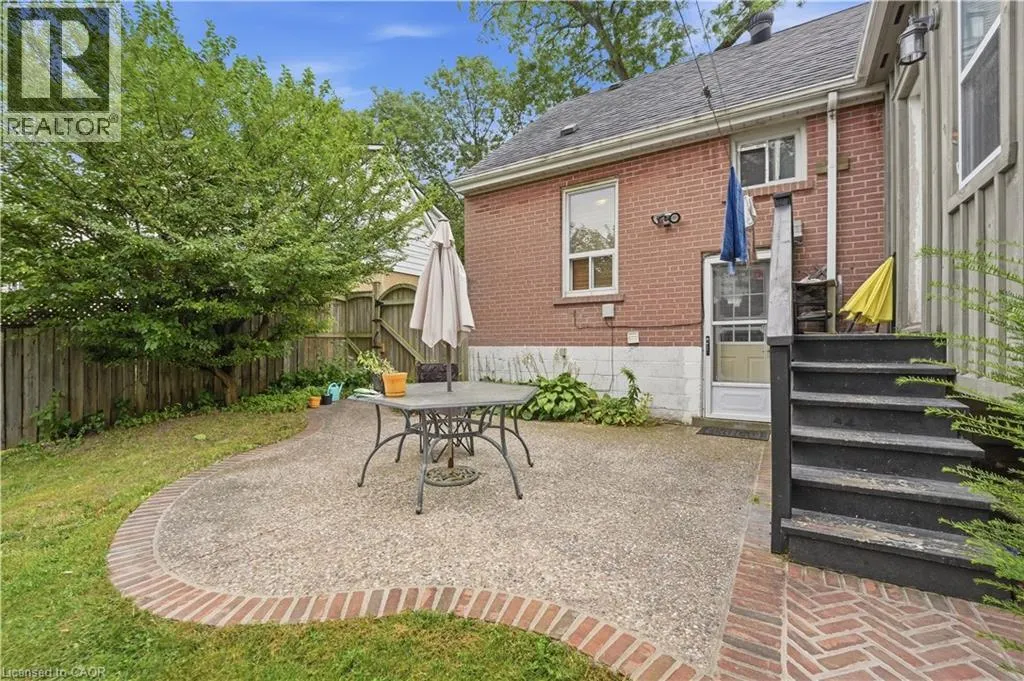
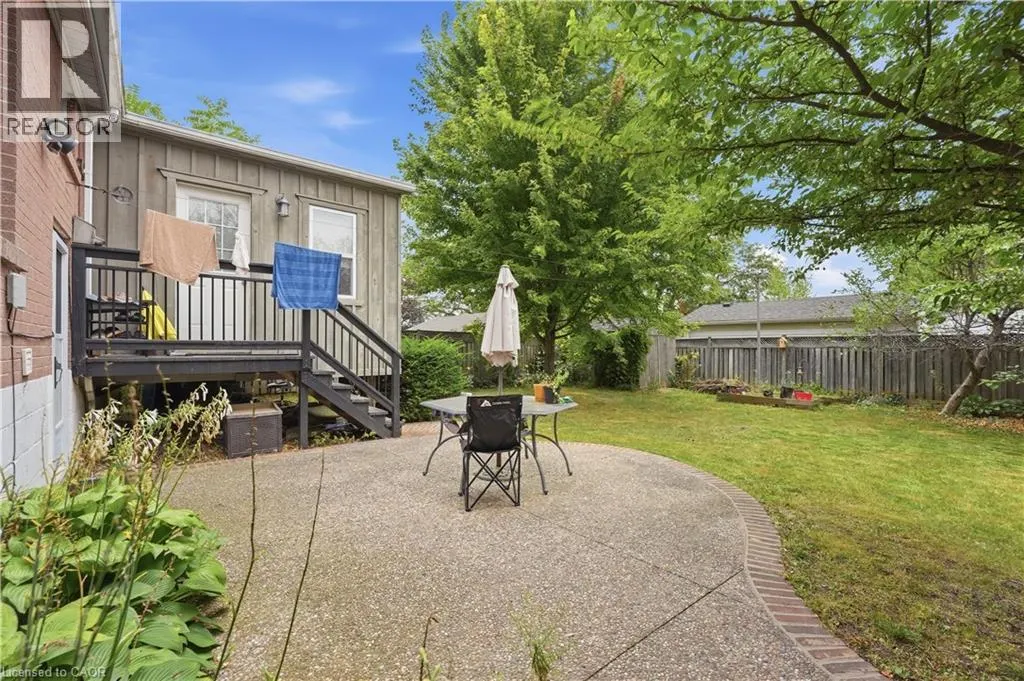
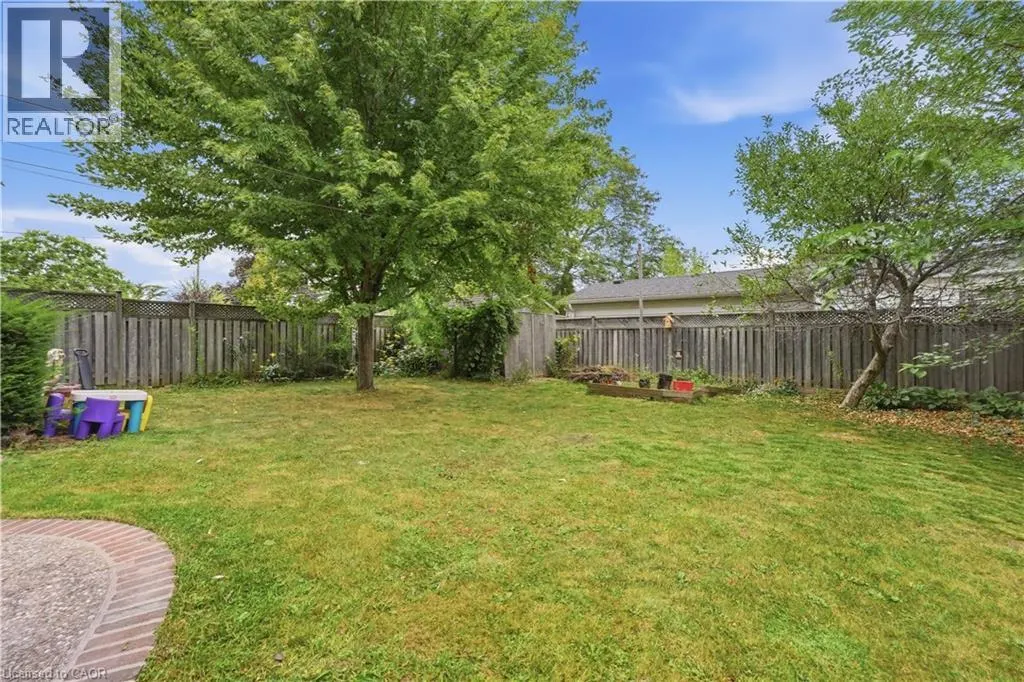
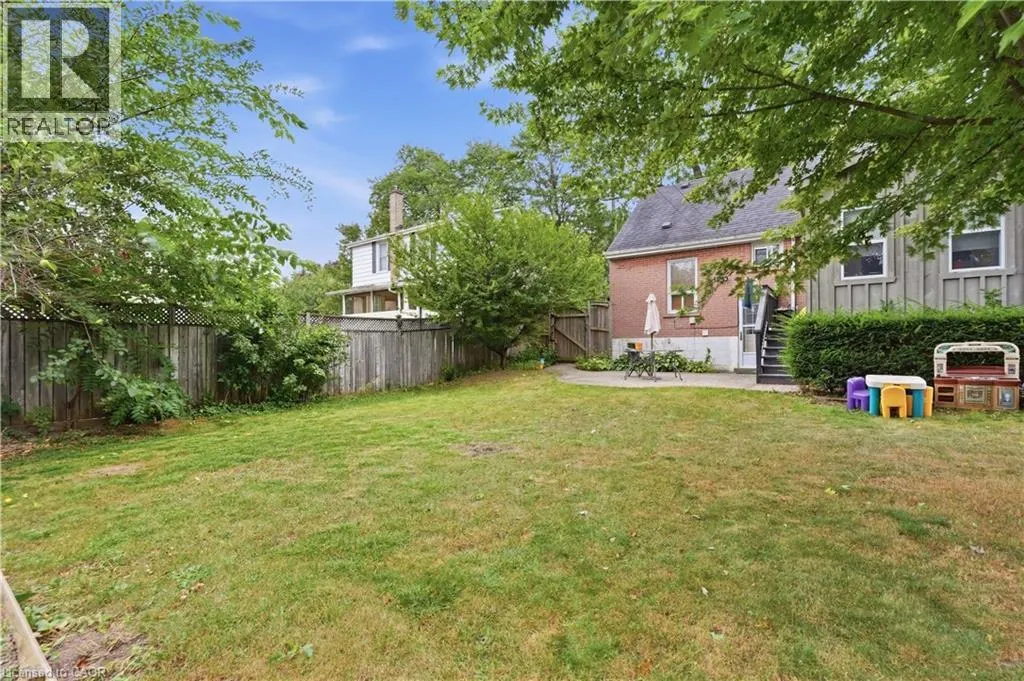
Address
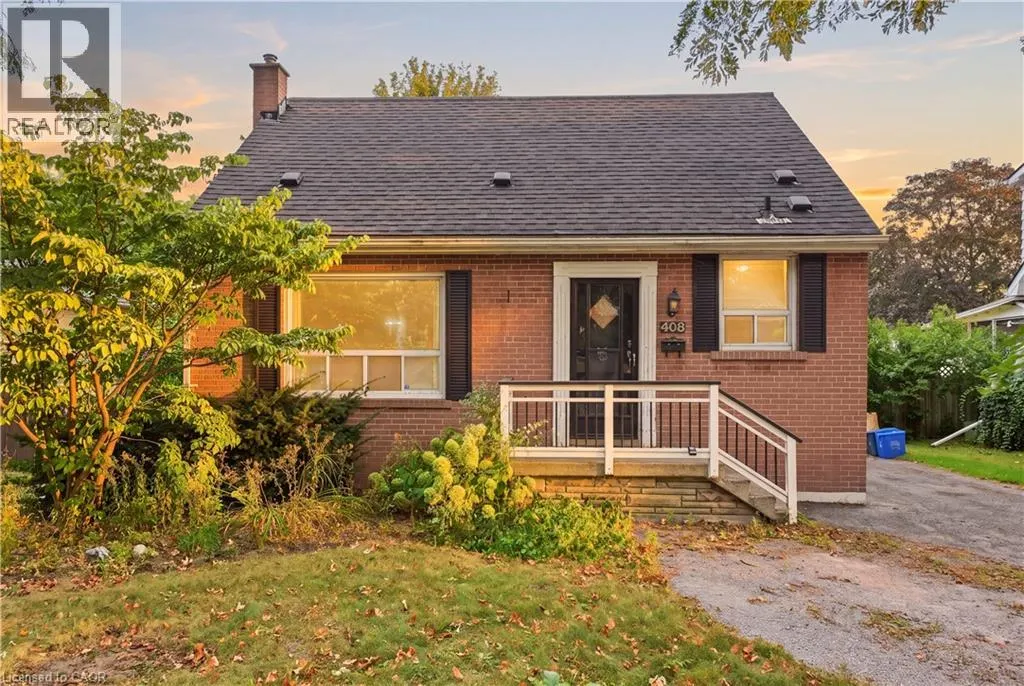
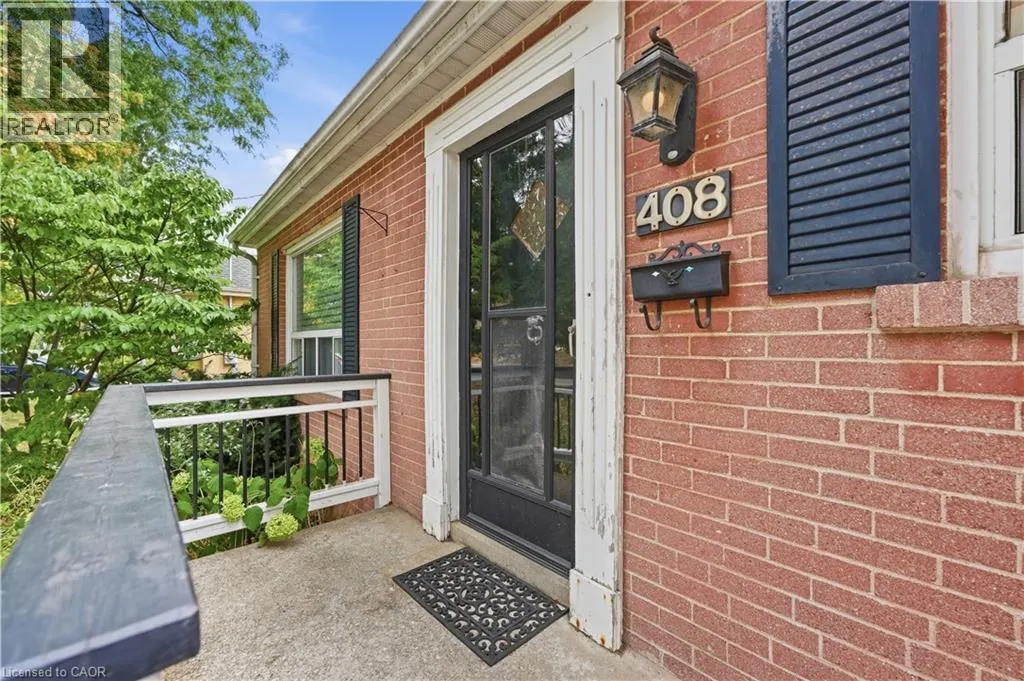
408 Sanatorium Road, Hamilton, ON
Price
$ 619,900
Property Attributes
- ID#40866235
- TypeSingle Family
- Listing Status Active
- MunicipalityHamilton
- CityHamilton
- AreaHamilton
- Neighbourhood151 - Westcliffe
- Postal CodeL9C 2A9
- StyleOther
- Year Built1950
- Price$ 619,900
- Bedrooms3+1
- Bathrooms2
- Half Bathrooms0
- Sqr Footage1133
Data Source:
Canadian Real Estate Association (CREA)
Property Description
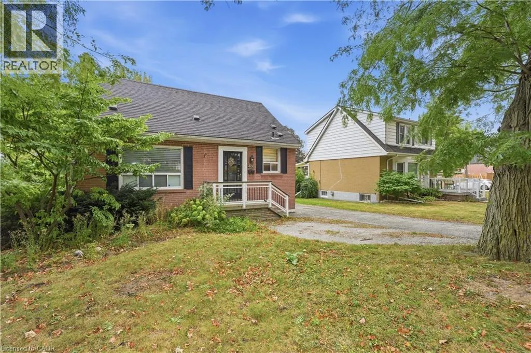
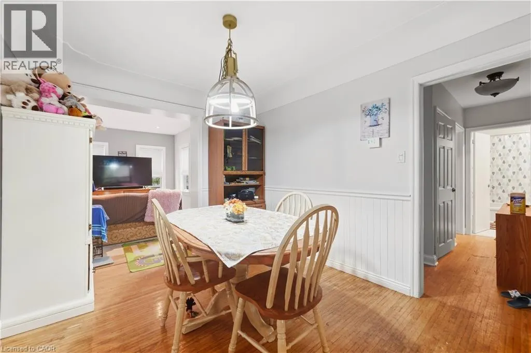
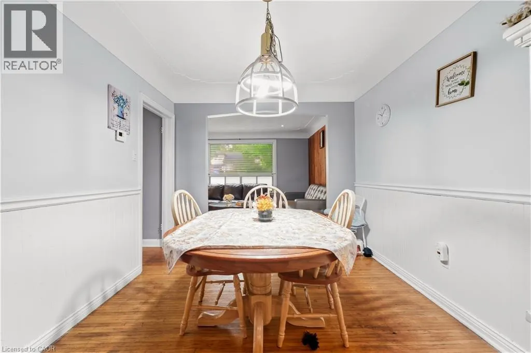
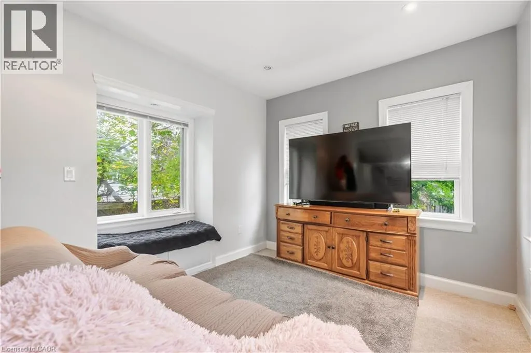
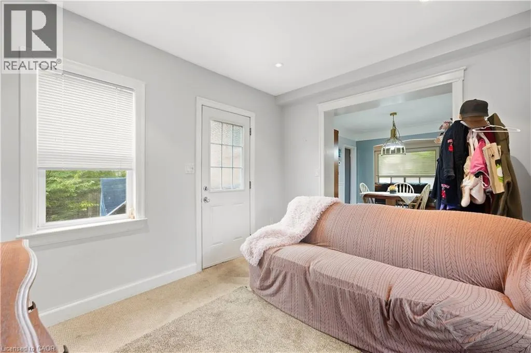
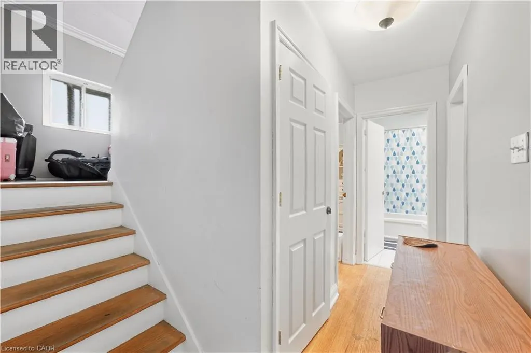
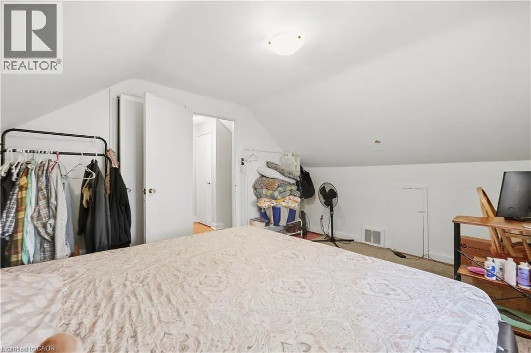
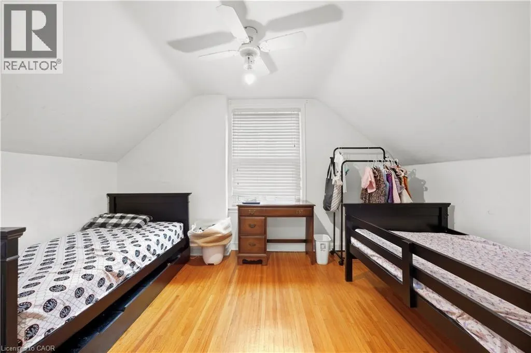
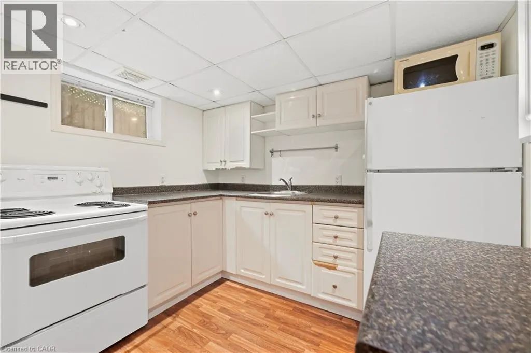
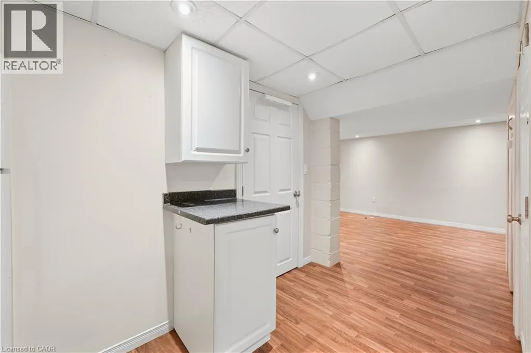
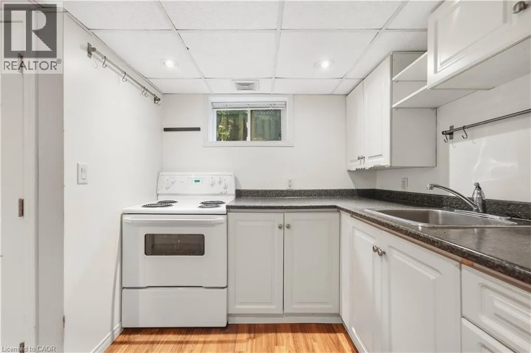
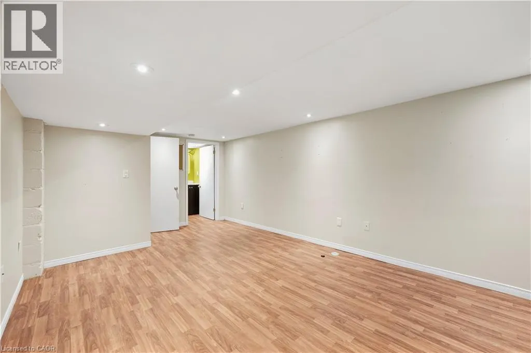
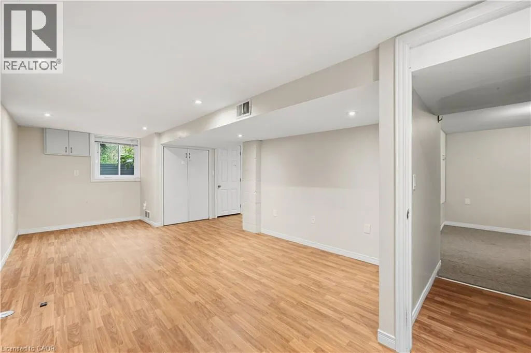
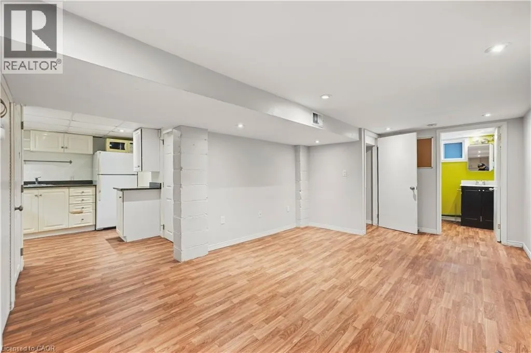
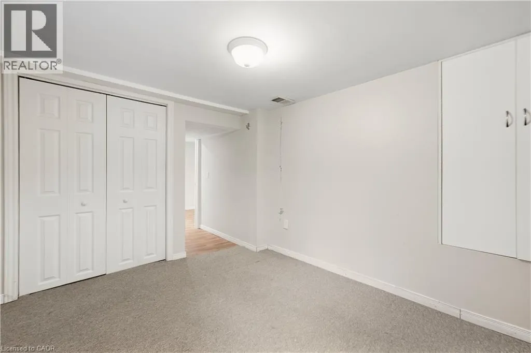
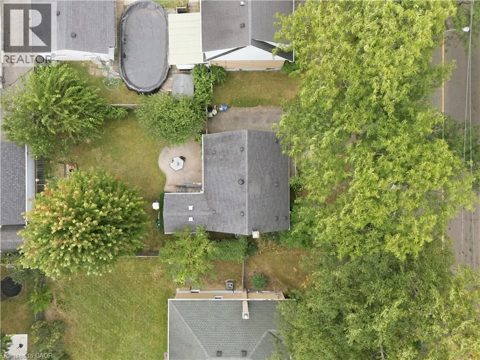
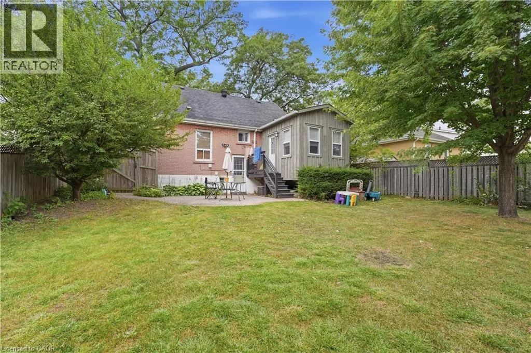
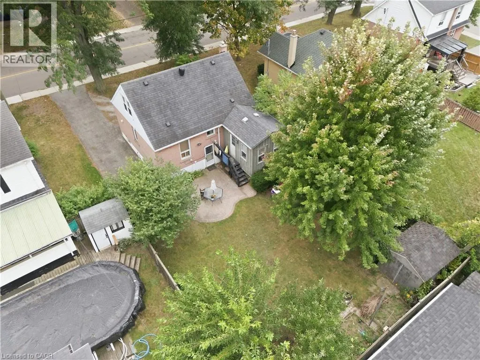
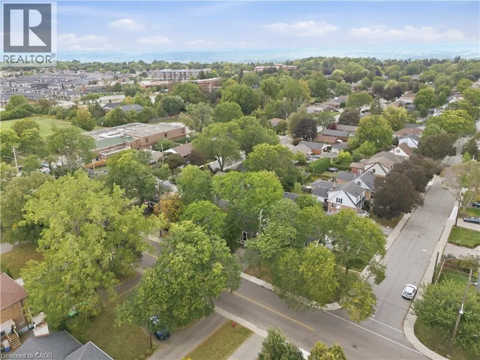
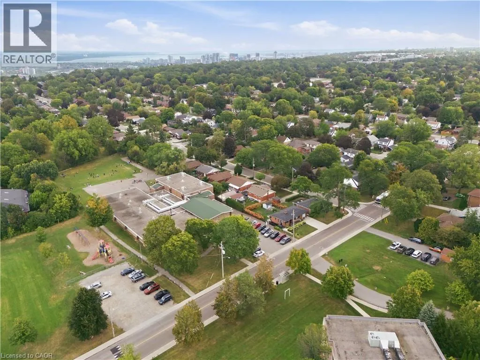
What if you stopped looking for perfect and started looking for potential? Well THIS is it: a West Hamilton Mountain home with the kind of location and flexibility that can be hard to find at this price point. This 1.5-storey home on a 50x100 lot features 3+1 bedrooms, 2 bathrooms, a private lot and driveway, plus in-law suite potential for buyers looking for multigenerational living, space for older kids or extended family. And the location? Minutes to Mohawk College, mountain accesses and everyday amenities. For a first-time buyer, investor, renovator or buyer looking for a Hamilton home with in-law potential, this is an opportunity to take a solid home in a great location and make it your own. (id:7434)
General Features
| Features | Southern exposure, In-Law Suite |
|---|---|
| Property Type | Single Family |
| Zoning Description | C |
| Amenities | Golf Nearby, Hospital, Park, Place of Worship, Playground, Public Transit, Schools, Shopping |
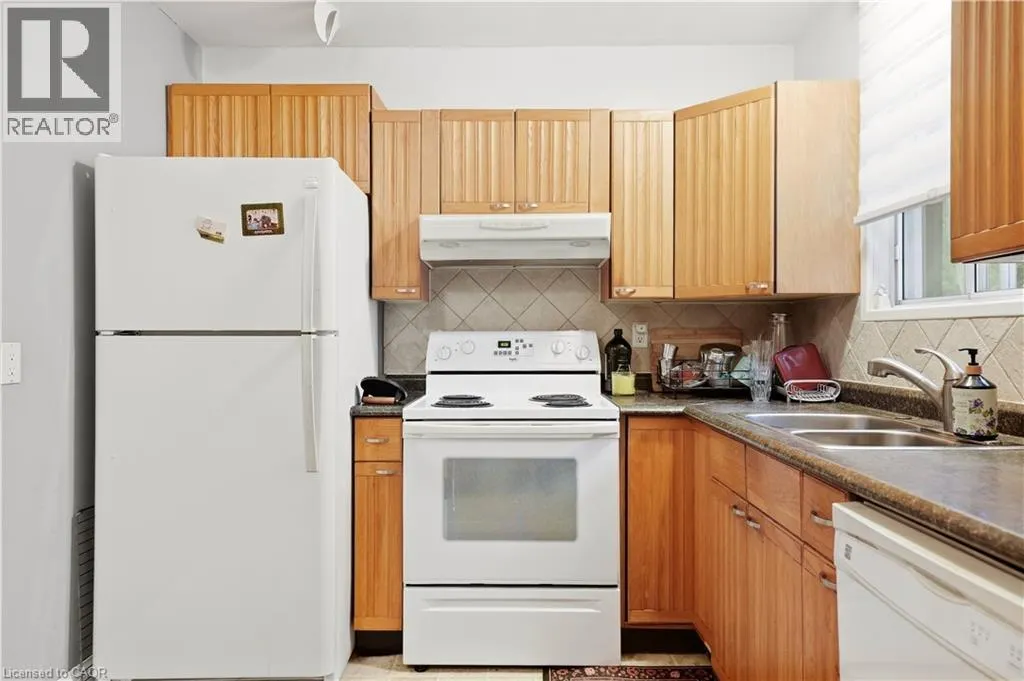
| Building Appliances | Dishwasher, Dryer, Refrigerator, Stove, Washer |
| Building Architectural Style | Other |
| Building Cooling Type | Central air conditioning |
| Location Description | Mohawk Rd W to Rice Ave to Sanatorium Rd |
| Parking Space Total | 3 |
| Foundation Type | Block |
| Building Type | House |
| Ownership Type | Freehold |
| Building.StoriesTotal | 1.5 |
Interior Features
| Building Fireplace Present | False |
|---|---|
| Building Heating Type | Forced air |
| Building Heating Fuel | Natural gas |
| Basement Development | Finished |
| Basement Type | Full (Finished) |
| Construction Style Attachment | Detached |
| Living Area Range | 1133 |
| Bedrooms | 3+1 |
Exterior Features
| Land Amenities | Golf Nearby, Hospital, Park, Place of Worship, Playground, Public Transit, Schools, Shopping |
|---|---|
| Sewer | Municipal sewage system |
| Exterior Finish | Brick |
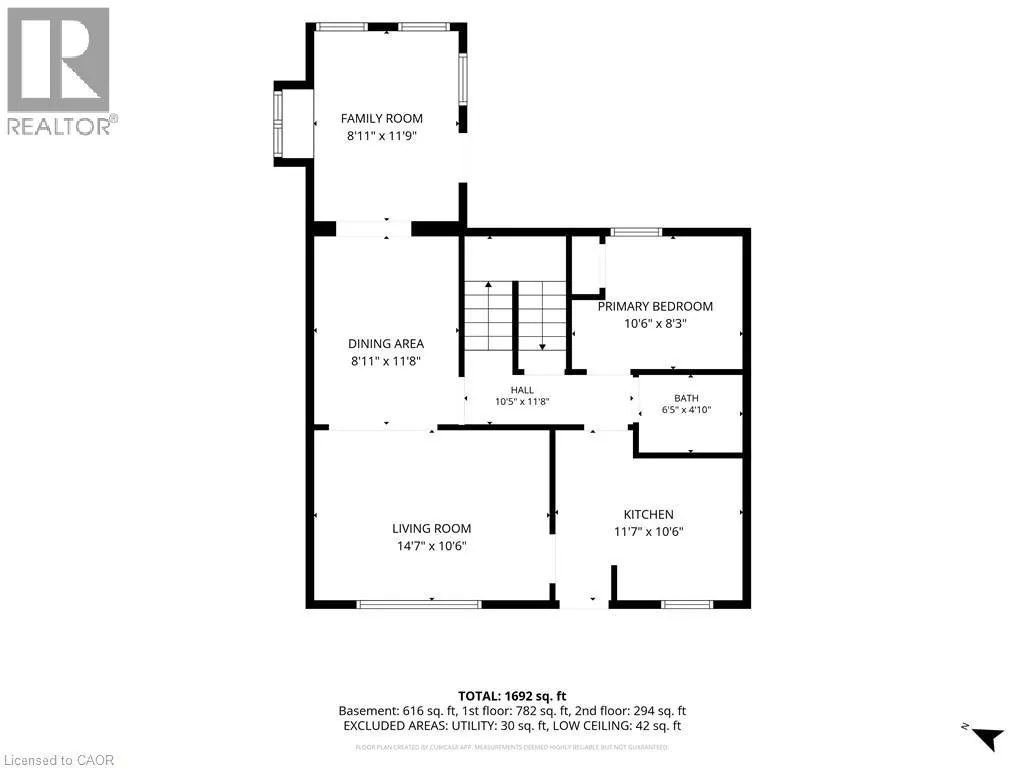
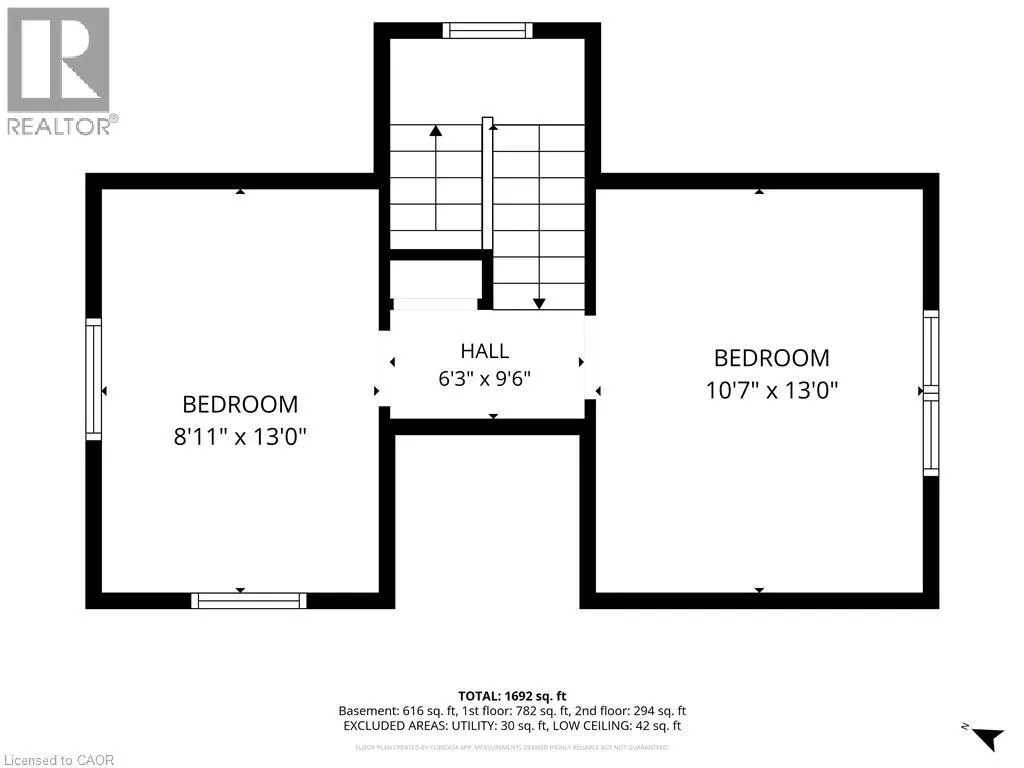
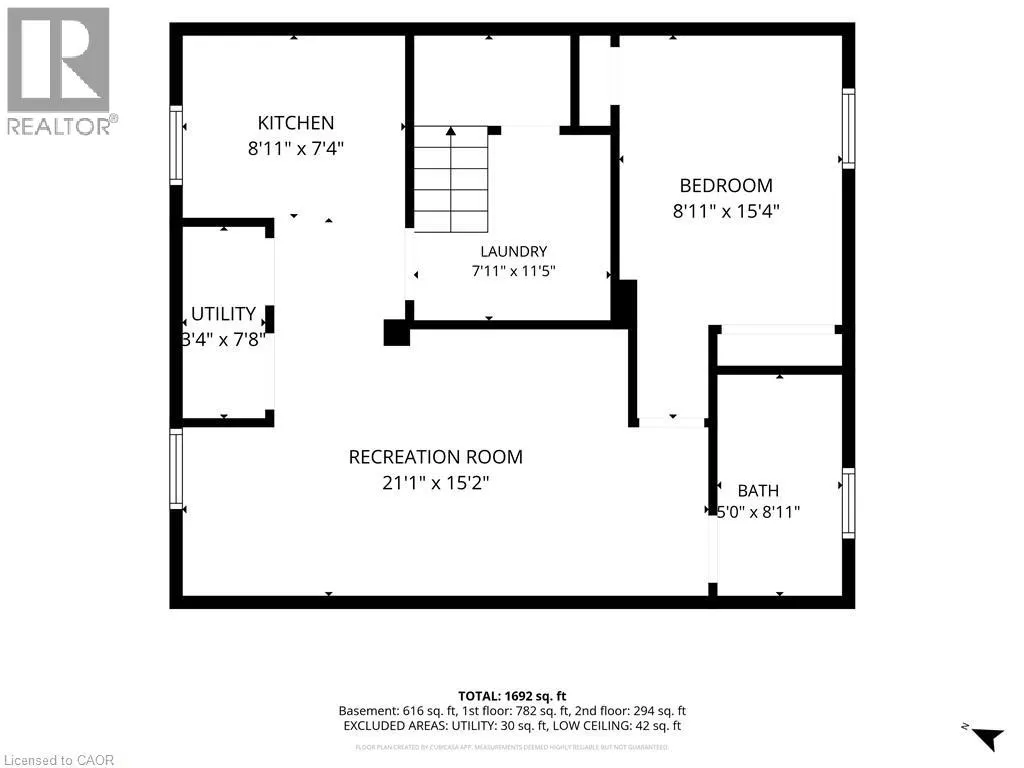
Room Details
| Room | Dimensions | Level | Flooring | Details |
|---|---|---|---|---|
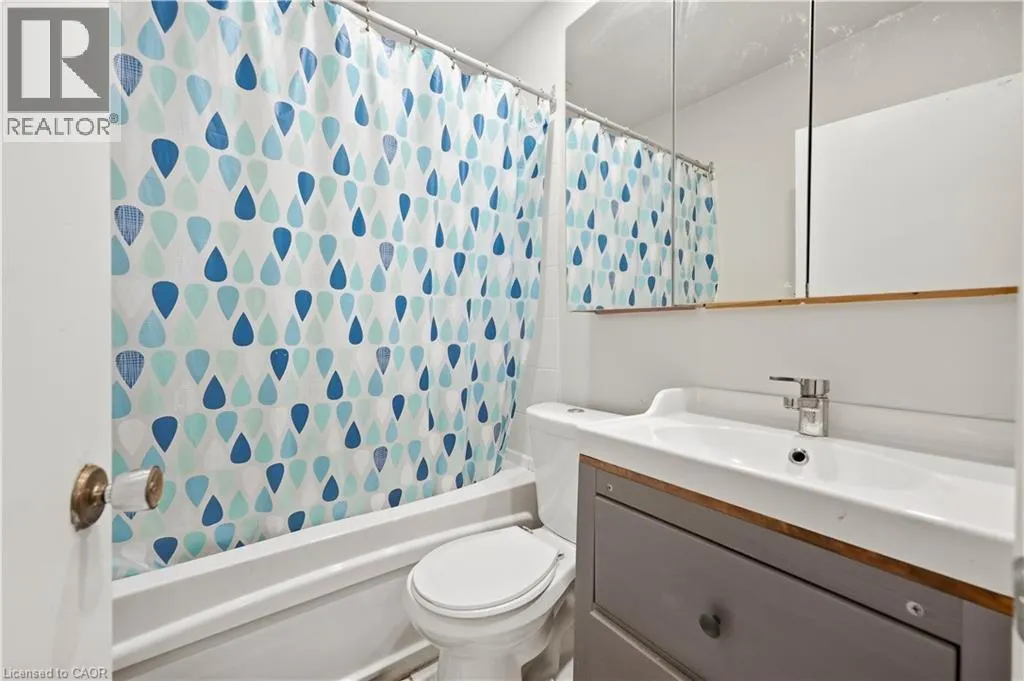
| 3pc Bathroom | 6'5'' x 4'10'' | Main level | ||
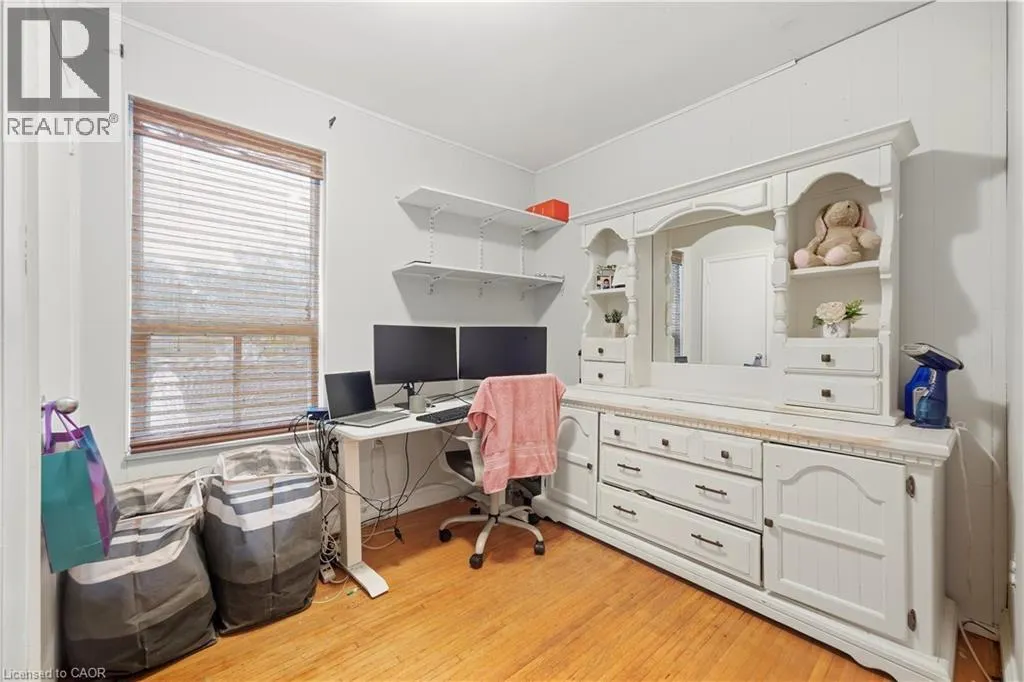
| Bedroom | 10'6'' x 8'3'' | Main level | ||
| Den | 8'11'' x 11'9'' | Main level | ||
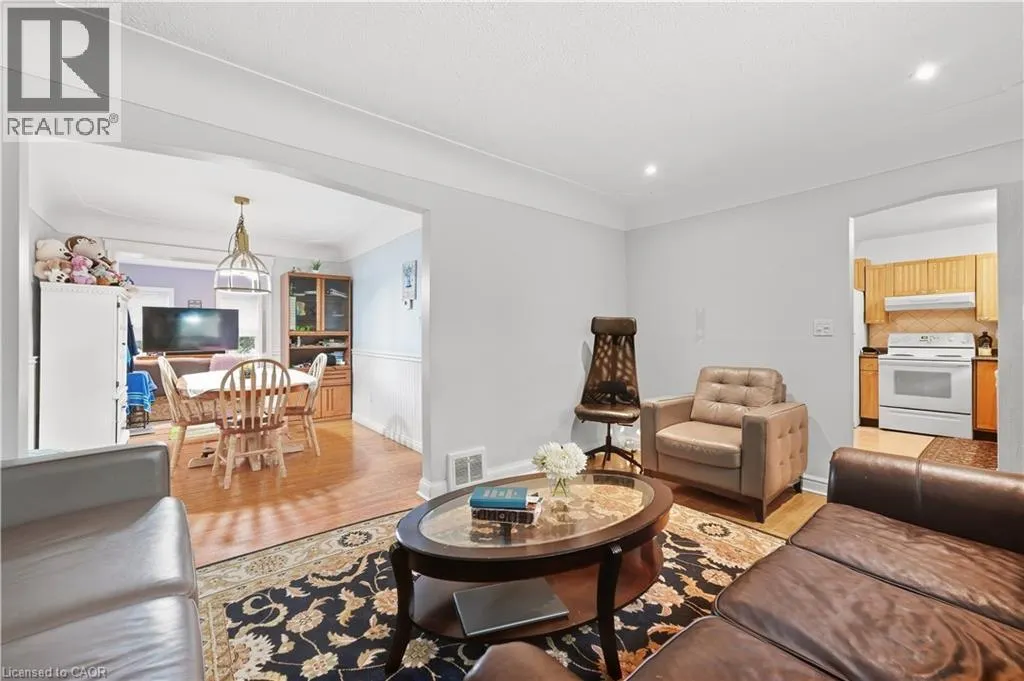
| Dining room | 8'11'' x 11'8'' | Main level | ||
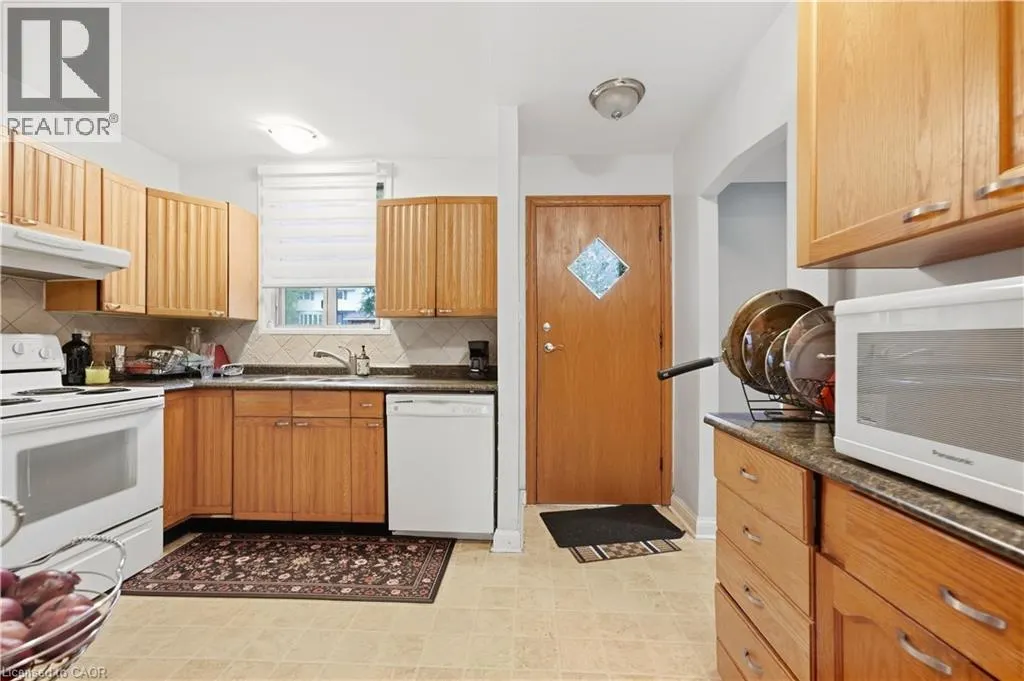
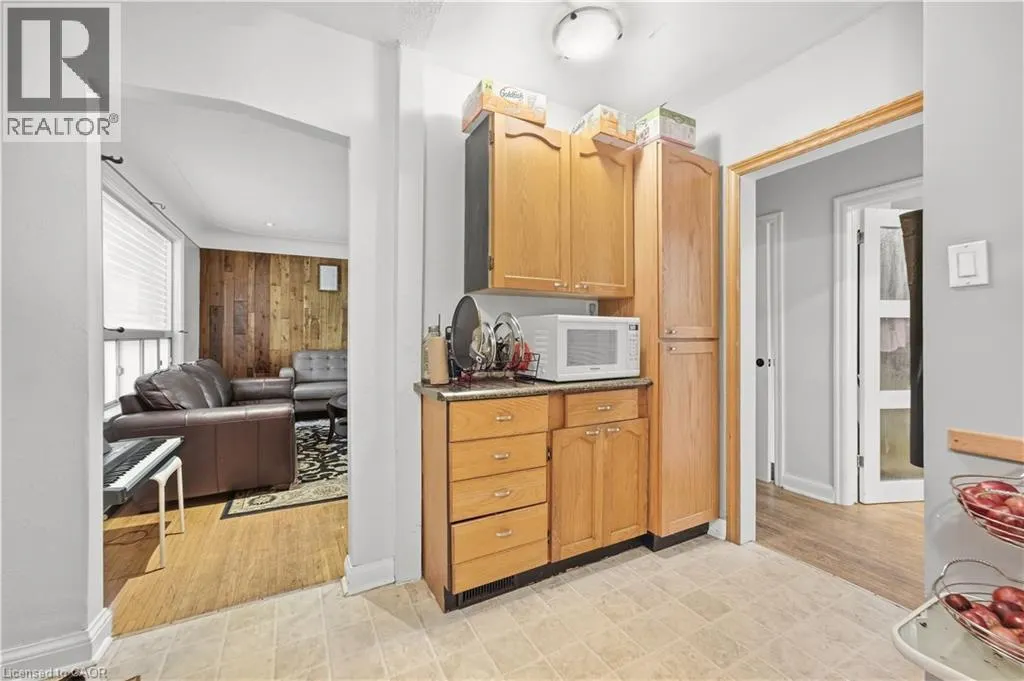
| Kitchen | 11'7'' x 10'6'' | Main level | ||
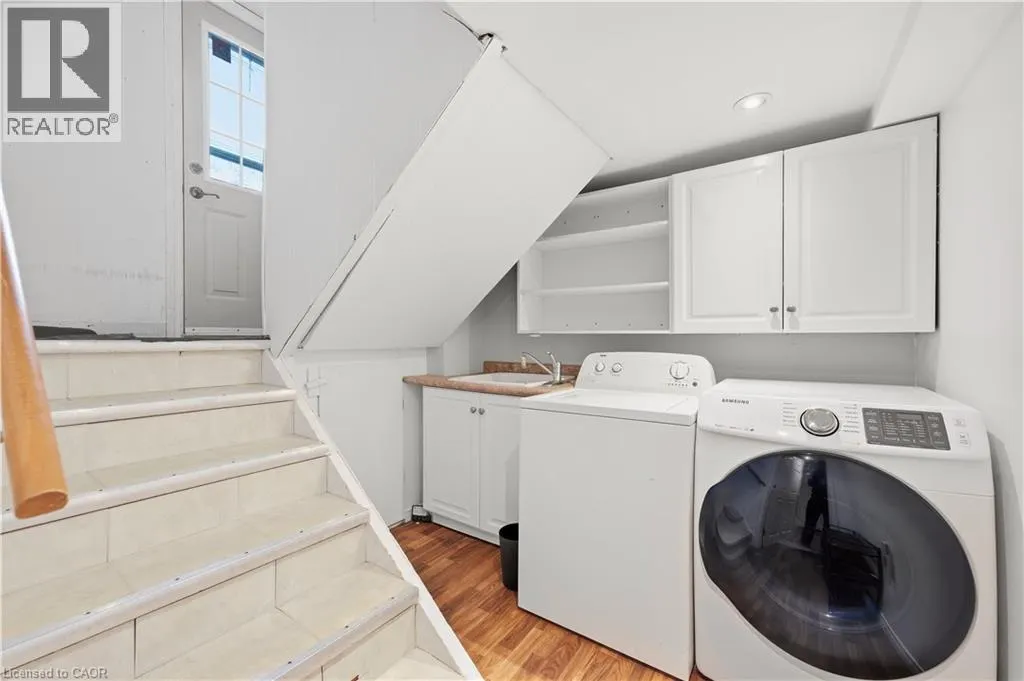
| Laundry room | 7'11'' x 11'5'' | Basement | ||
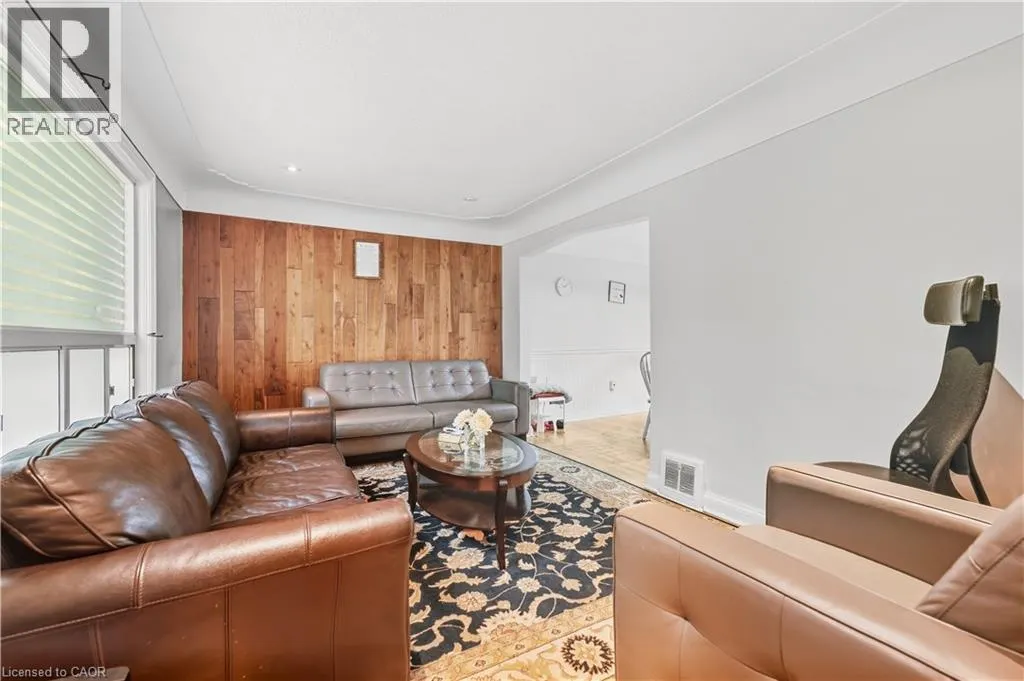
| Living room | 14'7'' x 10'6'' | Main level | ||
| Primary Bedroom | 13'0'' x 8'11'' | Second level | ||
| Utility room | 3'4'' x 7'8'' | Basement |
Amenities
- Views
- New Construction
- Adult 55+
- Lease To Own
- No Strata Fees
- Furnished
- Primary On Main
- Air Conditioning
- Seller Finance
- Green
- Fixer Upper
- Horse
- Golf
- Fireplace
- Deck
- Garage
- Basement
- Pool

Property vs Single Family Average in L9C 2A9
Price
Year Built
In The Neighbourhood
Open House
Hamilton
$ 599,900
- Type
- Single Family
- Size
- 1,896 SqFt
- Rooms
- 5 Beds + 1.5 Baths
RE/MAX Escarpment Golfi Realty Inc.
Open House
Hamilton
$ 559,000
- Type
- Single Family
- Size
- 1,566 SqFt
- Rooms
- 3 Beds + 2 Baths
Royal LePage State Realty Inc.
Just Listed
Hamilton
$ 3,300
- Type
- Single Family
- Size
- 1,896 SqFt
- Rooms
- 5 Beds + 1.5 Baths
RE/MAX Escarpment Golfi Realty Inc.
Open House
Hamilton
$ 859,000
- Type
- Single Family
- Size
- 1,350 SqFt
- Rooms
- 5 Beds + 3 Baths
RE/MAX Escarpment Golfi Realty Inc.
Hamilton
$ 799,000
- Type
- Single Family
- Size
- 2,056 SqFt
- Rooms
- 6 Beds + 2 Baths
Coldwell Banker Community Professionals
Hamilton
$ 699,900
- Type
- Single Family
- Size
- 1,033 SqFt
- Rooms
- 5 Beds + 2 Baths
Rock Star Real Estate Inc.
Hamilton
$ 2,725
- Type
- Single Family
- Size
- 1,296 SqFt
- Rooms
- 3 Beds + 1 Baths
RE/MAX Escarpment Realty Inc.
Open House
Hamilton
$ 612,000
- Type
- Single Family
- Size
- 1,406 SqFt
- Rooms
- 4 Beds + 2 Baths
RE/MAX Escarpment Realty Inc.
Hamilton
$ 3,600
- Type
- Single Family
- Size
- 2,215 SqFt
- Rooms
- 3 Beds + 2 Baths
Royal LePage State Realty Inc.
