







Address
9 Shawnee Passage Sw, Calgary, AB
Price
$ 882,900
Property Attributes
- ID#A2290724
- TypeSingle Family
- Listing Status Active
- MunicipalityCalgary
- CityCalgary
- AreaShawnee Slopes
- NeighbourhoodShawnee Slopes
- Postal CodeT2Y 1G4
- Style
- Year Built2026
- Price$ 882,900
- Bedrooms3
- Bathrooms1
- Half Bathrooms1
- Sqr Footage2120
Data Source:
Canadian Real Estate Association (CREA)
Property Description
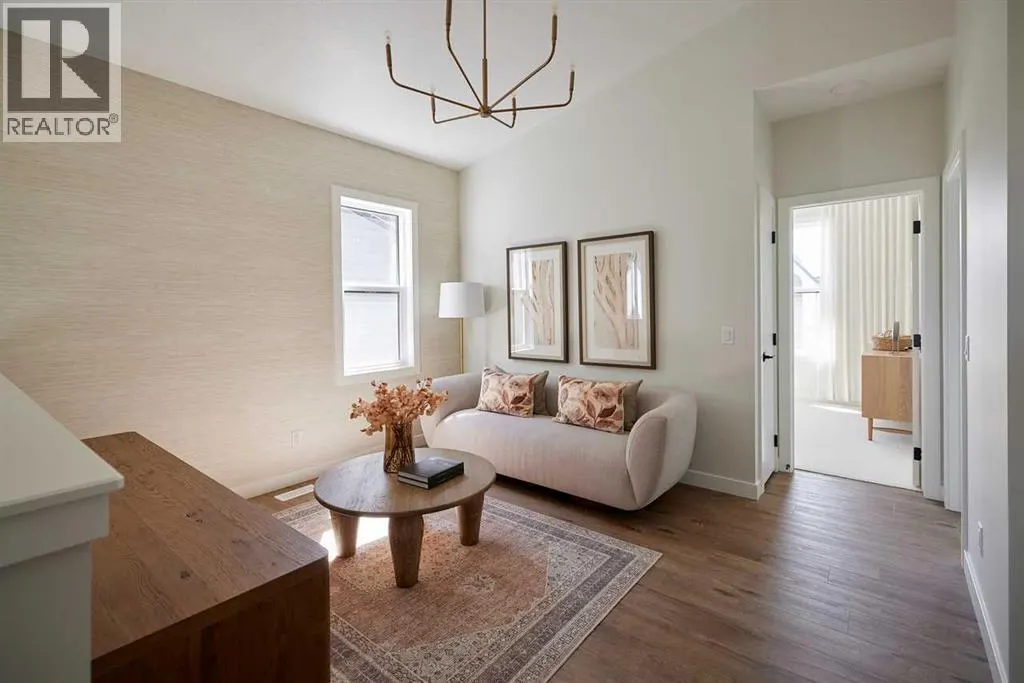
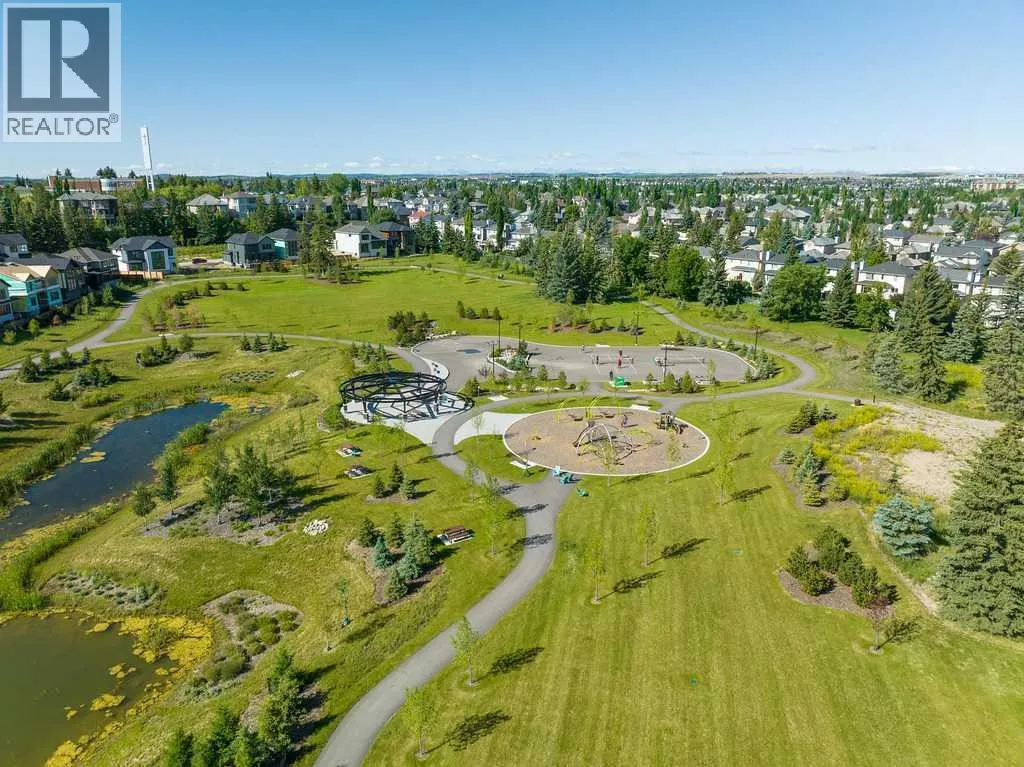
This is a pre-construction home. Cardel Homes is excited to offer their new PALMER model in the community of Shawnee Park in Phase 11 – The Passage. Another example of Cardel’s consistent brand value of better design and quality that uniquely stands out in the marketplace. This luxury front garage home is designed for those looking for a home in a fantastic established SW Calgary location. What makes the Palmer opportunity unique is its special location adjacent to Fish Creek Park and the Lacombe LRT station, high quality product specifications, upgraded kitchen design with premium appliances, quality bathroom designs, professional designer curated interior materials, spacious floorplan design, double attached garage, enhanced architectural style with backyard deck, and full yard landscaping including fencing.. Photos are representative. (id:7434)
General Features
| Community Features | Pets Allowed |
|---|---|
| Property Type | Single Family |
| Zoning Description | TBD |
| CommunityName | Shawnee Slopes |
| Amenities | Park, Playground, Schools, Shopping |
| Building Appliances | Washer, Refrigerator, Range - Gas, Dishwasher, Dryer, Microwave, Hood Fan |
| Building Cooling Type | None |
| Parking Space Total | 4 |
| Foundation Type | Poured Concrete |
| Building Type | House |
| Ownership Type | Freehold |
| Building.StoriesTotal | 2 |
Interior Features
| Building Fireplace Present | True |
|---|---|
| Building Fireplace Total | 1 |
| Building Heating Type | Forced air |
| Building Heating Fuel | Natural gas |
| Basement Development | Unfinished |
| Basement Type | Full (Unfinished) |
| Construction Material | Wood frame |
| Construction Style Attachment | Detached |
| Flooring Type | Carpeted, Ceramic Tile, Hardwood |
| Living Area Range | 2120 |
| Bedrooms | 3 |
Exterior Features
| Structure | Deck |
|---|---|
| Land Amenities | Park, Playground, Schools, Shopping |
| Landscape Features | Landscaped |
| Exterior Finish | Composite Siding, Stone |
| Fence Type | Not fenced |
Room Details
| Room | Dimensions | Level | Flooring | Details |
|---|---|---|---|---|
| 2pc Bathroom | .00 Ft x .00 Ft | Main level | ||
| 5pc Bathroom | .00 Ft x .00 Ft | Upper Level | ||
| Bedroom | 12.50 Ft x 10.17 Ft | Upper Level | ||
| Dining room | 10.50 Ft x 10.33 Ft | Main level | ||
| Great room | 11.50 Ft x 15.33 Ft | Main level | ||
| Loft | 12.50 Ft x 11.00 Ft | Upper Level | ||
| Other | 9.33 Ft x 13.00 Ft | Main level | ||
| Primary Bedroom | 16.58 Ft x 7.67 Ft | Upper Level |
Amenities
- Views
- New Construction
- Adult 55+
- Lease To Own
- No Strata Fees
- Furnished
- Primary On Main
- Air Conditioning
- Seller Finance
- Green
- Fixer Upper
- Horse
- Golf
- Fireplace
- Deck
- Garage
- Basement
- Pool

Property vs Single Family Average in T2Y 1G4
Price
Year Built
In The Neighbourhood
Calgary
$ 639,900
- Type
- Single Family
- Size
- 1,904 SqFt
- Rooms
- 4 Beds + 3.5 Baths
RE/MAX Landan Real Estate
Calgary
$ 920,000
- Type
- Single Family
- Size
- 2,445 SqFt
- Rooms
- 4 Beds + 3 Baths
RE/MAX Real Estate (Mountain View)
