

Address
43 Scenic Drive, Greenstreet, SK
Price
$ 399,000
Property Attributes
- ID#A2303476
- TypeSingle Family
- Listing Status Active
- MunicipalityGreenstreet
- CityGreenstreet
- AreaGreenstreet
- Postal CodeS0M 1W0
- StyleBungalow
- Year Built2020
- Price$ 399,000
- Bedrooms3
- Bathrooms2
- Half Bathrooms1
- Sqr Footage2416
Data Source:
Canadian Real Estate Association (CREA)
Property Description
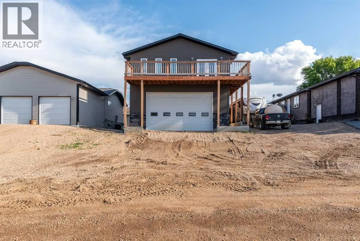
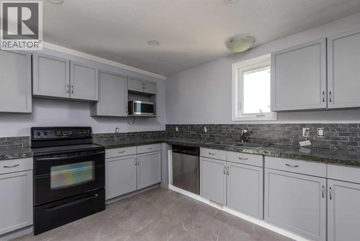
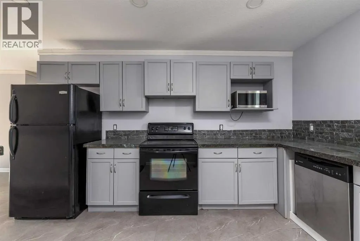
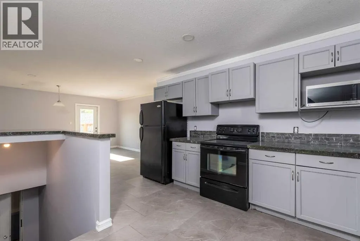
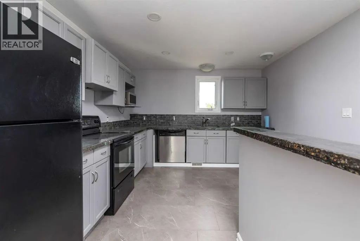
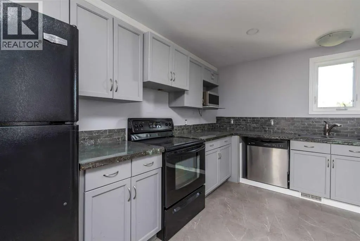
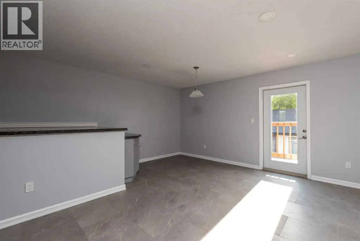
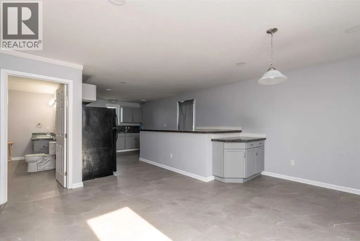
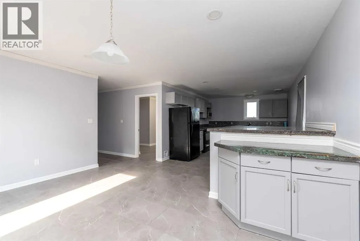
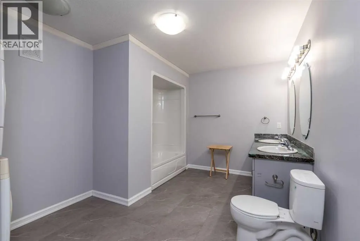
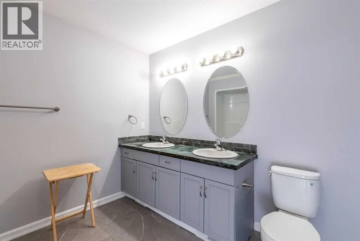
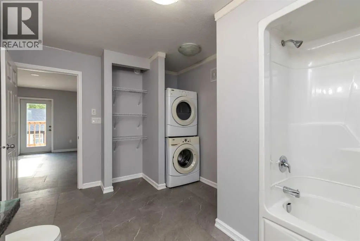
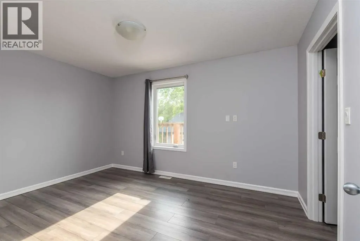
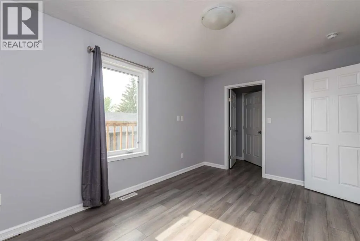
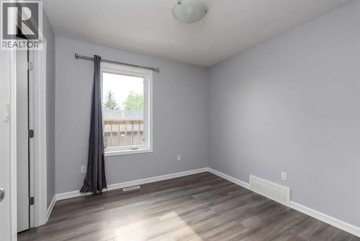
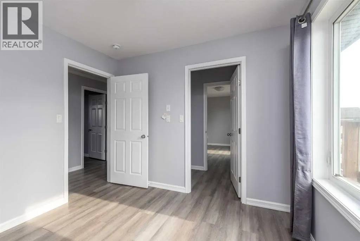
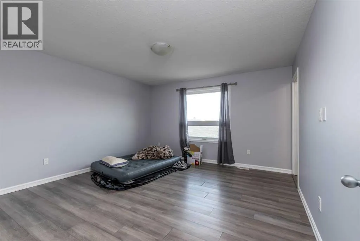
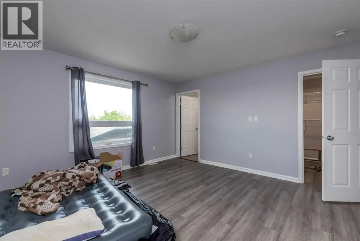
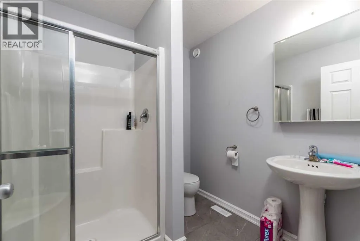
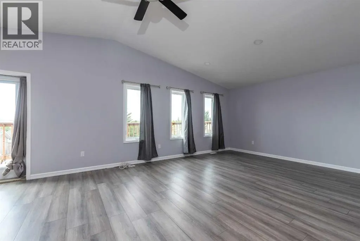
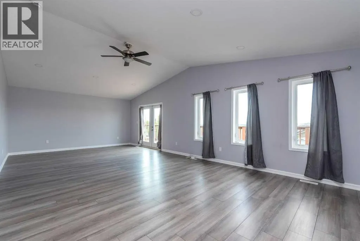
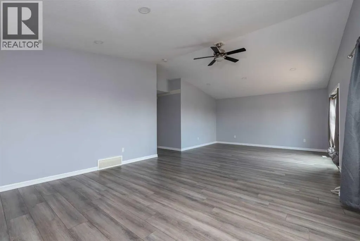
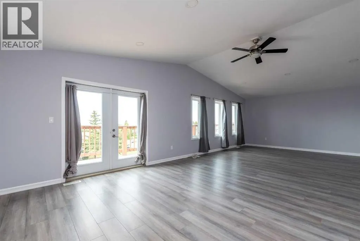
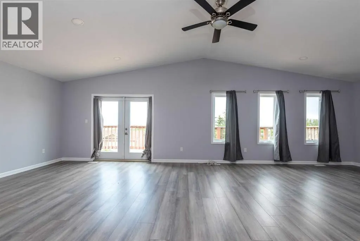
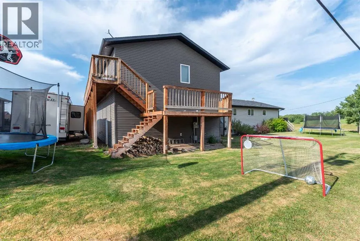
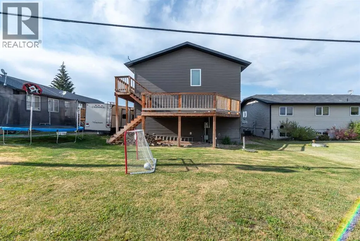
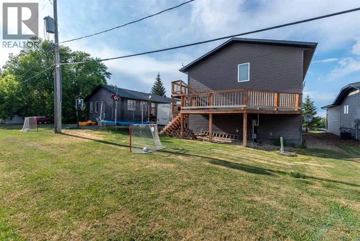
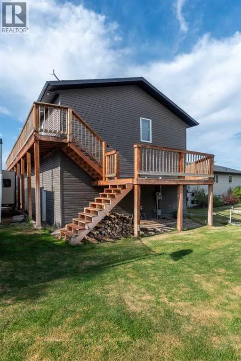
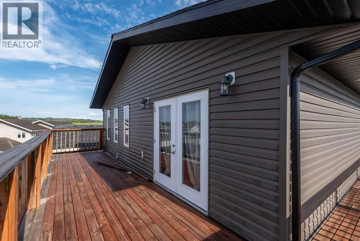
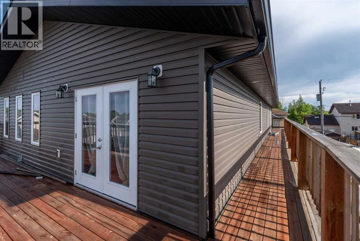
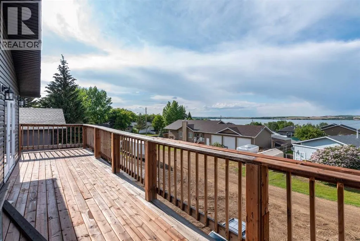
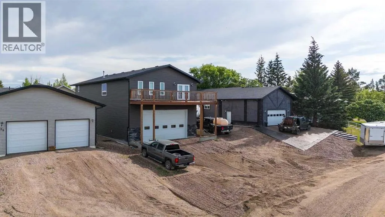
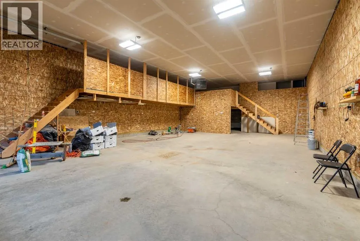
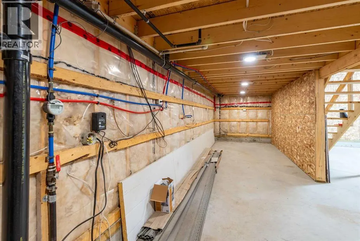
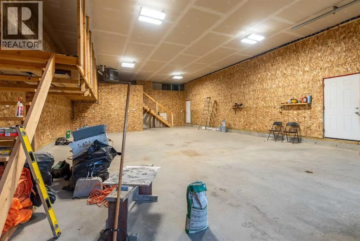
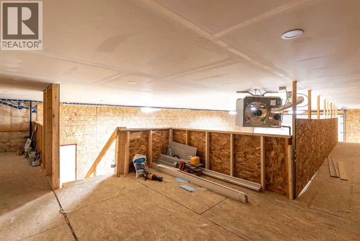
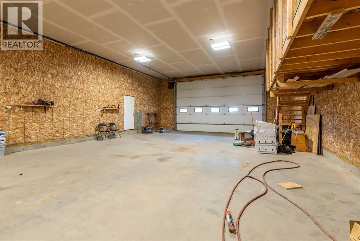
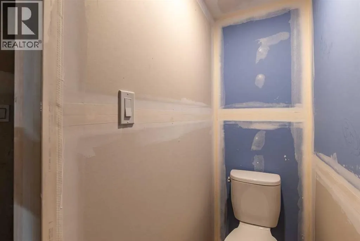
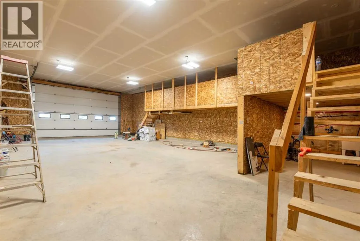
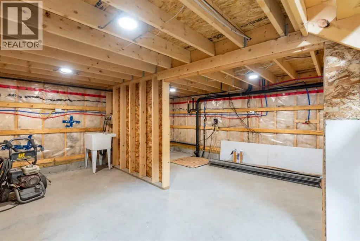
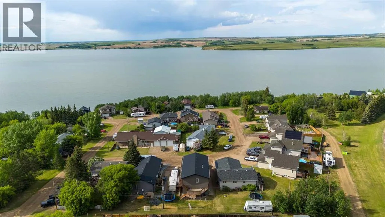
Welcome to this one-of-a-kind 3-bedroom, 2-bathroom loft-style home located in the heart of Green Street, Saskatchewan. Perfect for those who value space, versatility, and a touch of industrial charm, this property offers an incredible opportunity to live and work under one roof. Perched above a massive garage designed to accommodate a semi truck, the loft features a bright, open-concept layout with vinyl plank flooring throughout. The kitchen boasts upgraded cabinetry and sleek countertops, creating a modern and functional space for everyday living or entertaining. The spacious garage below includes a huge 14-foot overhead door, roughed-in plumbing for a sink and bathroom, and a mezzanine area – ideal for a workshop, business operations, storage, or even future expansion. Whether you're an entrepreneur in need of serious shop space, a hobbyist craving room to create, or simply looking for a unique home with income potential, this property delivers. Some highlights include 3 bedrooms, 2 full bathrooms in the loft, durable vinyl plank flooring throughout, upgraded kitchen with stylish finishes, 14 ft overhead door – fits a full semi, garage roughed in for plumbing + mezzanine, located on desirable Green Street in Saskatchewan. This is a rare find with unlimited potential. Book your private viewing today and explore the possibilities! Check out the 3D virtual tour! (id:7434)
General Features
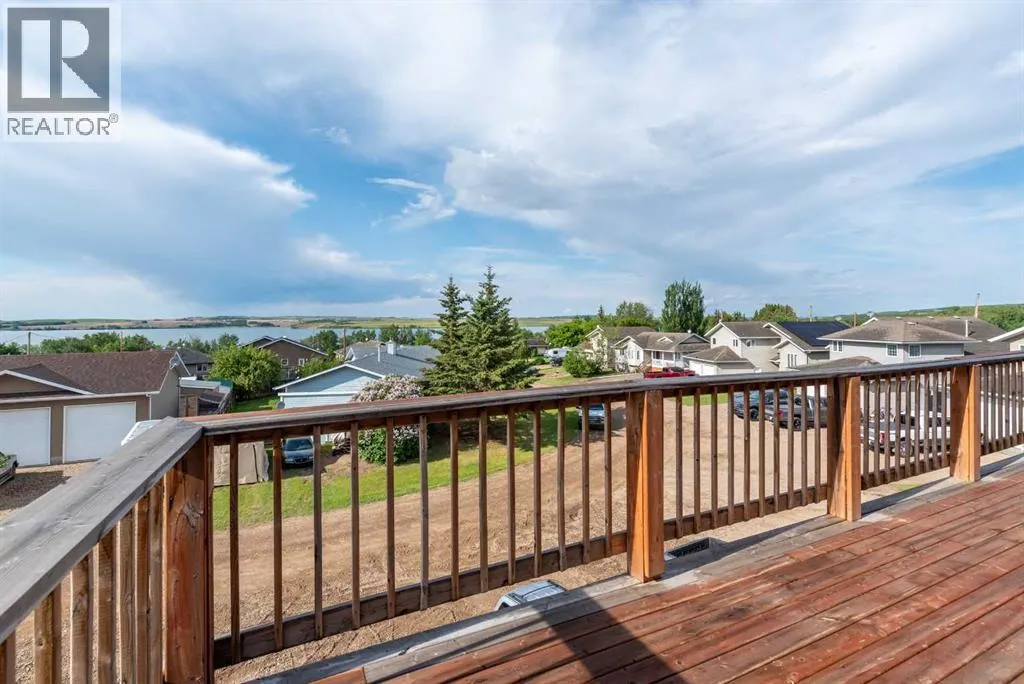
| Community Features | Lake Privileges |
|---|---|
| Property Type | Single Family |
| Zoning Description | R1 |
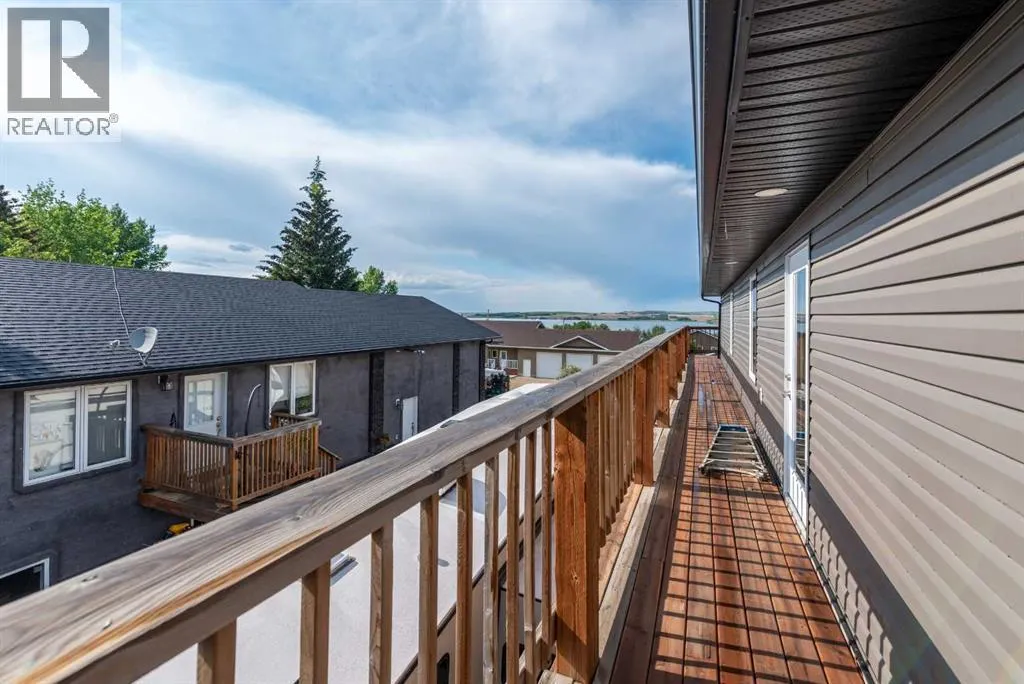
| Amenities | Water Nearby |
| Building Appliances | Refrigerator, Dishwasher, Stove, Microwave, Window Coverings, Washer & Dryer |
| Building Architectural Style | Bungalow |
| Building Cooling Type | None |
| Parking Space Total | 6 |
| Foundation Type | Wood |
| Building Type | House |
| Ownership Type | Freehold |
| Building.StoriesTotal | 1 |
Interior Features
| Building Fireplace Present | False |
|---|---|
| Building Heating Type | Other, Forced air |
| Building Heating Fuel | Natural gas |
| Basement Type | None |
| Construction Material | Wood frame |
| Construction Style Attachment | Detached |
| Flooring Type | Laminate, Vinyl Plank |
| Living Area Range | 2416 |
| Bedrooms | 3 |
Exterior Features
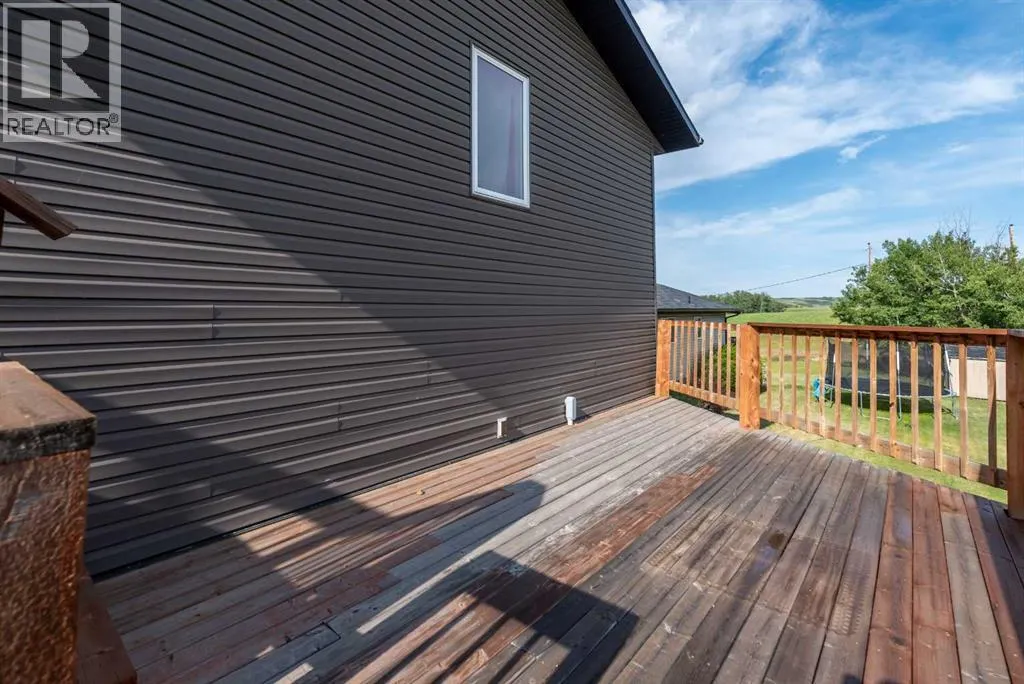
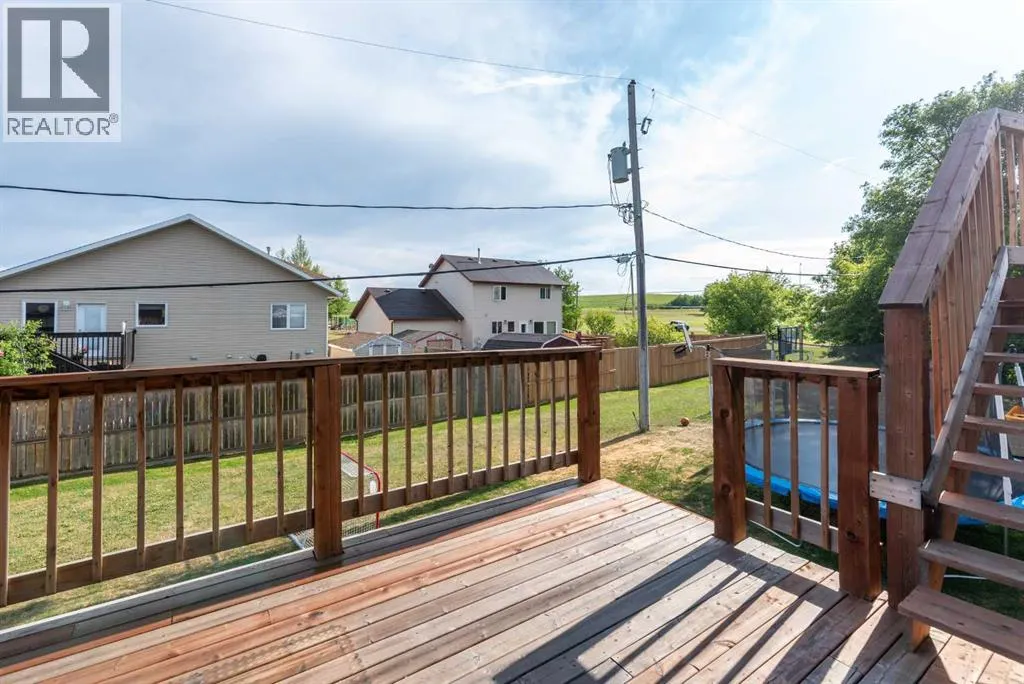
| Structure | Deck |
|---|---|
| Land Amenities | Water Nearby |
| Exterior Finish | Stone |
| Fence Type | Not fenced |
Room Details
| Room | Dimensions | Level | Flooring | Details |
|---|---|---|---|---|
| 1pc Bathroom | 2.33 Ft x 4.50 Ft | Second level | ||
| 3pc Bathroom | 7.08 Ft x 7.08 Ft | Third level | ||
| 5pc Bathroom | 13.92 Ft x 9.67 Ft | Third level | ||
| Bedroom | 9.92 Ft x 13.67 Ft | Third level | ||
| Dining room | 14.67 Ft x 15.33 Ft | Third level | ||
| Kitchen | 14.33 Ft x 11.58 Ft | Third level | ||
| Living room | 29.00 Ft x 15.17 Ft | Third level | ||
| Other | 28.92 Ft x 8.00 Ft | Main level | ||
| Primary Bedroom | 14.00 Ft x 13.58 Ft | Third level | ||
| Workshop | 28.92 Ft x 50.33 Ft | Main level |
Amenities
- Views
- New Construction
- Adult 55+
- Lease To Own
- No Strata Fees
- Furnished
- Primary On Main
- Air Conditioning
- Seller Finance
- Green
- Fixer Upper
- Horse
- Golf
- Fireplace
- Deck
- Garage
- Basement
- Pool

Property vs Single Family Average in S0M 1W0
Price
Year Built
