
Address
422 21 Street S, Lethbridge, AB
Price
$ 370,000
Property Attributes
- ID#A2306717
- TypeSingle Family
- Listing Status Active
- MunicipalityLethbridge
- CityLethbridge
- AreaUpper Eastside
- NeighbourhoodUpper Eastside
- Postal CodeT1J 3K2
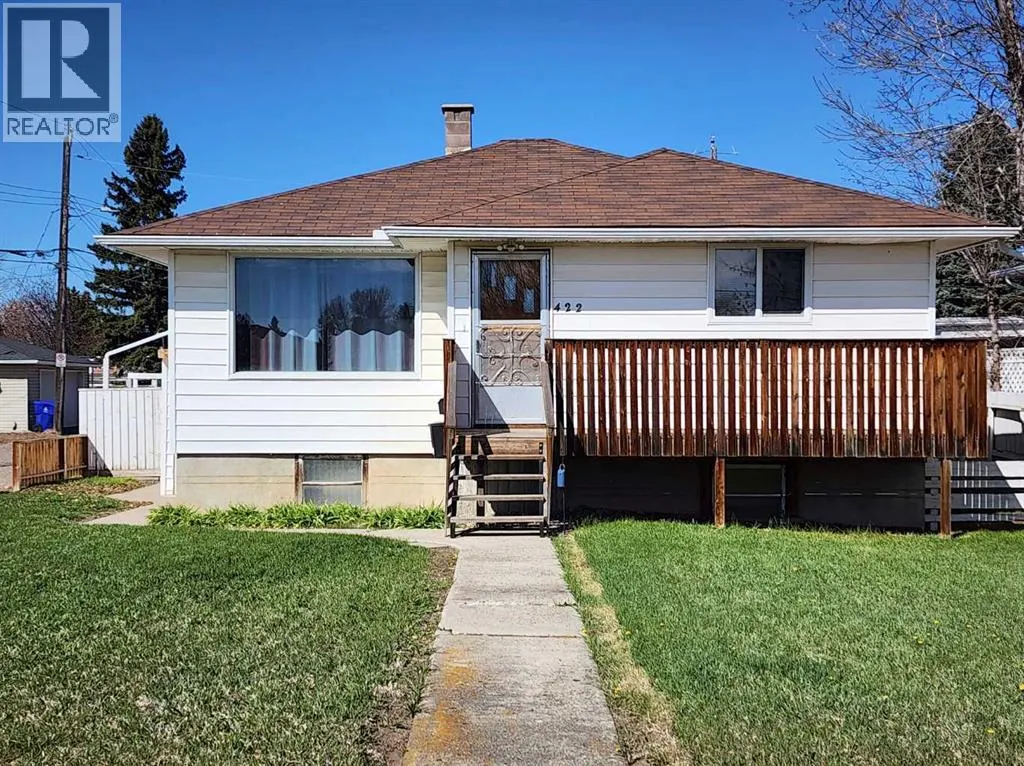
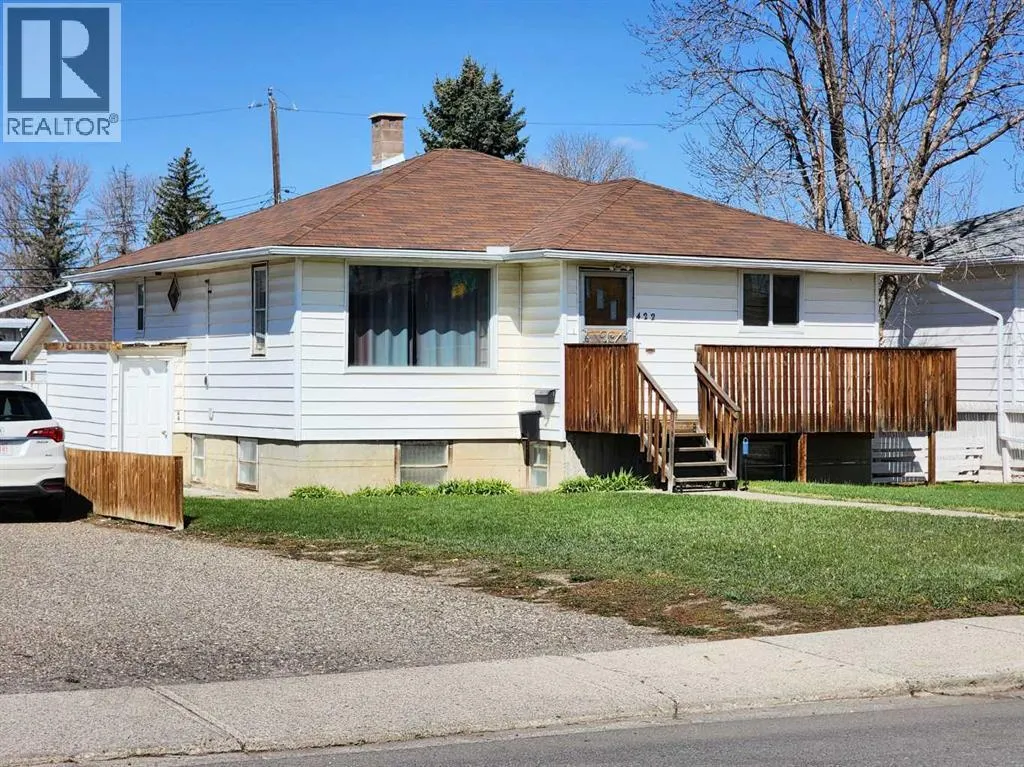
- StyleBungalow
- Year Built1952
- Price$ 370,000
- Bedrooms2+1
- Bathrooms2
- Half Bathrooms0
- Sqr Footage931
Data Source:
Canadian Real Estate Association (CREA)
Property Description
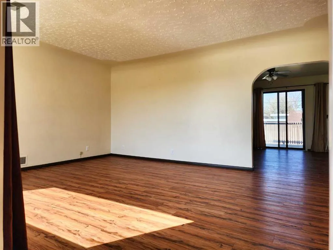
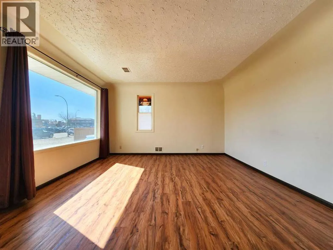
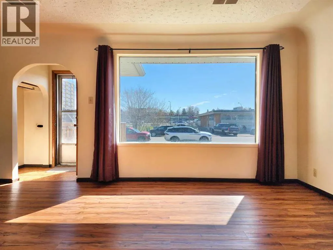
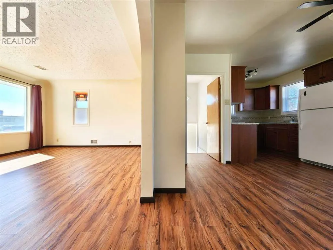
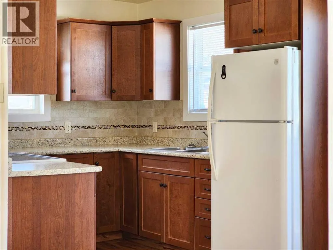
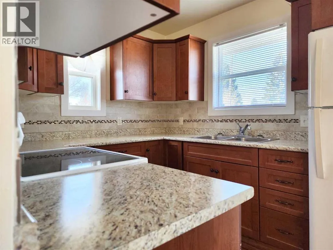
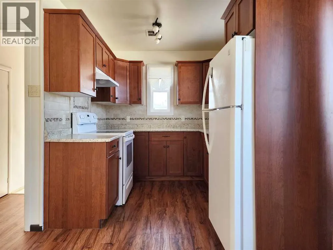
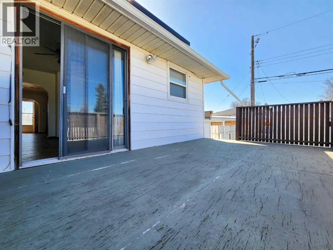
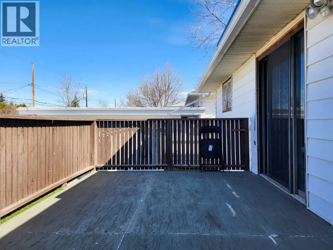
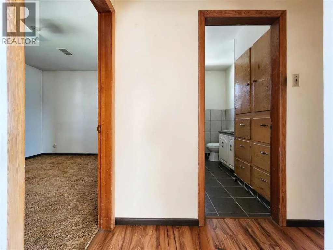
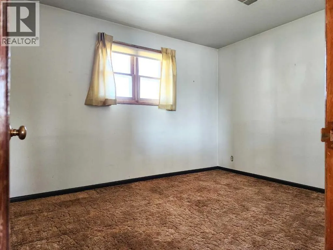
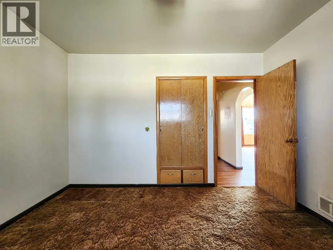
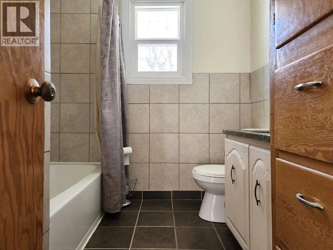
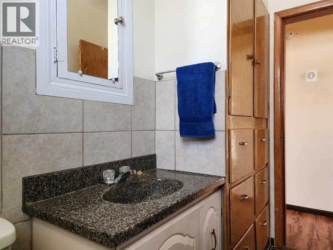
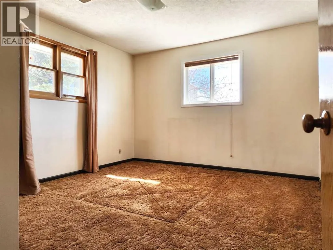
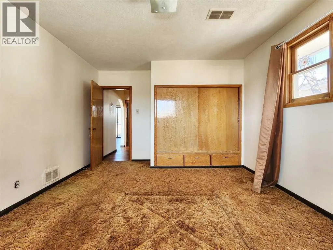
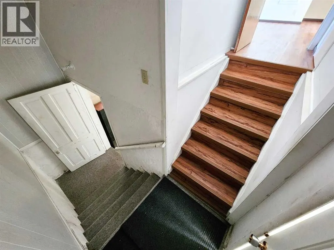
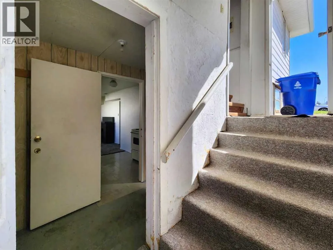
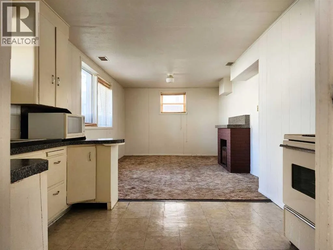
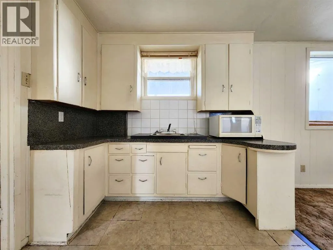
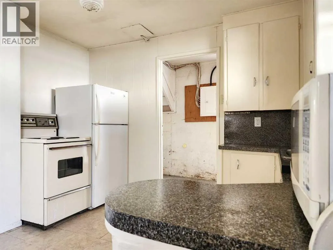
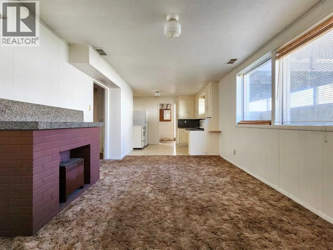
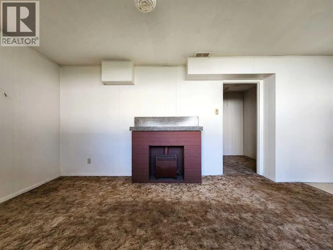
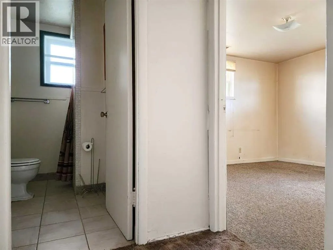
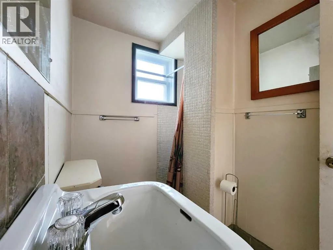
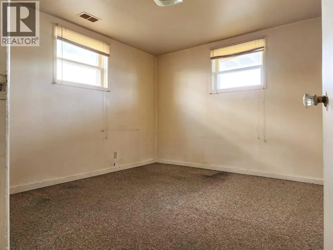
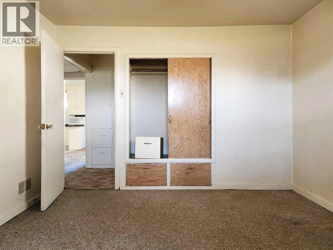
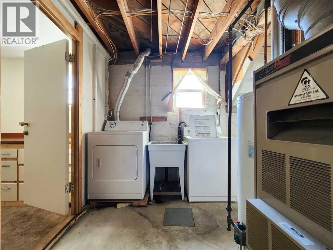
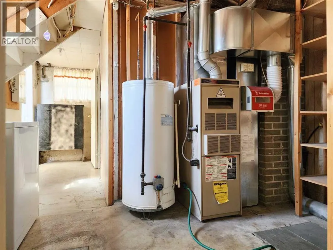
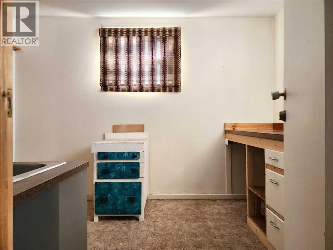
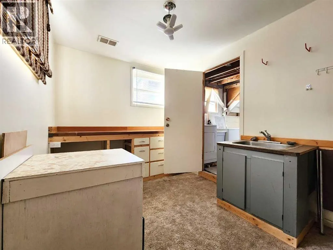
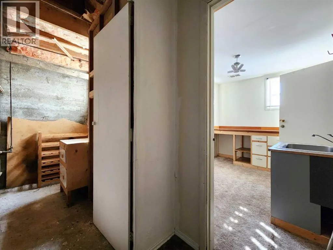
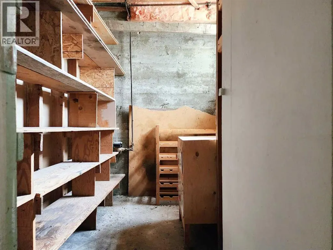
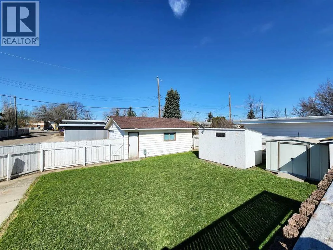
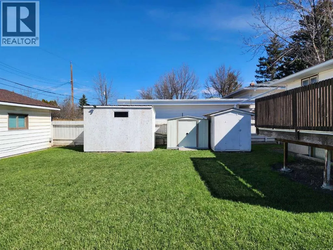
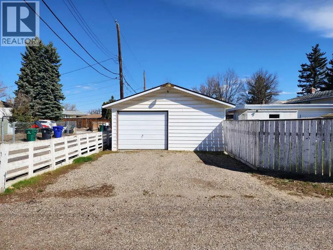
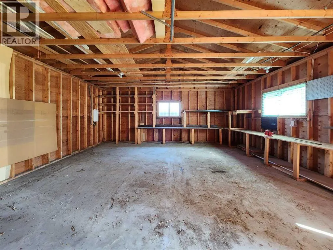
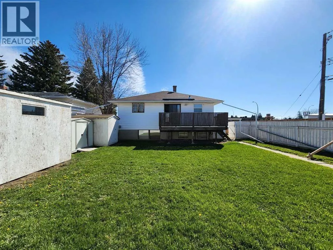
Located just off Mayor Magrath Drive, this cute, clean, and move-in ready home is located in a convenient spot close to everything you need; with nearby access to Crowsnest Highway and walking distance to several schools. With 3 bedrooms and 2 bathrooms, it’s a great fit for first-time buyers, small families, or anyone looking for a functional layout with a bit of extra space. Upstairs you’ll find the primary bedroom, a second bedroom, and a full 4-piece bathroom. Downstairs hosts a third bedroom, 3-piece bathroom, a rec room, separate kitchen area, plus laundry and ample storage—perfect for guests, roommates, or extended family. Outside, the detached garage (19'6" x 23'8") offers plenty of room for parking or projects, with parking space in front for two more vehicles. There’s no shortage of storage with two sheds, and they even come stocked with a lawnmower and garden tools (included as-is). Several updates over the years include shingles, some windows and leaf filters on the eavestroughs. A solid home in a great location...just move in and enjoy! (id:7434)
General Features
| Features | See remarks, Back lane |
|---|---|
| Community Features | Golf Course Development, Lake Privileges |
| Property Type | Single Family |
| Zoning Description | R-L |
| CommunityName | Upper Eastside |
| Amenities | Golf Course, Park, Playground, Schools, Water Nearby |
| Building Appliances | See remarks |
| Building Architectural Style | Bungalow |
| Building Basement Features | Separate entrance, Suite |
| Building Cooling Type | None |
| Parking Space Total | 2 |
| Foundation Type | Poured Concrete |
| Building Type | House |
| Ownership Type | Freehold |
| Building.StoriesTotal | 1 |
Interior Features
| Building Fireplace Present | False |
|---|---|
| Building Heating Type | Forced air |
| Basement Development | Finished |
| Basement Type | Full (Finished) |
| Construction Style Attachment | Detached |
| Flooring Type | Carpeted, Laminate |
| Living Area Range | 931 |
| Bedrooms | 2+1 |
Exterior Features
| Structure | Deck |
|---|---|
| Land Amenities | Golf Course, Park, Playground, Schools, Water Nearby |
| Landscape Features | Lawn |
| Fence Type | Fence |
Room Details
| Room | Dimensions | Level | Flooring | Details |
|---|---|---|---|---|
| 3pc Bathroom | .00 Ft x .00 Ft | Basement | ||
| 4pc Bathroom | .00 Ft x .00 Ft | Main level | ||
| Bedroom | 11.58 Ft x 9.75 Ft | Main level | ||
| Dining room | 9.92 Ft x 13.42 Ft | Main level | ||
| Kitchen | 7.42 Ft x 7.92 Ft | Main level | ||
| Laundry room | 11.83 Ft x .00 Ft | Basement | ||
| Living room | 17.25 Ft x 13.42 Ft | Main level | ||
| Other | 11.08 Ft x 6.75 Ft | Basement | ||
| Primary Bedroom | 11.58 Ft x 13.50 Ft | Main level | ||
| Recreational, Games room | 15.50 Ft x 10.92 Ft | Basement | ||
| Storage | 5.25 Ft x 8.00 Ft | Basement |
Amenities
- Views
- New Construction
- Adult 55+
- Lease To Own
- No Strata Fees
- Furnished
- Primary On Main
- Air Conditioning
- Seller Finance
- Green
- Fixer Upper
- Horse
- Golf
- Fireplace
- Deck
- Garage
- Basement
- Pool

Property vs Single Family Average in T1J 3K2
Price
Year Built
