




Address
18 Coral Springs Circle Ne, Calgary, AB
Price
$ 488,800
Property Attributes
- ID#A2309935
- TypeSingle Family
- Listing Status Active
- MunicipalityCalgary
- CityCalgary
- AreaCoral Springs
- NeighbourhoodCoral Springs
- Postal CodeT3J 3P4
- Style
- Year Built1995
- Price$ 488,800
- Bedrooms3
- Bathrooms3
- Half Bathrooms0
- Sqr Footage1110
Data Source:
Canadian Real Estate Association (CREA)
Property Description
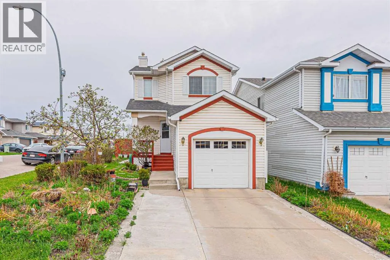
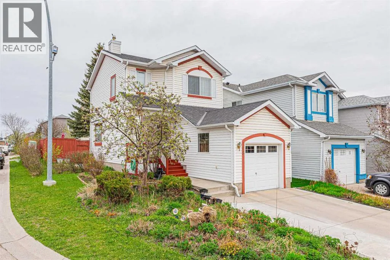
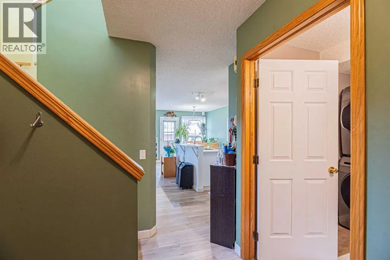
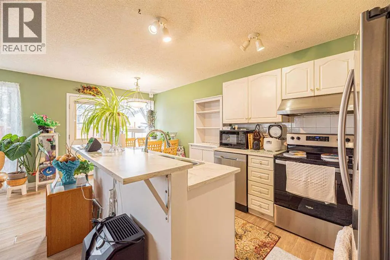
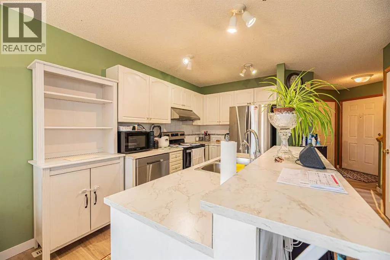
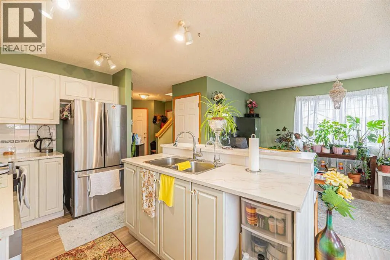
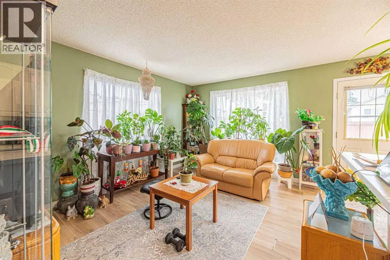
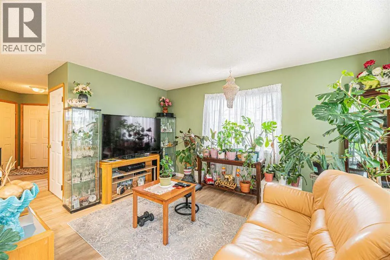
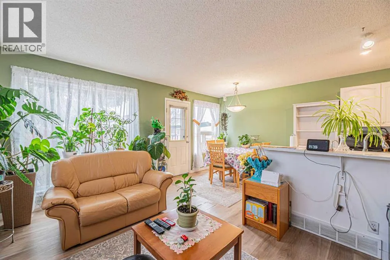
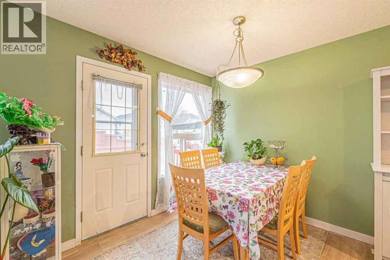
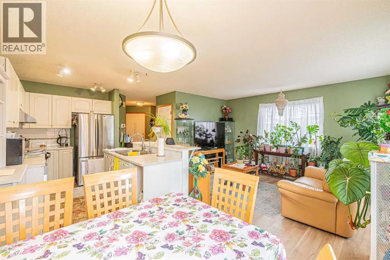
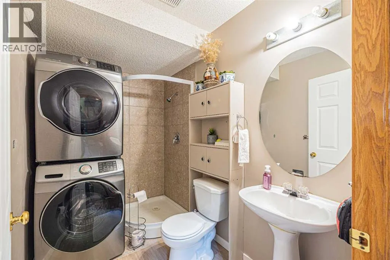
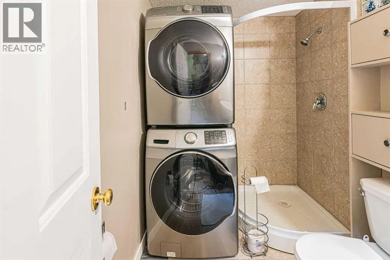
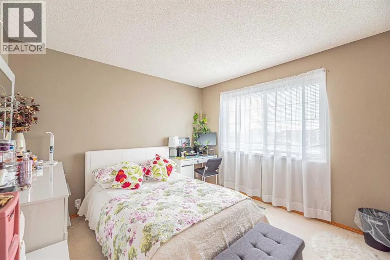
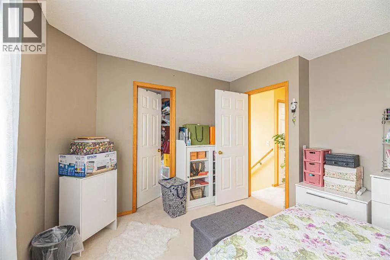
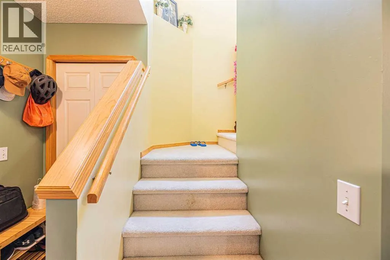
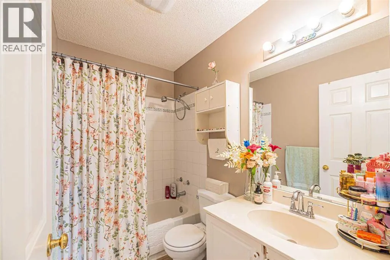
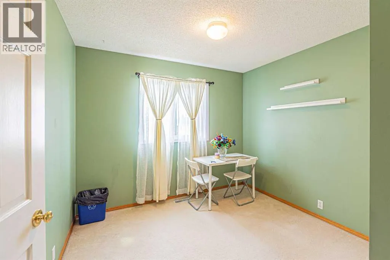
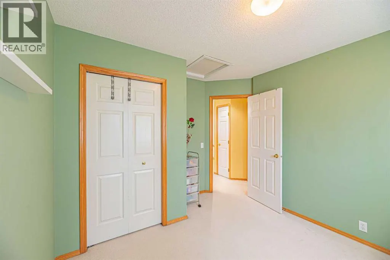
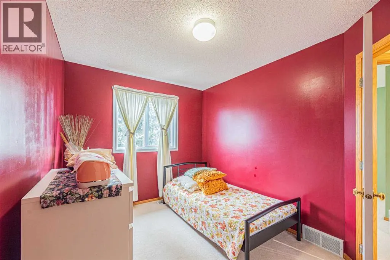
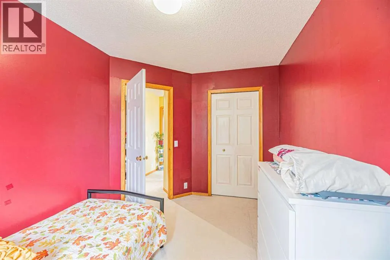
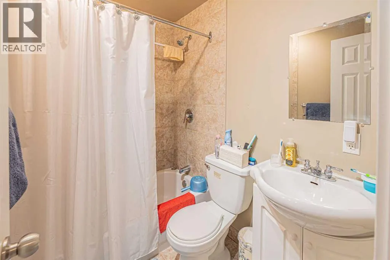
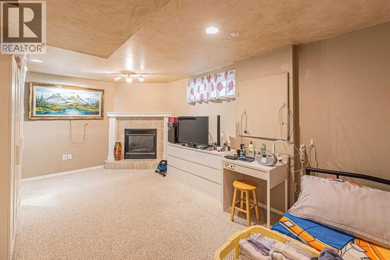
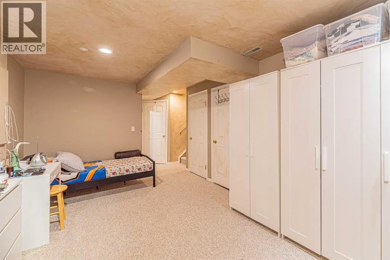
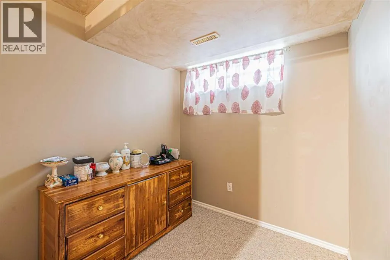
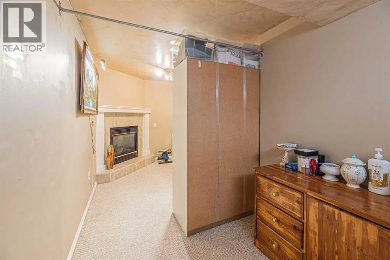
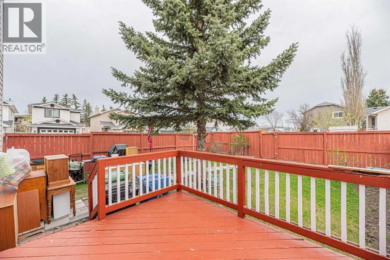
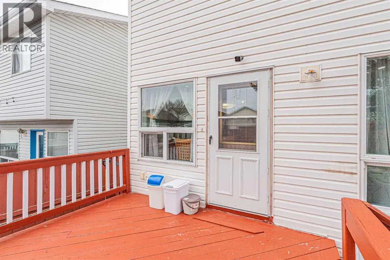
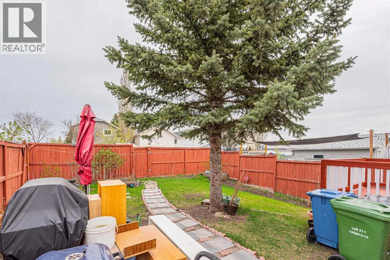
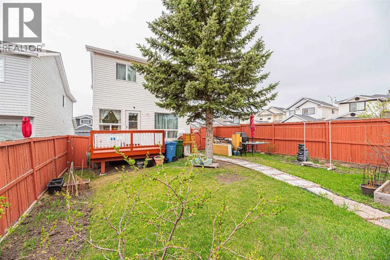
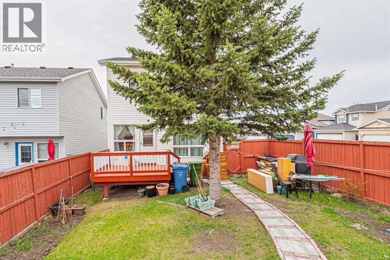
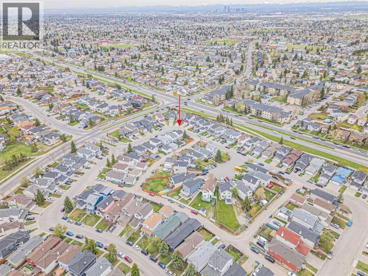
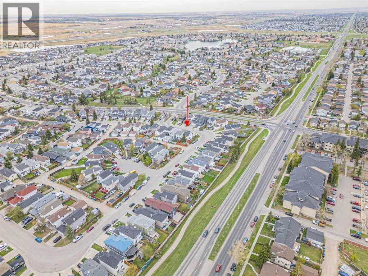
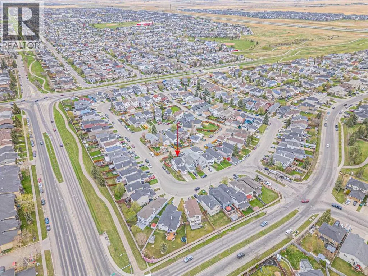
Welcome to this immaculate and super clean 2-storey home with a single attached garage, ideally situated on a rare corner lot with back alley access in the desirable community of Coral Springs. This well-maintained property offers a total of 3 bedrooms, 3 full bathrooms, and a fully developed basement, making it perfect for growing families. Conveniently located close to schools, parks, playgrounds, transit services, and with easy access to major highways. Enjoy year-round lake access and community entertainment amenities.The main floor features a bright and spacious family room, a functional kitchen with dining area, and patio doors leading to the backyard deck — perfect for relaxing or entertaining. A convenient 3-piece bathroom combined with laundry completes the main level.Upstairs, you will find a comfortable primary bedroom, two additional good-sized bedrooms, and a shared 4-piece bathroom.The fully developed basement offers a large recreation room with a cozy gas fireplace, a full 4-piece bathroom, and plenty of storage space for all your needs.This beautiful home is ideal for young families with small children. Don’t miss this rare opportunity to own this gem in Coral Springs. Call your favourite Realtor® today to book your private showing! (id:7434)
General Features
| Features | Back lane, No Animal Home, No Smoking Home |
|---|---|
| Community Features | Lake Privileges |
| Property Type | Single Family |
| Zoning Description | R-CG |
| CommunityName | Coral Springs |
| Amenities | Airport, Park, Playground, Schools, Shopping, Water Nearby |
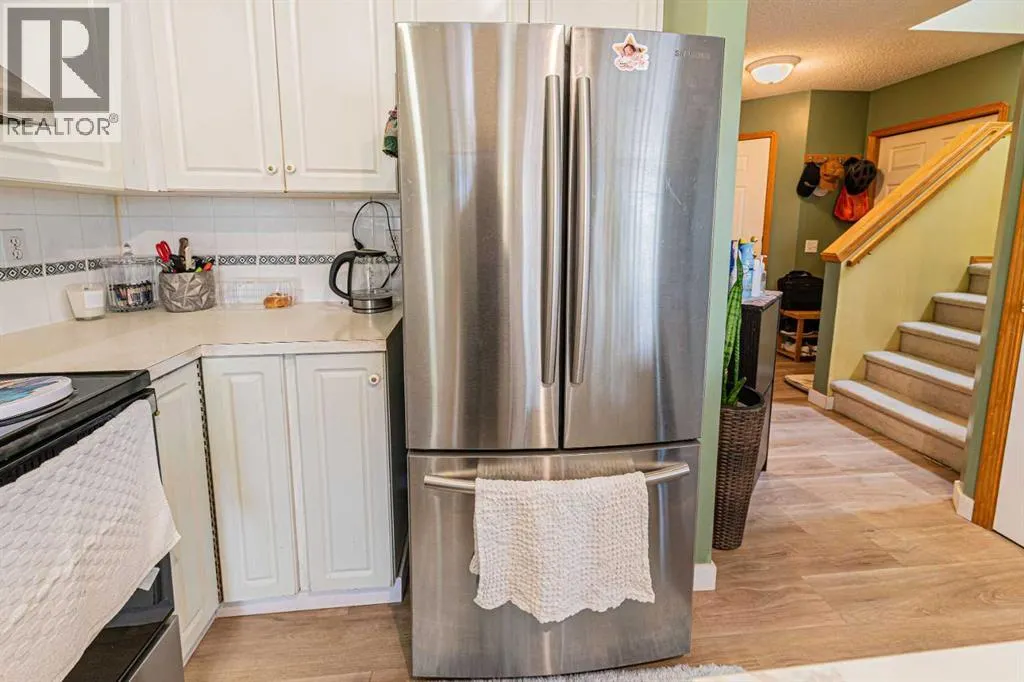
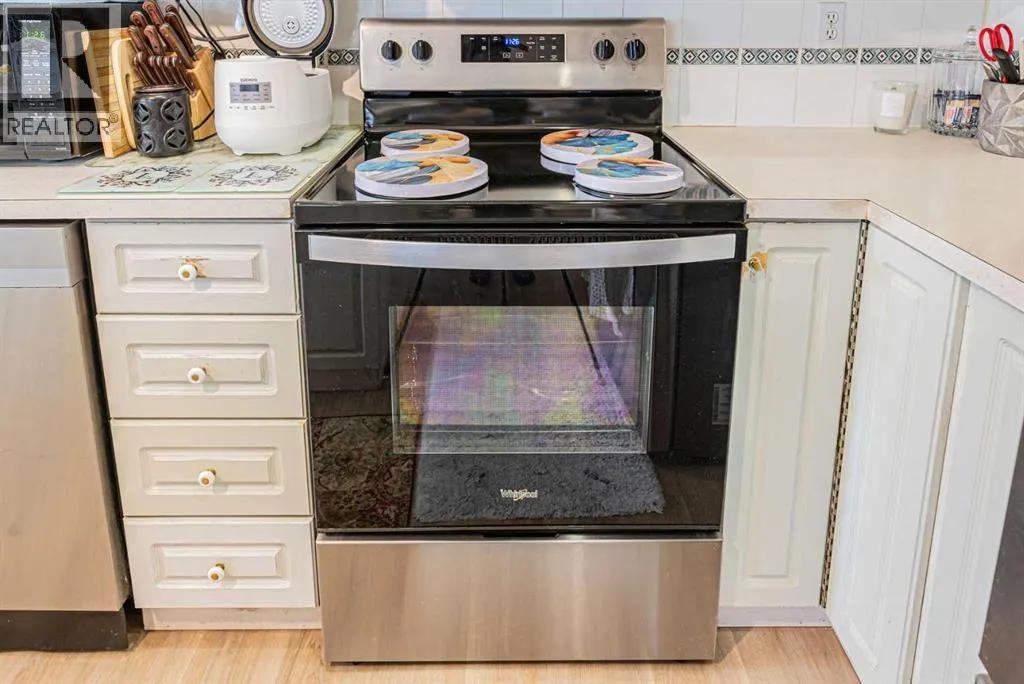
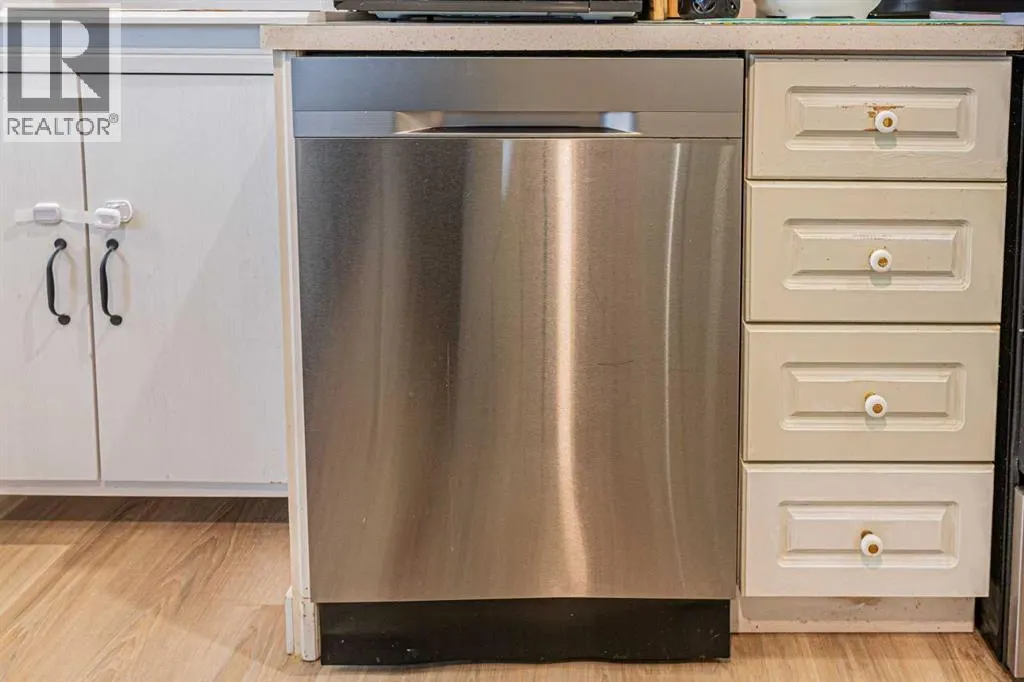
| Building Appliances | Refrigerator, Dishwasher, Stove, Hood Fan, Window Coverings, Garage door opener, Washer & Dryer |
| Building Basement Features | Walk-up |
| Building Cooling Type | None |
| Parking Space Total | 3 |
| Foundation Type | Poured Concrete |
| Building Type | House |
| Ownership Type | Freehold |
| Building.StoriesTotal | 2 |
Interior Features
| Building Fireplace Present | True |
|---|---|
| Building Fireplace Total | 1 |
| Building Heating Type | Forced air |
| Building Heating Fuel | Natural gas |
| Basement Development | Finished |
| Basement Type | Full (Finished) |
| Construction Material | Wood frame |
| Construction Style Attachment | Detached |
| Flooring Type | Carpeted, Laminate |
| Living Area Range | 1110 |
| Bedrooms | 3 |
Exterior Features
| Structure | Deck |
|---|---|
| Land Amenities | Airport, Park, Playground, Schools, Shopping, Water Nearby |
| Exterior Finish | Vinyl siding |
| Fence Type | Fence |
Room Details
| Room | Dimensions | Level | Flooring | Details |
|---|---|---|---|---|
| 3pc Bathroom | 8.17 Ft x 5.42 Ft | Main level | ||
| 4pc Bathroom | 7.83 Ft x 4.92 Ft | Upper Level | ||
| Bedroom | 12.00 Ft x 8.58 Ft | Upper Level | ||
| Kitchen | 11.42 Ft x 7.00 Ft | Main level | ||
| Living room | 14.00 Ft x 8.00 Ft | Main level | ||
| Other | 5.83 Ft x 3.42 Ft | Upper Level | ||
| Primary Bedroom | 12.67 Ft x 11.00 Ft | Upper Level | ||
| Recreational, Games room | 10.58 Ft x 18.50 Ft | Basement | ||
| Storage | 7.67 Ft x 3.92 Ft | Basement |
Amenities
- Views
- New Construction
- Adult 55+
- Lease To Own
- No Strata Fees
- Furnished
- Primary On Main
- Air Conditioning
- Seller Finance
- Green
- Fixer Upper
- Horse
- Golf
- Fireplace
- Deck
- Garage
- Basement
- Pool

Property vs Single Family Average in T3J 3P4
Price
Year Built
In The Neighbourhood
Calgary
$ 615,000
- Type
- Single Family
- Size
- 1,488 SqFt
- Rooms
- 3 Beds + 2.5 Baths
RE/MAX House of Real Estate
Calgary
$ 447,500
- Type
- Single Family
- Size
- 1,239 SqFt
- Rooms
- 3 Beds + 1.5 Baths
RE/MAX Complete Realty
