




Address
215 10 Avenue Ne, Calgary, AB
Price
$ 725,000
Property Attributes
- ID#A2312101
- TypeSingle Family
- Listing Status Active
- MunicipalityCalgary
- CityCalgary
- AreaCrescent Heights
- NeighbourhoodCrescent Heights
- Postal CodeT2E 0X1
- Style
- Year Built1931
- Price$ 725,000
- Bedrooms2+2
- Bathrooms2
- Half Bathrooms0
- Sqr Footage1703
Data Source:
Canadian Real Estate Association (CREA)
Property Description
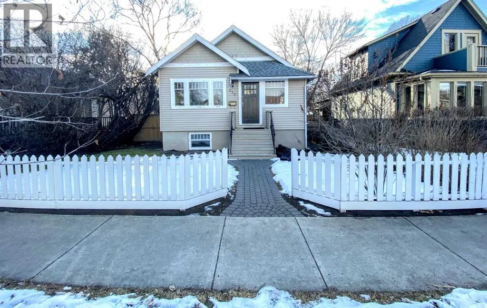
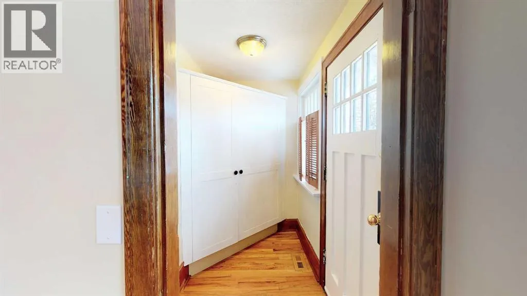
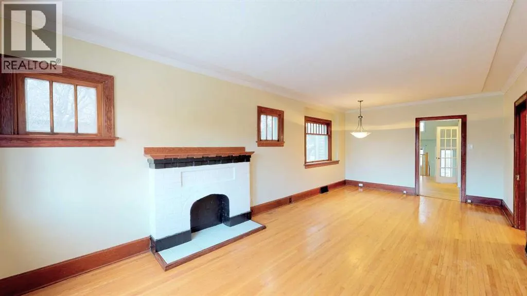
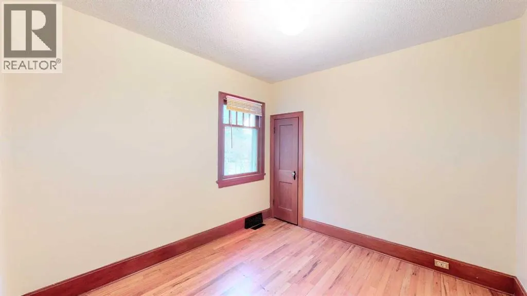
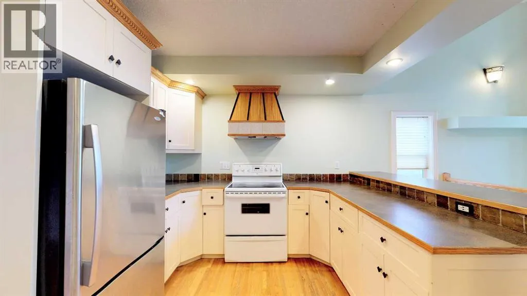
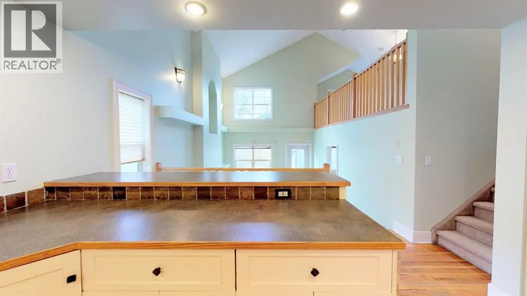
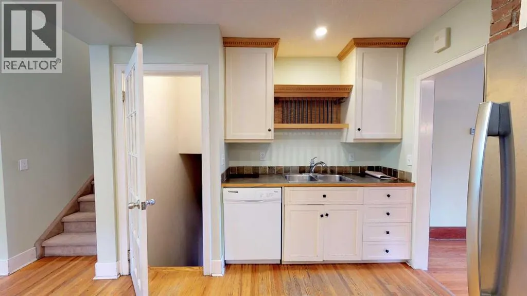
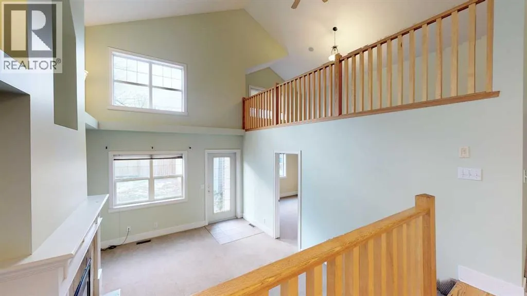
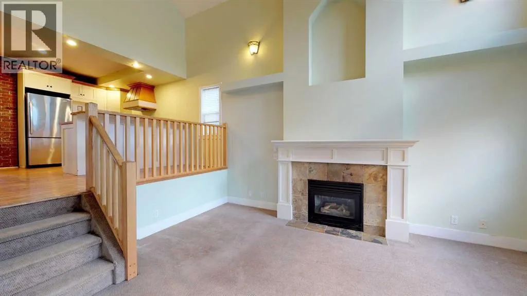
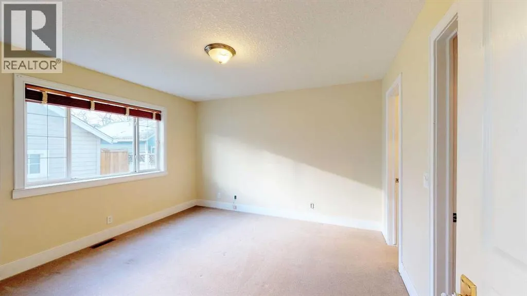
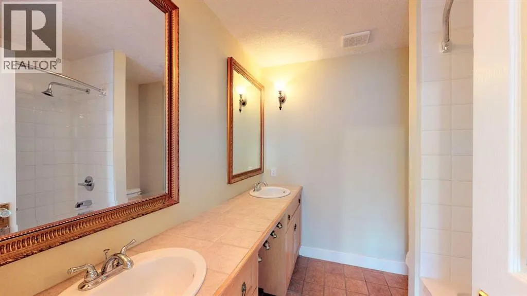
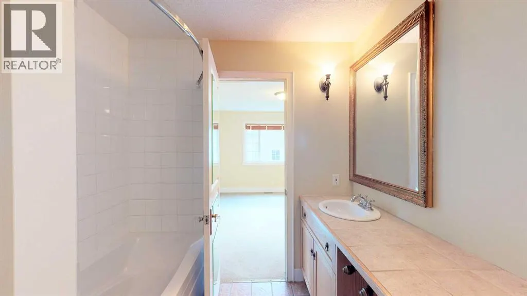
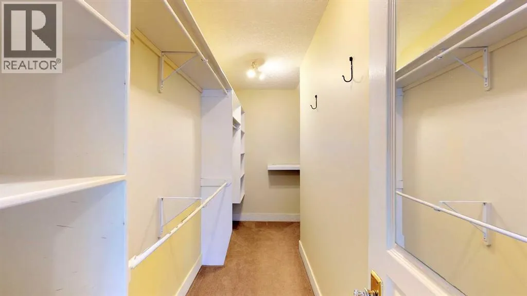
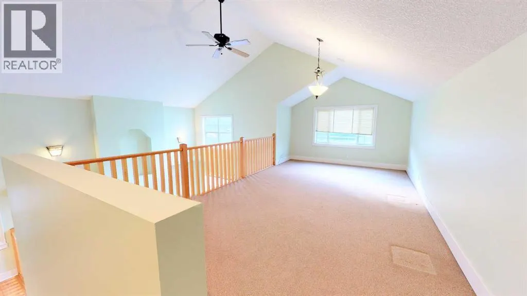
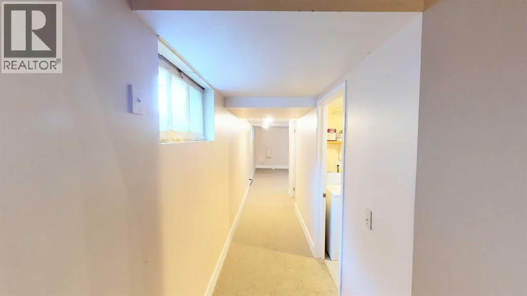
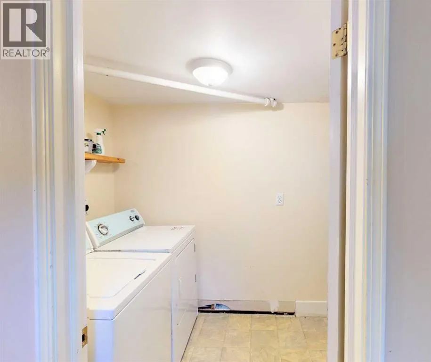
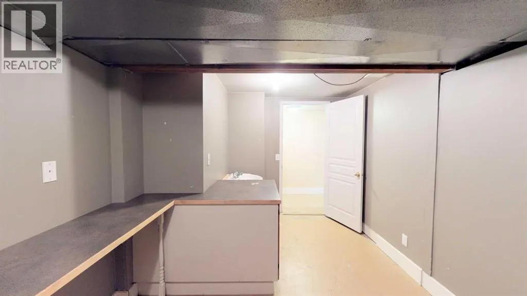
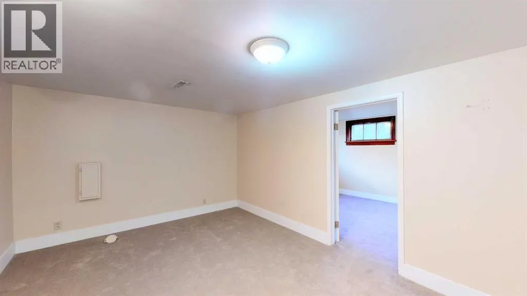
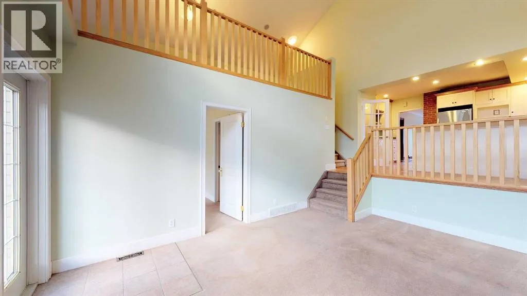
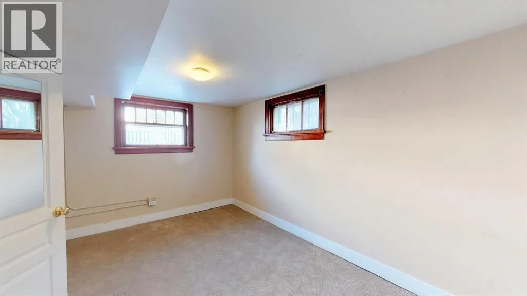
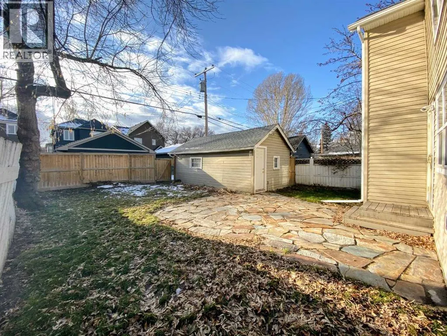
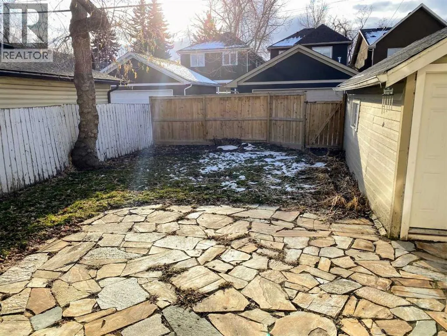
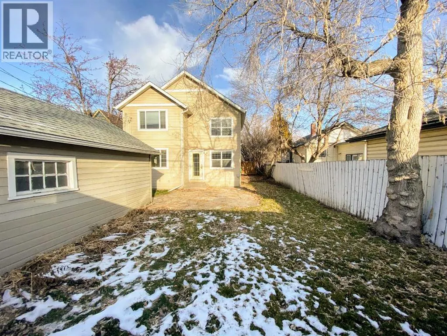
Welcome to the highly sought-after community of Crescent Heights, where inner-city convenience meets timeless charm. Ideally located between Centre Street and Edmonton Trail, this beautifully updated 1.5-storey home offers the perfect blend of character, functionality, and modern comfort for families and professionals alike.Boasting over 1,700 sq. ft. above grade, this inviting home features a bright and spacious layout designed for everyday living and entertaining. The main floor offers a generously sized living room, three well-appointed bedrooms, and stunning hardwood flooring throughout, adding warmth and elegance to the space.The spacious kitchen is both stylish and practical, complete with a breakfast bar, ample cabinetry, and an open-concept design that flows seamlessly into the impressive vaulted family room. Anchored by a cozy gas fireplace and surrounded by an abundance of windows, this space is flooded with natural light and creates the perfect atmosphere for relaxing or hosting guests.The primary bedroom retreat features a luxurious 5-piece ensuite, providing a private space to unwind at the end of the day. Upstairs, a thoughtfully designed loft overlooks the family room below, making it ideal for a home office, reading nook, or additional lounge space.The fully finished basement offers incredible versatility with a spacious games room, den, hobby room, bathroom, and dedicated laundry area. Whether you need space for entertaining, hobbies, a home gym, or growing family needs, this lower level delivers endless possibilities.Outside, enjoy the convenience of a single detached garage with secure off-street parking located at the rear of the property.Situated minutes from downtown Calgary, schools, parks, restaurants, shopping, and transit, this exceptional Crescent Heights home offers an incredible opportunity to enjoy vibrant inner-city living in one of Calgary’s most established and desirable communities. (id:7434)
General Features
| Property Type | Single Family |
|---|---|
| Zoning Description | R-CG |
| CommunityName | Crescent Heights |
| Amenities | Playground, Schools, Shopping |
| Building Appliances | Refrigerator, Dishwasher, Stove, Washer & Dryer |
| Building Cooling Type | None |
| Parking Space Total | 1 |
| Foundation Type | Poured Concrete |
| Building Type | House |
| Ownership Type | Freehold |
| Building.StoriesTotal | 1.5 |
Interior Features
| Building Fireplace Present | True |
|---|---|
| Building Fireplace Total | 1 |
| Building Heating Type | Forced air |
| Basement Development | Finished |
| Basement Type | Full (Finished) |
| Construction Material | Wood frame |
| Construction Style Attachment | Detached |
| Flooring Type | Carpeted |
| Living Area Range | 1703 |
| Bedrooms | 2+2 |
Exterior Features
| Land Amenities | Playground, Schools, Shopping |
|---|---|
| Fence Type | Fence |
Room Details
| Room | Dimensions | Level | Flooring | Details |
|---|---|---|---|---|
| 4pc Bathroom | 5.42 Ft x 6.33 Ft | Main level | ||
| 5pc Bathroom | 8.00 Ft x 7.42 Ft | Lower level | ||
| Bedroom | 9.92 Ft x 9.58 Ft | Main level | ||
| Bonus Room | 20.83 Ft x 11.83 Ft | Upper Level | ||
| Dining room | 9.33 Ft x 11.25 Ft | Main level | ||
| Family room | 11.83 Ft x 15.92 Ft | Lower level | ||
| Laundry room | 5.33 Ft x 9.08 Ft | Basement | ||
| Living room | 11.17 Ft x 14.42 Ft | Main level | ||
| Other | 14.00 Ft x 14.83 Ft | Main level | ||
| Primary Bedroom | 11.67 Ft x 12.58 Ft | Lower level | ||
| Recreational, Games room | 13.58 Ft x 10.33 Ft | Basement |
Amenities
- Views
- New Construction
- Adult 55+
- Lease To Own
- No Strata Fees
- Furnished
- Primary On Main
- Air Conditioning
- Seller Finance
- Green
- Fixer Upper
- Horse
- Golf
- Fireplace
- Deck
- Garage
- Basement
- Pool

Property vs Single Family Average in T2E 0X1
Price
Year Built
In The Neighbourhood
Calgary
$ 1,599,000
- Type
- Single Family
- Size
- 2,269 SqFt
- Rooms
- 4 Beds + 4.5 Baths
The Real Estate District
Calgary
$ 1,399,000
- Type
- Single Family
- Size
- 1,919 SqFt
- Rooms
- 4 Beds + 3.5 Baths
The Real Estate District
Calgary
$ 825,000
- Type
- Single Family
- Size
- 1,134 SqFt
- Rooms
- 5 Beds + 2 Baths
Century 21 Bamber Realty LTD.
Prince Albert
$ 364,900
- Type
- Single Family
- Size
- 1,148 SqFt
- Rooms
- 4 Beds + 2 Baths
Real Broker SK Ltd.
Calgary
$ 1,380,000
- Type
- Single Family
- Size
- 2,603 SqFt
- Rooms
- 4 Beds + 3.5 Baths
Century 21 Bravo Realty
Calgary
$ 1,025,000
- Type
- Single Family
- Size
- 1,942 SqFt
- Rooms
- 4 Beds + 3.5 Baths
RE/MAX House of Real Estate
