
Address
5402 50 Avenue, Vermilion, AB
Price
$ 364,900
Property Attributes
- ID#A2313505
- TypeSingle Family
- Listing Status Active
- MunicipalityVermilion
- CityVermilion
- AreaVermilion
- NeighbourhoodVermilion
- Postal CodeT9X 1V2
- Style
- Year Built1962
- Price$ 364,900
- Bedrooms4
- Bathrooms2
- Half Bathrooms1
- Sqr Footage2180
Data Source:
Canadian Real Estate Association (CREA)
Property Description
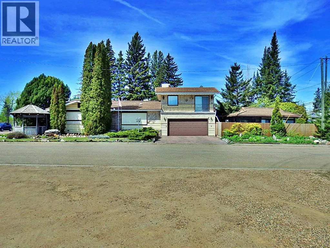
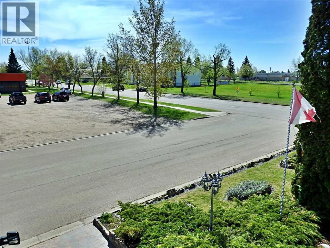
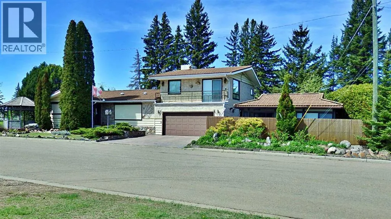
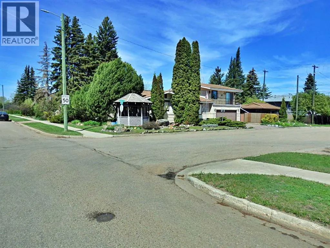
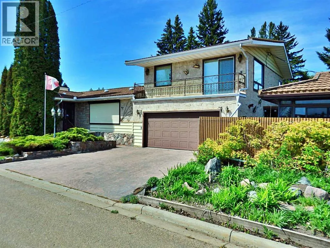
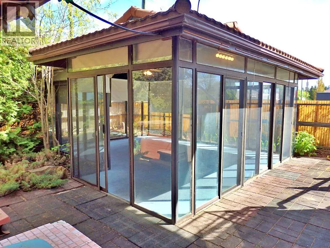
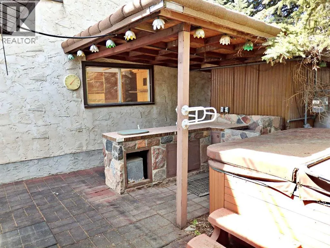
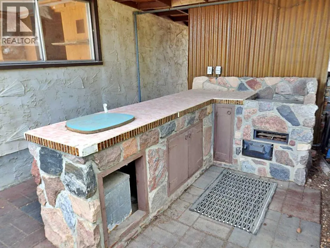
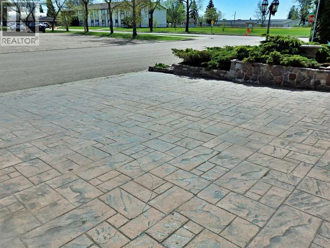
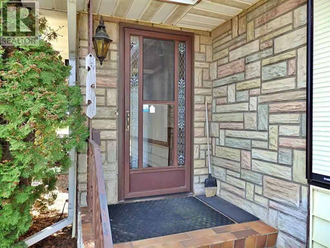
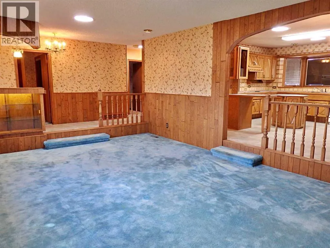
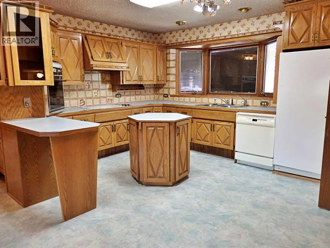
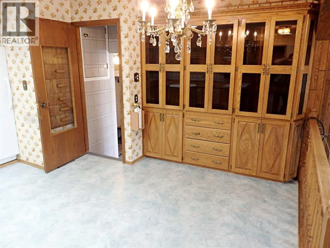
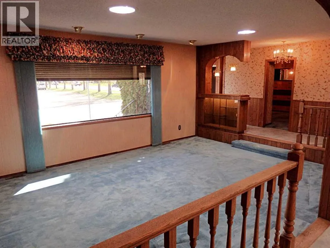
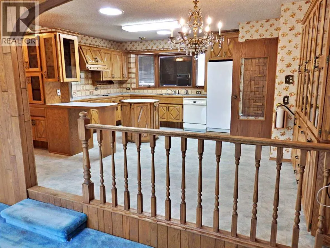
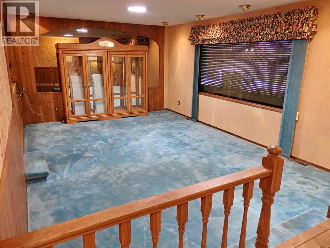
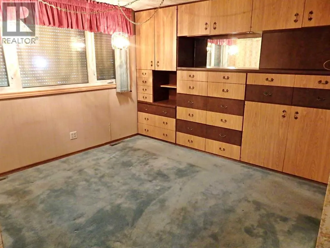
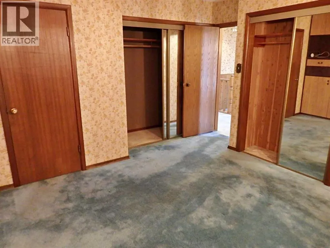
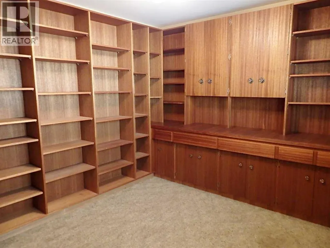
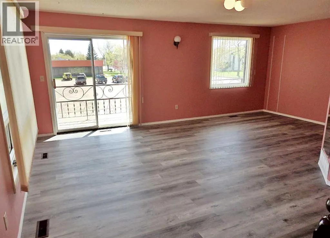
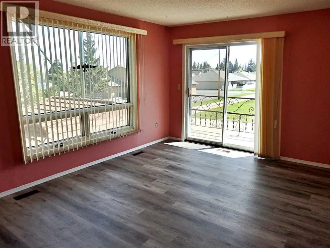
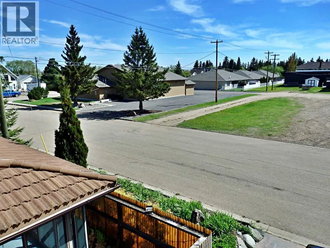
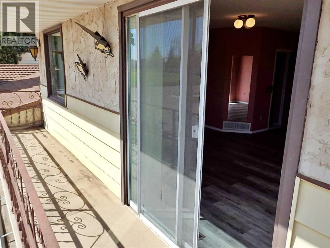
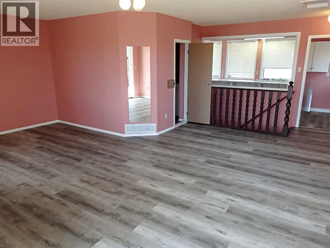
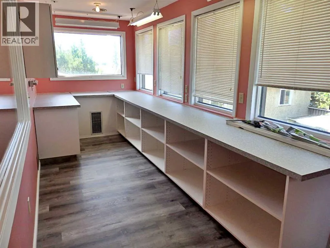
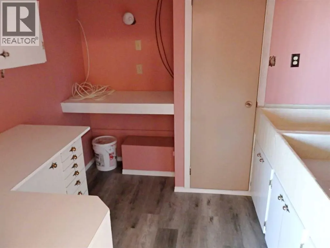
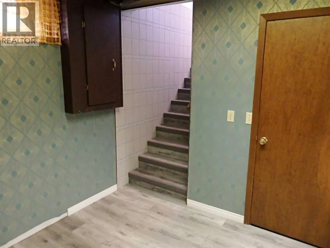
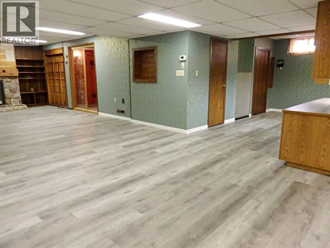
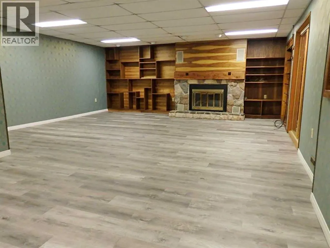
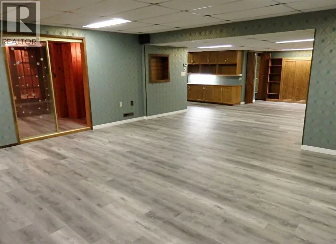
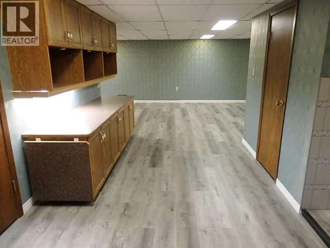
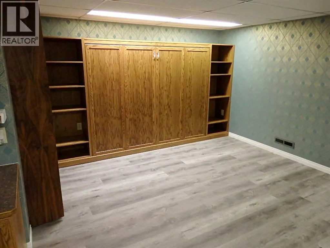
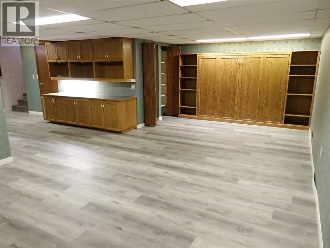
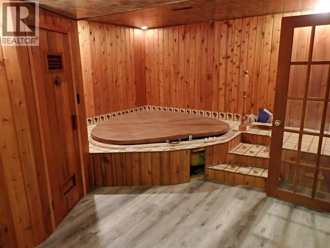
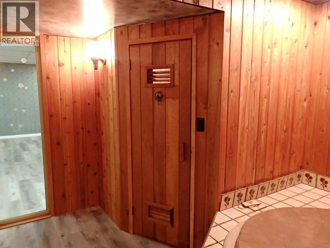
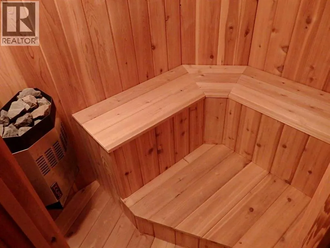
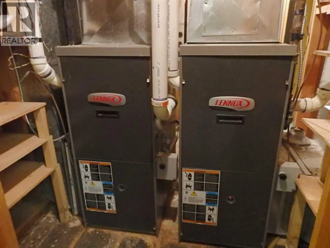
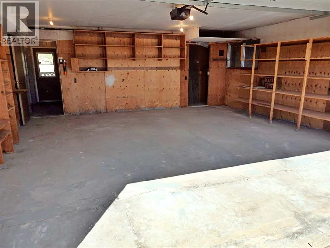
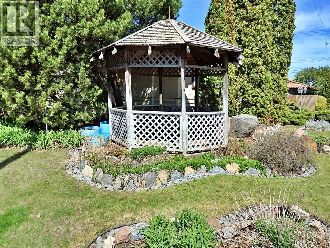
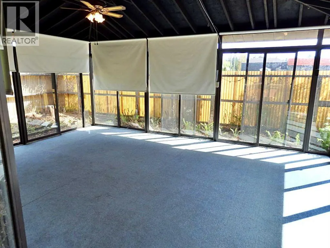
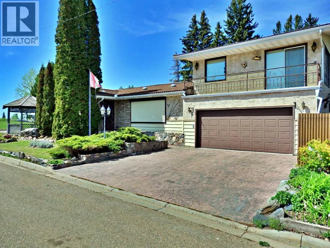
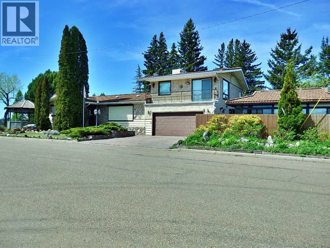
One. Of. A. Kind. If you have any roots in Vermilion, you'll be sure to know this house. Known for having the best Christmas lights in the county, this property has had the same ownership since 1968. Supplying a sprawling 2,000+ SQ FT home with recently updated triple pane windows, 2 new high efficiency furnaces, as well as Gerard: Stone-Coated Metal Roofing shingles. No expenses spared upon updating. Bells & whistles such as powered black-out, privacy screens for windows as well as skylights throughout. Headed upstairs: you'll find nearly 600 SQ FT of living space with a gorgeous balcony, providing a bird's eye view. The basement has had a MAJOR renovations: removing asbestos flooring & tiles. Also in the basement: a unique hot-tub room with a sauna. Cedar wood-work encased. The pristinely manicured yard supplies a private-powered gazebo (18' x 18'), a unique outdoor kitchen ( gas & water), as well as a large pond area with concrete/rock work surrounding. A true entertaining dream of a yard. Although needing some love, this unicorn of a property has sky-high potential. Net proceeds will be donated to Vermilion's 3 schools as directed by the executor. Vacant & can accommodate an immediate possession transfer. (id:7434)
General Features
| Features | PVC window, No Smoking Home, Level |
|---|---|
| Property Type | Single Family |
| Zoning Description | R2 |
| CommunityName | Vermilion |
| Building Appliances | Refrigerator, Cooktop - Electric, Dishwasher, Oven, Compactor, Window Coverings, Washer & Dryer |
| Building Cooling Type | None |
| Parking Space Total | 2 |
| Foundation Type | Poured Concrete |
| Building Type | House |
| Ownership Type | Freehold |
| Building.StoriesTotal | 1.5 |
Interior Features
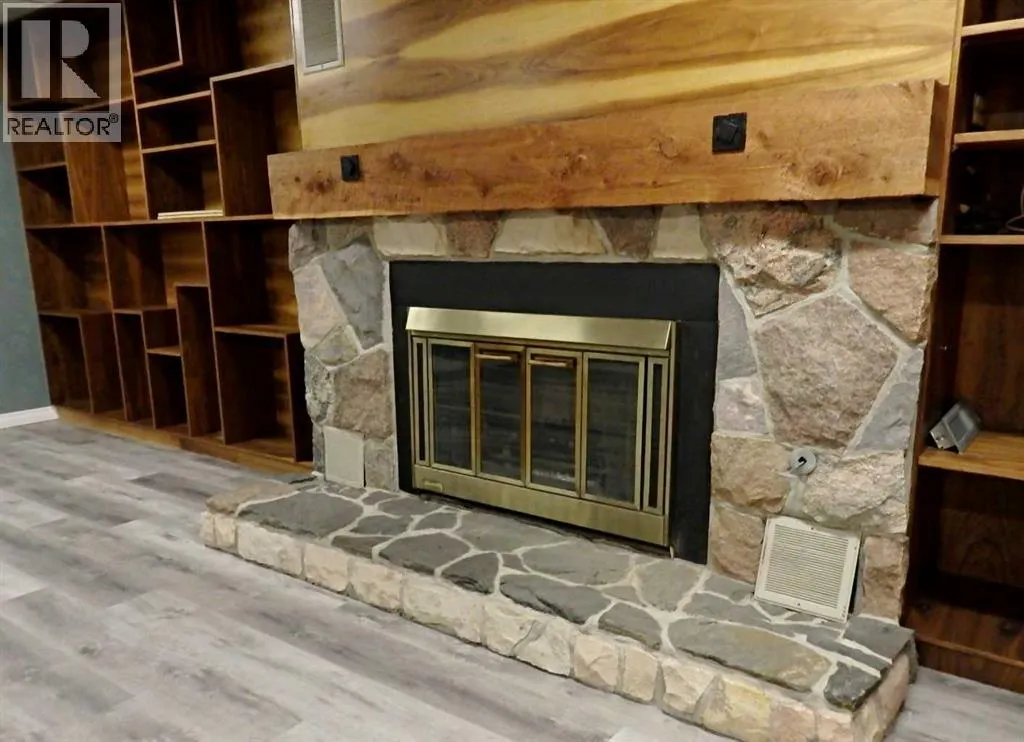
| Building Fireplace Present | True |
|---|---|
| Building Fireplace Total | 1 |
| Building Heating Type | Forced air |
| Building Heating Fuel | Natural gas |
| Basement Development | Finished |
| Basement Type | Full (Finished) |
| Construction Style Attachment | Detached |
| Flooring Type | Carpeted, Linoleum, Vinyl Plank |
| Living Area Range | 2180 |
| Bedrooms | 4 |
Exterior Features
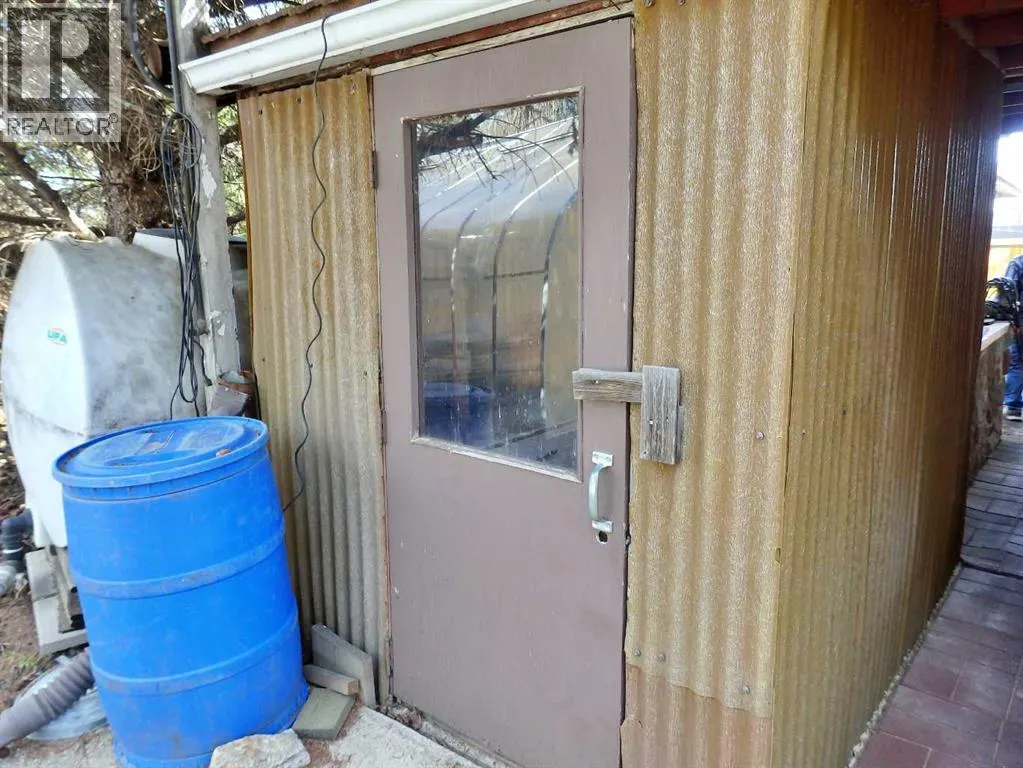
| Structure | Shed, Deck |
|---|---|
| Landscape Features | Landscaped, Lawn |
| Fence Type | Not fenced |
Room Details
| Room | Dimensions | Level | Flooring | Details |
|---|---|---|---|---|
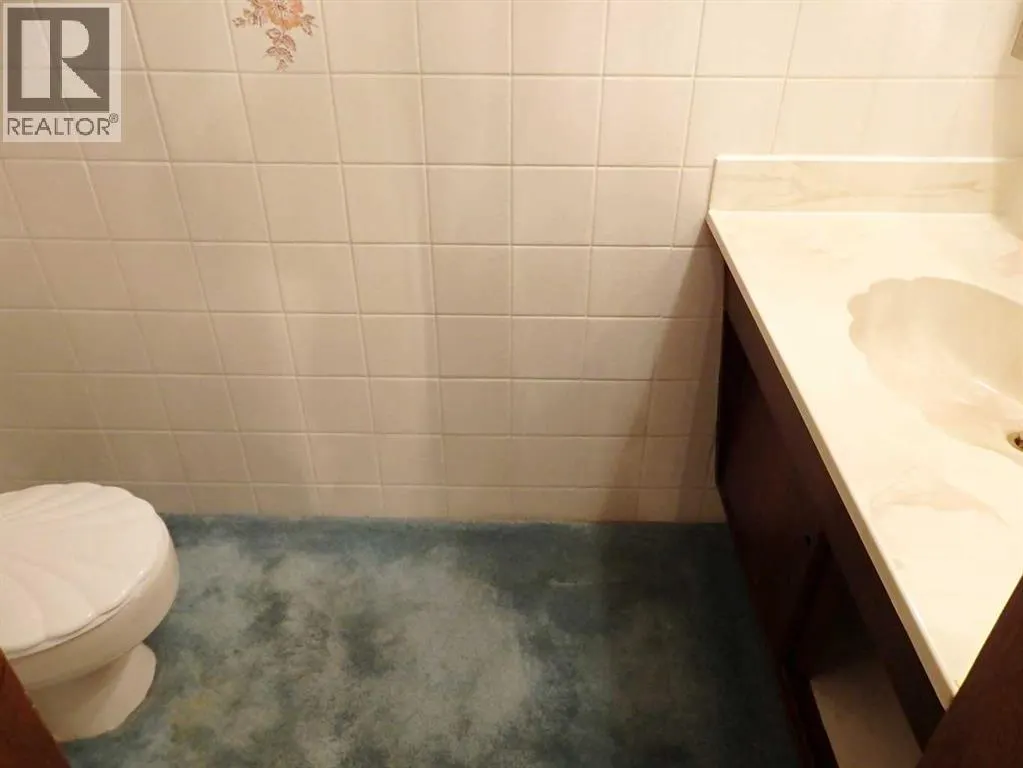
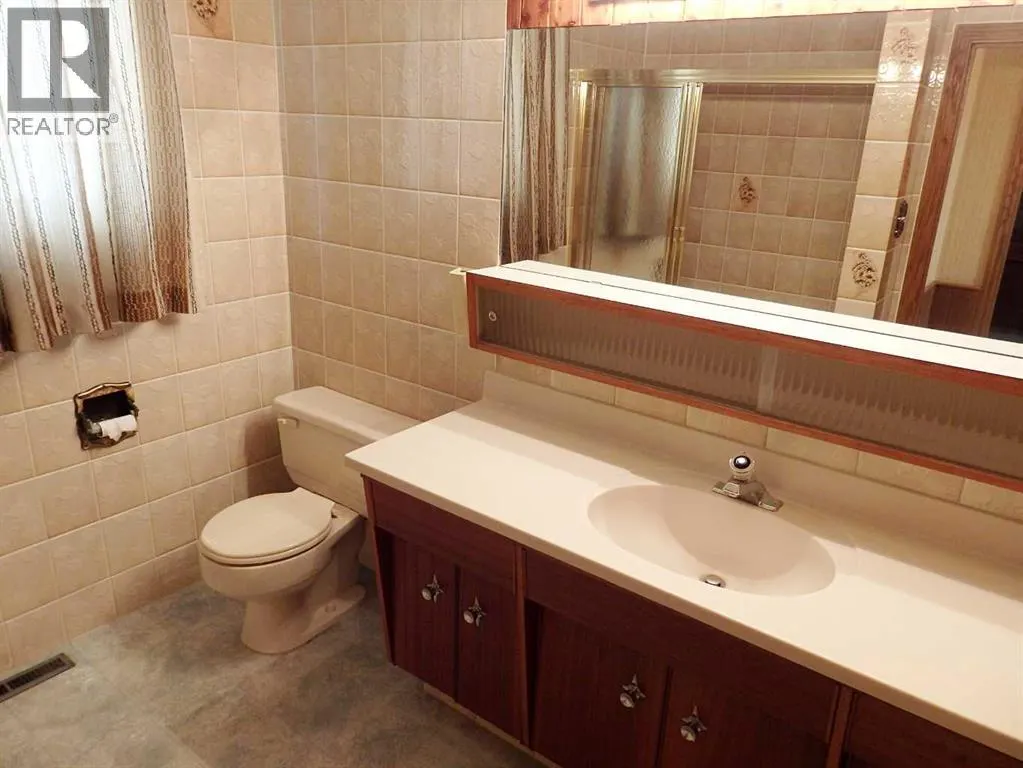
| 2pc Bathroom | Measurements not available | Main level | ||
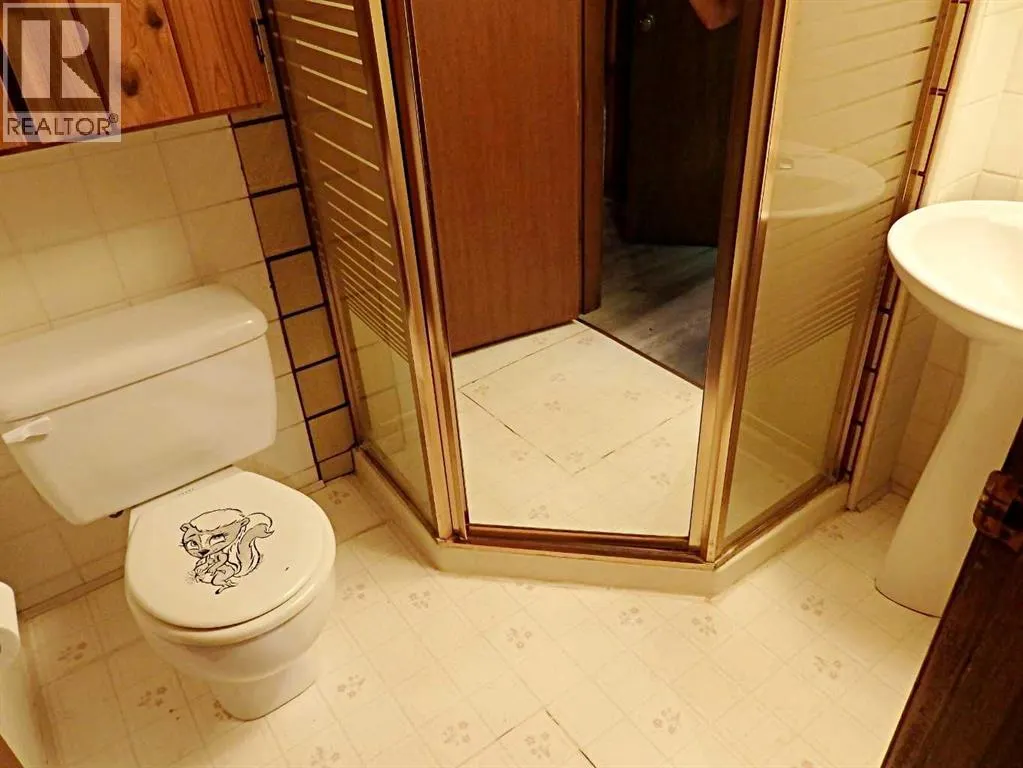
| 3pc Bathroom | Measurements not available | Basement | ||
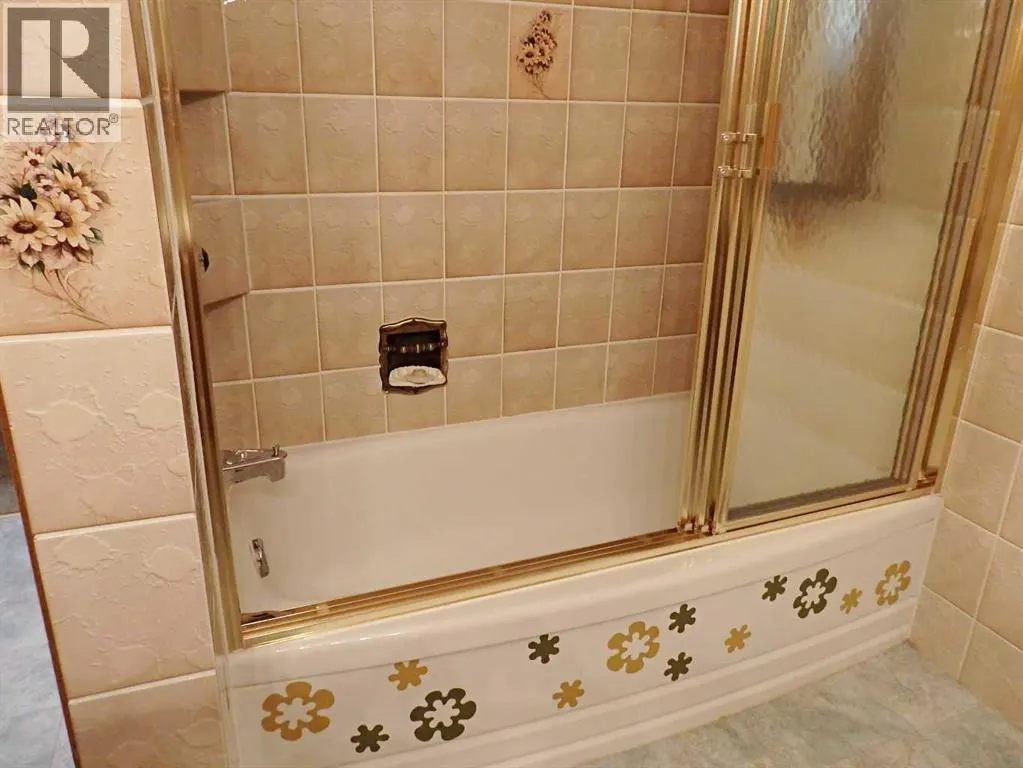
| 4pc Bathroom | Measurements not available | Main level | ||
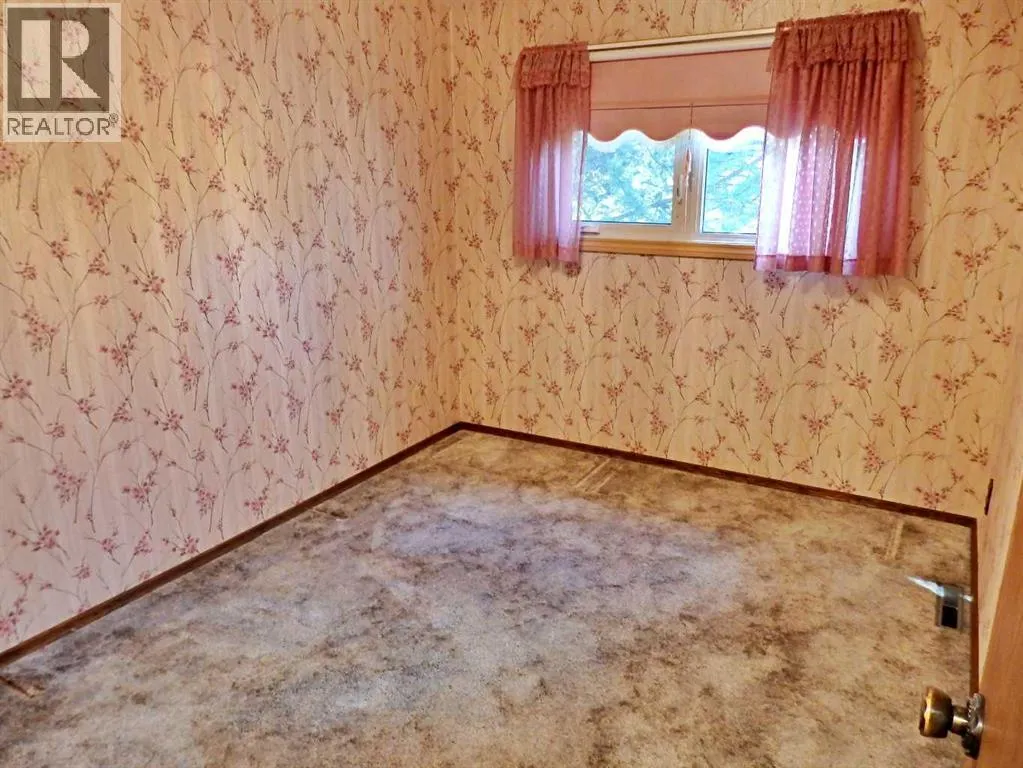
| Bedroom | 12.00 Ft x 10.00 Ft | Main level | ||
| Cold room | 11.08 Ft x 7.08 Ft | Basement | ||
| Family room | 38.92 Ft x 13.33 Ft | Basement | ||
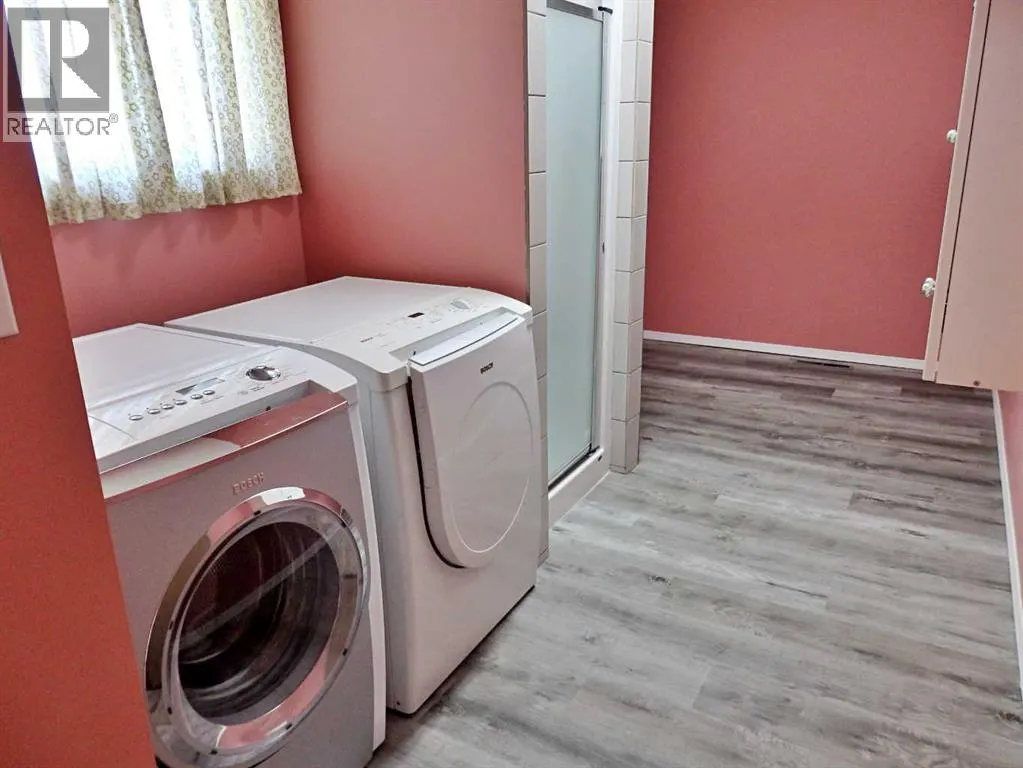
| Laundry room | 15.92 Ft x 7.25 Ft | Main level | ||
| Living room | 21.67 Ft x 14.17 Ft | Main level | ||
| Other | 17.92 Ft x 15.58 Ft | Main level | ||
| Primary Bedroom | 13.83 Ft x 12.92 Ft | Main level | ||
| Sauna | 5.58 Ft x 4.50 Ft | Basement |
Amenities
- Views
- New Construction
- Adult 55+
- Lease To Own
- No Strata Fees
- Furnished
- Primary On Main
- Air Conditioning
- Seller Finance
- Green
- Fixer Upper
- Horse
- Golf
- Fireplace
- Deck
- Garage
- Basement
- Pool

Property vs Single Family Average in T9X 1V2
Price
Year Built
In The Neighbourhood
Just Listed
Vermilion
$ 169,000
- Type
- Single Family
- Size
- 699 SqFt
- Rooms
- 1 Beds + 1 Baths
Vermilion Realty
Vermilion
$ 487,000
- Type
- Single Family
- Size
- 1,333 SqFt
- Rooms
- 4 Beds + 2 Baths
Real Estate Centre - Vermilion
