
Address
3926 9 Street Sw, Calgary, AB
Price
$ 2,599,000
Property Attributes
- ID#A2316330
- TypeSingle Family
- Listing Status Active
- MunicipalityCalgary
- CityCalgary
- AreaElbow Park
- NeighbourhoodElbow Park
- Postal CodeT2T 3E2
- Style
- Year Built2011
- Price$ 2,599,000
- Bedrooms5
- Bathrooms5
- Half Bathrooms1
- Sqr Footage3363
Data Source:
Canadian Real Estate Association (CREA)
Property Description
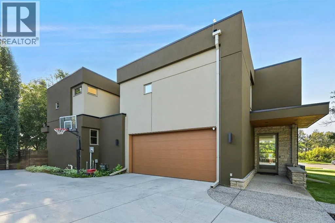
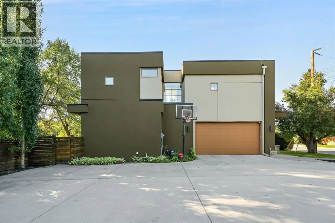
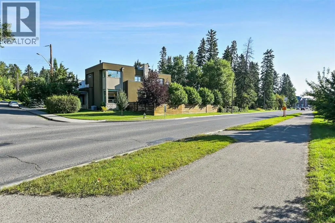
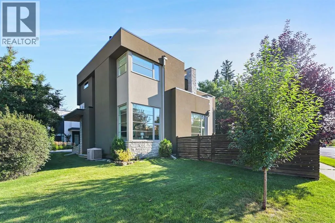
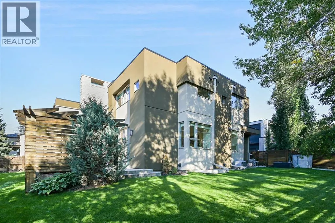
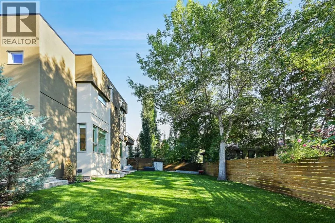
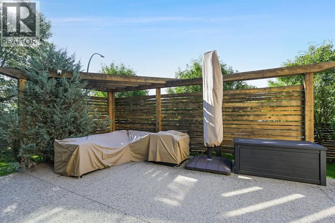
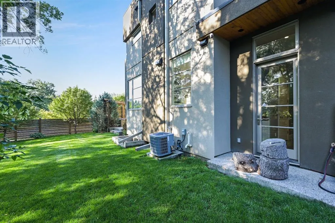
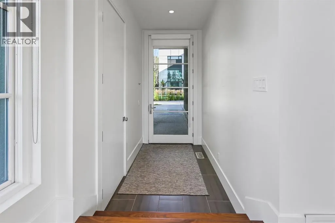
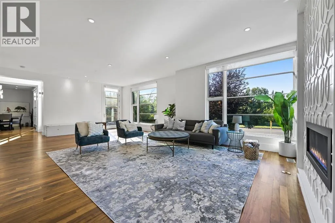
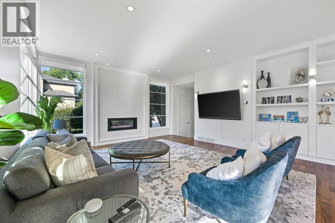
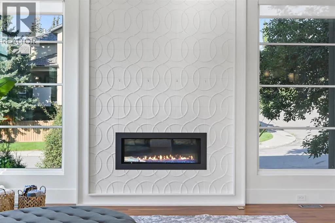
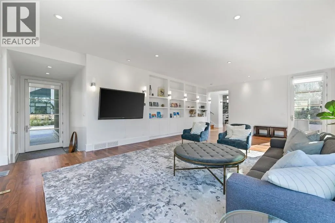
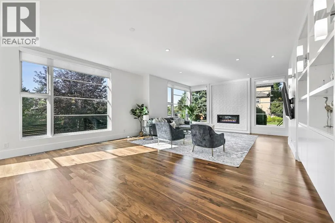
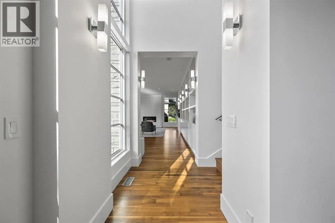
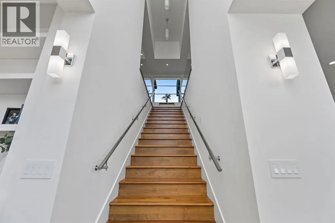
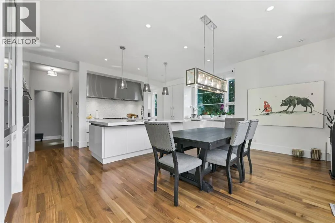
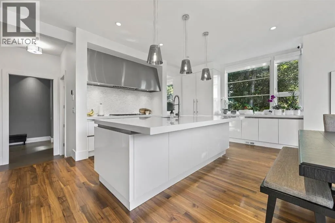
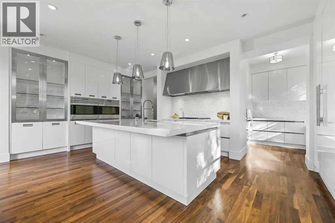
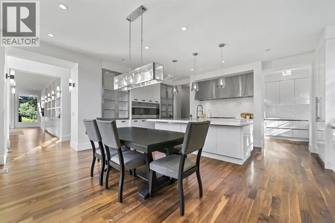
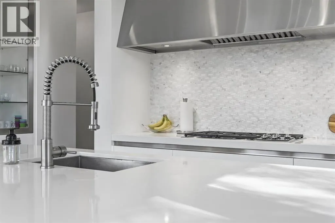
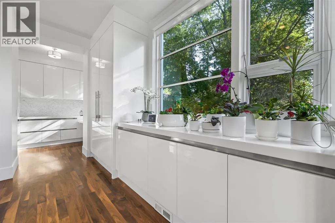
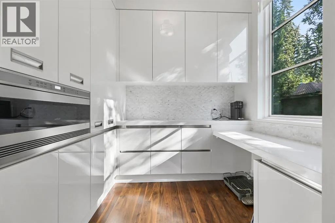
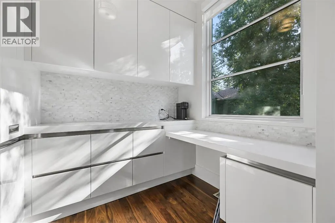
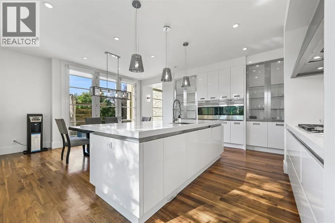
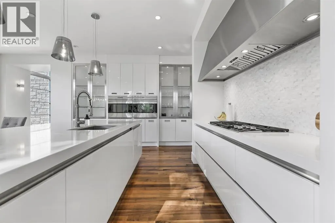
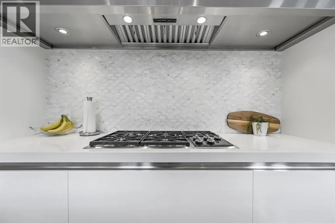
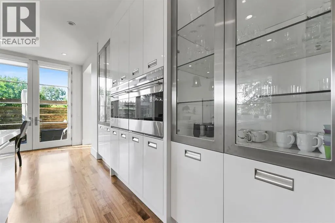
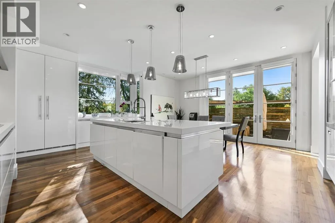
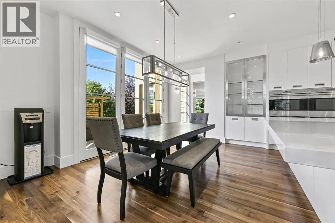
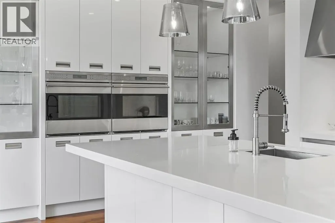
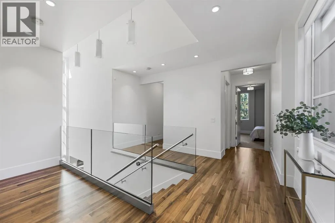
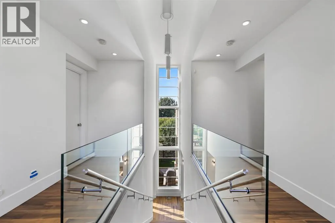
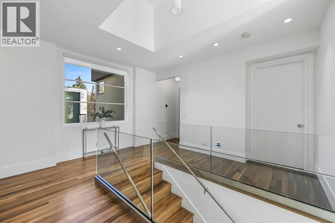
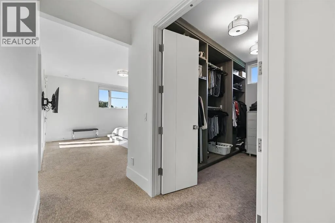
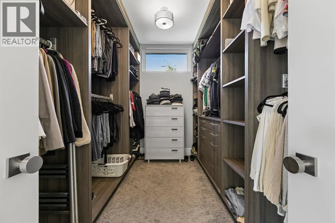
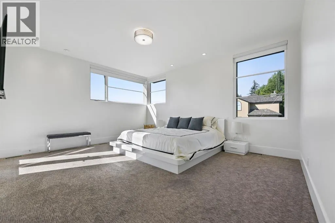
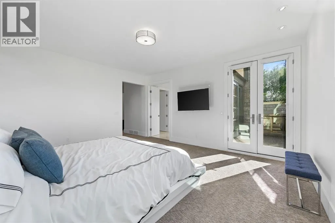
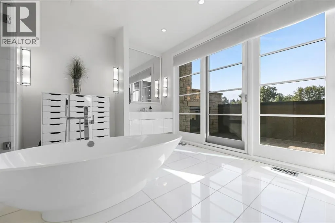
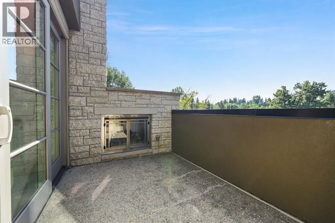
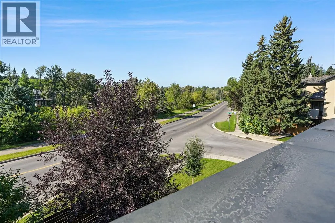
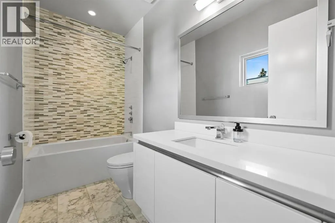
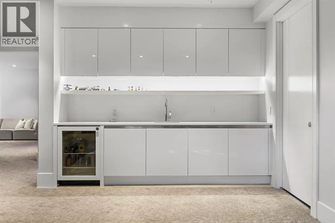
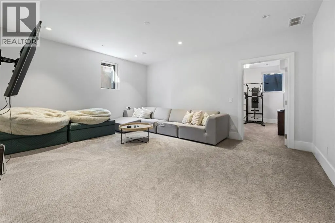
Property is located into a quiet street in Elbow Park, south facing overlooking the Elbow River. Empire Custom Homes has created Ana exceptional contemporary styled 5 bedrooms, developed home with fully finished basement with huge recreation room. Kitchen and bath establish new benchmarks for luxury and craftsmanship. Elbow Park is in close proximity to several esteemed school and is an ideal location in which to raise a family. Elbow Park offers convenient access to downtown, the 4th street and 17th Avenue shopping districts, the Glencoe Club & Calgary's river pathway system. Please refer to the RMS for accurate measurement. (id:7434)
General Features
| Features | Treed, See remarks |
|---|---|
| Property Type | Single Family |
| Zoning Description | R-CG |
| CommunityName | Elbow Park |
| Amenities | Schools |
| Building Appliances | Refrigerator, Gas stove(s), Oven, Hood Fan, Window Coverings, Garage door opener, Washer & Dryer |
| Building Cooling Type | Central air conditioning |
| Parking Space Total | 4 |
| Foundation Type | Poured Concrete |
| Building Type | House |
| Ownership Type | Freehold |
| Building.StoriesTotal | 2 |
Interior Features
| Building Fireplace Present | False |
|---|---|
| Building Heating Type | Forced air |
| Building Heating Fuel | Natural gas |
| Basement Development | Finished |
| Basement Type | Full (Finished) |
| Construction Material | Wood frame |
| Construction Style Attachment | Detached |
| Flooring Type | Carpeted, Laminate, Tile |
| Living Area Range | 3363 |
| Bedrooms | 5 |
Exterior Features
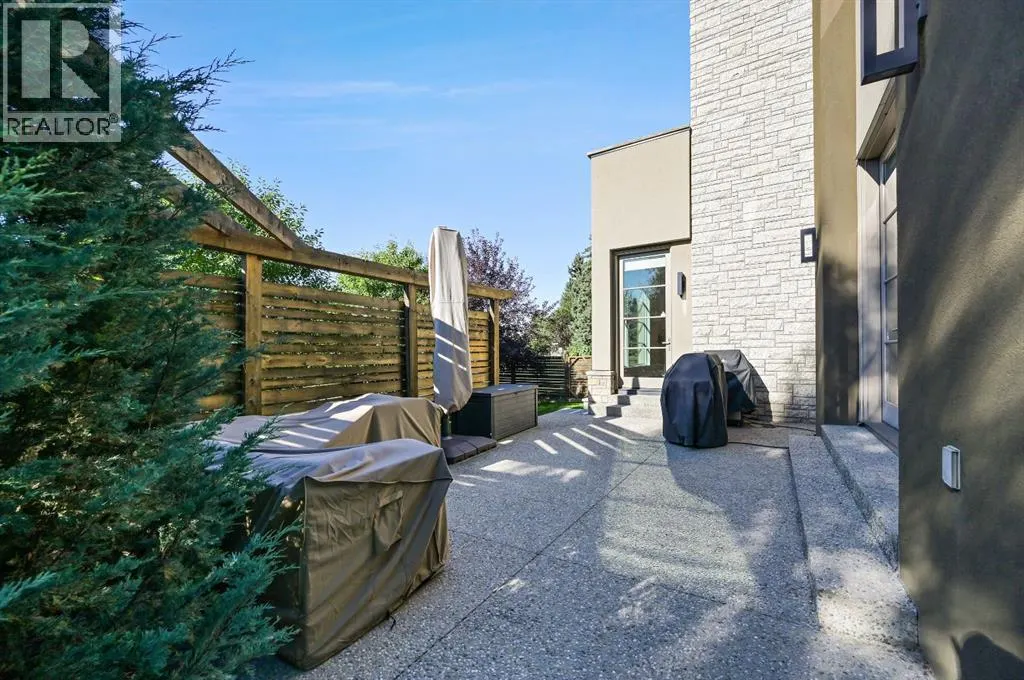
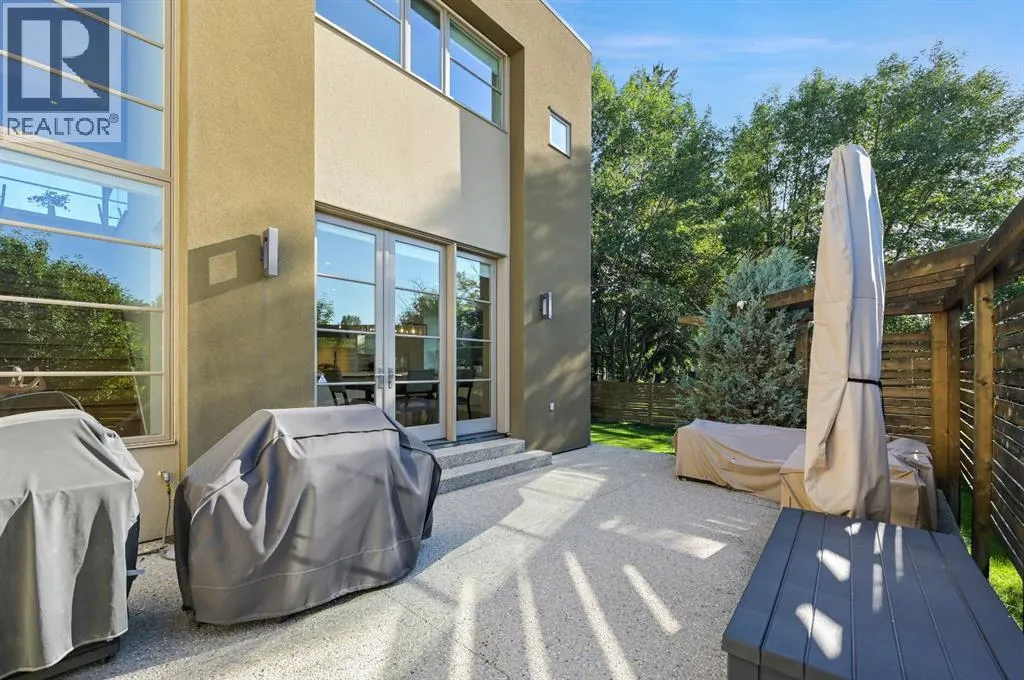
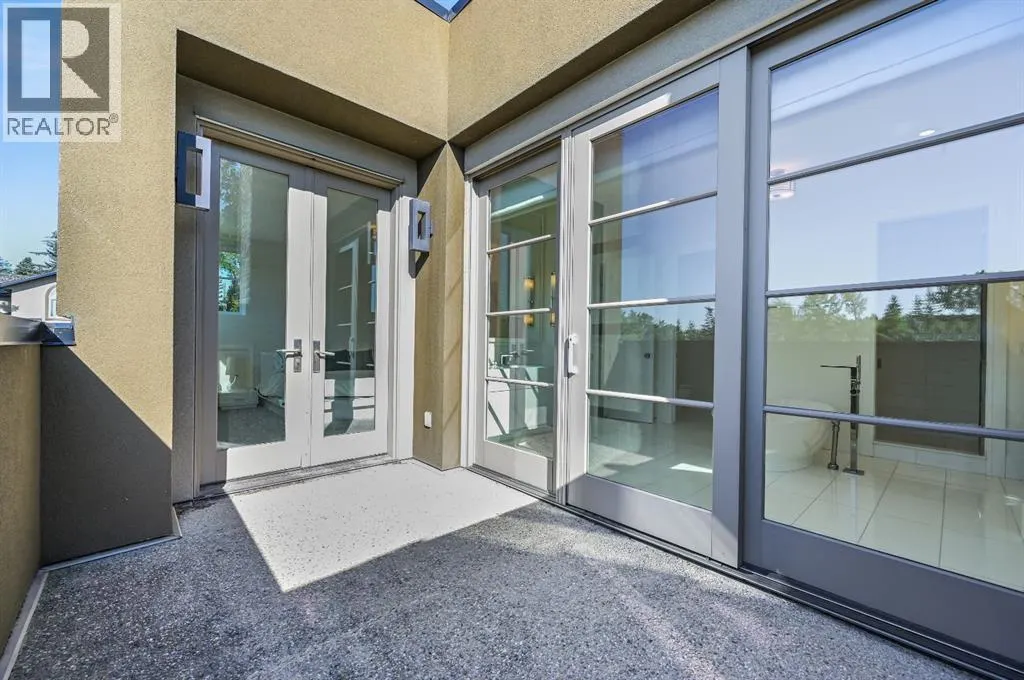
| Structure | Deck |
|---|---|
| Land Amenities | Schools |
| Exterior Finish | Stucco |
| Fence Type | Fence |
Room Details
| Room | Dimensions | Level | Flooring | Details |
|---|---|---|---|---|
| 2pc Bathroom | 5.00 M x 5.00 M | Main level | ||
| 3pc Bathroom | 5.00 M x 5.00 M | Second level | ||
| 4pc Bathroom | 6.00 M x 6.00 M | Second level | ||
| 5pc Bathroom | 7.00 M x 6.00 M | Second level | ||
| Bedroom | 4.40 M x 4.00 M | Second level | ||
| Dining room | 1.65 M x 1.52 M | Main level | ||
| Family room | 1.93 M x 1.98 M | Basement | ||
| Great room | 5.50 M x 4.70 M | Basement | ||
| Kitchen | 1.96 M x 1.96 M | Main level | ||
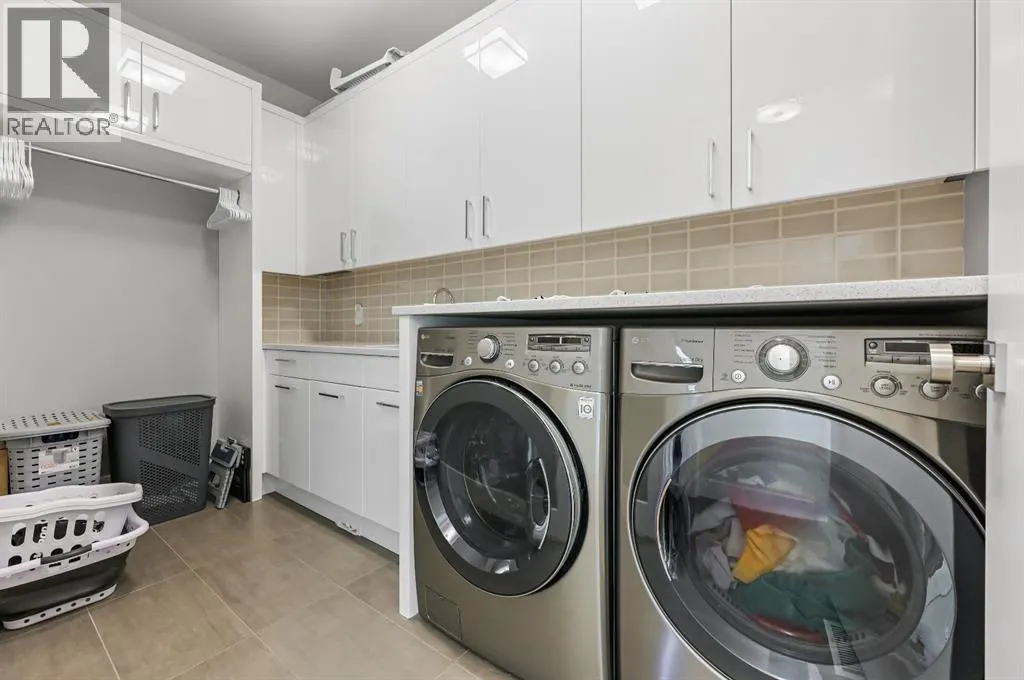
| Laundry room | 1.02 M x .48 M | Second level | ||
| Living room | 1.52 M x 1.40 M | Main level | ||
| Primary Bedroom | 1.60 M x 1.32 M | Second level |
Amenities
- Views
- New Construction
- Adult 55+
- Lease To Own
- No Strata Fees
- Furnished
- Primary On Main
- Air Conditioning
- Seller Finance
- Green
- Fixer Upper
- Horse
- Golf
- Fireplace
- Deck
- Garage
- Basement
- Pool

Property vs Single Family Average in T2T 3E2
Price
Year Built
In The Neighbourhood
Just Listed
Calgary
$ 1,475,000
- Type
- Single Family
- Size
- 1,202 SqFt
- Rooms
- 3 Beds + 2 Baths
Century 21 Masters
Calgary
$ 2,550,000
- Type
- Single Family
- Size
- 3,896 SqFt
- Rooms
- 6 Beds + 5.5 Baths
RE/MAX Realty Professionals
Calgary
$ 2,295,000
- Type
- Single Family
- Size
- 2,370 SqFt
- Rooms
- 4 Beds + 4.5 Baths
RE/MAX House of Real Estate
Calgary
$ 2,395,000
- Type
- Single Family
- Size
- 3,127 SqFt
- Rooms
- 5 Beds + 3.5 Baths
Century 21 Bamber Realty LTD.
Calgary
$ 1,980,000
- Type
- Single Family
- Size
- 2,791 SqFt
- Rooms
- 5 Beds + 3.5 Baths
Real Estate Professionals Inc.
Calgary
$ 849,900
- Type
- Single Family
- Size
- 1,154 SqFt
- Rooms
- 3 Beds + 1 Baths
Real Estate Professionals Inc.
Calgary
$ 1,089,000
- Type
- Single Family
- Size
- 2,457 SqFt
- Rooms
- 4 Beds + 1.5 Baths
RE/MAX House of Real Estate
