





Address
447 Spruce Way Se, Medicine Hat, AB
Price
$ 1,185,000
Property Attributes
- ID#A2316522
- TypeSingle Family
- Listing Status Active
- MunicipalityMedicine Hat
- CityMedicine Hat
- AreaSE Southridge
- NeighbourhoodSE Southridge
- Postal CodeT1B 4L5
- Style
- Year Built2000
- Price$ 1,185,000
- Bedrooms3+2
- Bathrooms3
- Half Bathrooms1
- Sqr Footage2227
- Lot Size13300 Acres
Data Source:
Canadian Real Estate Association (CREA)
Property Description
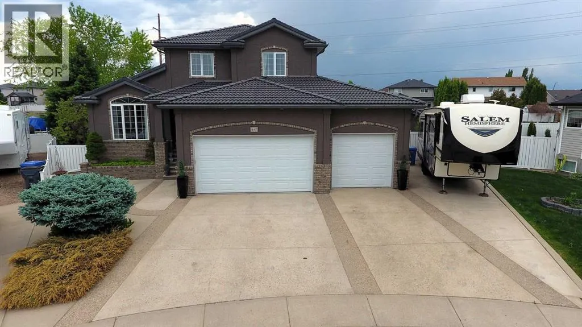
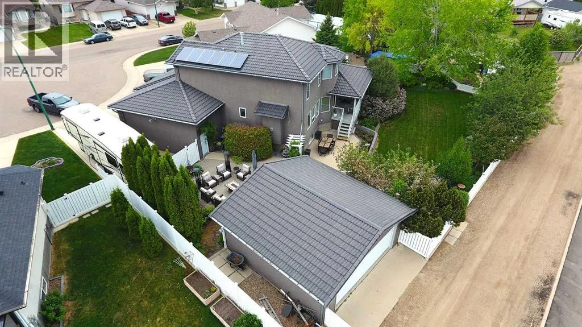
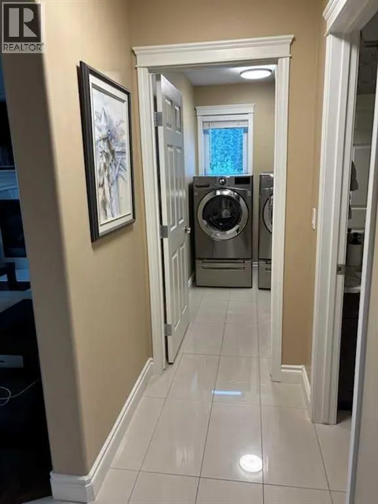
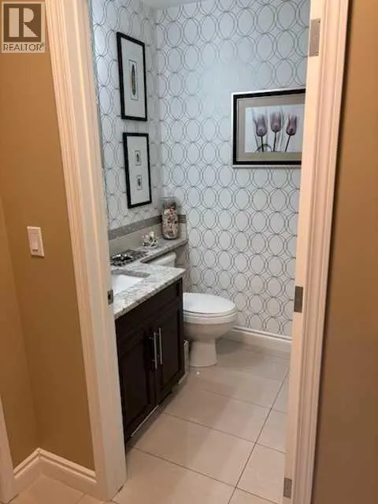
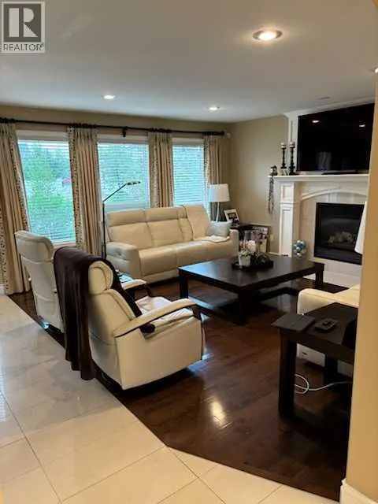
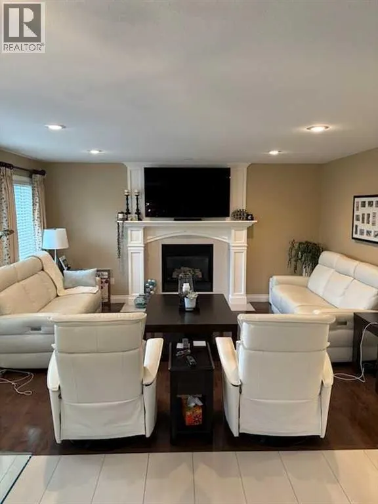
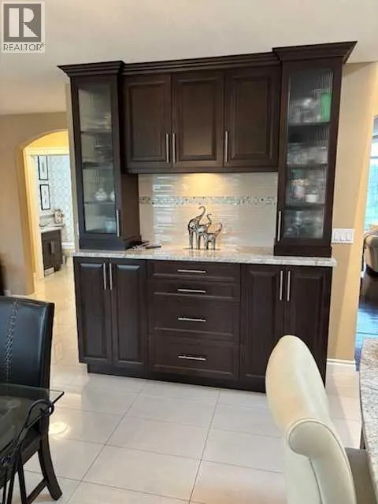
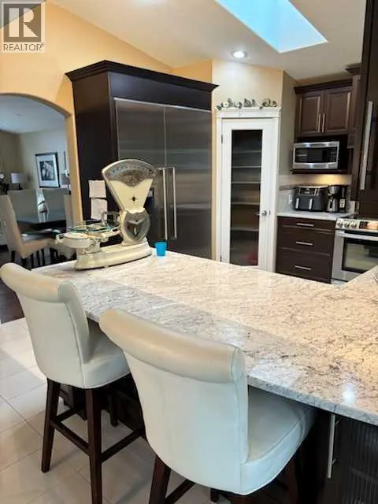
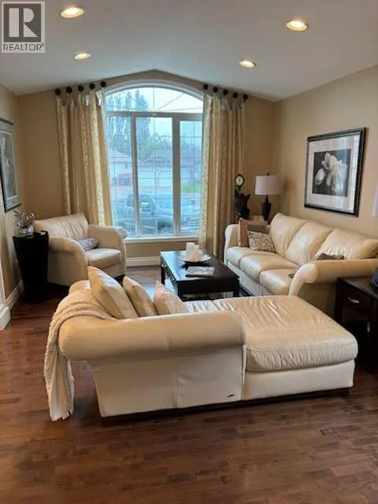
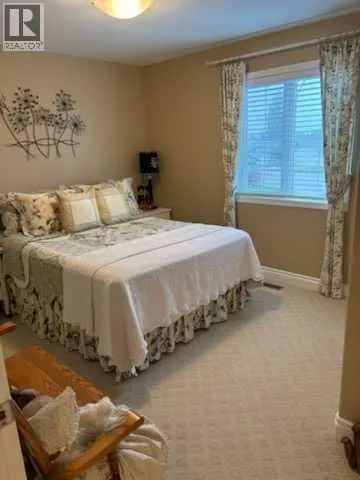
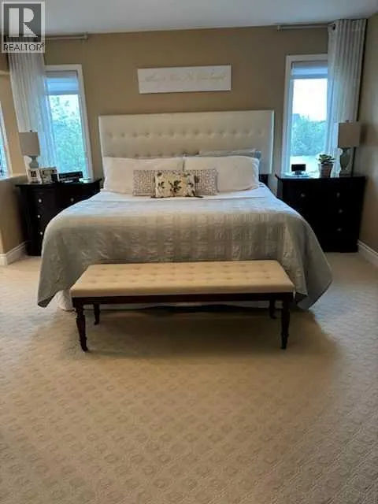
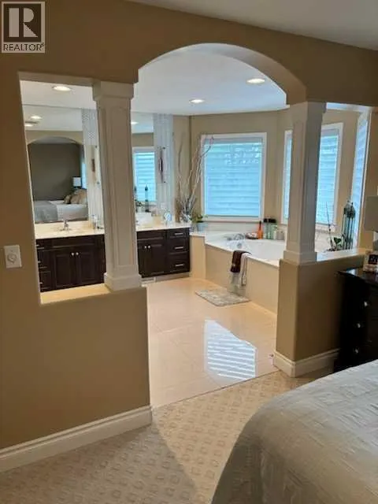
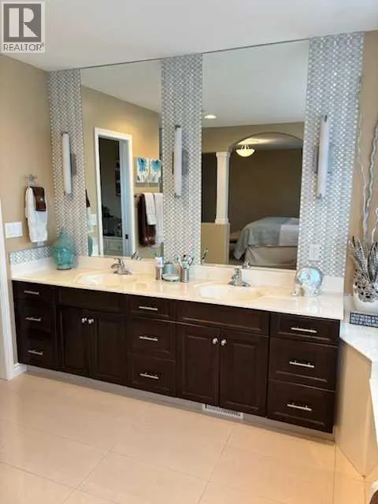
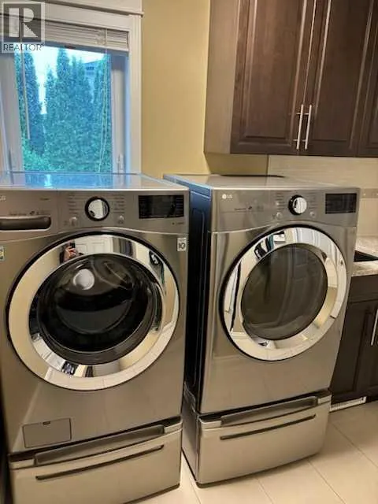
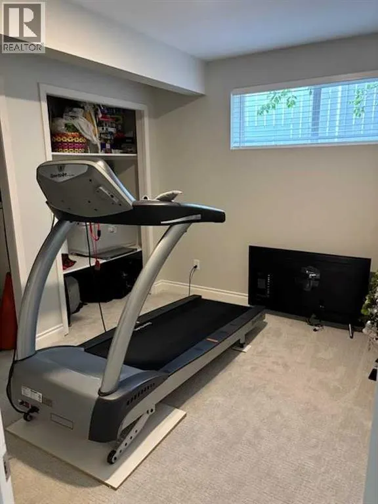
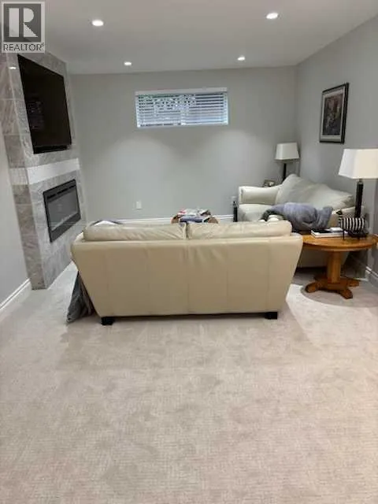
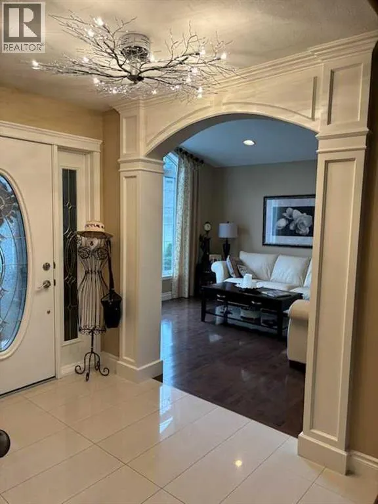
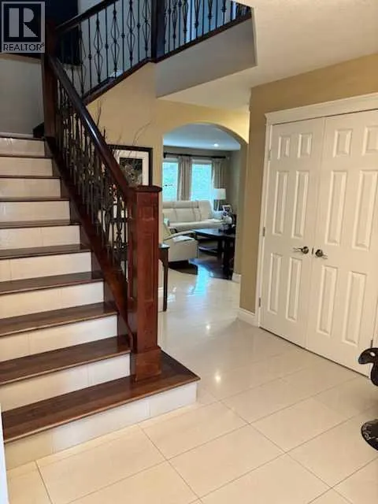
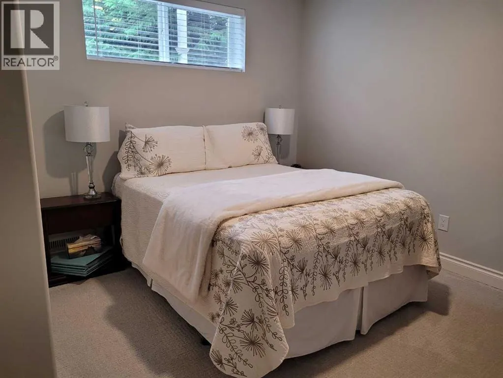
Welcome to 447 Spruce Way.This type of property rarely comes available in Medicine Hat. Sitting on a very large lot this home offers an attached 3 car heated garage with RV parking and 50 amp service conventiently located next to the home. A separate 2 car heated garage with back alley access is also included. The back yard is landscaped with beautiful flower beds trees and shrubs and includes a play ground area. Enjoy the relaxing patio ares to entertain guests and watch your favourite movies or sports programs out doors. Indoors you will see that the home has been upgraded with no expense spared. The kitchen includes custom maple cabinets with extra shelving and unique corner pull out shelves along with granite countertops and high end appliances. Extensive tile and maple hardwood flooring throughout the home. Bathrooms and laundry room cabinets match the kitchen. Large living room and separate dinning room provide comfort and entertainment for the family. The upper floor has a primary bedroom with ensuite as well as 2 other bedrooms and a 4piece bathroom. The basement is fully finished and provides 2 more bedrooms as well as a large area for living room and recreation room space. Home has 2 furnaces and 2 hot water tanks. This home is move in ready. (id:7434)
General Features
| Features | Back lane, PVC window, No Animal Home, No Smoking Home, Gas BBQ Hookup |
|---|---|
| Property Type | Single Family |
| Zoning Description | R-LD |
| CommunityName | SE Southridge |
| Amenities | Playground, Schools, Shopping |
| Building Appliances | Refrigerator, Range - Electric, Dishwasher, Oven, Microwave, Garburator, Hood Fan, Window Coverings, Garage door opener, Washer & Dryer |
| Building Cooling Type | Central air conditioning |
| Parking Space Total | 5 |
| Foundation Type | Poured Concrete |
| Building Type | House |
| Ownership Type | Freehold |
| Building.StoriesTotal | 2 |
Interior Features
| Building Fireplace Present | True |
|---|---|
| Building Fireplace Total | 2 |
| Building Heating Type | Other, Forced air |
| Basement Development | Finished |
| Basement Type | Full (Finished) |
| Construction Style Attachment | Detached |
| Flooring Type | Carpeted, Hardwood, Tile |
| Living Area Range | 2227 |
| Bedrooms | 3+2 |
Exterior Features
| Structure | Deck |
|---|---|
| Land Amenities | Playground, Schools, Shopping |
| Landscape Features | Landscaped, Lawn, Underground sprinkler |
| Exterior Finish | Brick, Stucco |
| Fence Type | Fence |
Room Details
| Room | Dimensions | Level | Flooring | Details |
|---|---|---|---|---|
| 2pc Bathroom | 4.83 Ft x 5.25 Ft | Main level | ||
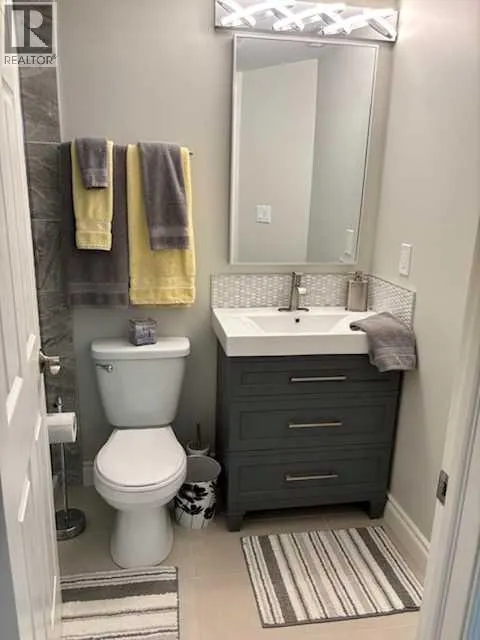
| 3pc Bathroom | 7.42 Ft x 5.00 Ft | Basement | ||
| 4pc Bathroom | 10.75 Ft x 15.42 Ft | Second level | ||
| Bedroom | 10.92 Ft x 9.08 Ft | Basement | ||
| Breakfast | 11.25 Ft x 15.58 Ft | Main level | ||
| Dining room | 12.50 Ft x 8.83 Ft | Main level | ||
| Family room | 13.75 Ft x 16.08 Ft | Main level | ||
| Furnace | 8.17 Ft x 5.00 Ft | Basement | ||
| Kitchen | 12.50 Ft x 12.42 Ft | Main level | ||
| Laundry room | 5.50 Ft x 9.25 Ft | Main level | ||
| Living room | 12.25 Ft x 16.00 Ft | Main level | ||
| Other | 5.33 Ft x 2.17 Ft | Main level | ||
| Primary Bedroom | 13.17 Ft x 15.75 Ft | Second level | ||
| Recreational, Games room | 36.08 Ft x 18.50 Ft | Basement |
Amenities
- Views
- New Construction
- Adult 55+
- Lease To Own
- No Strata Fees
- Furnished
- Primary On Main
- Air Conditioning
- Seller Finance
- Green
- Fixer Upper
- Horse
- Golf
- Fireplace
- Deck
- Garage
- Basement
- Pool

Property vs Single Family Average in T1B 4L5
Price
Year Built
In The Neighbourhood
Medicine Hat
$ 439,900
- Type
- Single Family
- Size
- 1,183 SqFt
- Rooms
- 4 Beds + 3 Baths
SOURCE 1 REALTY CORP.
Medicine Hat
$ 674,900
- Type
- Single Family
- Size
- 2,567 SqFt
- Rooms
- 5 Beds + 3.5 Baths
RE/MAX MEDALTA REAL ESTATE
Medicine Hat
$ 989,900
- Type
- Single Family
- Size
- 2,384 SqFt
- Rooms
- 5 Beds + 4 Baths
RE/MAX MEDALTA REAL ESTATE
Medicine Hat
$ 438,500
- Type
- Single Family
- Size
- 1,175 SqFt
- Rooms
- 5 Beds + 3 Baths
ROYAL LEPAGE COMMUNITY REALTY
Medicine Hat
$ 625,000
- Type
- Single Family
- Size
- 1,598 SqFt
- Rooms
- 4 Beds + 3 Baths
ROYAL LEPAGE COMMUNITY REALTY
Medicine Hat
$ 974,900
- Type
- Single Family
- Size
- 2,100 SqFt
- Rooms
- 4 Beds + 3.5 Baths
RIVER STREET REAL ESTATE
Medicine Hat
$ 1,199,900
- Type
- Single Family
- Size
- 1,729 SqFt
- Rooms
- 5 Beds + 3 Baths
ROYAL LEPAGE COMMUNITY REALTY
Open House
Medicine Hat
$ 419,900
- Type
- Single Family
- Size
- 1,081 SqFt
- Rooms
- 5 Beds + 2 Baths
ROYAL LEPAGE COMMUNITY REALTY
Medicine Hat
$ 479,900
- Type
- Single Family
- Size
- 1,271 SqFt
- Rooms
- 4 Beds + 3 Baths
SOURCE 1 REALTY CORP.
Medicine Hat
$ 429,900
- Type
- Single Family
- Size
- 1,180 SqFt
- Rooms
- 5 Beds + 2.5 Baths
ROYAL LEPAGE COMMUNITY REALTY
Medicine Hat
$ 640,000
- Type
- Single Family
- Size
- 1,137 SqFt
- Rooms
- 4 Beds + 3 Baths
ROYAL LEPAGE COMMUNITY REALTY
Medicine Hat
$ 739,900
- Type
- Single Family
- Size
- 2,286 SqFt
- Rooms
- 4 Beds + 3.5 Baths
RE/MAX MEDALTA REAL ESTATE
