













Address
6014 44 Street Crescent, Innisfail, AB
Price
$ 464,900
Property Attributes
- ID#A2317274
- TypeSingle Family
- Listing Status Active
- MunicipalityInnisfail
- CityInnisfail
- AreaNapoleon Lake
- NeighbourhoodNapoleon Lake
- Postal CodeT4G 1L2
- Style4 Level
- Year Built1995
- Price$ 464,900
- Bedrooms3
- Bathrooms3
- Half Bathrooms0
- Sqr Footage1277
Data Source:
Canadian Real Estate Association (CREA)
Property Description
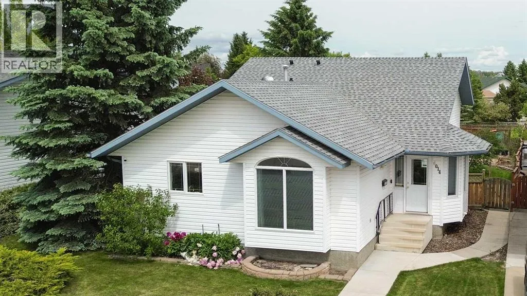
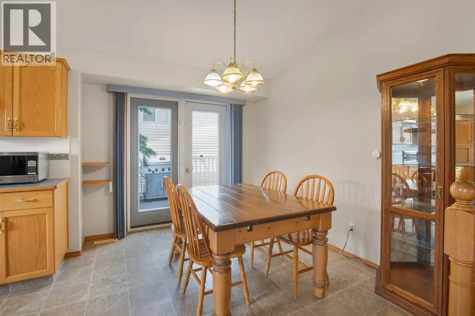
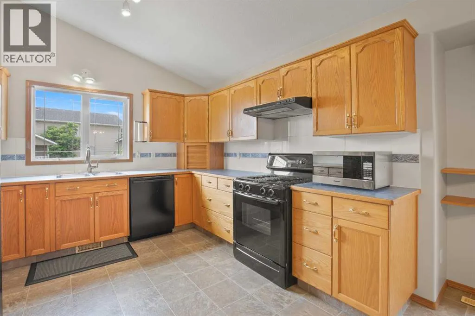
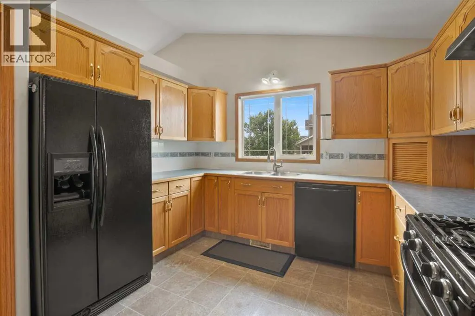
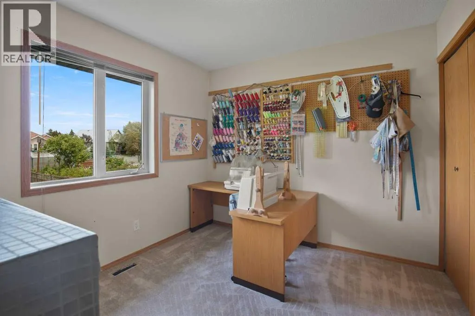
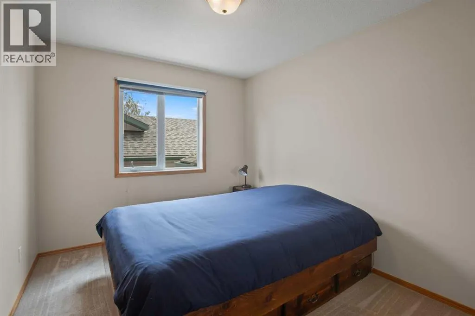
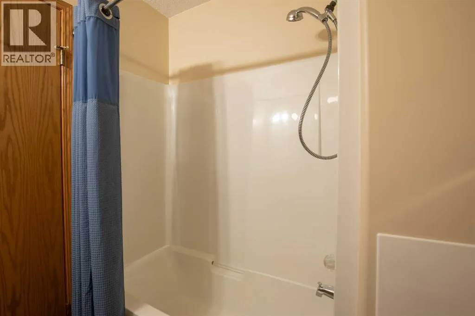
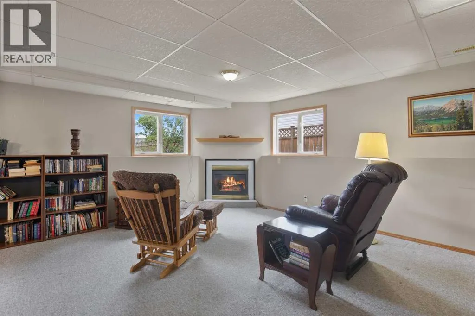
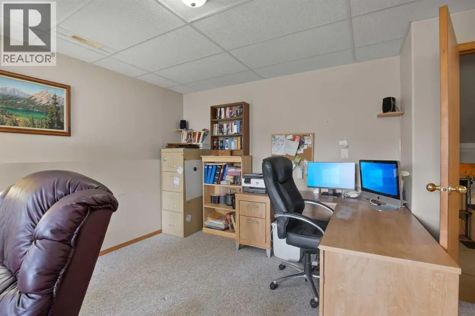
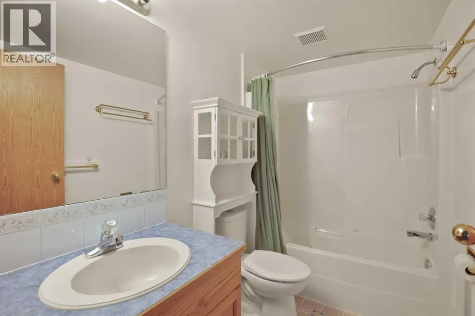
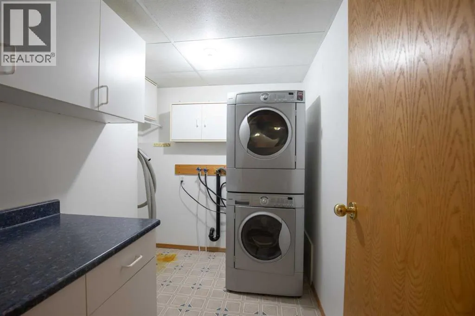
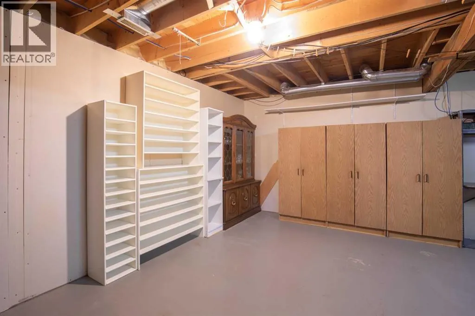
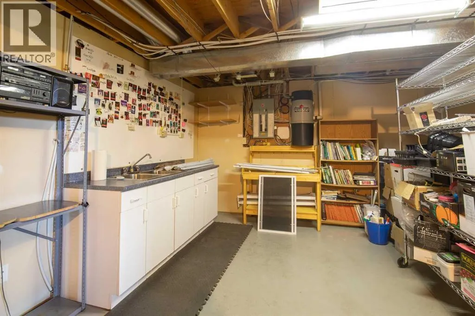
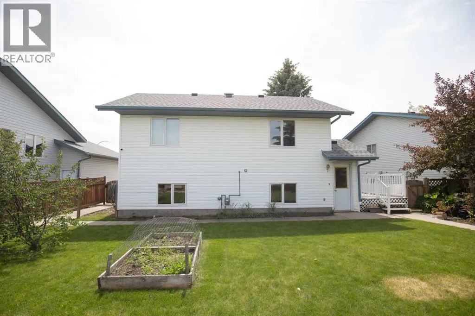
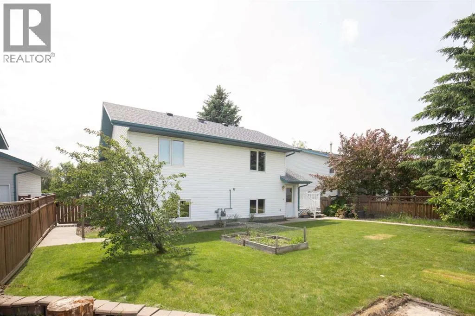
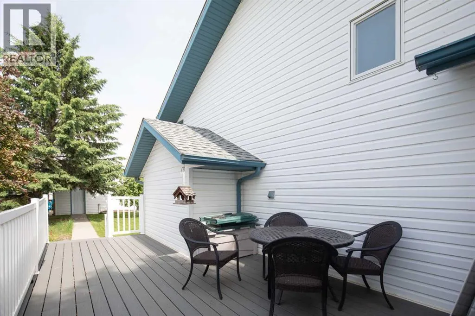
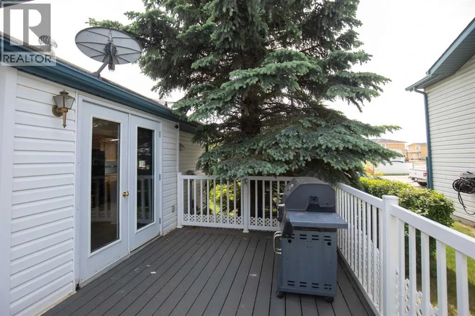
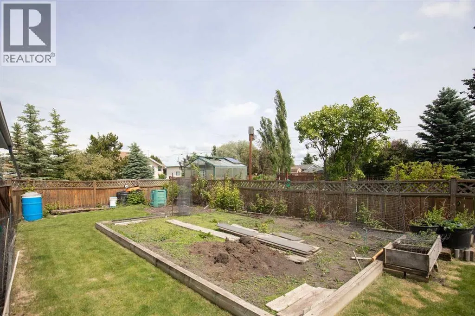
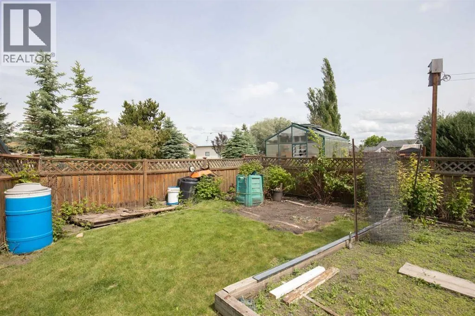
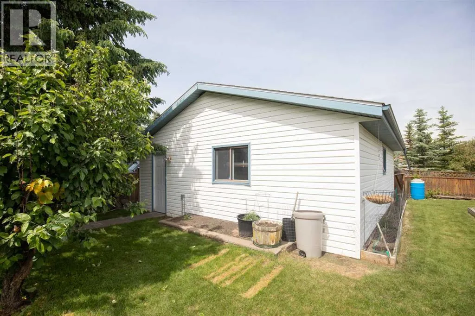
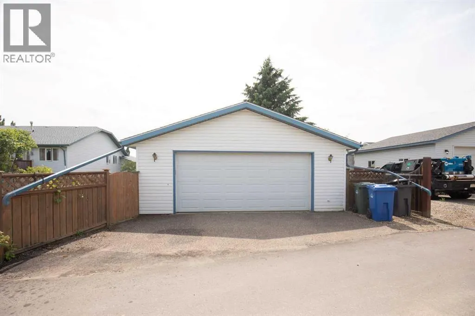
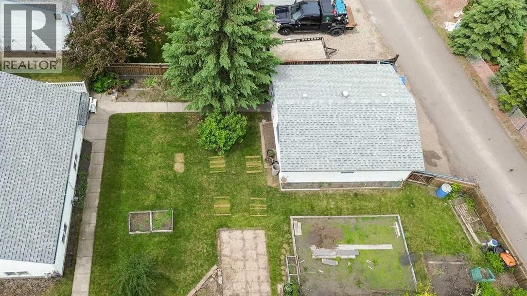
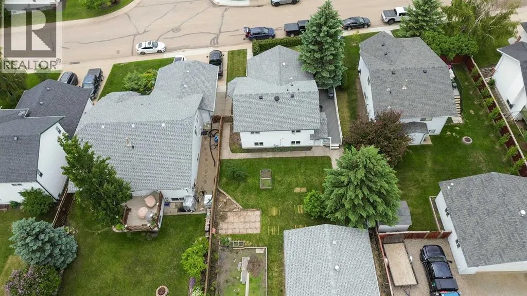
Step inside and discover the space you've been looking for! This well cared for 4-level split offers bright, open living areas designed for everyday comfort and effortless entertaining. The spacious main floor is filled with natural light and features a large kitchen complete with a pantry, plenty of cabinet and counter space, and a dining area with direct access to the deck, perfect for summer BBQs or enjoying your morning coffee. The deck also includes a natural gas hookup for your BBQ, making outdoor entertaining a breeze. A generous front entry welcomes family and guests with room to spare.Upstairs, you'll find all three bedrooms, including a spacious primary retreat with its own 3 piece ensuite and a large closet. The additional two bedrooms are serviced by a full 4 piece bathroom, creating a functional layout that's ideal for families.The third level is the perfect place to unwind, featuring a cozy family room with a gas fireplace, a full bathroom, convenient laundry room, and direct access to the backyard.The unfinished basement offers endless possibilities with a sink already in place, ideal for the home winemaker, hobby enthusiast, craft room, workshop, or future development. You'll also appreciate the extensive crawl space, providing exceptional storage.Outside, enjoy a beautifully landscaped, fully fenced backyard with mature trees, fruit trees, a garden area, and plenty of space for kids, pets, and outdoor entertaining. Completing the package is a double detached garage, making this property the perfect blend of space, functionality, and outdoor living. This move in ready home combines space, comfort, and a beautigul outdoor setting. (id:7434)
General Features
| Features | Back lane, PVC window, No Animal Home, No Smoking Home |
|---|---|
| Community Features | Golf Course Development, Lake Privileges |
| Property Type | Single Family |
| Zoning Description | R-1B |
| CommunityName | Napoleon Lake |
| Amenities | Golf Course, Park, Playground, Schools, Shopping, Water Nearby |
| Building Appliances | Refrigerator, Oven - Electric, Gas stove(s), Dishwasher, Microwave, Hood Fan, Window Coverings, Garage door opener, Washer/Dryer Stack-Up |
| Building Architectural Style | 4 Level |
| Building Cooling Type | None |
| Parking Space Total | 2 |
| Foundation Type | Poured Concrete |
| Building Type | House |
| Ownership Type | Freehold |
Interior Features
| Building Fireplace Present | True |
|---|---|
| Building Fireplace Total | 1 |
| Building Heating Type | Forced air |
| Building Heating Fuel | Natural gas |
| Basement Development | Unfinished |
| Basement Type | Partial (Unfinished) |
| Construction Style Attachment | Detached |
| Flooring Type | Carpeted, Linoleum |
| Living Area Range | 1277 |
| Bedrooms | 3 |
Exterior Features
| Structure | Deck |
|---|---|
| Land Amenities | Golf Course, Park, Playground, Schools, Shopping, Water Nearby |
| Landscape Features | Fruit trees, Garden Area, Landscaped, Lawn |
| Exterior Finish | Vinyl siding |
| Fence Type | Fence |
Room Details
| Room | Dimensions | Level | Flooring | Details |
|---|---|---|---|---|
| 3pc Bathroom | 7.25 Ft x 6.50 Ft | Second level | ||
| 4pc Bathroom | 4.92 Ft x 8.50 Ft | Lower level | ||
| Bedroom | 9.17 Ft x 10.83 Ft | Second level | ||
| Dining room | 8.92 Ft x 13.25 Ft | Main level | ||
| Family room | 20.92 Ft x 27.25 Ft | Lower level | ||
| Foyer | 7.75 Ft x 7.50 Ft | Main level | ||
| Kitchen | 11.25 Ft x 11.17 Ft | Main level | ||
| Laundry room | 7.08 Ft x 8.33 Ft | Lower level | ||
| Living room | 19.33 Ft x 12.42 Ft | Main level | ||
| Other | 19.67 Ft x 23.00 Ft | Basement | ||
| Primary Bedroom | 13.67 Ft x 12.92 Ft | Second level | ||
| Storage | 7.17 Ft x 5.67 Ft | Basement |
Amenities
- Views
- New Construction
- Adult 55+
- Lease To Own
- No Strata Fees
- Furnished
- Primary On Main
- Air Conditioning
- Seller Finance
- Green
- Fixer Upper
- Horse
- Golf
- Fireplace
- Deck
- Garage
- Basement
- Pool

Property vs Single Family Average in T4G 1L2
Price
Year Built
In The Neighbourhood
Innisfail
$ 508,000
- Type
- Single Family
- Size
- 1,437 SqFt
- Rooms
- 4 Beds + 3.5 Baths
RE/MAX real estate central alberta
Innisfail
$ 774,900
- Type
- Single Family
- Size
- 1,447 SqFt
- Rooms
- 5 Beds + 3 Baths
Realty Executives Alberta Elite
Innisfail
$ 704,999
- Type
- Single Family
- Size
- 1,924 SqFt
- Rooms
- 5 Beds + 3.5 Baths
Coldwell Banker OnTrack Realty
