















Address
908 4 Avenue, Hines Creek, AB
Price
$ 225,000
Property Attributes
- ID#A2318298
- TypeSingle Family
- Listing Status Active
- MunicipalityHines Creek
- CityHines Creek
- AreaHines Creek
- Postal CodeT0H 2A0
- StyleBi-level
- Year Built2001
- Price$ 225,000
- Bedrooms1+3
- Bathrooms2
- Half Bathrooms0
- Sqr Footage1300
- Lot Size12000 Acres
Data Source:
Canadian Real Estate Association (CREA)
Property Description
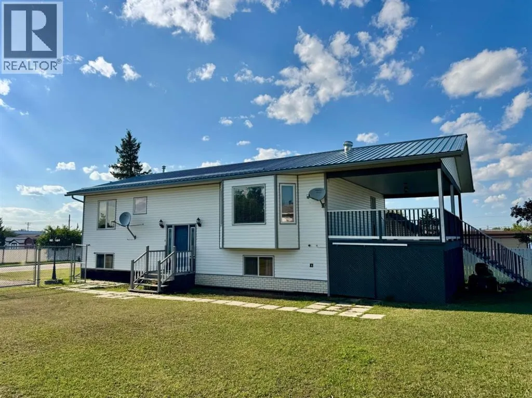
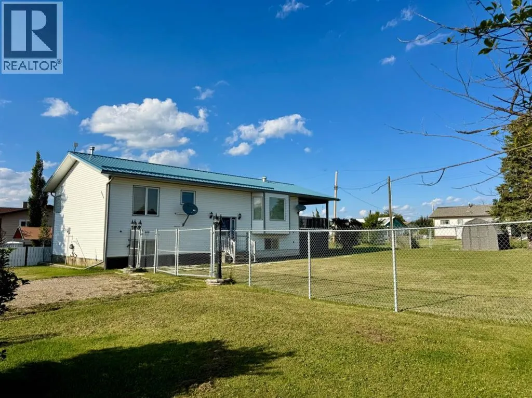
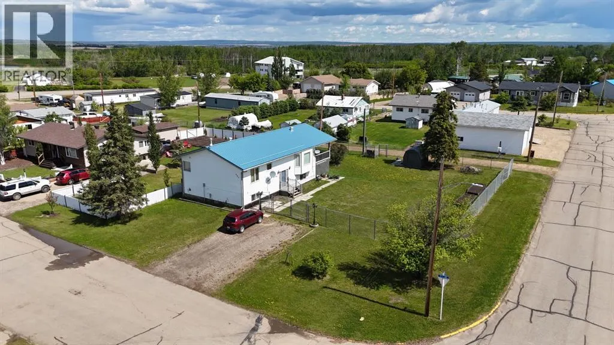
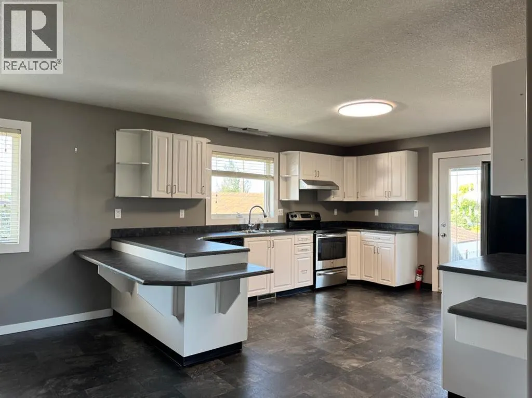
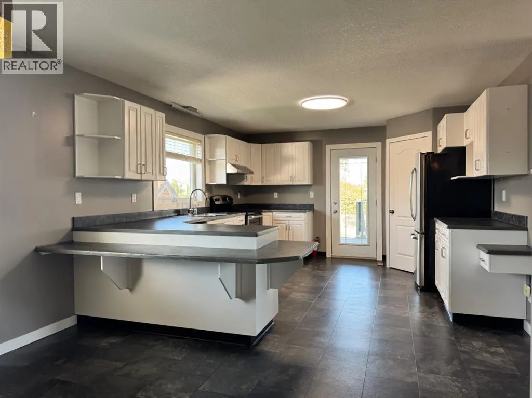
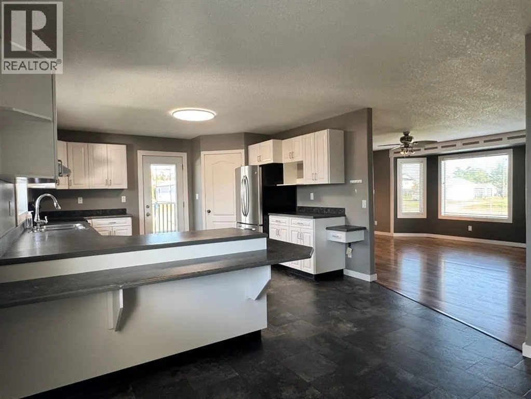
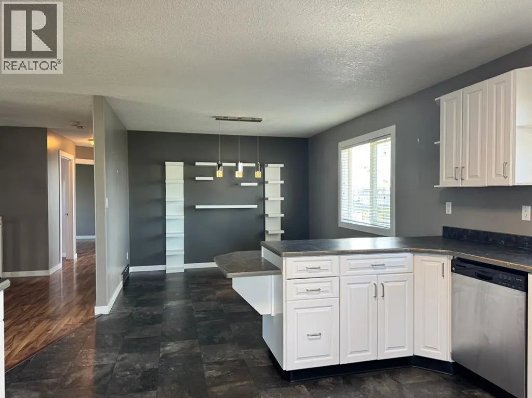
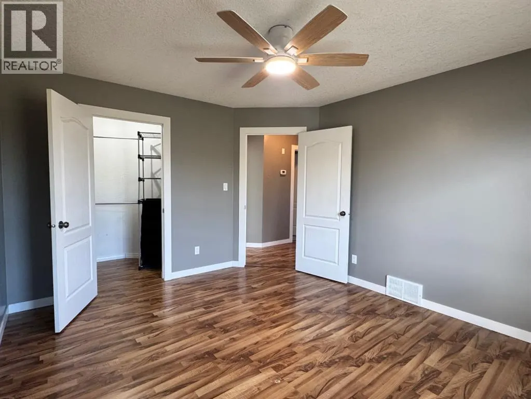
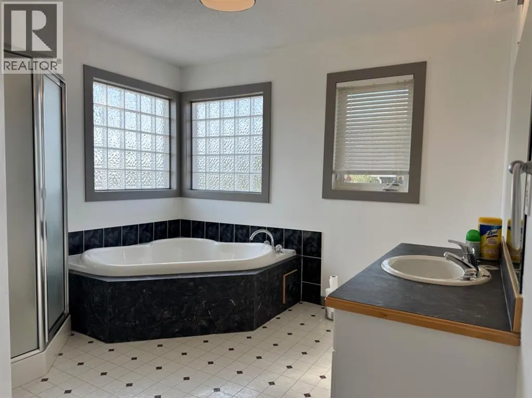
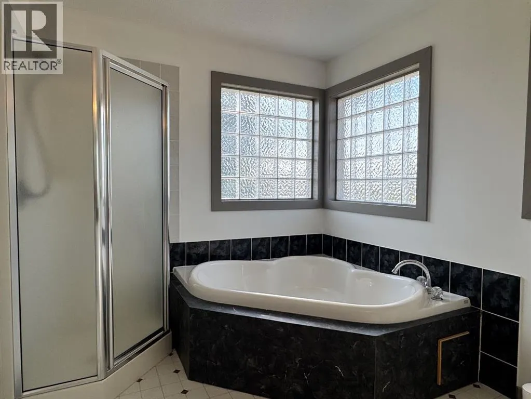
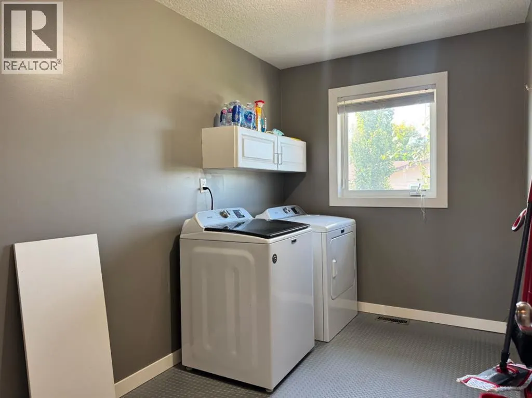
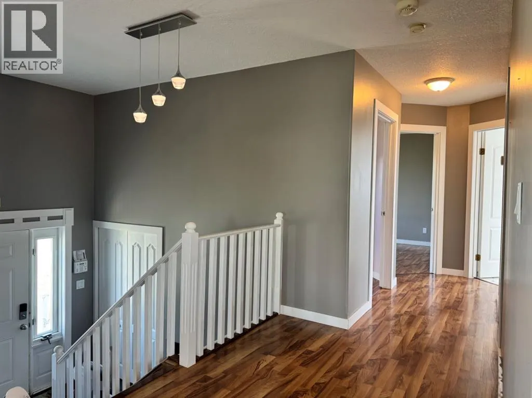
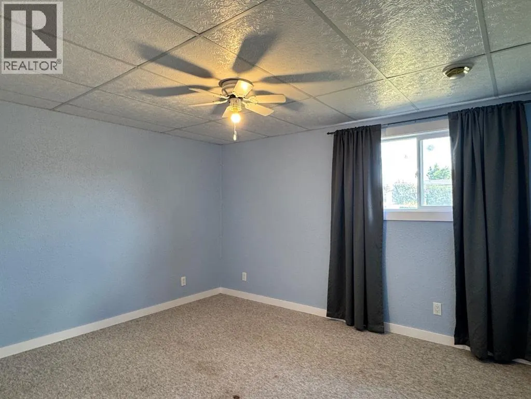
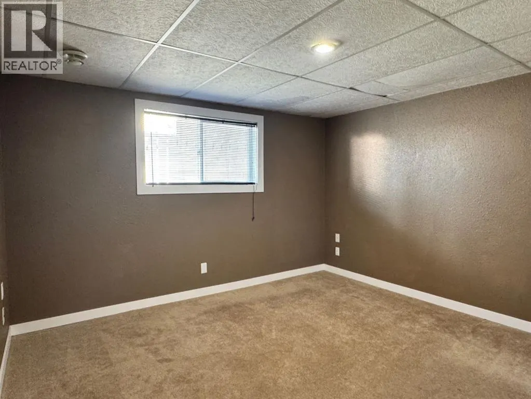
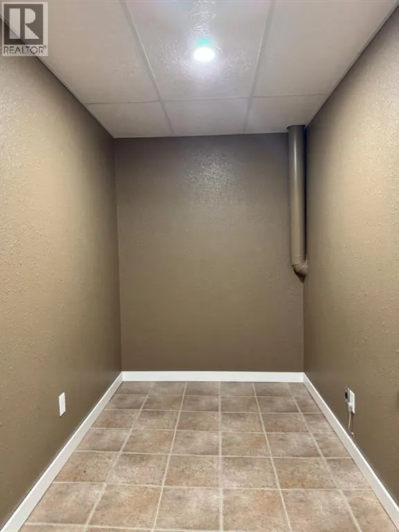
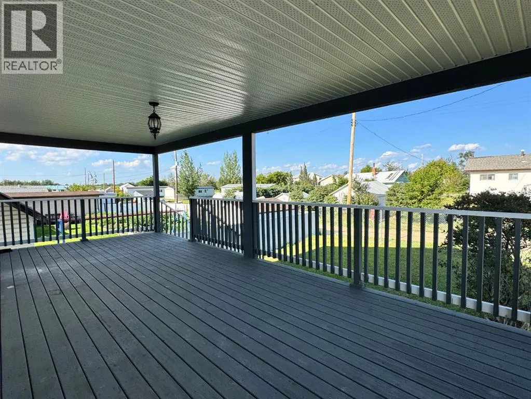
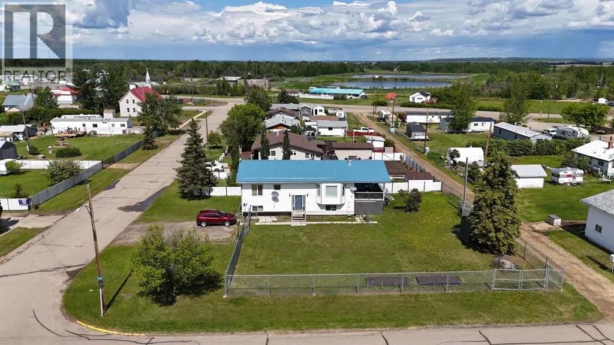
Fully Developed Bi-Level on Double Lot in Hines Creek! This well played out 1,300 sq. ft. bi-level offers 4 bedrooms, 2 full bathrooms, and sits on two large fully fenced lots in the quiet hamlet of Hines Creek. The open kitchen and dining area are perfect for entertaining, complemented by two spacious family living rooms that provide plenty of room for everyone. Enjoy the convenience of main floor laundry and unwind in the corner jetted tub. The bedrooms are generously sized and both bathrooms are impressively spacious. Recent upgrades include a newer roof, updated hot water tank, and a new chain-link fence enclosing the entire property. Step outside to the huge covered deck, ideal for year-round BBQs or relaxing with family and friends. The second lot offers you the opportunity to build a shop or garage. A perfect blend of comfort, space, and small-town charm—this home is move-in ready and waiting for you! (id:7434)
General Features
| Features | No Animal Home, No Smoking Home, Level |
|---|---|
| Community Features | Golf Course Development, Lake Privileges |
| Property Type | Single Family |
| Zoning Description | R- |
| Amenities | Golf Course, Park, Playground, Schools, Water Nearby |
| Building Appliances | Washer, Refrigerator, Dishwasher, Stove, Dryer, Window Coverings |
| Building Architectural Style | Bi-level |
| Building Cooling Type | None |
| Parking Space Total | 6 |
| Foundation Type | Poured Concrete, Wood |
| Building Type | House |
| Ownership Type | Freehold |
Interior Features
| Building Fireplace Present | False |
|---|---|
| Building Heating Type | Forced air |
| Building Heating Fuel | Natural gas |
| Basement Development | Finished |
| Basement Type | Full (Finished) |
| Construction Style Attachment | Detached |
| Flooring Type | Carpeted, Laminate, Tile |
| Living Area Range | 1300 |
| Bedrooms | 1+3 |
Exterior Features
| Structure | Deck |
|---|---|
| Land Amenities | Golf Course, Park, Playground, Schools, Water Nearby |
| Landscape Features | Landscaped, Lawn |
| Sewer | Municipal sewage system |
| Exterior Finish | Vinyl siding |
| Fence Type | Not fenced |
Room Details
| Room | Dimensions | Level | Flooring | Details |
|---|---|---|---|---|
| 4pc Bathroom | 8.00 Ft x 10.00 Ft | Main level | ||
| Bedroom | 12.00 Ft x 12.00 Ft | Lower level | ||
| Primary Bedroom | 13.25 Ft x 11.33 Ft | Upper Level |
Amenities
- Views
- New Construction
- Adult 55+
- Lease To Own
- No Strata Fees
- Furnished
- Primary On Main
- Air Conditioning
- Seller Finance
- Green
- Fixer Upper
- Horse
- Golf
- Fireplace
- Deck
- Garage
- Basement
- Pool

Property vs Single Family Average in T0H 2A0
Price
Year Built
