
Address
103 2nd Avenue W, Marsden, SK
Price
$ 310,000
Property Attributes
- ID#A2319174
- TypeSingle Family
- Listing Status Active
- MunicipalityMarsden
- CityMarsden
- AreaMarsden
- Postal CodeS0M 1P0
- StyleBungalow
- Year Built2004
- Price$ 310,000
- Bedrooms4+2
- Bathrooms3
- Half Bathrooms1
- Sqr Footage1613
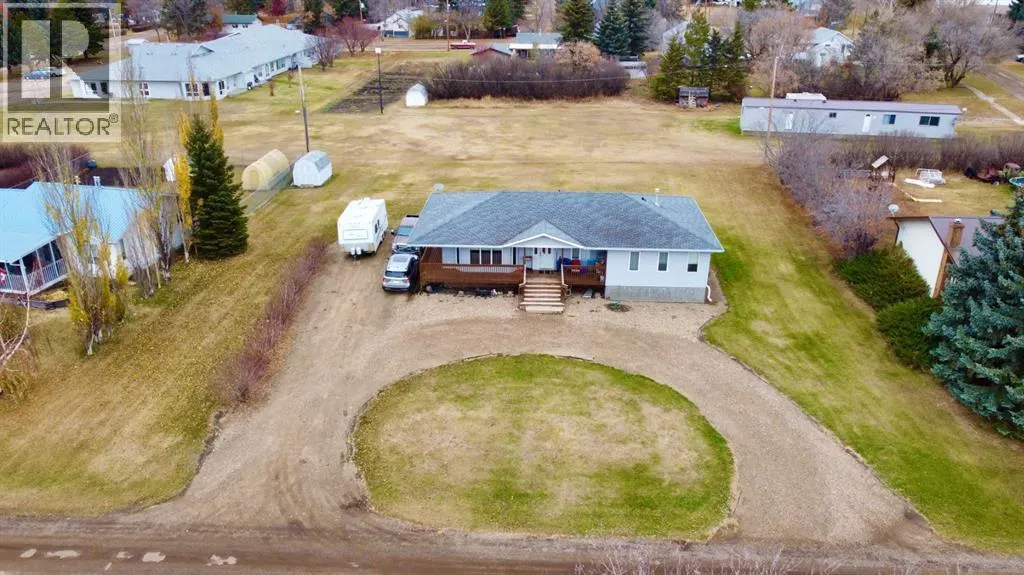
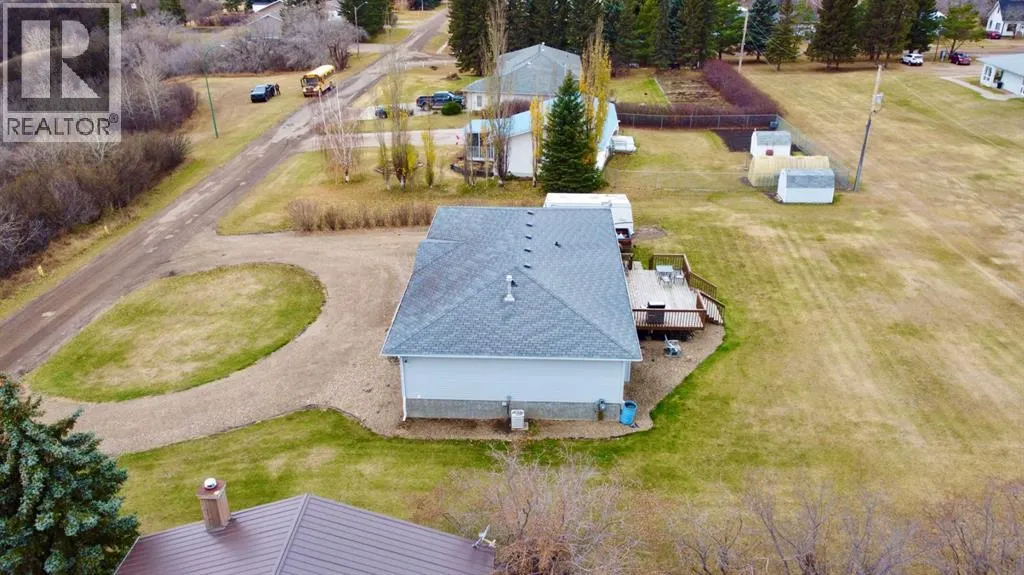
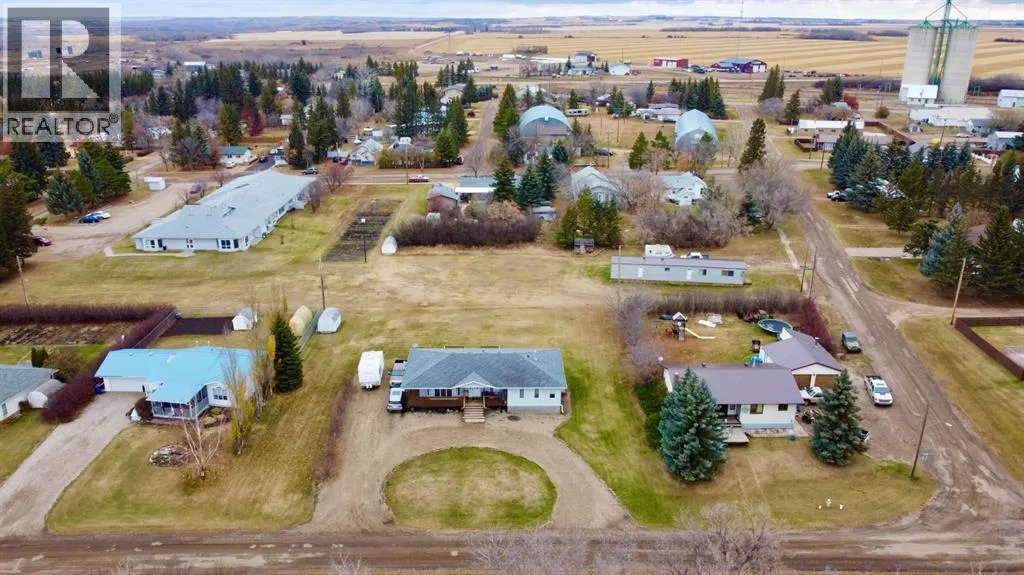
- Lot Size0.26 Acres
Data Source:
Canadian Real Estate Association (CREA)
Property Description
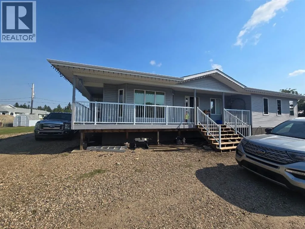
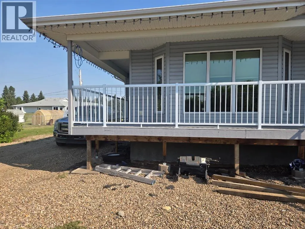
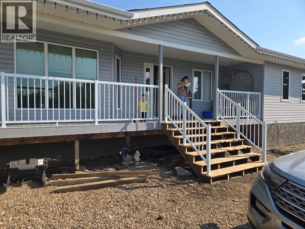
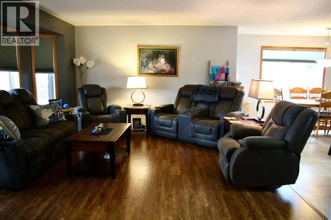
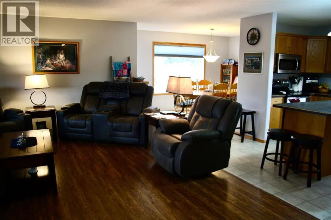
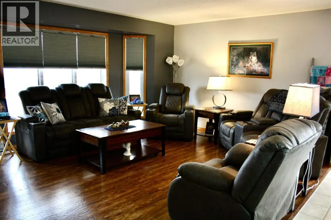
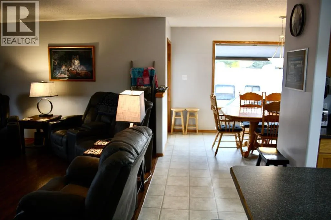
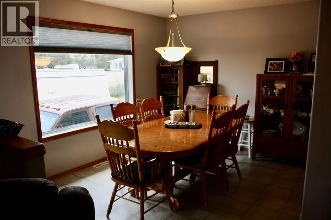
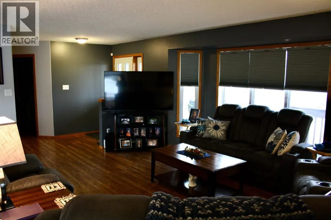
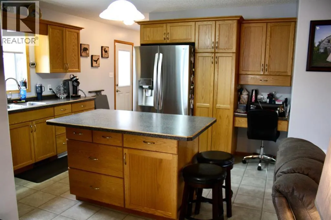
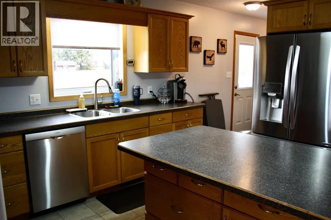
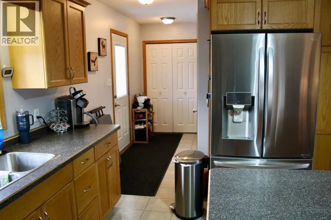
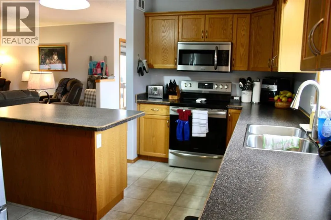
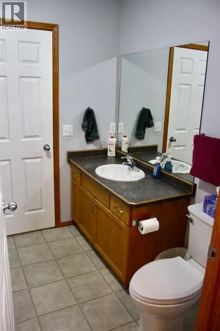
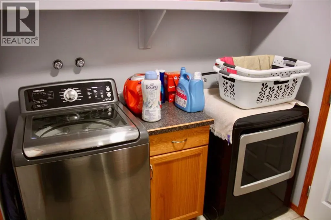
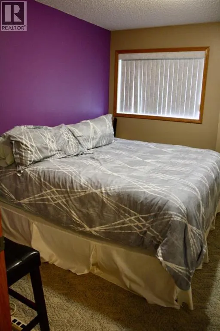
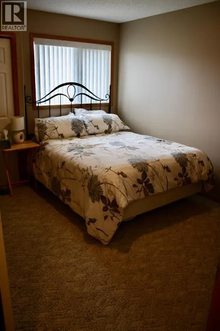
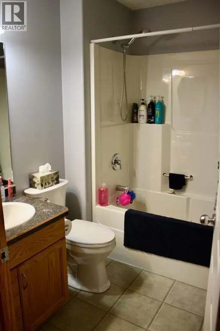
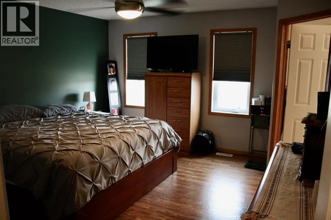
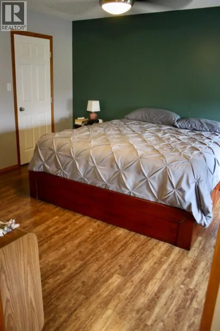
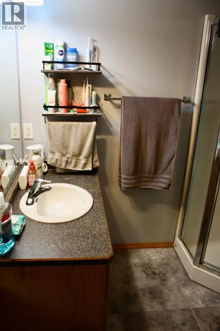
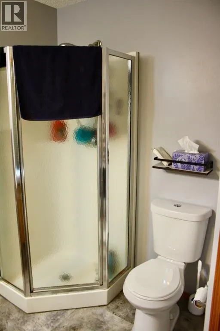
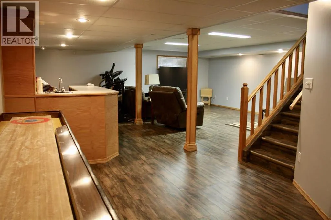
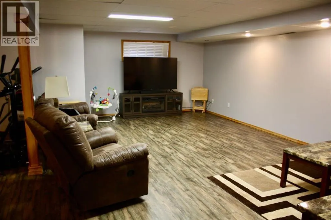
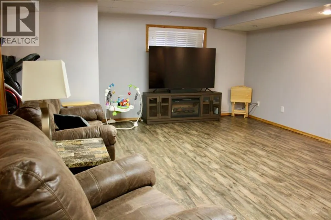
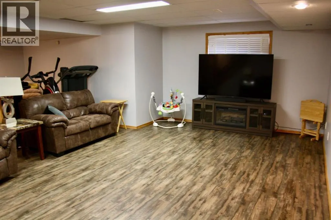
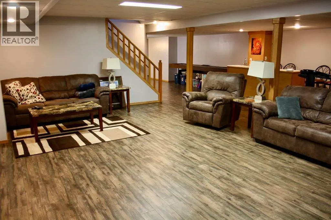
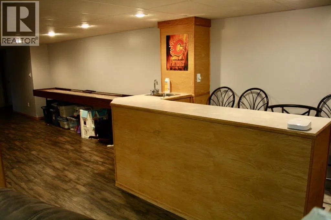
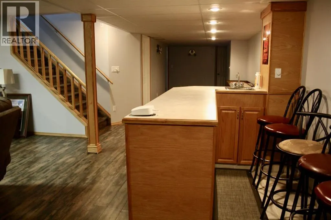
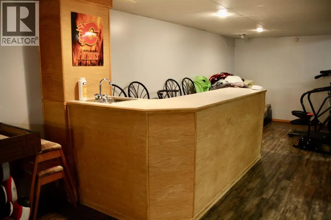
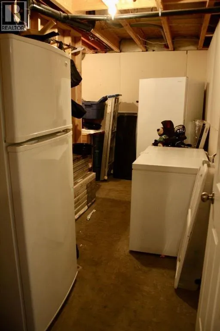
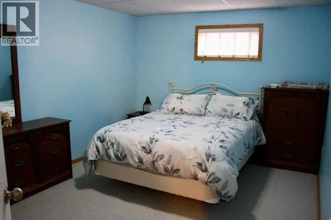
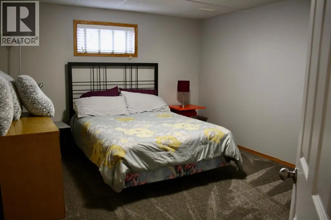
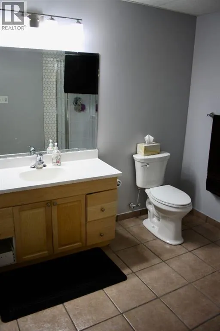
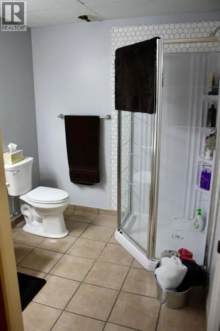
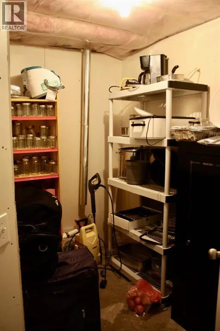
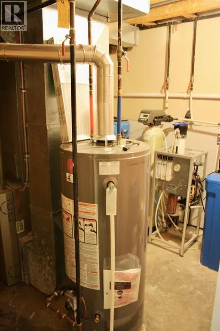
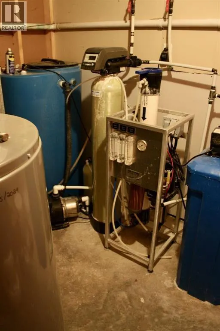
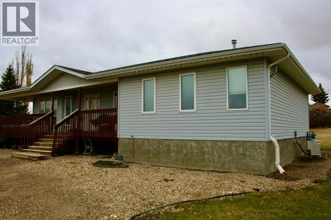
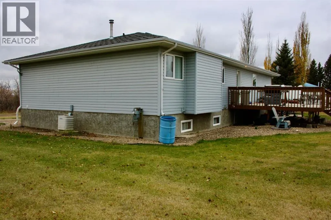
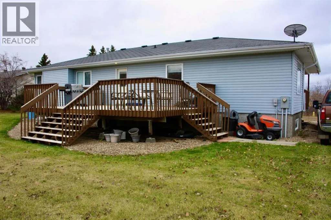
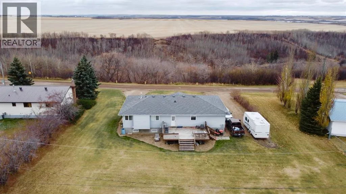
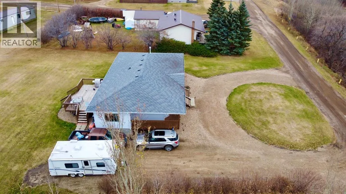
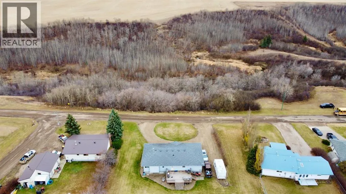
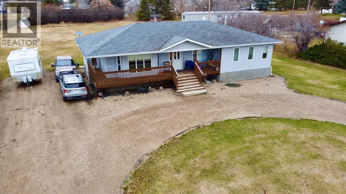
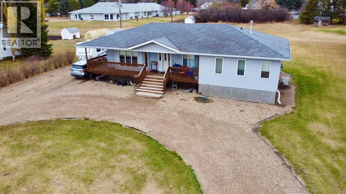
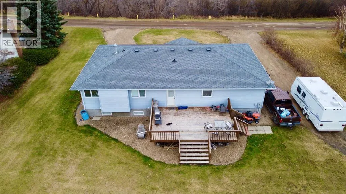
*New shingles, Deck railing & stairs installed July 2026* Located in the quiet, family-friendly community of Marsden, this spacious 2004 bungalow offers 1,613 sq. ft. of living space per level and a functional open-concept layout. The main floor features a bright front family room, a dedicated dining area, and a well-equipped kitchen with a central island, ample cabinetry, and beautiful stainless steel appliances. Three bedrooms, a 4-piece main bathroom, convenient main-floor laundry with a 2-piece bath, and a primary bedroom with its own ensuite complete this level. The fully finished basement is perfect for entertaining, boasting a large family room with a wet bar, two generous bedrooms, a 3-piece bathroom, and two separate storage rooms, including a cold room. The home also includes a reverse osmosis water filtration system that delivers high-quality water throughout. Offering impressive space, comfort, and value, this Marsden bungalow is truly a must-see! (id:7434)
General Features
| Features | See remarks, Back lane, PVC window, Level |
|---|---|
| Property Type | Single Family |
| Zoning Description | R1 |
| Building Appliances | Refrigerator, Dishwasher, Stove, Microwave Range Hood Combo |
| Building Architectural Style | Bungalow |
| Building Cooling Type | Central air conditioning |
| Parking Space Total | 10 |
| Foundation Type | Wood |
| Building Type | House |
| Ownership Type | Freehold |
| Building.StoriesTotal | 1 |
Interior Features
| Building Fireplace Present | False |
|---|---|
| Building Heating Type | Forced air |
| Basement Development | Finished |
| Basement Type | Full (Finished) |
| Construction Material | Wood frame |
| Construction Style Attachment | Detached |
| Flooring Type | Carpeted, Laminate, Tile |
| Living Area Range | 1613 |
| Bedrooms | 4+2 |
Exterior Features
| Structure | Deck, See Remarks |
|---|---|
| ViewType | View |
| Landscape Features | Lawn |
| Exterior Finish | Vinyl siding |
| Fence Type | Not fenced |
Room Details
| Room | Dimensions | Level | Flooring | Details |
|---|---|---|---|---|
| 2pc Bathroom | 6.75 Ft x 7.83 Ft | Main level | ||
| 3pc Bathroom | 7.58 Ft x 7.17 Ft | Main level | ||
| 4pc Bathroom | 7.42 Ft x 5.58 Ft | Main level | ||
| Bedroom | 10.00 Ft x 11.92 Ft | Main level | ||
| Dining room | 9.75 Ft x 12.50 Ft | Main level | ||
| Family room | 23.83 Ft x 24.50 Ft | Basement | ||
| Kitchen | 13.92 Ft x 12.83 Ft | Main level | ||
| Laundry room | 6.75 Ft x 7.83 Ft | Main level | ||
| Living room | 12.50 Ft x 17.67 Ft | Main level | ||
| Primary Bedroom | 14.00 Ft x 13.00 Ft | Main level | ||
| Storage | 5.50 Ft x 9.00 Ft | Basement |
Amenities
- Views
- New Construction
- Adult 55+
- Lease To Own
- No Strata Fees
- Furnished
- Primary On Main
- Air Conditioning
- Seller Finance
- Green
- Fixer Upper
- Horse
- Golf
- Fireplace
- Deck
- Garage
- Basement
- Pool

Property vs Single Family Average in S0M 1P0
Price
Year Built
