
Address
505 Cottageclub Bay, Rural Rocky View County, AB
Price
$ 699,000
Property Attributes
- ID#A2320299
- TypeSingle Family
- Listing Status Active
- MunicipalityRural Rocky View County
- CityRural Rocky View County
- AreaCottage Club at Ghost Lake
- NeighbourhoodCottage Club at Ghost Lake
- Postal CodeT4C 0A2
- Style
- Year Built2019
- Price$ 699,000
- Bedrooms1
- Bathrooms2
- Half Bathrooms0
- Sqr Footage1098
- Lot Size0.11 Acres
Data Source:
Canadian Real Estate Association (CREA)
Property Description
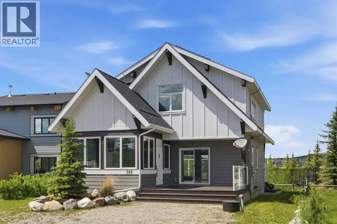
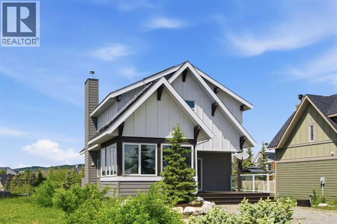
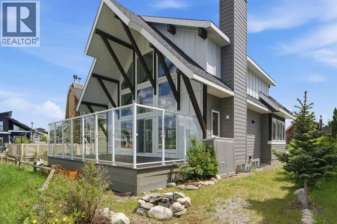
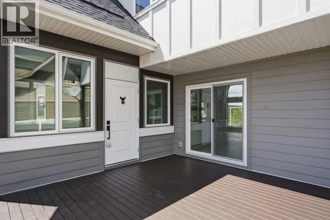
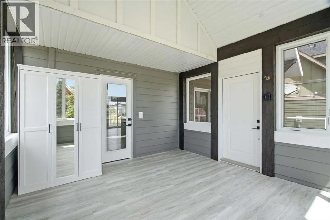
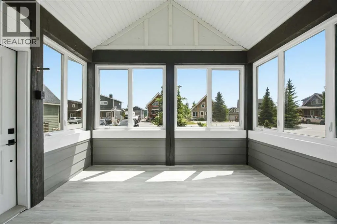
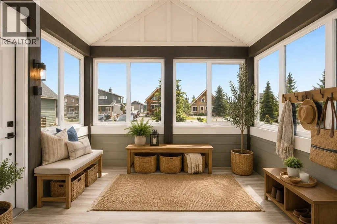
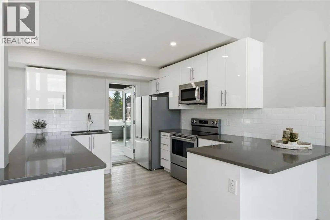
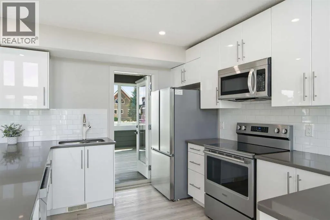
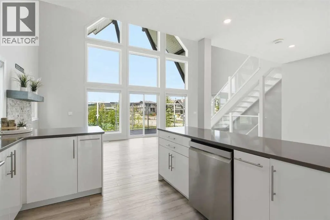
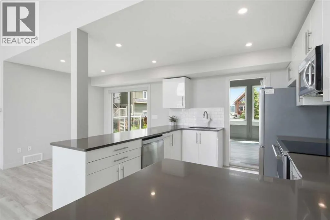
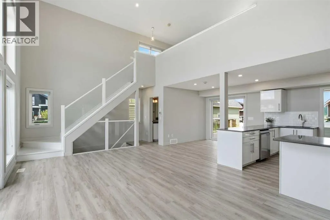
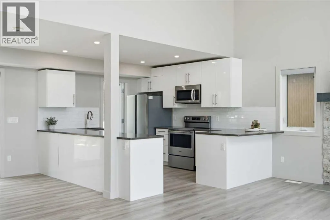
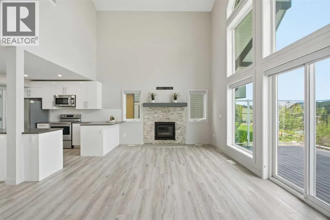
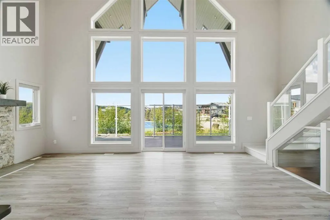
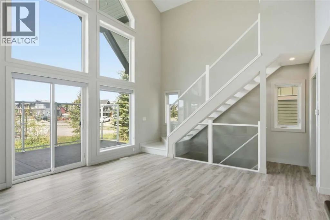
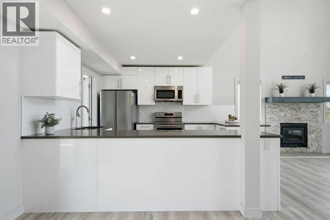
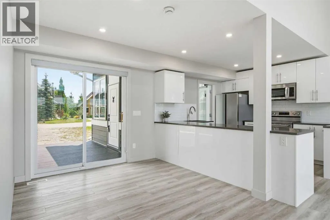
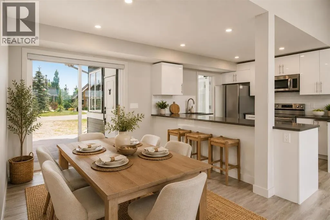
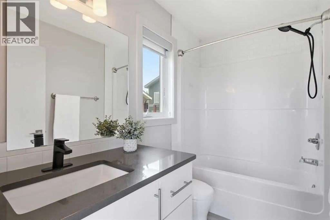
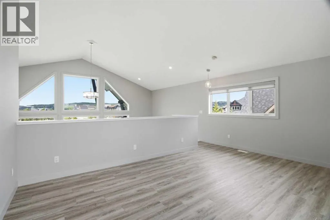
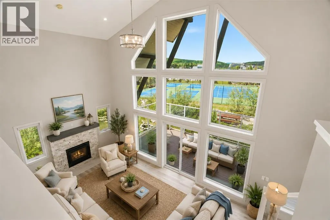
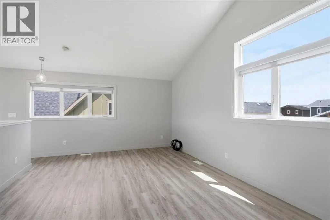
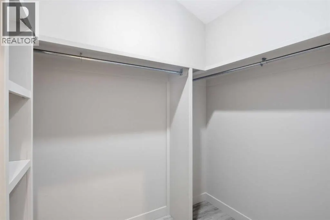
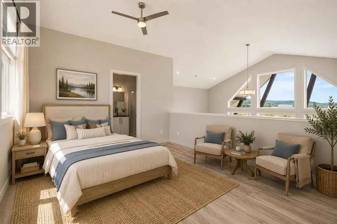
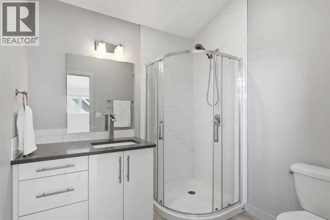
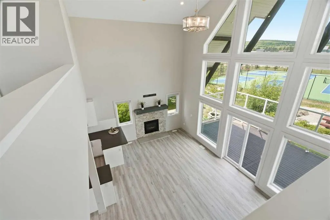
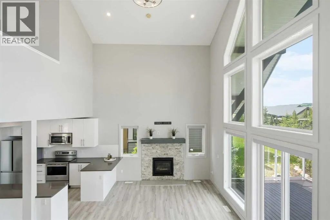
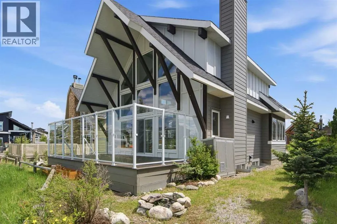
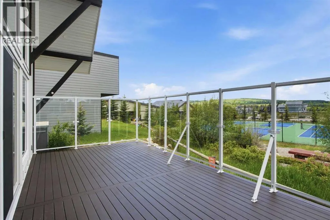
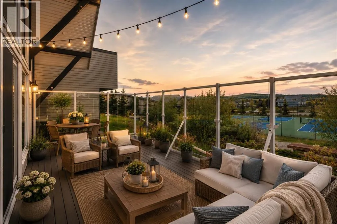
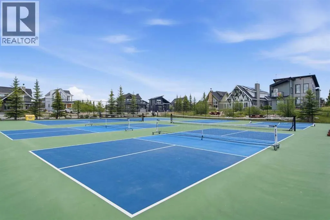
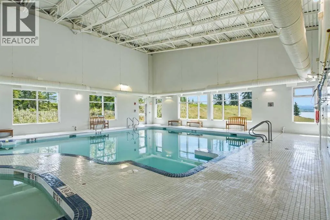
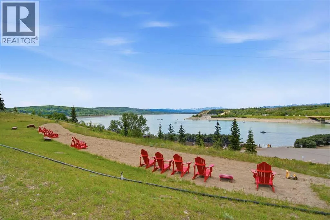
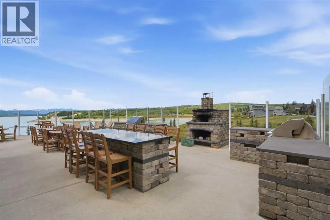
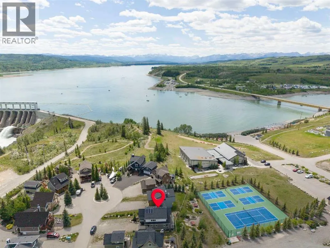
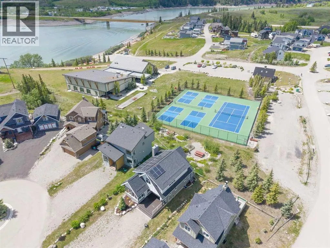
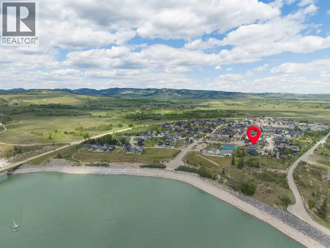
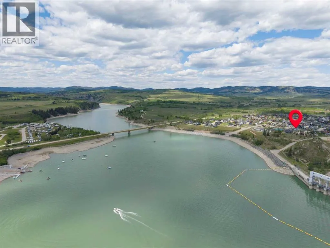
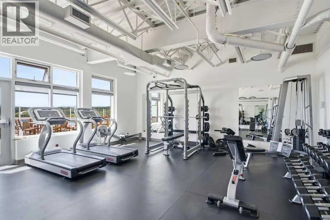
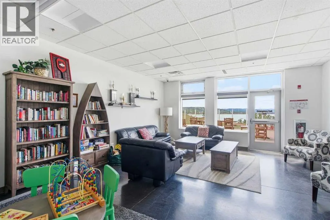
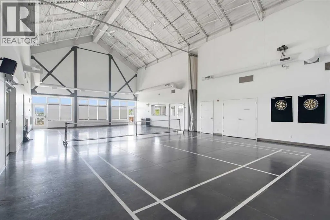
Welcome to Cottage Club at Ghost Lake, where every day feels like a getaway. Perfectly positioned just a short walk from the lake, beach, and community amenities, this bright and inviting cottage offers the ideal blend of comfort, recreation, and year-round enjoyment.Inside, soaring ceilings and expansive windows flood the home with natural light, creating a warm and welcoming atmosphere. The open-concept living space is anchored by featured fireplace and mantel custom fitted with a built-in wood stove with fan, providing both charm and comfort during cooler months. The loft-style primary retreat overlooks the main living area and features a spacious walk-in closet and private 3-piece ensuite bathroom.The thoughtfully added front three-season sunroom, offers a versatile space functioning beautifully as a boot room, sitting area, reading nook, or additional entertaining space, extending your enjoyment of the outdoors throughout much of the year.Step outside and enjoy both front and rear decks, including a spacious back deck that backs directly onto the tennis and pickleball courts and clubhouse, placing Cottage Club's exceptional amenities right at your doorstep.Adding significant value, the home is equipped with approximately $20,000 in solar panels. Excess energy generated is credited back through the utility provider, helping offset electrical costs and improving overall efficiency.Whether you're searching for a full-time residence, weekend escape, or investment opportunity, this charming cottage offers an exceptional lifestyle in one of Alberta's premier recreational communities. Enjoy private lake access, sandy beaches, walking trails, a fitness centre, indoor pool, hot tub, sports courts, and endless opportunities for outdoor adventure—all surrounded by the stunning beauty of Ghost Lake and the Rocky Mountains. New Fridge and Dishwasher, Washer/Dryer replaced 1 year ago (id:7434)
General Features
| Features | No neighbours behind, No Animal Home, No Smoking Home |
|---|---|
| Community Features | Lake Privileges, Fishing, Pets Allowed |
| Property Type | Single Family |
| Zoning Description | DC123 |
| CommunityName | Cottage Club at Ghost Lake |
| Amenities | Playground, Recreation Nearby, Water Nearby |
| Building Amenities | Clubhouse, Exercise Centre, Swimming, Recreation Centre |
| Building Appliances | Washer, Refrigerator, Range - Electric, Dishwasher, Dryer, Microwave Range Hood Combo, Window Coverings |
| Building Cooling Type | None |
| Parking Space Total | 3 |
| Foundation Type | Poured Concrete |
| Building Type | House |
| Maintenance Fee | 240.00 |
| Ownership Type | Bare Land Condo/Strata |
| Building.StoriesTotal | 1.5 |
Interior Features
| Building Fireplace Present | True |
|---|---|
| Building Fireplace Total | 1 |
| Building Heating Type | Forced air, Wood Stove |
| Building Heating Fuel | Electric, Solar, Wood |
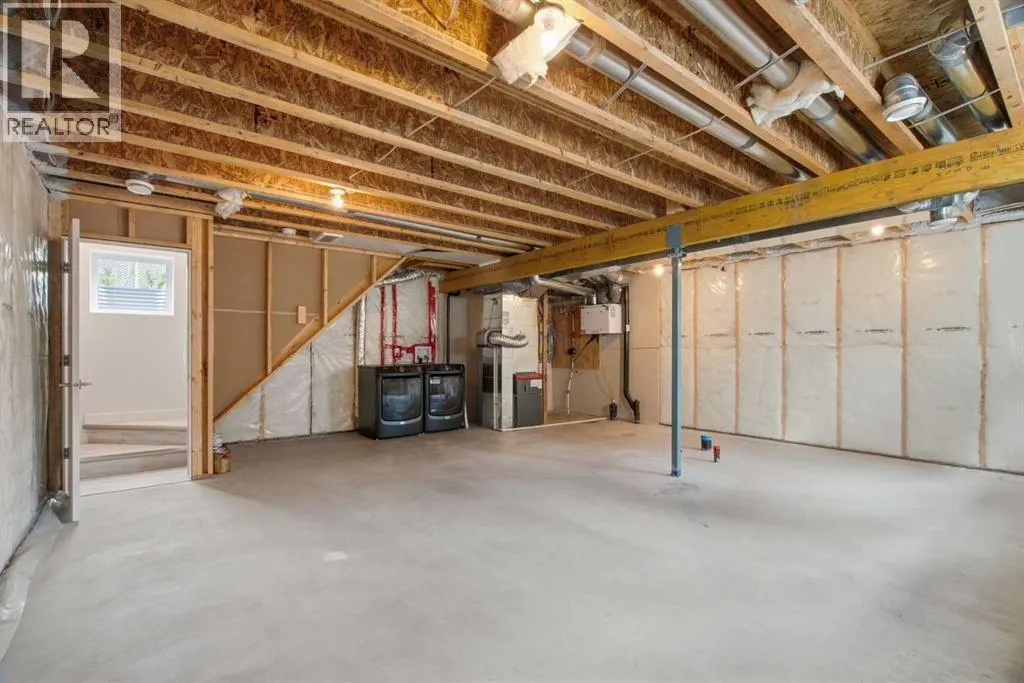
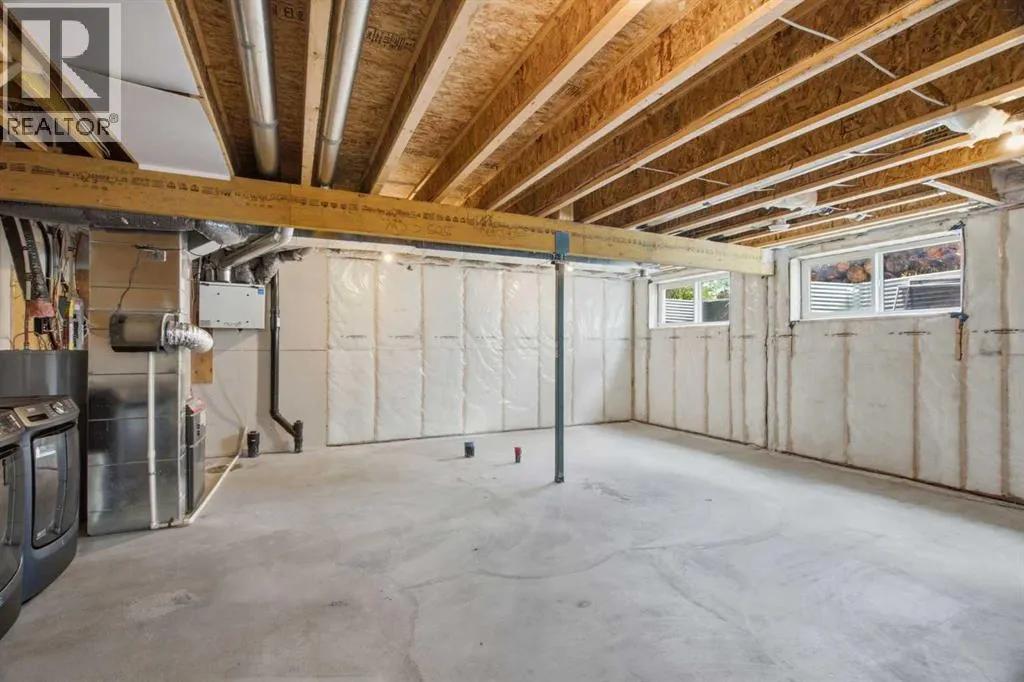
| Basement Development | Unfinished |
| Basement Type | Full (Unfinished) |
| Construction Style Attachment | Detached |
| Flooring Type | Vinyl Plank |
| Living Area Range | 1098 |
| Bedrooms | 1 |
Exterior Features
| Pool Type | Indoor pool, Pool |
|---|---|
| Structure | Deck |
| Land Amenities | Playground, Recreation Nearby, Water Nearby |
| Sewer | Septic tank |
| Fence Type | Partially fenced |
Room Details
| Room | Dimensions | Level | Flooring | Details |
|---|---|---|---|---|
| 3pc Bathroom | 7.00 Ft x 7.25 Ft | Second level | ||
| 4pc Bathroom | 4.83 Ft x 8.33 Ft | Main level | ||
| Dining room | 9.08 Ft x 12.17 Ft | Main level | ||
| Kitchen | 10.08 Ft x 12.17 Ft | Main level | ||
| Living room | 21.08 Ft x 11.58 Ft | Main level | ||
| Primary Bedroom | 17.67 Ft x 16.25 Ft | Second level | ||
| Sunroom | 12.17 Ft x 13.25 Ft | Main level |
Amenities
- Views
- New Construction
- Adult 55+
- Lease To Own
- No Strata Fees
- Furnished
- Primary On Main
- Air Conditioning
- Seller Finance
- Green
- Fixer Upper
- Horse
- Golf
- Fireplace
- Deck
- Garage
- Basement
- Pool

Property vs Single Family Average in T4C 0A2
Price
Year Built
In The Neighbourhood
Rural Rocky View County
$ 795,000
- Type
- Single Family
- Size
- 950 SqFt
- Rooms
- 2 Beds + 2.5 Baths
Century 21 Bravo Realty
Rural Rocky View County
$ 650,000
- Type
- Single Family
- Size
- 943 SqFt
- Rooms
- 2 Beds + 2.5 Baths
Century 21 Bravo Realty
Rural Rocky View County
$ 655,000
- Type
- Single Family
- Size
- 1,033 SqFt
- Rooms
- 3 Beds + 2.5 Baths
eXp Realty
Rural Rocky View County
$ 765,000
- Type
- Single Family
- Size
- 1,129 SqFt
- Rooms
- 2 Beds + 2 Baths
Coldwell Banker United
Rural Rocky View County
$ 680,000
- Type
- Single Family
- Size
- 1,110 SqFt
- Rooms
- 2 Beds + 1.5 Baths
Century 21 Bravo Realty
Rural Rocky View County
$ 749,000
- Type
- Single Family
- Size
- 1,074 SqFt
- Rooms
- 4 Beds + 2 Baths
CIR Realty
Rural Rocky View County
$ 674,900
- Type
- Single Family
- Size
- 1,111 SqFt
- Rooms
- 2 Beds + 2.5 Baths
LPT Realty
Rural Rocky View County
$ 599,999
- Type
- Single Family
- Size
- 1,105 SqFt
- Rooms
- 2 Beds + 2 Baths
Coldwell Banker United
Rural Rocky View County
$ 944,000
- Type
- Single Family
- Size
- 1,181 SqFt
- Rooms
- 2 Beds + 3 Baths
Century 21 Bamber Realty LTD.
Rural Rocky View County
$ 679,000
- Type
- Single Family
- Size
- 683 SqFt
- Rooms
- 2 Beds + 2 Baths
Coldwell Banker United
Rural Rocky View County
$ 624,900
- Type
- Single Family
- Size
- 1,238 SqFt
- Rooms
- 2 Beds + 3 Baths
Century 21 Bravo Realty
Rural Rocky View County
$ 624,900
- Type
- Single Family
- Size
- 1,238 SqFt
- Rooms
- 2 Beds + 3 Baths
Century 21 Bravo Realty
