
Address
42 Royal Birch Landing Nw, Calgary, AB
Price
$ 659,800
Property Attributes
- ID#A2322313
- TypeSingle Family
- Listing Status Active
- MunicipalityCalgary
- CityCalgary
- AreaRoyal Oak
- NeighbourhoodRoyal Oak
- Postal CodeT3G 5R3
- Style
- Year Built2005
- Price$ 659,800
- Bedrooms3+1
- Bathrooms3
- Half Bathrooms1
- Sqr Footage1475
Data Source:
Canadian Real Estate Association (CREA)
Property Description
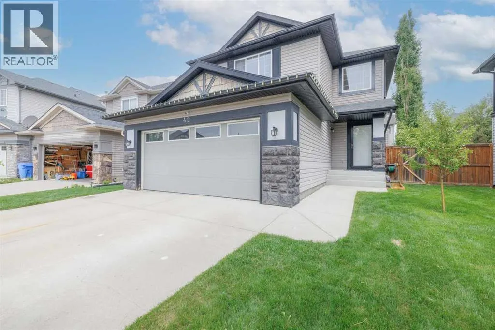
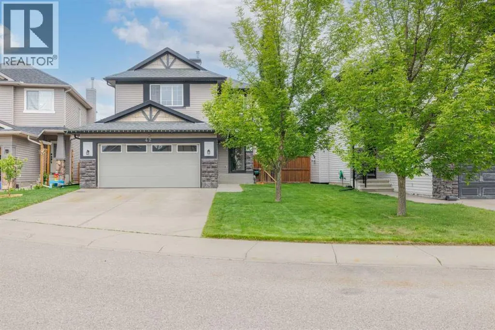
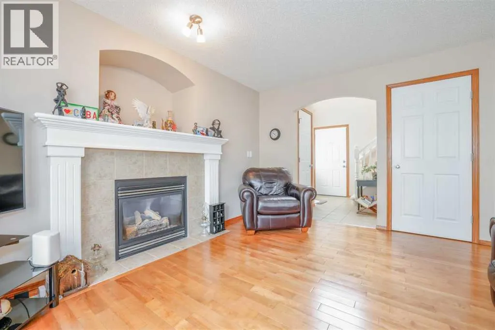
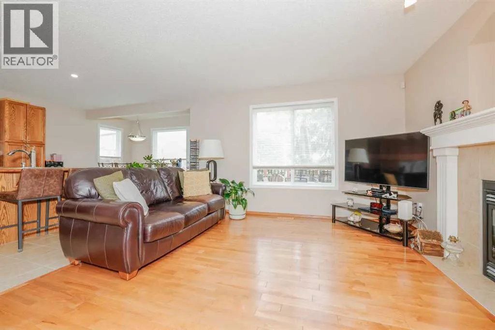
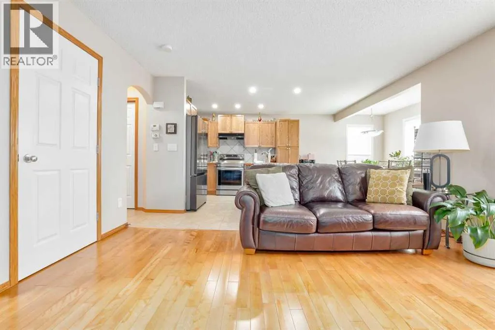
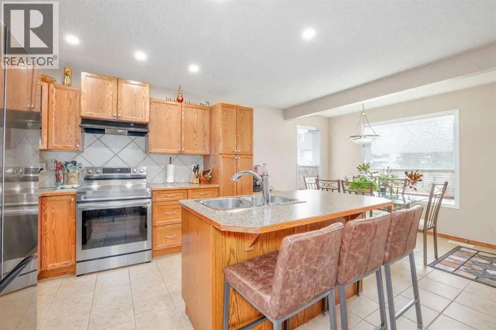
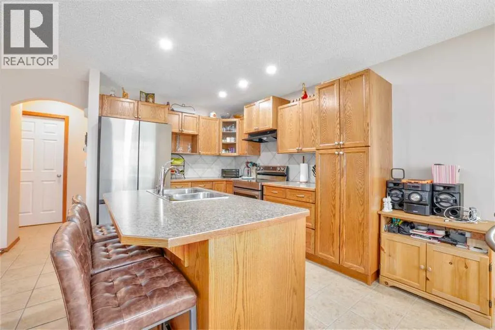
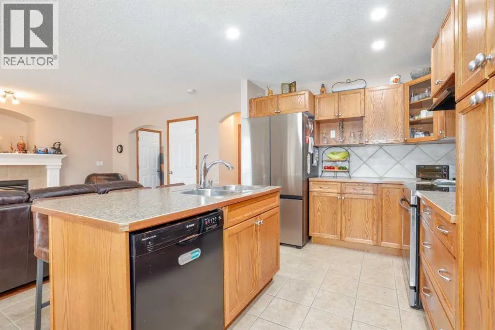
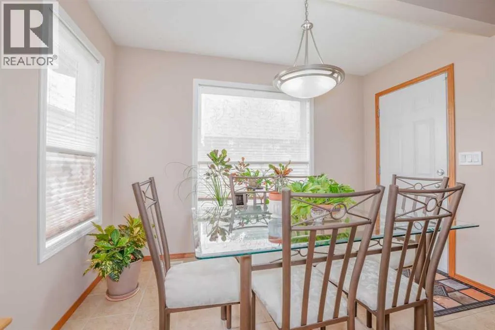
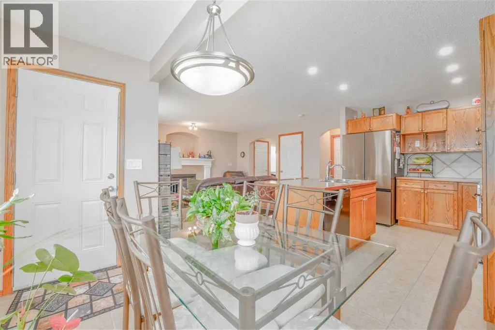
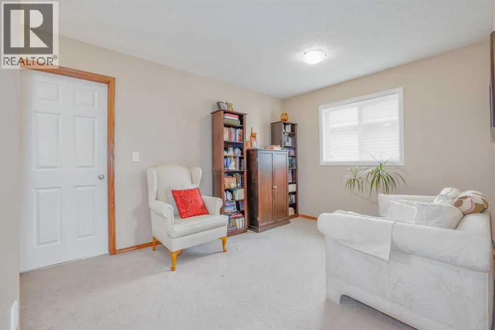
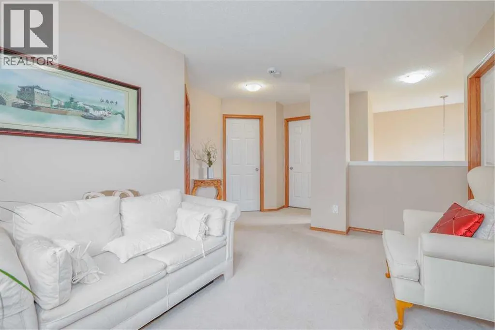
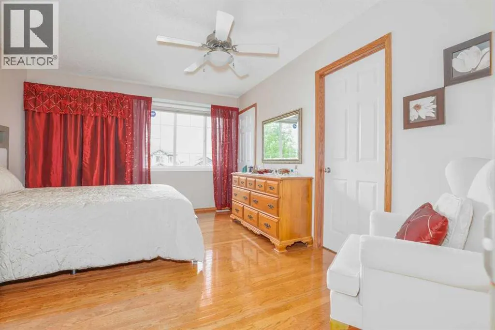
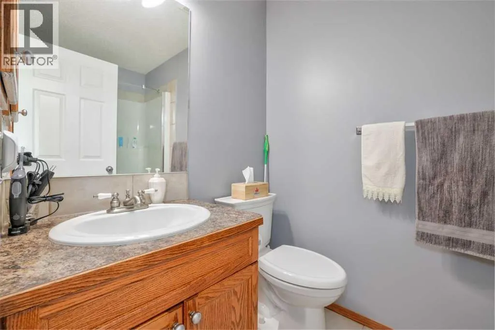
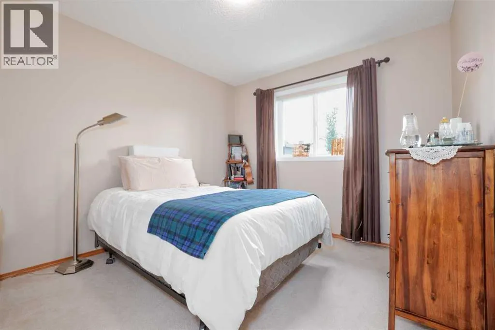
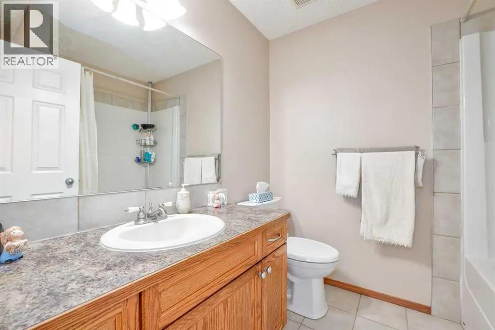
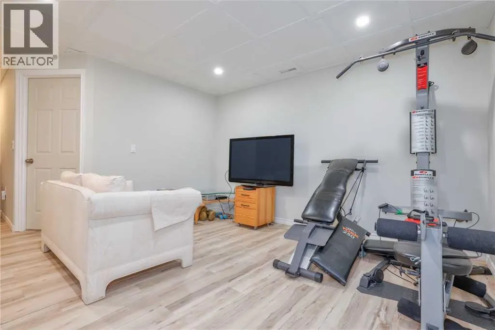
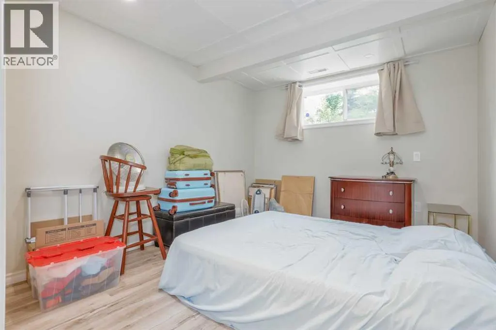
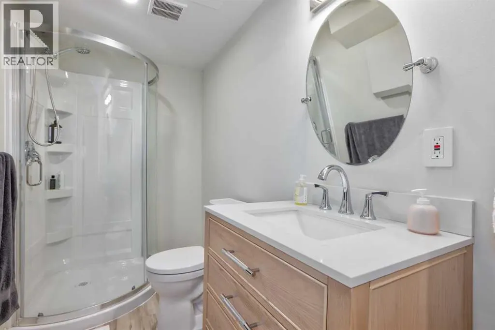
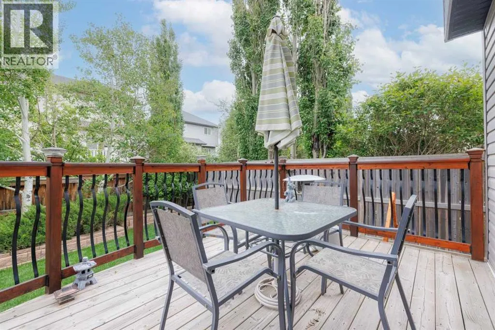
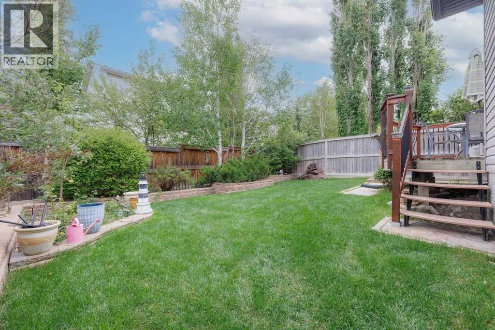
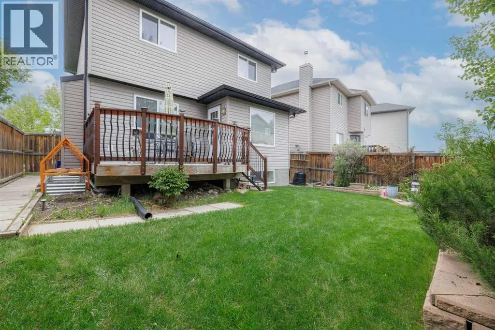
OPEN HOUSE SUNDAY JULY 12, 1 PM-4PM, Welcome to this beautiful well cared for original owner home, with over 2000sqft of developed living space. Total of 4 bedroom and 4 Bathrooms for your family comfort. Step inside this open floor plan 2 story home that leads you into the living room with a gas fireplace and new Maple Hardwood floors, Large windows and open to a full kitchen with Dining area. From the Dining area a door leads you to the amazing deck over looking the nicely landscaped backyard with gardens, trees and a water feature. Enjoyable for summer and year around leisure. From the wide open to above staircase you have a nice loft area for any use your heart desires, Home also has 3 large bedrooms upstairs with a great size Primary bedroom and ensuite bath, oak hardwood flooring and a walk in closet. With a second full 4 peice bathroom to top it off. The Basement is newly fully developed with a family room, large Bedroom and a 4th Bathroom. Furnace was replaced a year ago, and this also was upgraded with a tankless hotwater on demand system. This is a must see home sitting on one of the best cul de sac locations of Royal oak, Walk to Schools and parks easily, great neighbours and a great home, Call now for all your showings. (id:7434)
General Features
| Features | Cul-de-sac, No Animal Home, No Smoking Home |
|---|---|
| Property Type | Single Family |
| Zoning Description | R-CG |
| CommunityName | Royal Oak |
| Amenities | Park, Playground, Schools, Shopping |
| Building Appliances | Refrigerator, Dishwasher, Stove, Window Coverings, Garage door opener, Washer & Dryer, Water Heater - Tankless |
| Building Cooling Type | None |
| Parking Space Total | 2 |
| Foundation Type | Poured Concrete |
| Building Type | House |
| Ownership Type | Freehold |
| Building.StoriesTotal | 2 |
Interior Features
| Building Fireplace Present | True |
|---|---|
| Building Fireplace Total | 1 |
| Building Heating Type | Central heating, Forced air |
| Basement Development | Finished |
| Basement Type | Full (Finished) |
| Construction Style Attachment | Detached |
| Flooring Type | Carpeted, Ceramic Tile, Hardwood |
| Living Area Range | 1475 |
| Bedrooms | 3+1 |
Exterior Features
| Structure | Deck |
|---|---|
| Land Amenities | Park, Playground, Schools, Shopping |
| Exterior Finish | Stone, Vinyl siding |
| Fence Type | Fence |
Room Details
| Room | Dimensions | Level | Flooring | Details |
|---|---|---|---|---|
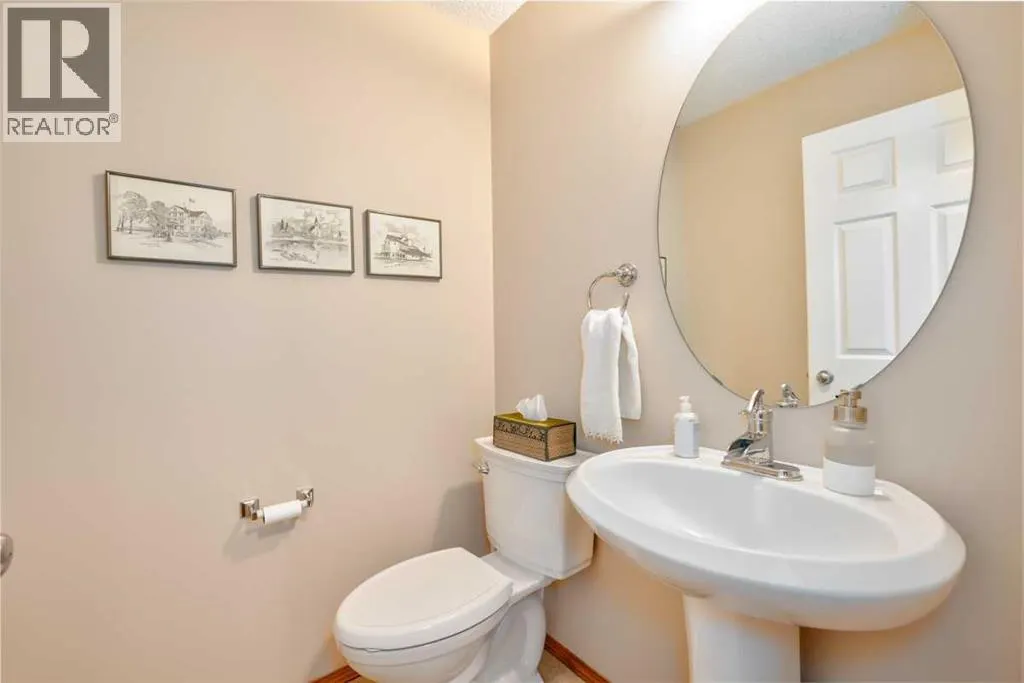
| 2pc Bathroom | 4.11 M x 4.80 M | Main level | ||
| 3pc Bathroom | 4.11 M x 8.20 M | Upper Level | ||
| 4pc Bathroom | 6.80 M x 7.50 M | Upper Level | ||
| Bedroom | 8.11 M x 11.60 M | Upper Level | ||
| Bonus Room | 9.70 M x 13.50 M | Upper Level | ||
| Dining room | 8.80 M x 11.00 M | Main level | ||
| Furnace | 8.11 M x 7.11 M | Lower level | ||
| Kitchen | 9.20 M x 10.11 M | Main level | ||
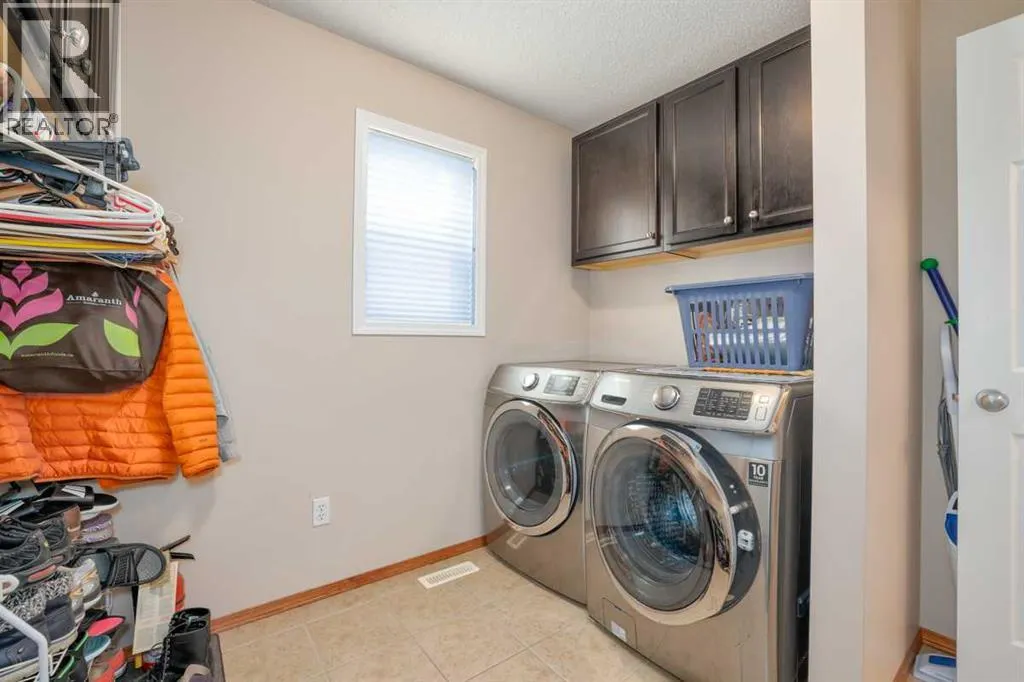
| Laundry room | 8.00 M x 8.10 M | Main level | ||
| Living room | 14.30 M x 12.00 M | Main level | ||
| Other | 4.11 M x 5.30 M | Upper Level | ||
| Primary Bedroom | 14.00 M x 11.80 M | Upper Level | ||
| Recreational, Games room | 13.70 M x 12.80 M | Lower level |
Amenities
- Views
- New Construction
- Adult 55+
- Lease To Own
- No Strata Fees
- Furnished
- Primary On Main
- Air Conditioning
- Seller Finance
- Green
- Fixer Upper
- Horse
- Golf
- Fireplace
- Deck
- Garage
- Basement
- Pool

Property vs Single Family Average in T3G 5R3
Price
Year Built
In The Neighbourhood
Calgary
$ 939,000
- Type
- Single Family
- Size
- 2,173 SqFt
- Rooms
- 4 Beds + 4 Baths
Real Estate Professionals Inc.
Calgary
$ 679,700
- Type
- Single Family
- Size
- 1,818 SqFt
- Rooms
- 3 Beds + 2.5 Baths
Grassroots Realty Group
Calgary
$ 655,000
- Type
- Single Family
- Size
- 1,773 SqFt
- Rooms
- 3 Beds + 2.5 Baths
Century 21 Bamber Realty LTD.
Calgary
$ 1,698,777
- Type
- Single Family
- Size
- 3,249 SqFt
- Rooms
- 8 Beds + 6.5 Baths
TREC The Real Estate Company
Saanich
$ 1,100,000
- Type
- Single Family
- Size
- 1,339 SqFt
- Rooms
- 3 Beds + 2 Baths
Sotheby's International Realty Canada
Calgary
$ 750,000
- Type
- Single Family
- Size
- 1,899 SqFt
- Rooms
- 3 Beds + 2.5 Baths
Royal LePage Benchmark
