










Address
78 Harolds Hollow, Whitecourt, AB
Price
$ 349,000
Property Attributes
- ID#A2323937
- TypeSingle Family
- Listing Status Active
- MunicipalityWhitecourt
- CityWhitecourt
- AreaWhitecourt
- Postal CodeT7S 1C4
- StyleBungalow
- Year Built1985
- Price$ 349,000
- Bedrooms3+1
- Bathrooms2
- Half Bathrooms0
- Sqr Footage1278
Data Source:
Canadian Real Estate Association (CREA)
Property Description
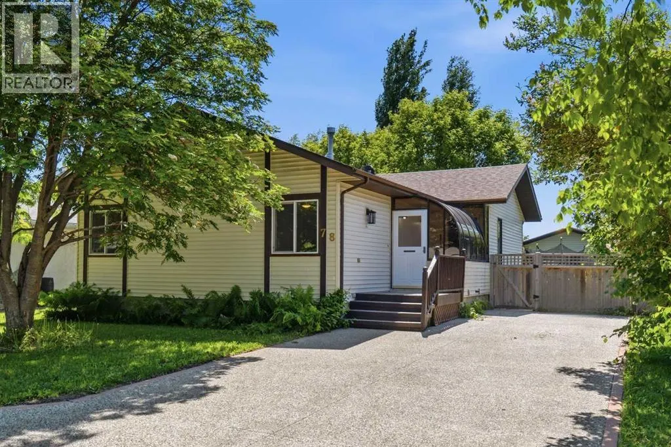
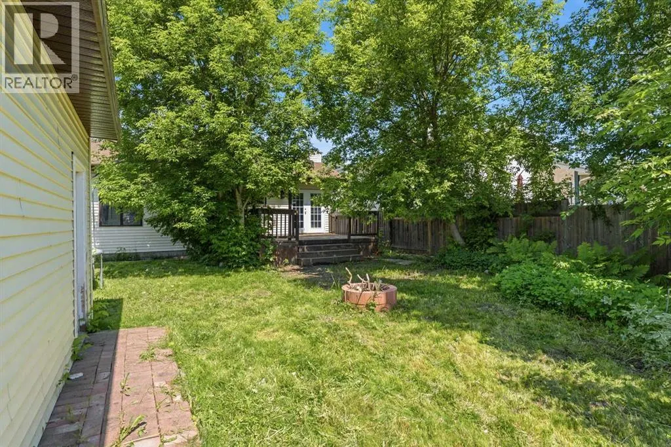
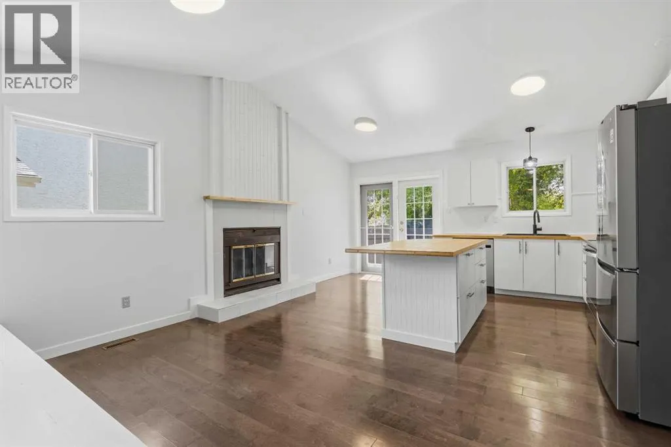
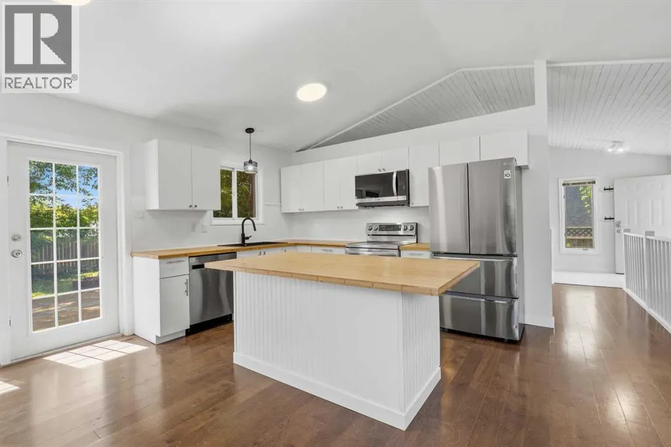
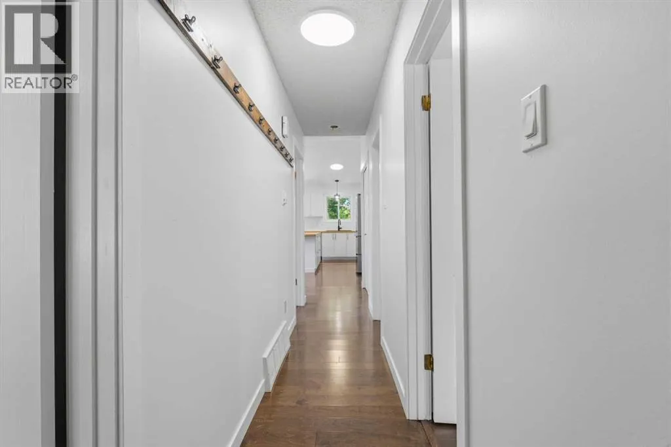
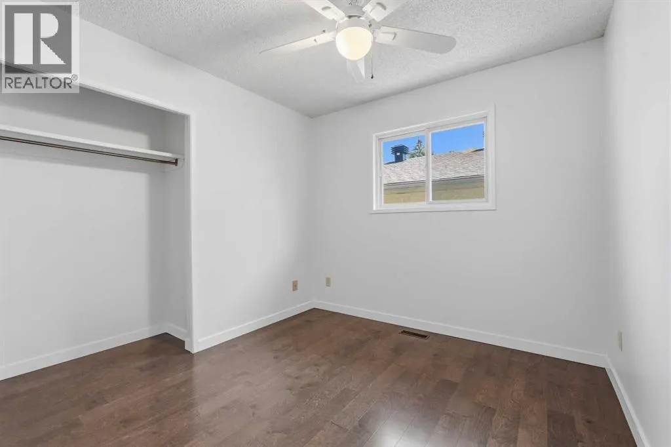
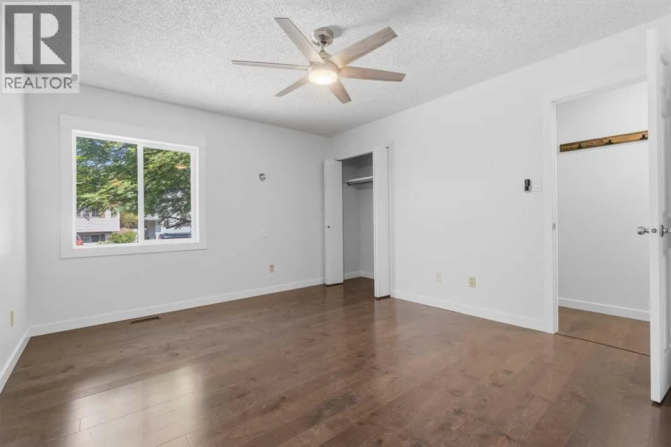
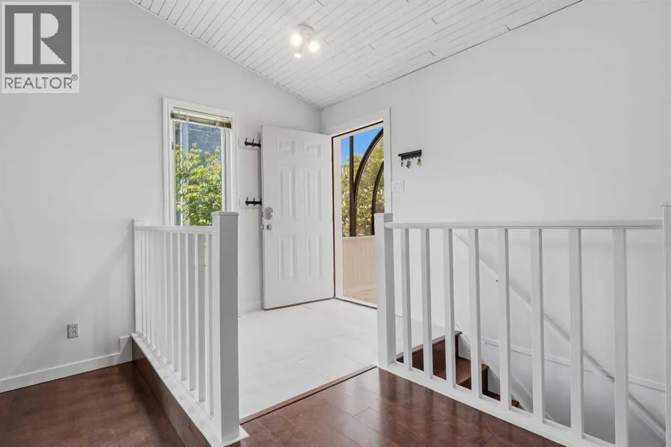
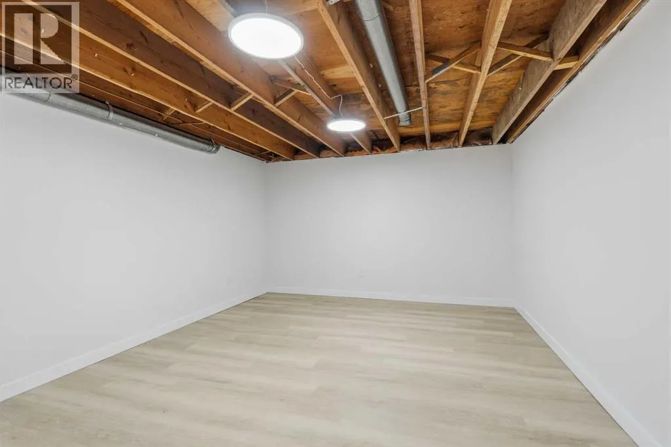
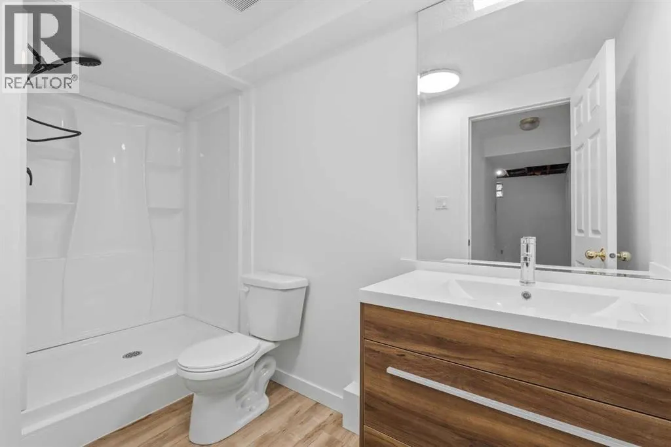
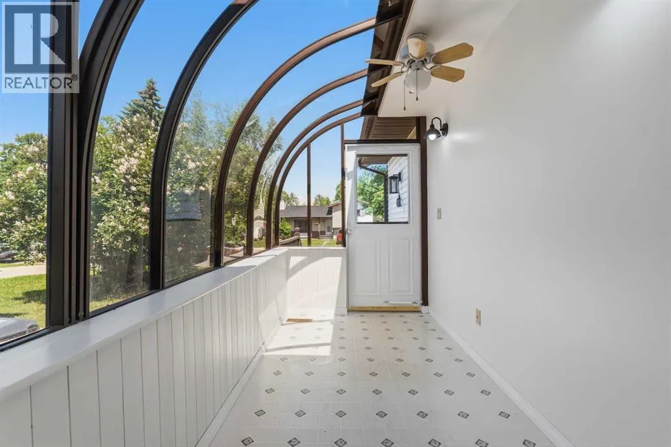
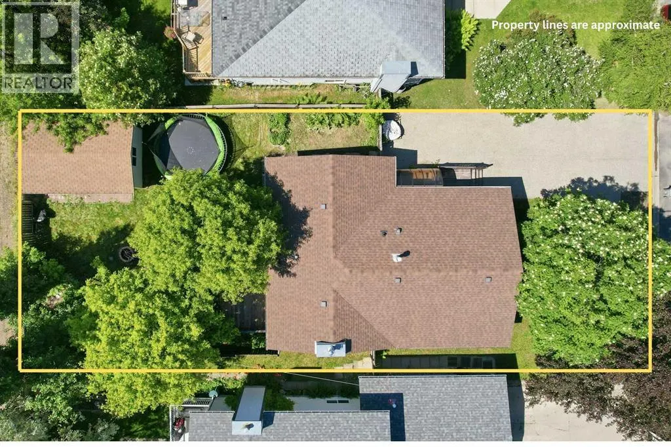
This comfortable Harolds Hollow bungalow features paved exposed-aggregate front parking and a solarium porch entry. The main level includes two new front windows, fresh paint, updated flooring, and a living room with views of the backyard, complete with a full wall of built-in bookshelves and entertainment cabinets. Separate from the living room, the renovated kitchen and dining area offer new cabinets, countertops, newer appliances, a wood fireplace, and patio doors. Three main-floor bedrooms share a bathroom with a deep soaker tub, separate stand-up shower, and large vanity. The finished concrete basement adds a family room, back games room/den, a fourth bedroom (the only carpeted space), built-in laundry room cabinets, substantial storage, and a new double-shower bathroom. The yard features mature trees and perennials, backing onto a community park with an unheated 12' x 19' alley-access garage/workshop. (id:7434)
General Features
| Features | Back lane, No Smoking Home |
|---|---|
| Property Type | Single Family |
| Zoning Description | R1C |
| Amenities | Park, Playground, Schools |
| Building Appliances | Washer, Refrigerator, Dishwasher, Stove, Dryer, Microwave Range Hood Combo |
| Building Architectural Style | Bungalow |
| Building Cooling Type | Central air conditioning |
| Parking Space Total | 3 |
| Foundation Type | Poured Concrete |
| Building Type | House |
| Ownership Type | Freehold |
| Building.StoriesTotal | 1 |
Interior Features
| Building Fireplace Present | True |
|---|---|
| Building Fireplace Total | 1 |
| Building Heating Type | Forced air |
| Building Heating Fuel | Natural gas |
| Basement Development | Partially finished |
| Basement Type | Full (Partially finished) |
| Construction Style Attachment | Detached |
| Flooring Type | Laminate, Linoleum, Vinyl |
| Living Area Range | 1278 |
| Bedrooms | 3+1 |
Exterior Features
| Structure | Deck |
|---|---|
| Land Amenities | Park, Playground, Schools |
| Landscape Features | Garden Area, Landscaped, Lawn |
| Exterior Finish | Vinyl siding |
| Fence Type | Fence |
Room Details
| Room | Dimensions | Level | Flooring | Details |
|---|---|---|---|---|
| 3pc Bathroom | Measurements not available | Basement | ||
| 4pc Bathroom | Measurements not available | Main level | ||
| Bedroom | 12.00 Ft x 9.33 Ft | Main level | ||
| Den | 15.00 Ft x 11.50 Ft | Basement | ||
| Family room | 29.00 Ft x 14.50 Ft | Basement | ||
| Furnace | Measurements not available | Basement | ||
| Laundry room | 10.50 Ft x 10.00 Ft | Basement | ||
| Living room | 15.42 Ft x 12.00 Ft | Main level | ||
| Other | 19.00 Ft x 15.00 Ft | Main level | ||
| Primary Bedroom | 13.50 Ft x 12.00 Ft | Main level | ||
| Storage | 15.00 Ft x 6.50 Ft | Basement |
Amenities
- Views
- New Construction
- Adult 55+
- Lease To Own
- No Strata Fees
- Furnished
- Primary On Main
- Air Conditioning
- Seller Finance
- Green
- Fixer Upper
- Horse
- Golf
- Fireplace
- Deck
- Garage
- Basement
- Pool

Property vs Single Family Average in T7S 1C4
Price
Year Built
