







Address
47 Carringvue Passage Nw, Calgary, AB
Price
$ 839,900
Property Attributes
- ID#A2324033
- TypeSingle Family
- Listing Status Active
- MunicipalityCalgary
- CityCalgary
- AreaCarrington
- NeighbourhoodCarrington
- Postal CodeT3P 2G4
- Style
- Year Built2024
- Price$ 839,900
- Bedrooms3
- Bathrooms2
- Half Bathrooms1
- Sqr Footage2245
Data Source:
Canadian Real Estate Association (CREA)
Property Description
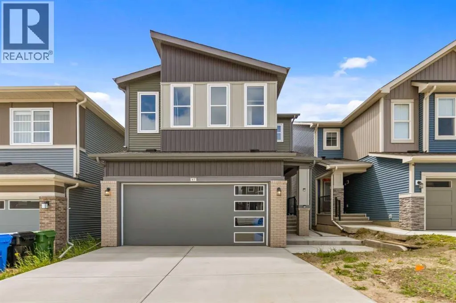
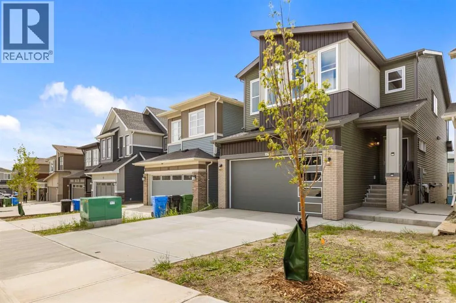
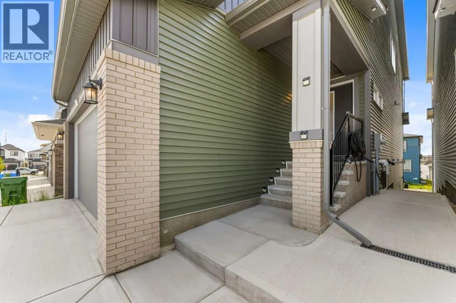
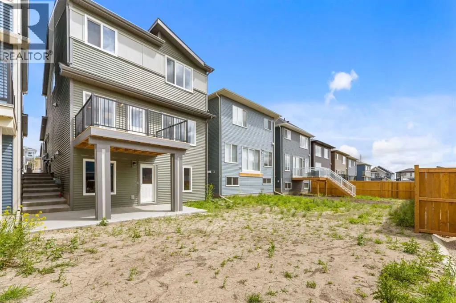
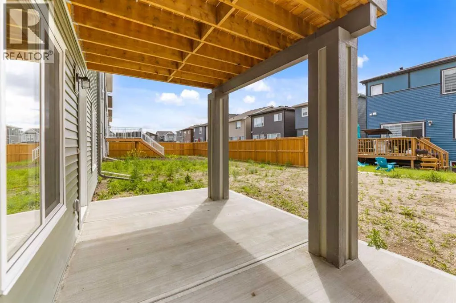
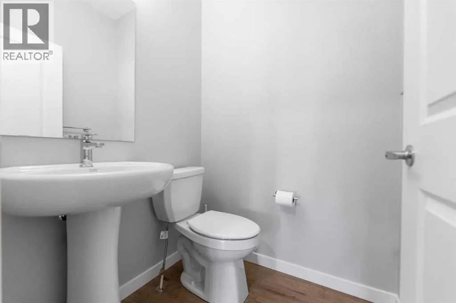
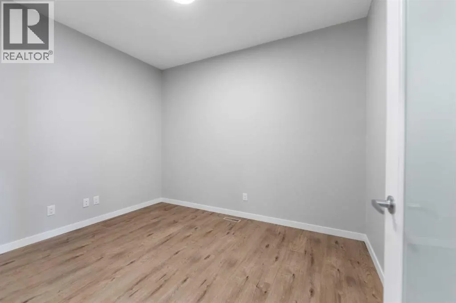
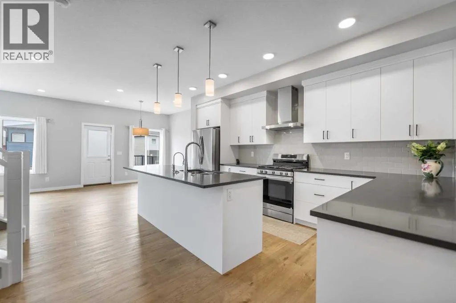
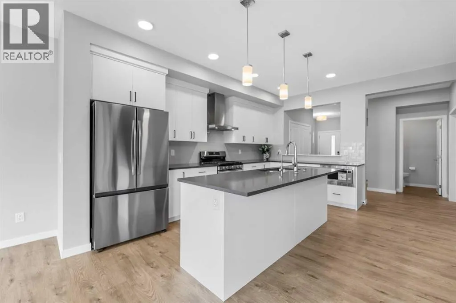
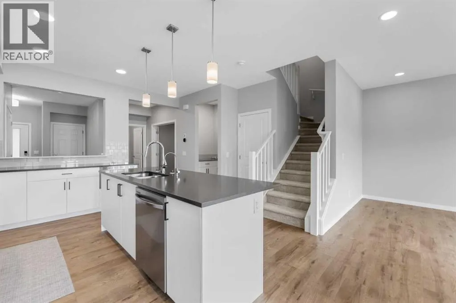
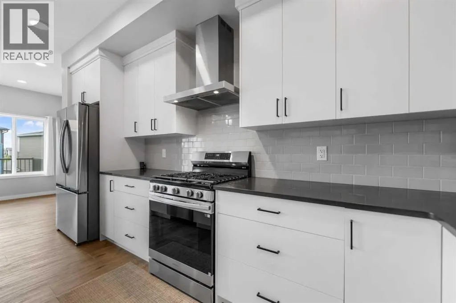
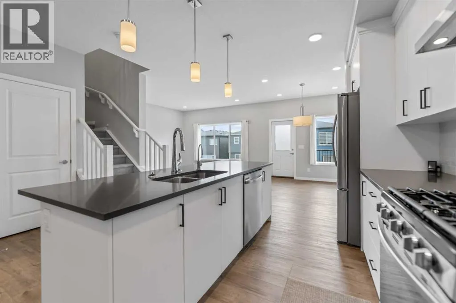
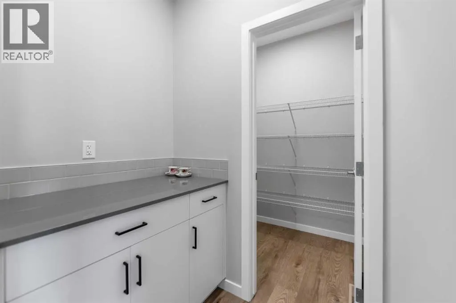
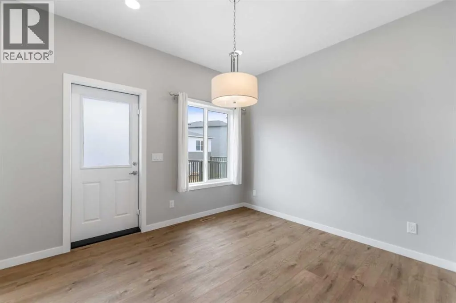
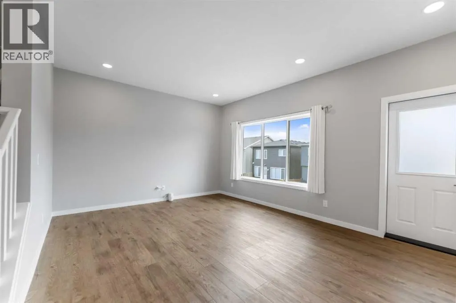
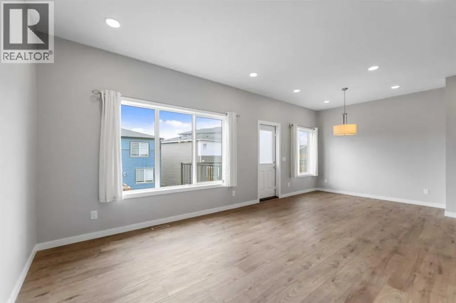
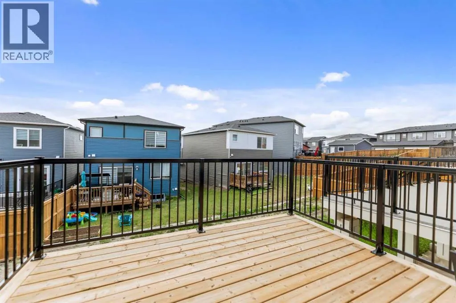
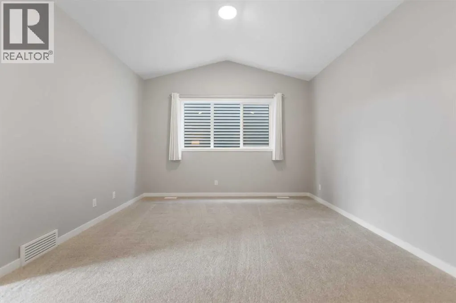
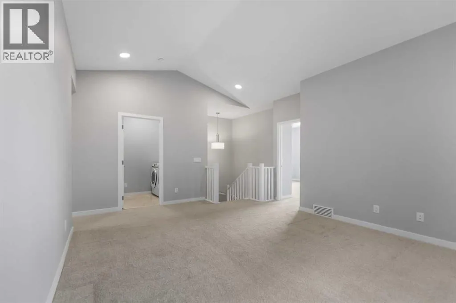
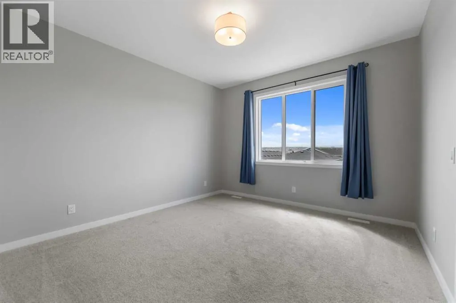
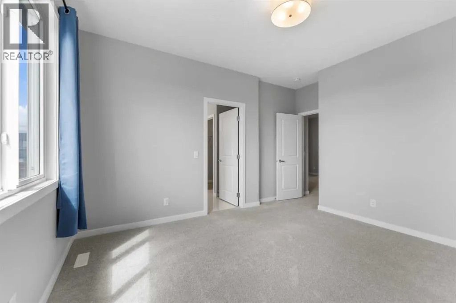
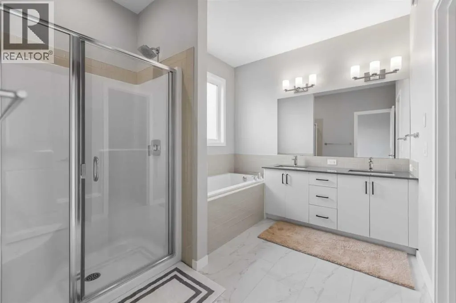
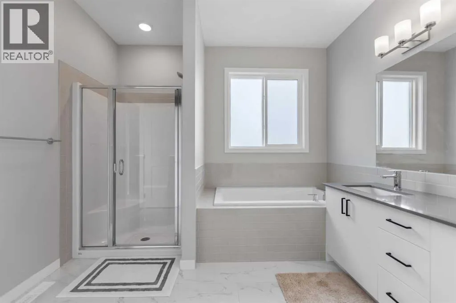
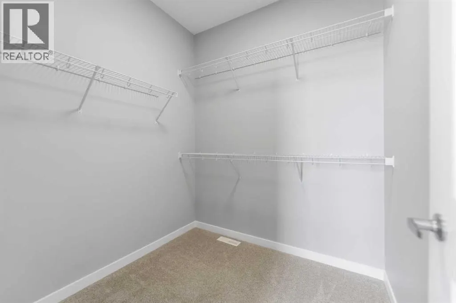
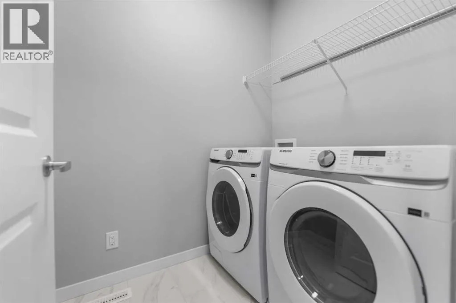
Welcome to this beautifully maintained, two-story home in the highly sought-after community of Carrington. Offering 2,245 sq. ft. of thoughtfully designed living space, this stunning home features 3 spacious bedrooms, 2.5 bathrooms, a walkout basement, and modern finishes throughout. All 3 levels are 9 fts high ceiling. Step inside to discover a bright, open-concept main floor highlighted by soaring ceilings that create an inviting sense of space. The stylish kitchen is beautifully appointed with quartz countertops, a large center island, and ample cabinetry, seamlessly connecting to the dining area and spacious living room perfect for everyday living and entertaining. A versatile main-floor den offers the ideal space for a home office or study, while a convenient 2-piece powder room completes the main level.Upstairs, you’ll be welcomed by a spacious bonus room featuring vaulted ceilings, creating the perfect retreat for movie nights or family gatherings. The primary suite offers a generous walk-in closet and a luxurious 5-piece ensuite with double vanities. Two additional well-sized bedrooms are complemented by a full 4-piece bathroom, while the conveniently located upper-level laundry room adds everyday practicality and convenience.The unfinished walkout basement presents endless opportunities to create the space you’ve always envisioned, most of the basement and the garage dry wall has been completed. Featuring large windows that fill the lower level with natural light and direct access to a concrete patio, it’s perfectly suited for future development while already providing an excellent foundation for indoor-outdoor living.Additional highlights include vinyl plank and tile flooring, vinyl windows, a rough-in for a future basement bathroom, a double attached garage with front driveway parking, and a private backyard.Ideally located in the family-friendly community of Carrington, you’ll enjoy easy access to parks, playgrounds, scenic ponds, shopping, and everyday amenities. Combining modern finishes, thoughtful design, and exceptional future potential, this move-in-ready home offers an outstanding opportunity to own in one of Calgary’s fastest-growing northwest communities. (id:7434)
General Features
| Features | PVC window |
|---|---|
| Property Type | Single Family |
| Zoning Description | R-G |
| CommunityName | Carrington |
| Amenities | Playground, Shopping |
| Building Appliances | Refrigerator, Range - Gas, Dishwasher, Microwave, Oven - Built-In, Hood Fan, Washer & Dryer |
| Building Basement Features | Walk out |
| Building Cooling Type | See Remarks |
| Parking Space Total | 4 |
| Foundation Type | Poured Concrete |
| Building Type | House |
| Ownership Type | Freehold |
| Building.StoriesTotal | 2 |
Interior Features
| Building Fireplace Present | False |
|---|---|
| Building Heating Type | Forced air |
| Building Heating Fuel | Natural gas |
| Basement Development | Unfinished |
| Basement Type | Full (Unfinished) |
| Construction Style Attachment | Detached |
| Flooring Type | Tile, Vinyl Plank |
| Living Area Range | 2245 |
| Bedrooms | 3 |
Exterior Features
| Structure | Deck |
|---|---|
| Land Amenities | Playground, Shopping |
| Exterior Finish | Brick, Vinyl siding |
| Fence Type | Not fenced |
Room Details
| Room | Dimensions | Level | Flooring | Details |
|---|---|---|---|---|
| 2pc Bathroom | 4.92 Ft x 4.58 Ft | Main level | ||
| 4pc Bathroom | 11.58 Ft x 5.25 Ft | Second level | ||
| 5pc Bathroom | 10.42 Ft x 8.75 Ft | Second level | ||
| Bedroom | 12.92 Ft x 12.50 Ft | Second level | ||
| Bonus Room | 17.25 Ft x 13.25 Ft | Second level | ||
| Den | 11.50 Ft x 8.67 Ft | Main level | ||
| Dining room | 9.83 Ft x 7.08 Ft | Main level | ||
| Foyer | 11.00 Ft x 8.42 Ft | Main level | ||
| Kitchen | 16.00 Ft x 13.33 Ft | Main level | ||
| Living room | 13.42 Ft x 8.33 Ft | Main level | ||
| Other | 11.50 Ft x 9.67 Ft | Main level | ||
| Primary Bedroom | 12.83 Ft x 12.00 Ft | Second level |
Amenities
- Views
- New Construction
- Adult 55+
- Lease To Own
- No Strata Fees
- Furnished
- Primary On Main
- Air Conditioning
- Seller Finance
- Green
- Fixer Upper
- Horse
- Golf
- Fireplace
- Deck
- Garage
- Basement
- Pool

Property vs Single Family Average in T3P 2G4
Price
Year Built
In The Neighbourhood
Calgary
$ 1,050,000
- Type
- Single Family
- Size
- 2,605 SqFt
- Rooms
- 4 Beds + 3.5 Baths
Homecare Realty Ltd.
Calgary
$ 799,900
- Type
- Single Family
- Size
- 2,361 SqFt
- Rooms
- 5 Beds + 4.5 Baths
Hope Street Real Estate Corp.
