












Address
1629 29 Avenue Sw, Calgary, AB
Price
$ 785,000
Property Attributes
- ID#A2327822
- TypeSingle Family
- Listing Status Active
- MunicipalityCalgary
- CityCalgary
- AreaSouth Calgary
- NeighbourhoodSouth Calgary
- Postal CodeT2T 1M6
- Style
- Year Built1989
- Price$ 785,000
- Bedrooms2+2
- Bathrooms3
- Half Bathrooms1
- Sqr Footage1748
Data Source:
Canadian Real Estate Association (CREA)
Property Description
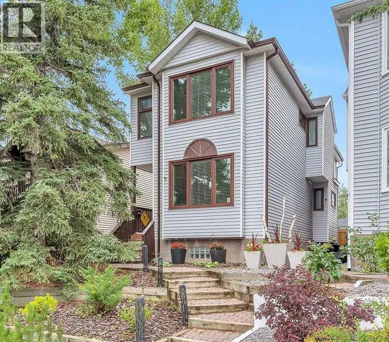
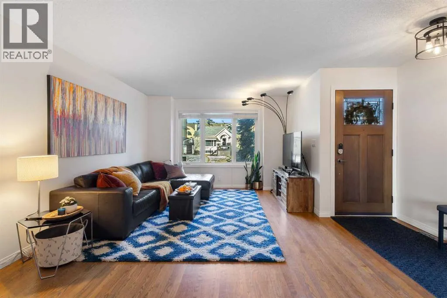
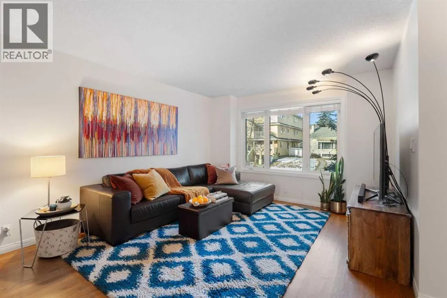
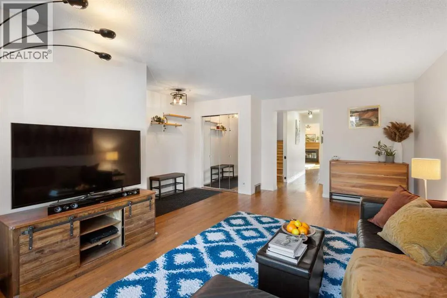
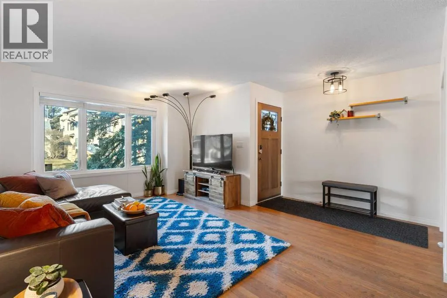
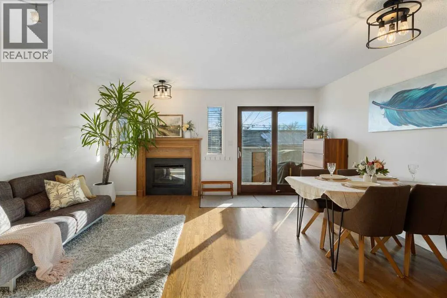
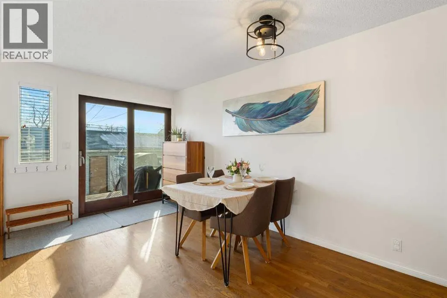
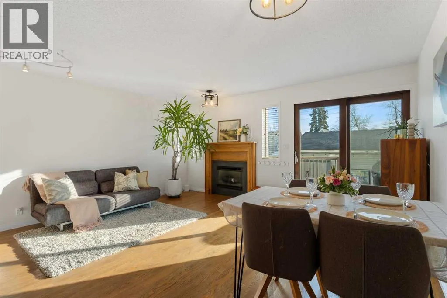
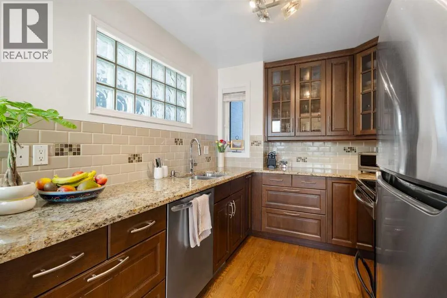
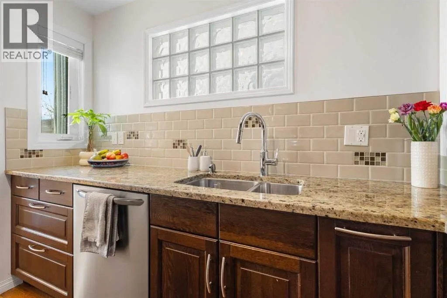
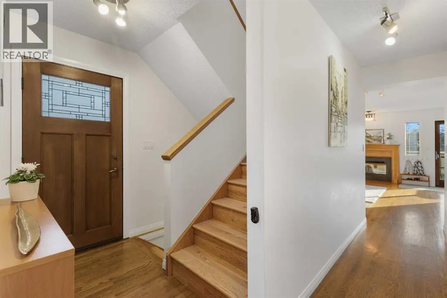
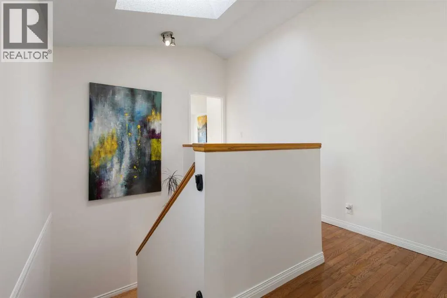
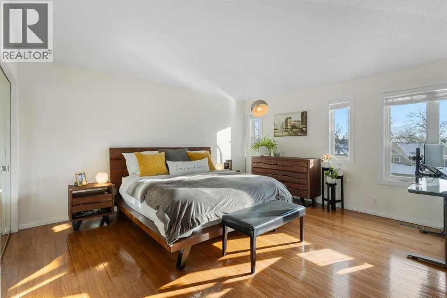
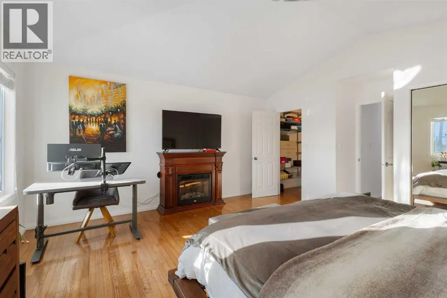
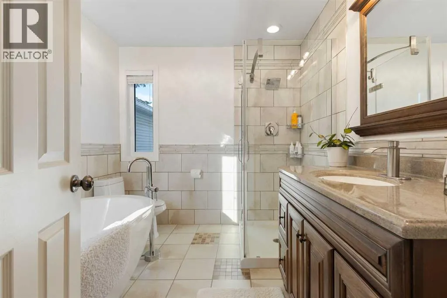
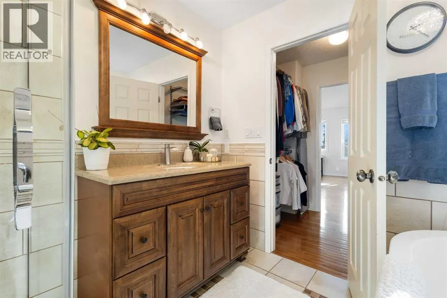
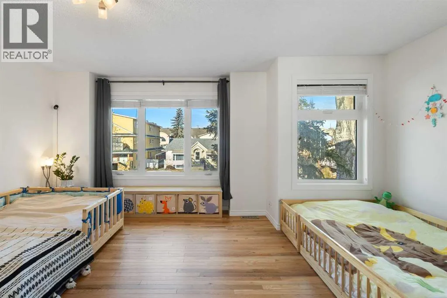
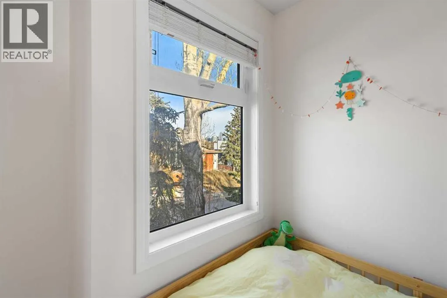
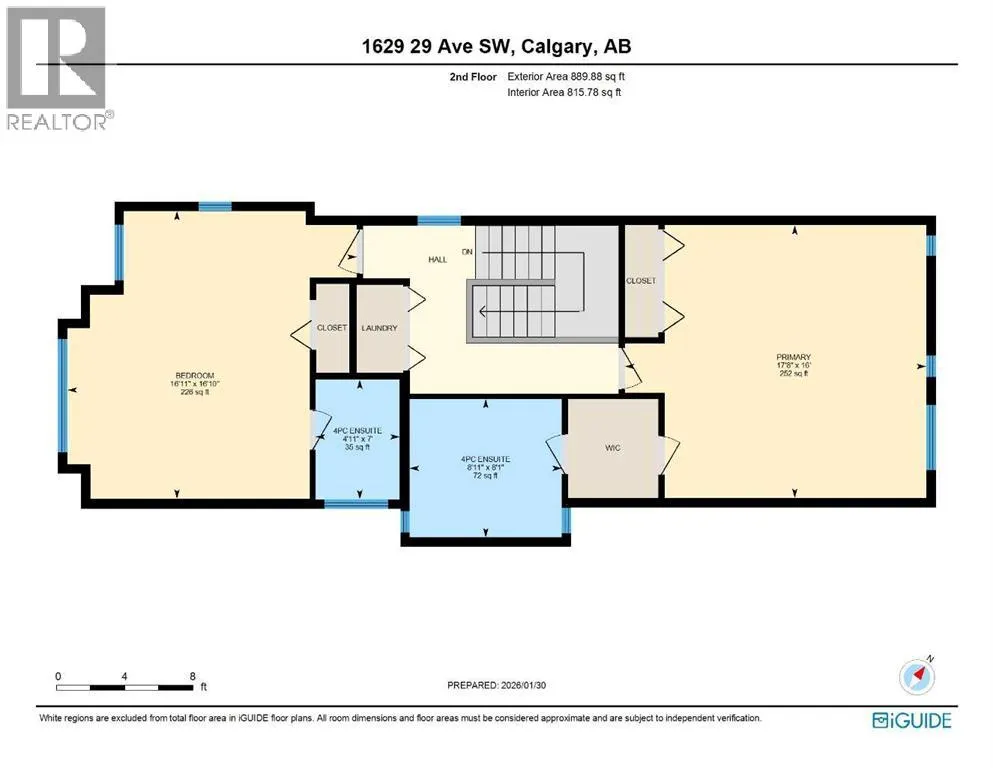
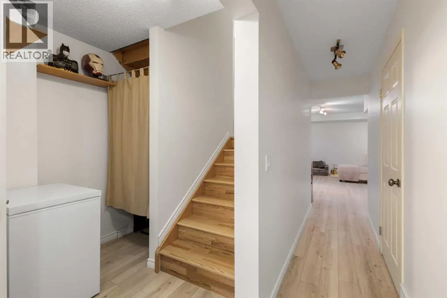
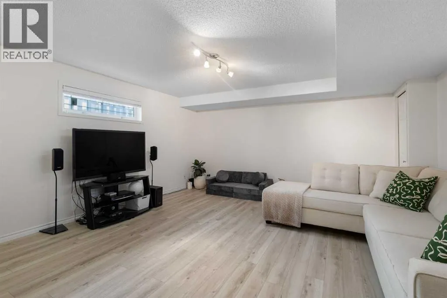
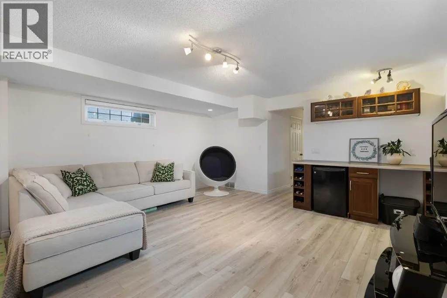
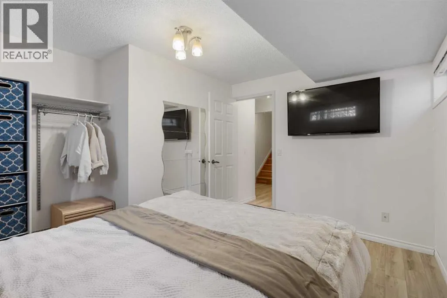
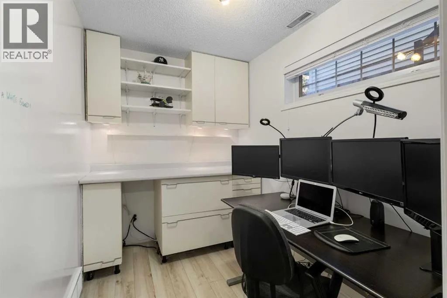
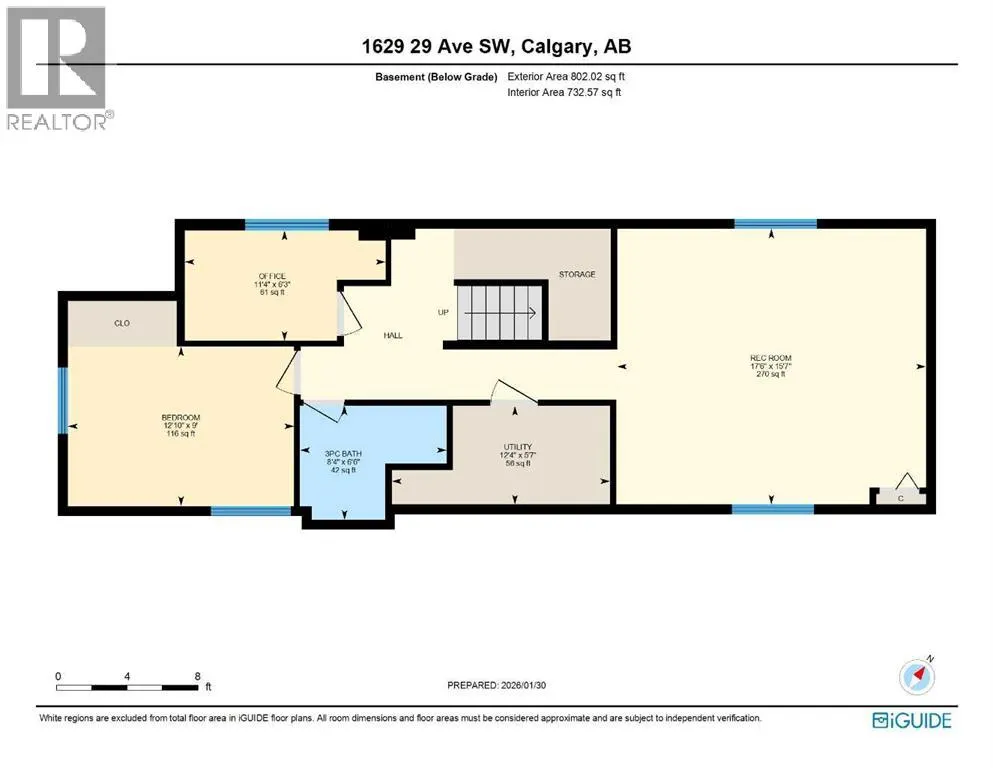
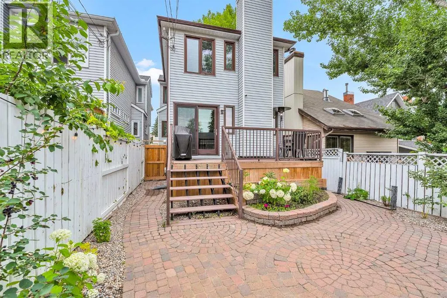
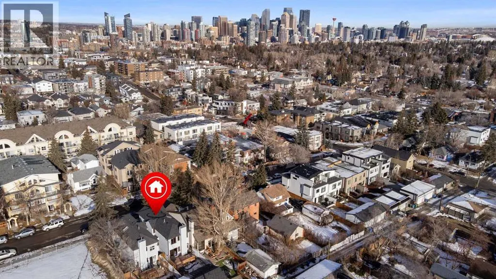
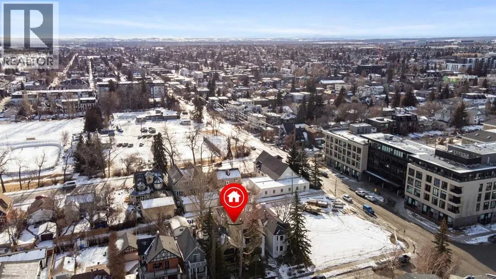
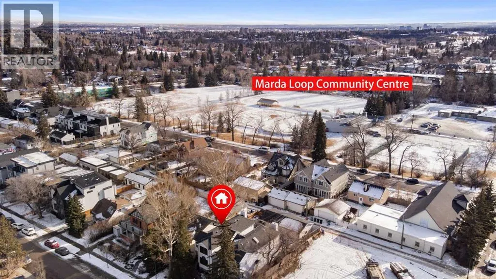
This fully developed 4 bedroom, 3.5 bath detatched home is over 2,550+ sq. ft. sits just one block from South Calgary Park’s pool, library, and rinks. Meticulously maintained, it features a new Class 4 roof (2025), triple-pane windows, and a full suite of stainless appliances (2024–25). The light-filled interior shines with solid hardwood, a granite kitchen, and a cozy gas fireplace. Upstairs, the spacious primary suite offers a double closet and a walk-in closet, along with a luxurious 5-piece en-suite with glass shower and free-standing soaker tub. A second large bedroom includes a private 4-piece en-suite and ample closet space. With a separate entry for suite potential (subject to city approval). The fully developed lower level features recently installed vinyl plank flooring throughout and includes a large rec room with bar, bedroom, a second bedroom/office, and 3-piece bath. Outdoors, enjoy a south-facing, low-maintenance backyard with a composite deck, aluminum railings, and fenced perimeter providing ample space for play or gardening with an over-height double garage, this is modern living at its finest. Don't miss out! (id:7434)
General Features
| Features | Back lane |
|---|---|
| Property Type | Single Family |
| Zoning Description | R-CG |
| CommunityName | South Calgary |
| Amenities | Park, Playground, Schools, Shopping |
| Building Appliances | Washer, Refrigerator, Dishwasher, Stove, Dryer, Microwave Range Hood Combo, Window Coverings |
| Building Basement Features | Separate entrance |
| Building Cooling Type | None |
| Parking Space Total | 2 |
| Building Type | House |
| Ownership Type | Freehold |
| Building.StoriesTotal | 2 |
Interior Features
| Building Fireplace Present | True |
|---|---|
| Building Fireplace Total | 2 |
| Building Heating Type | Forced air |
| Basement Development | Finished |
| Basement Type | Full (Finished) |
| Construction Material | Wood frame |
| Construction Style Attachment | Detached |
| Flooring Type | Ceramic Tile, Hardwood, Vinyl Plank |
| Living Area Range | 1748 |
| Bedrooms | 2+2 |
Exterior Features
| Land Amenities | Park, Playground, Schools, Shopping |
|---|---|
| Exterior Finish | Vinyl siding |
| Fence Type | Fence |
Room Details
| Room | Dimensions | Level | Flooring | Details |
|---|---|---|---|---|
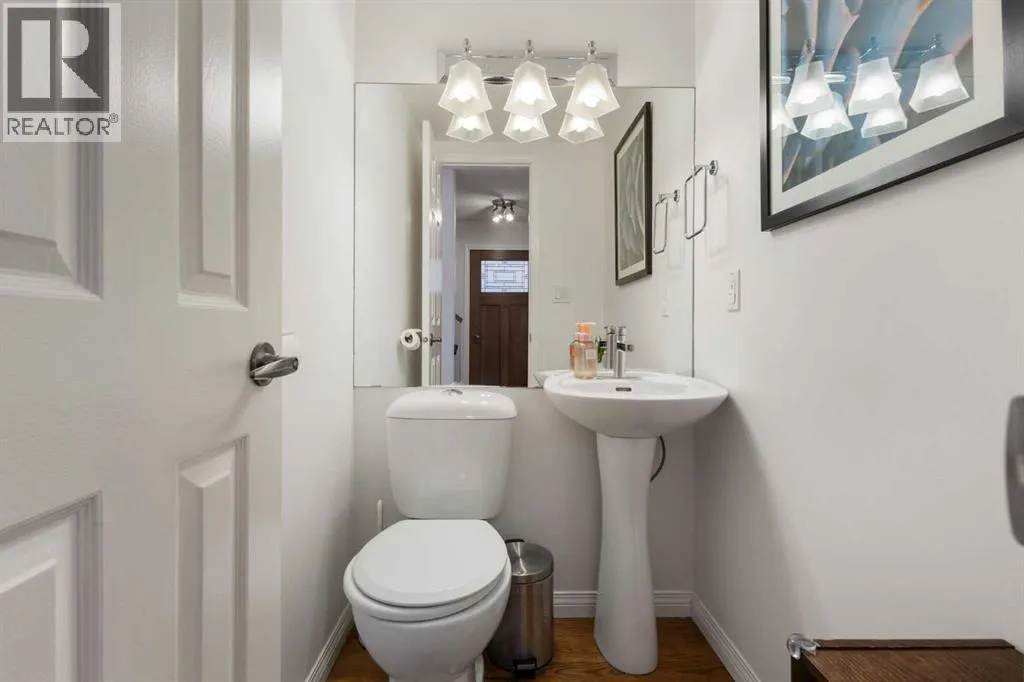
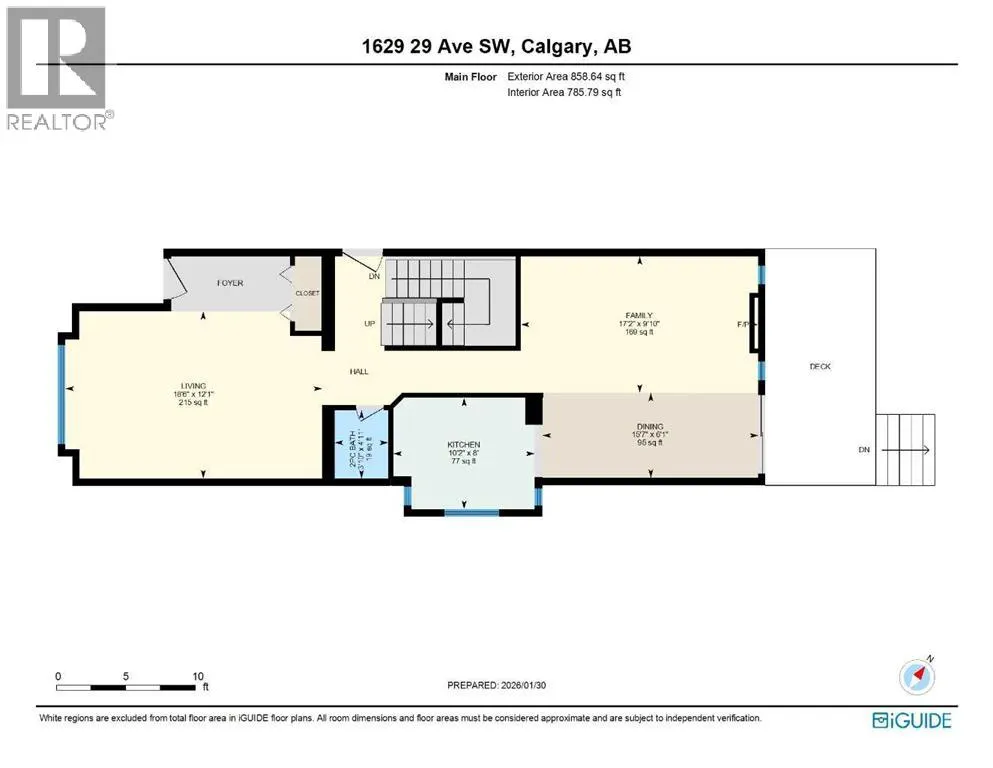
| 2pc Bathroom | 4.92 Ft x 3.83 Ft | Main level | ||
| 3pc Bathroom | 6.50 Ft x 8.33 Ft | Basement | ||
| 4pc Bathroom | 7.00 Ft x 4.92 Ft | Second level | ||
| Bedroom | 9.00 Ft x 12.83 Ft | Basement | ||
| Dining room | 6.08 Ft x 15.58 Ft | Main level | ||
| Family room | 15.58 Ft x 17.50 Ft | Basement | ||
| Furnace | 5.58 Ft x 12.33 Ft | Basement | ||
| Kitchen | 8.00 Ft x 10.17 Ft | Main level | ||
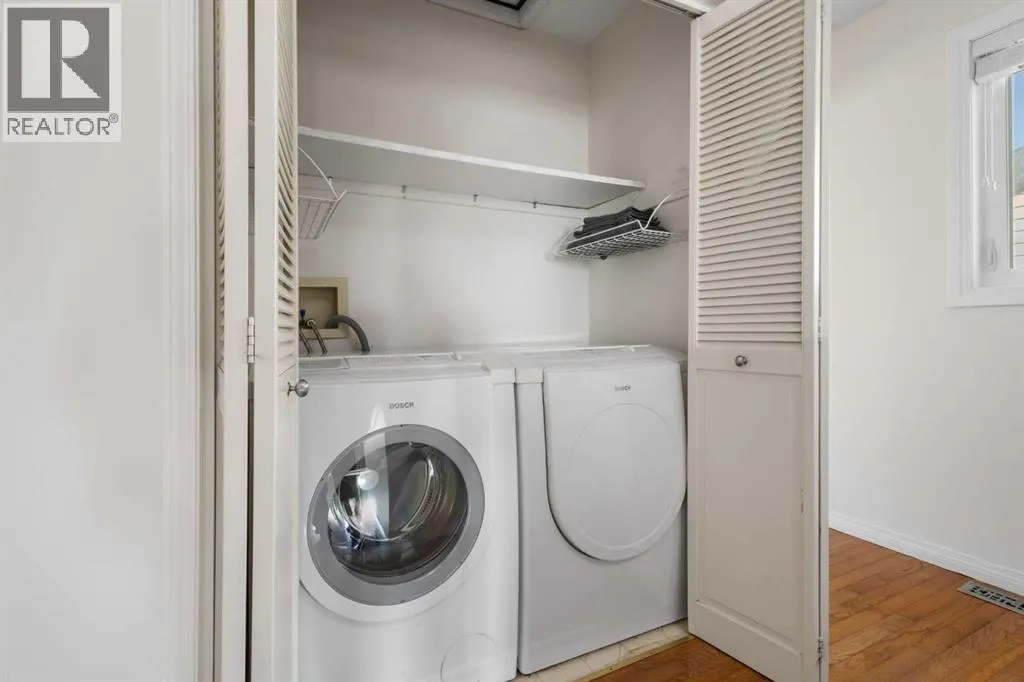
| Laundry room | 5.83 Ft x 3.00 Ft | Second level | ||
| Living room | 18.50 Ft x 12.08 Ft | Main level | ||
| Primary Bedroom | 16.00 Ft x 17.67 Ft | Second level |
Amenities
- Views
- New Construction
- Adult 55+
- Lease To Own
- No Strata Fees
- Furnished
- Primary On Main
- Air Conditioning
- Seller Finance
- Green
- Fixer Upper
- Horse
- Golf
- Fireplace
- Deck
- Garage
- Basement
- Pool

Property vs Single Family Average in T2T 1M6
Price
Year Built
In The Neighbourhood
Just Listed
Calgary
$ 885,000
- Type
- Single Family
- Size
- 1,551 SqFt
- Rooms
- 3 Beds + 3.5 Baths
Royal LePage Mission Real Estate
Open House
Calgary
$ 2,498,000
- Type
- Single Family
- Size
- 3,326 SqFt
- Rooms
- 5 Beds + 4.5 Baths
eXp Realty
