



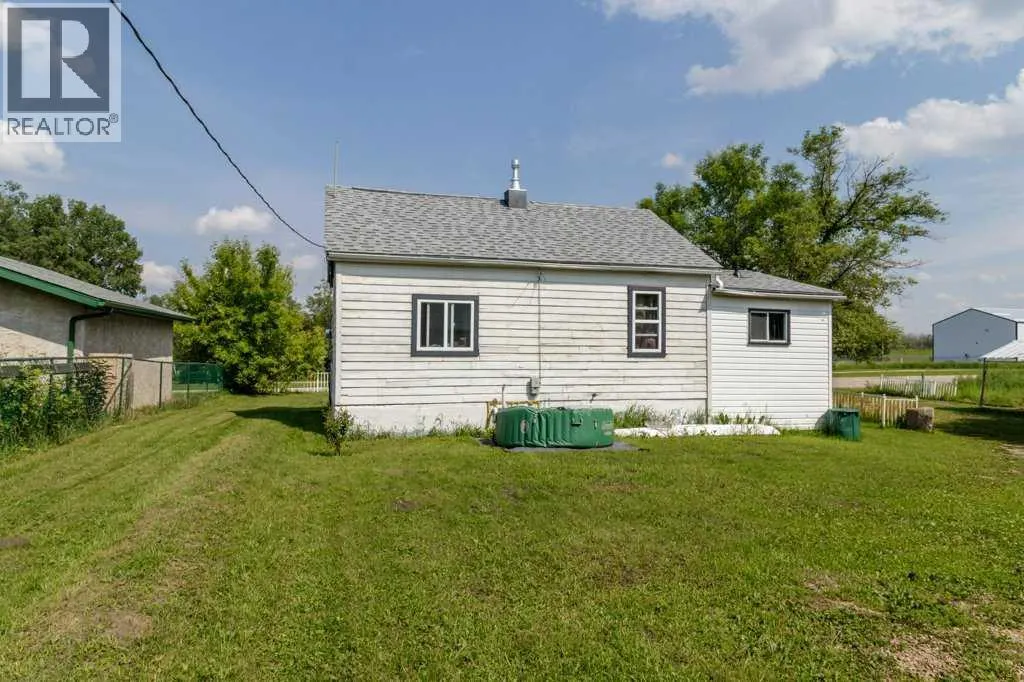
Address
1836 21 Avenue, Delburne, AB
Price
$ 184,900
Property Attributes
- ID#A2328257
- TypeSingle Family
- Listing Status Active
- MunicipalityDelburne
- CityDelburne
- AreaDelburne
- Postal CodeT0M 0V0
- Style
- Year Built1953
- Price$ 184,900
- Bedrooms1
- Bathrooms1
- Half Bathrooms0
- Sqr Footage639
- Lot Size0.32 Acres
Data Source:
Canadian Real Estate Association (CREA)
Property Description
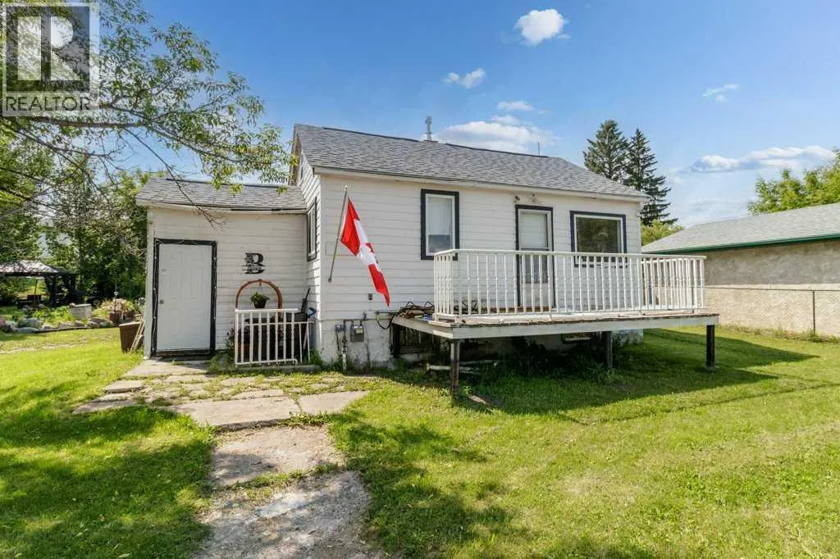
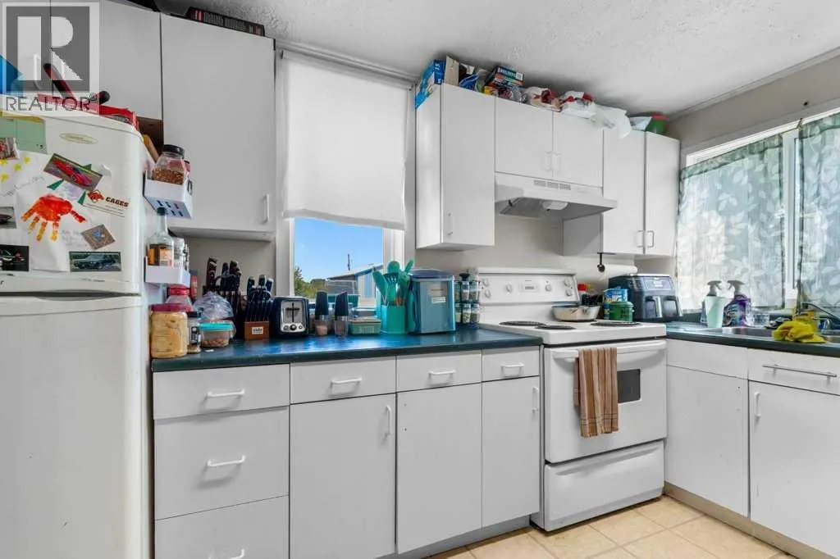
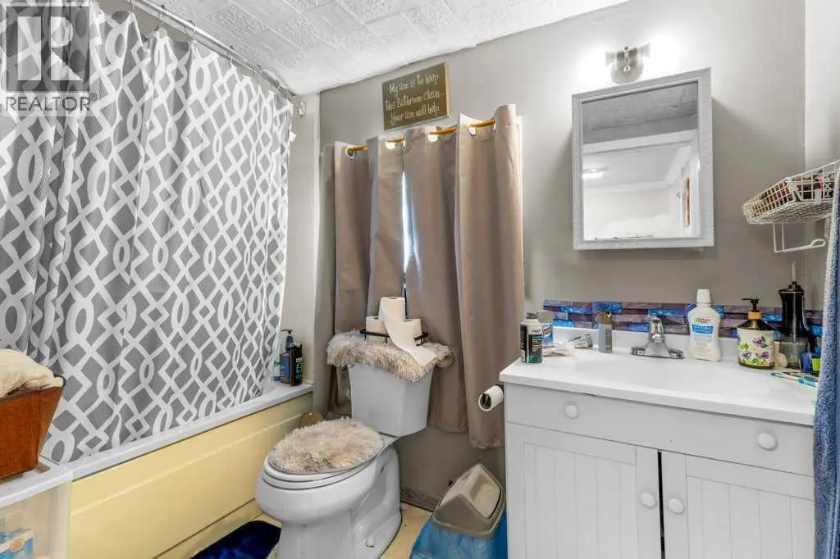
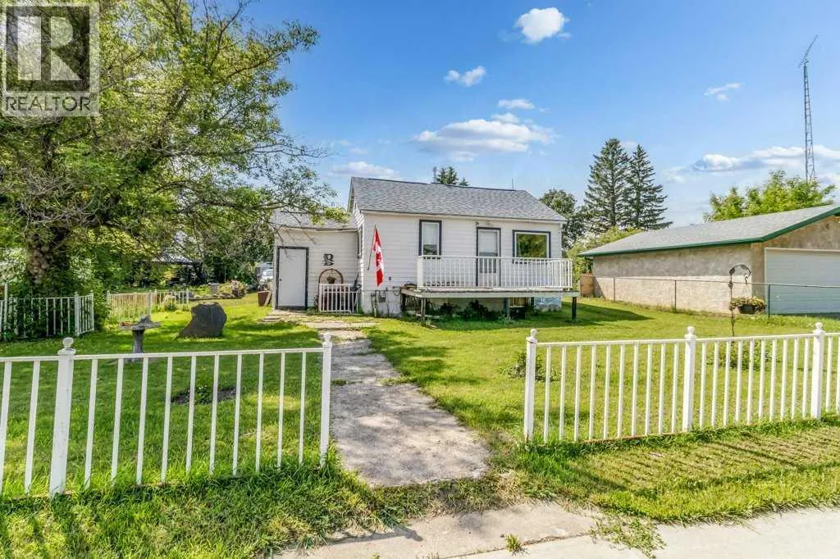
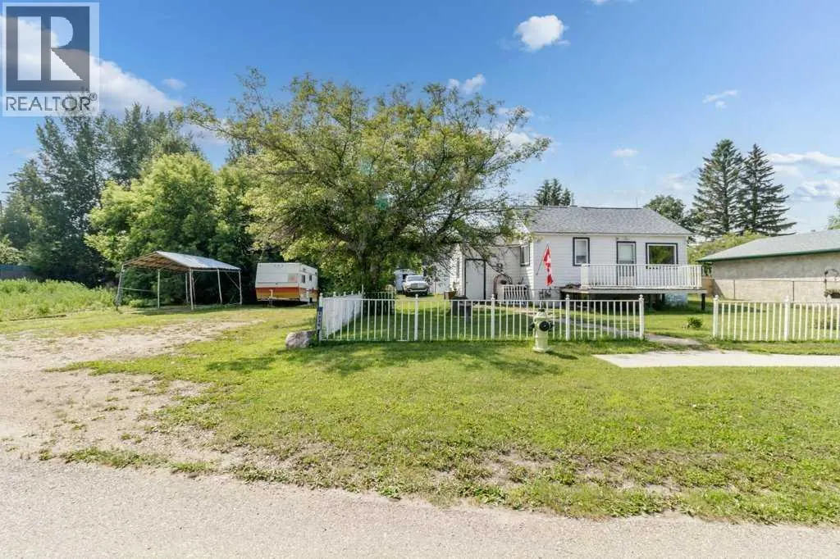
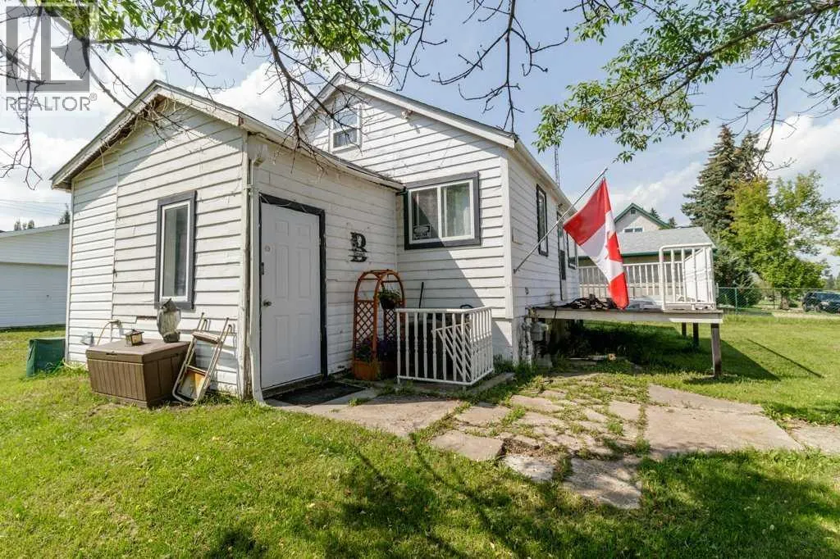
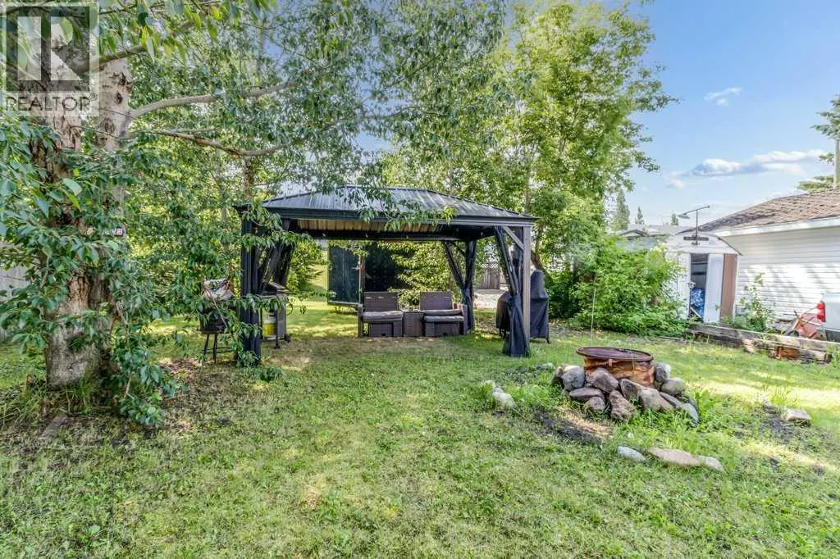
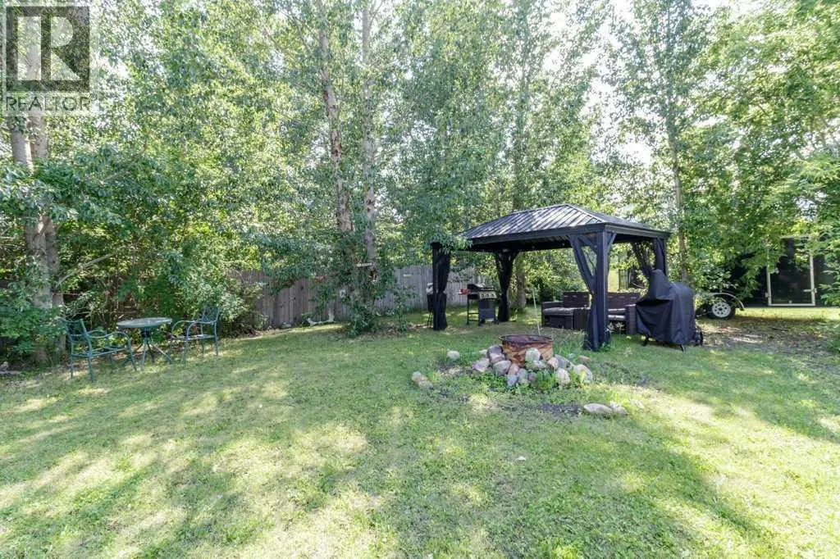
Great opportunity to own an affordable home on a 100' x 120' double lot in the welcoming Village of Delburne. This 1½-storey home is perfect for first-time buyers, investors, or anyone looking for a project with plenty of potential.The main floor features a spacious living room, a functional kitchen and dining area, a 4-piece bathroom, and a primary bedroom. Upstairs, two additional rooms that can be used as bedrooms, an office, or extra storage. The basement includes laundry hookups, a newer furnace, and additional storage space.Updates include vinyl windows on most of the main floor, 100-amp electrical service, and a new furnace, new hot water tank, new water lines, new shingles on house, and new washer and dryer.A major bonus is the 26' x 28' insulated detached garage with 9-foot walls, an 8-foot overhead door, concrete floor with drain, and updated siding, soffit, and fascia. Power has been run to the house and is ready to be connected.The large 0.32-acre lot offers mature trees, RV parking, a fire pit area, room for a garden, and endless possibilities for future expansion.Located less than 30 minutes from Red Deer, Delburne offers a K–12 school, grocery store, restaurants, pharmacy, medical clinic, arena, curling rink, parks, and the award-winning Delburne Golf Club.A fantastic opportunity to renovate, invest, or build equity in a great small-town community. (id:7434)
General Features
| Community Features | Golf Course Development, Lake Privileges |
|---|---|
| Property Type | Single Family |
| Zoning Description | R2 |
| Amenities | Golf Course, Park, Playground, Schools, Shopping, Water Nearby |
| Building Appliances | Refrigerator, Stove, Washer & Dryer |
| Building Cooling Type | None |
| Parking Space Total | 2 |
| Foundation Type | Poured Concrete |
| Building Type | House |
| Ownership Type | Freehold |
| Building.StoriesTotal | 1.5 |
Interior Features
| Building Fireplace Present | False |
|---|---|
| Building Heating Type | Forced air |
| Basement Development | Partially finished |
| Basement Type | Full (Partially finished) |
| Construction Material | Wood frame |
| Construction Style Attachment | Detached |
| Flooring Type | Laminate, Linoleum |
| Living Area Range | 639 |
| Bedrooms | 1 |
Exterior Features
| Structure | Deck |
|---|---|
| Land Amenities | Golf Course, Park, Playground, Schools, Shopping, Water Nearby |
| Landscape Features | Lawn |
| Exterior Finish | Vinyl siding, Wood siding |
| Fence Type | Partially fenced |
Room Details
| Room | Dimensions | Level | Flooring | Details |
|---|---|---|---|---|
| 4pc Bathroom | 5.42 Ft x 9.08 Ft | Main level | ||
| Bedroom | 9.00 Ft x 11.33 Ft | Main level | ||
| Furnace | 9.25 Ft x 22.75 Ft | Basement | ||
| Kitchen | 9.67 Ft x 11.33 Ft | Main level | ||
| Living room | 19.50 Ft x 11.58 Ft | Main level | ||
| Other | 12.00 Ft x 9.25 Ft | Second level | ||
| Storage | 8.58 Ft x 12.83 Ft | Basement |
Amenities
- Views
- New Construction
- Adult 55+
- Lease To Own
- No Strata Fees
- Furnished
- Primary On Main
- Air Conditioning
- Seller Finance
- Green
- Fixer Upper
- Horse
- Golf
- Fireplace
- Deck
- Garage
- Basement
- Pool

Property vs Single Family Average in T0M 0V0
Price
Year Built
