













Address
5 Citadel Hills Circle Nw, Calgary, AB
Price
$ 664,900
Property Attributes
- ID#A2329054
- TypeSingle Family
- Listing Status Active
- MunicipalityCalgary
- CityCalgary
- AreaCitadel
- NeighbourhoodCitadel
- Postal CodeT3G 3V4
- StyleBungalow
- Year Built1992
- Price$ 664,900
- Bedrooms3+2
- Bathrooms3
- Half Bathrooms0
- Sqr Footage1204
Data Source:
Canadian Real Estate Association (CREA)
Property Description
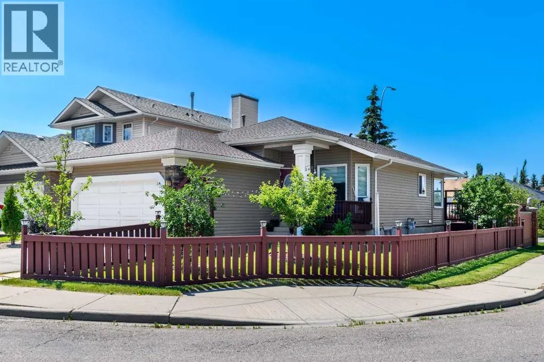
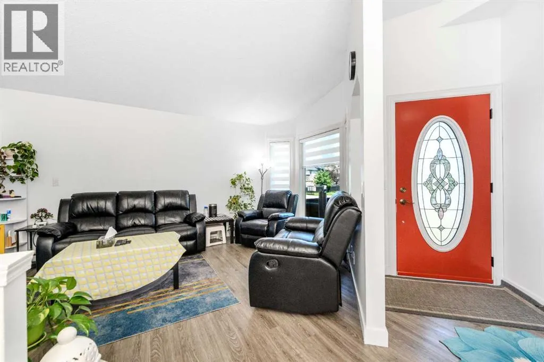
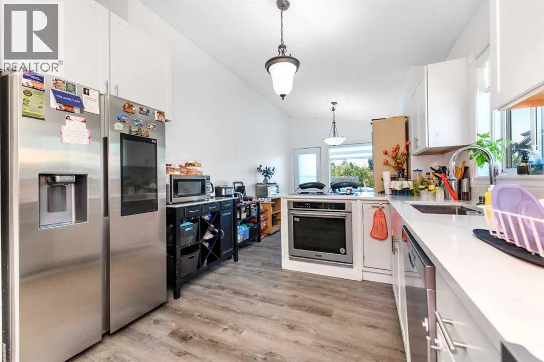
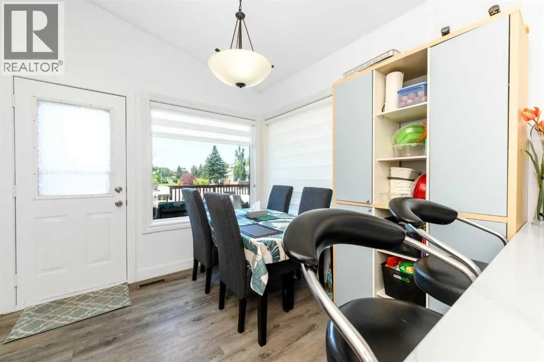
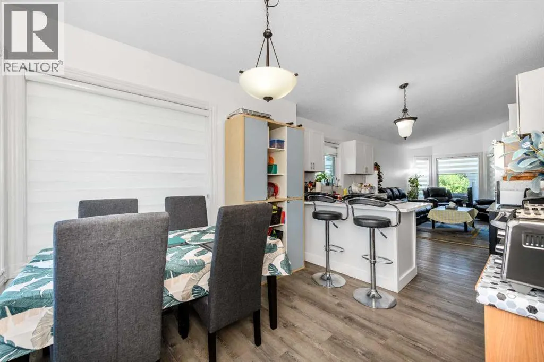
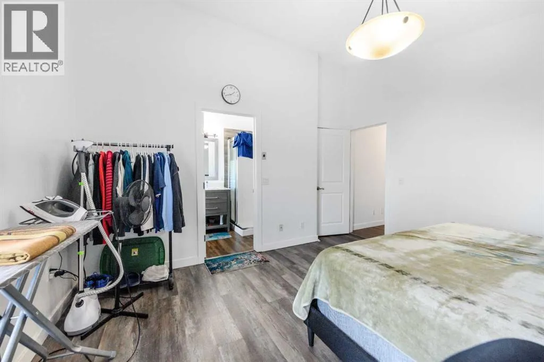
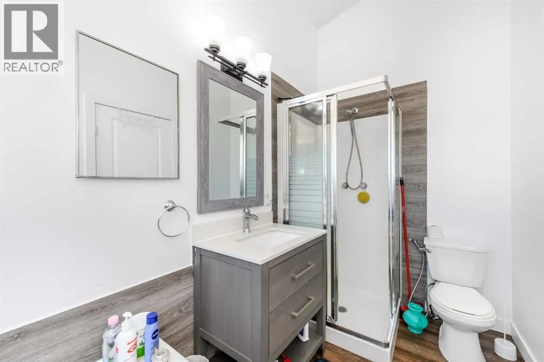
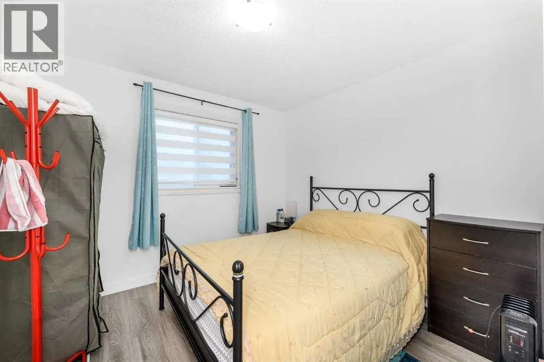
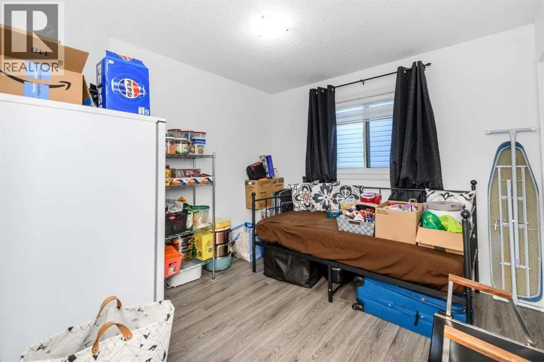
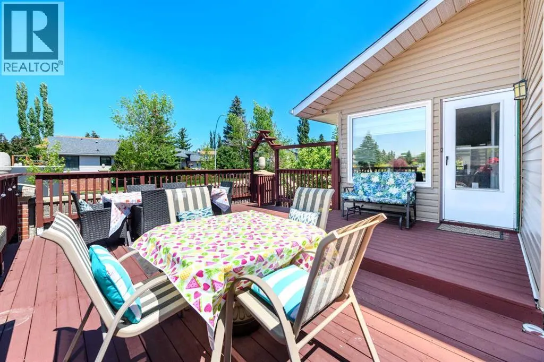
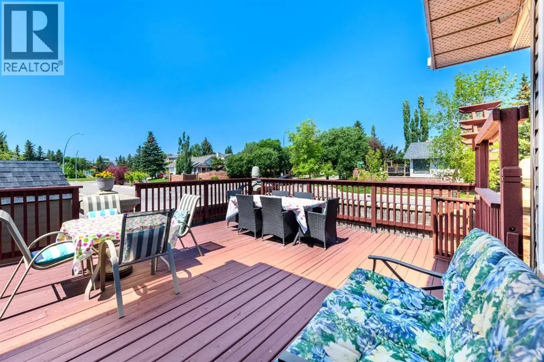
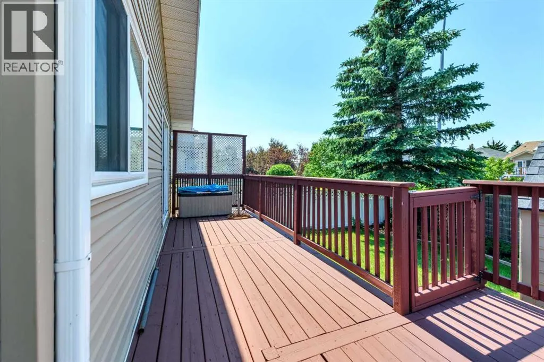
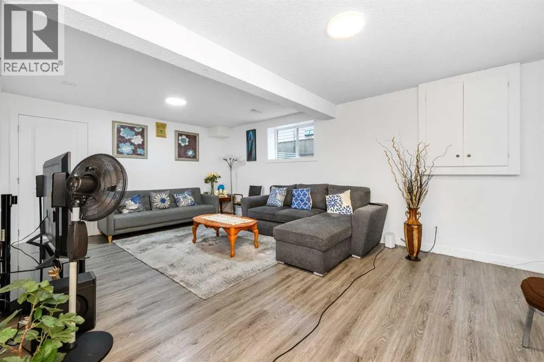
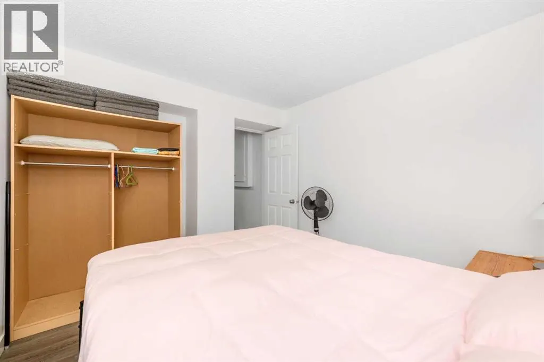
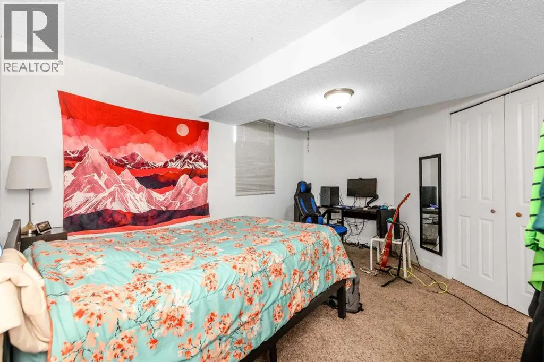
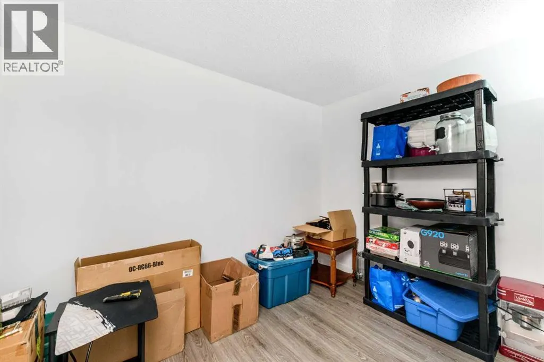
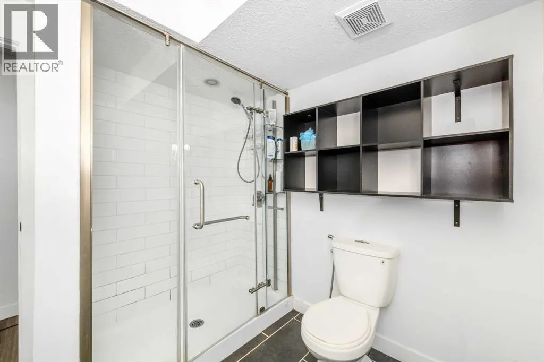
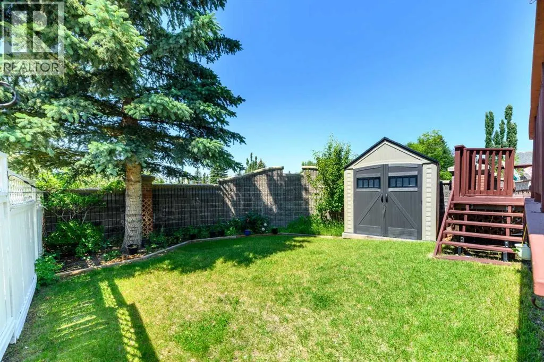
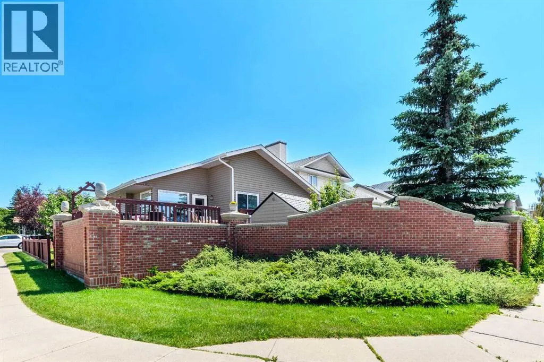
VAULTED CEILINGS | BUNGALOW | AIR CONDITIONING | 5 BEDS | UPGRADED | CORNER LOT | 3 BATHS. Welcome to this beautifully updated BUNGALOW in the highly sought-after community of Citadel. Offering 5 bedrooms plus a den and 3 FULL bathrooms, this home combines modern upgrades with functional family living. The recently renovated kitchen features elegant quartz countertops, updated stainless steel appliances, and ample workspace. Additional upgrades include NEWER triple-pane vinyl windows, stylish vinyl plank flooring, zebra blinds, a NEWER hot water tank, freshly painted deck and fence, and an upgraded front entry door. The fully developed basement provides additional living space with extra bedrooms, a den, and a full bathroom, making it ideal for growing families, guests, or a home office. Perfectly situated NEAR PARKS, SCHOOLS, SHOPPINH, and everyday amenities, this home also offers quick access to Stoney Trail for an easy commute throughout Calgary. This is an exceptional opportunity to own a move-in-ready home in one of Northwest Calgary's most desirable communities. (id:7434)
General Features
| Features | Cul-de-sac, See remarks |
|---|---|
| Property Type | Single Family |
| Zoning Description | R-CG |
| CommunityName | Citadel |
| Amenities | Park, Playground, Schools, Shopping |
| Building Appliances | Refrigerator, Oven - Electric, Stove, Window Coverings, Washer & Dryer |
| Building Architectural Style | Bungalow |
| Building Cooling Type | Central air conditioning |
| Parking Space Total | 4 |
| Foundation Type | Poured Concrete |
| Building Type | House |
| Ownership Type | Freehold |
| Building.StoriesTotal | 1 |
Interior Features
| Building Fireplace Present | False |
|---|---|
| Building Heating Type | Forced air |
| Basement Development | Finished |
| Basement Type | Full (Finished) |
| Construction Material | Wood frame |
| Construction Style Attachment | Detached |
| Flooring Type | Vinyl Plank |
| Living Area Range | 1204 |
| Bedrooms | 3+2 |
Exterior Features
| Structure | Deck |
|---|---|
| Land Amenities | Park, Playground, Schools, Shopping |
| Landscape Features | Landscaped, Lawn |
| Exterior Finish | Vinyl siding |
| Fence Type | Cross fenced, Fence |
Room Details
| Room | Dimensions | Level | Flooring | Details |
|---|---|---|---|---|
| 3pc Bathroom | Measurements not available | Basement | ||
| 4pc Bathroom | Measurements not available | Main level | ||
| Bedroom | 9.83 Ft x 10.08 Ft | Main level | ||
| Den | 9.50 Ft x 7.58 Ft | Basement | ||
| Dining room | 9.00 Ft x 7.83 Ft | Main level | ||
| Foyer | 13.67 Ft x 8.25 Ft | Main level | ||
| Kitchen | 11.33 Ft x 11.42 Ft | Main level | ||
| Laundry room | Measurements not available | Main level | ||
| Living room | 11.33 Ft x 15.25 Ft | Main level | ||
| Primary Bedroom | 13.25 Ft x 13.42 Ft | Main level |
Amenities
- Views
- New Construction
- Adult 55+
- Lease To Own
- No Strata Fees
- Furnished
- Primary On Main
- Air Conditioning
- Seller Finance
- Green
- Fixer Upper
- Horse
- Golf
- Fireplace
- Deck
- Garage
- Basement
- Pool

Property vs Single Family Average in T3G 3V4
Price
Year Built
In The Neighbourhood
Just Listed
Calgary
$ 629,900
- Type
- Single Family
- Size
- 1,680 SqFt
- Rooms
- 4 Beds + 3.5 Baths
CIR Realty
Open House
Calgary
$ 1,150,000
- Type
- Single Family
- Size
- 1,484 SqFt
- Rooms
- 4 Beds + 2.5 Baths
CIR Realty
Calgary
$ 630,000
- Type
- Single Family
- Size
- 1,698 SqFt
- Rooms
- 3 Beds + 3.5 Baths
RE/MAX House of Real Estate
Calgary
$ 525,000
- Type
- Single Family
- Size
- 1,299 SqFt
- Rooms
- 4 Beds + 2.5 Baths
Diamond Realty & Associates Ltd
