









Address
6823 4 Avenue Se, Calgary, AB
Price
$ 415,000
Property Attributes
- ID#A2329616
- TypeSingle Family
- Listing Status Active
- MunicipalityCalgary
- CityCalgary
- AreaPenbrooke Meadows
- NeighbourhoodPenbrooke Meadows
- Postal CodeT2A 3V3
- StyleBungalow
- Year Built1972
- Price$ 415,000
- Bedrooms3+1
- Bathrooms2
- Half Bathrooms0
- Sqr Footage1007
Data Source:
Canadian Real Estate Association (CREA)
Property Description
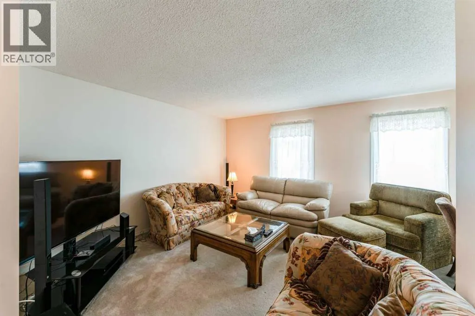
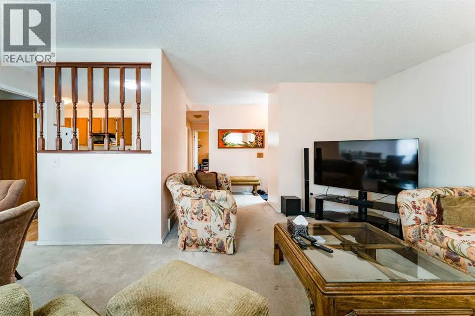
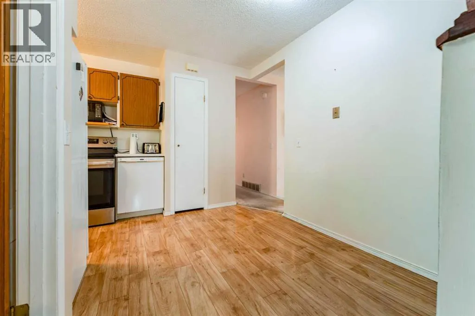
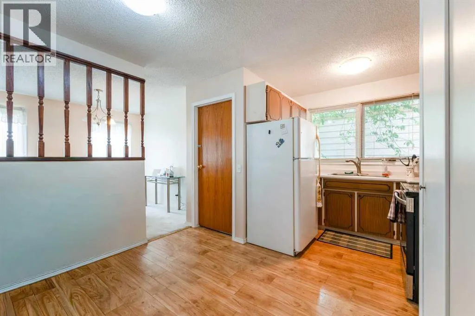
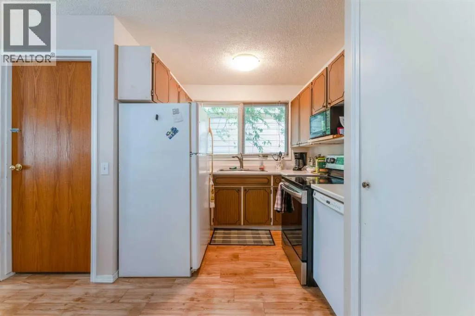
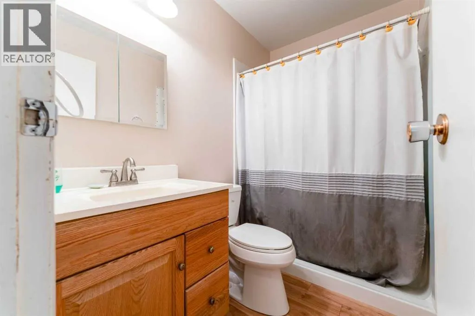
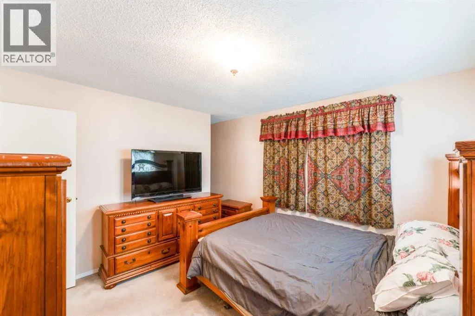
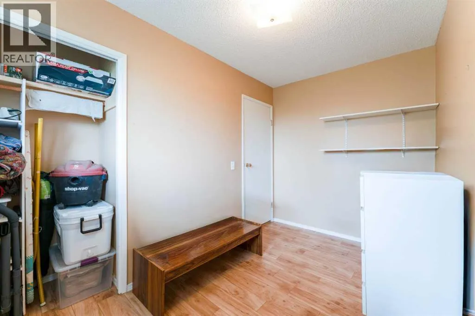
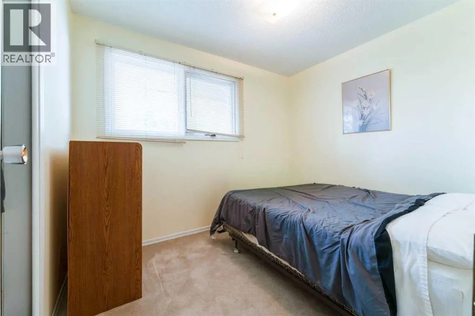
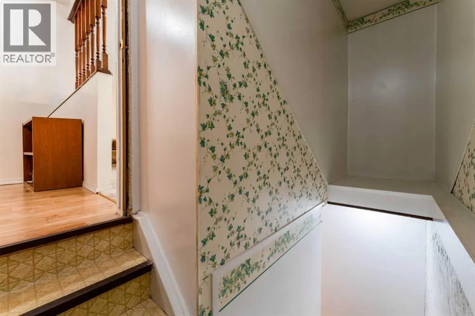
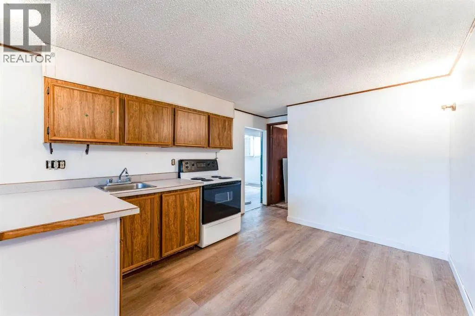
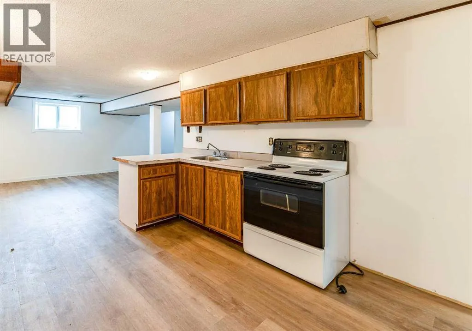
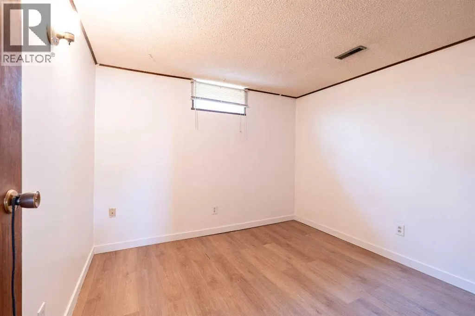
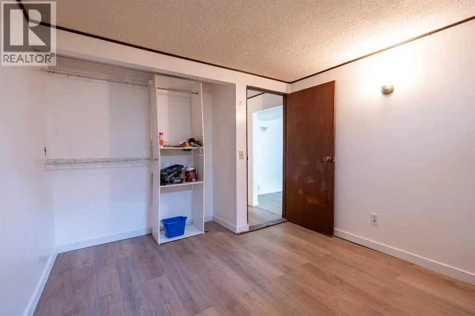
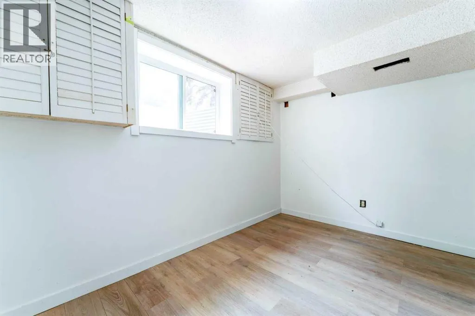
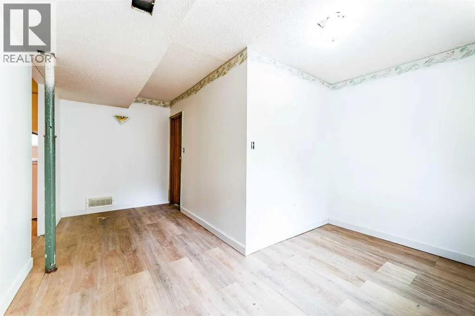
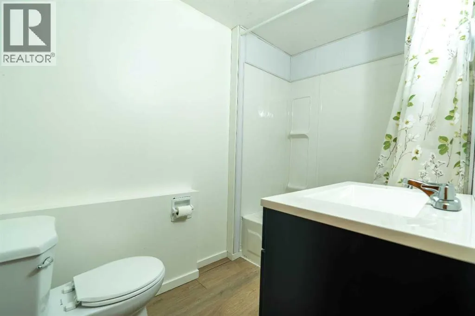
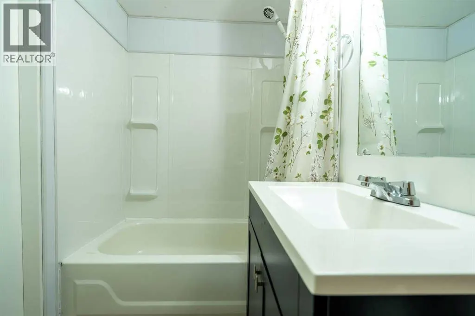
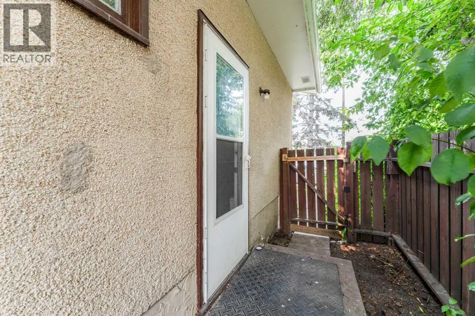
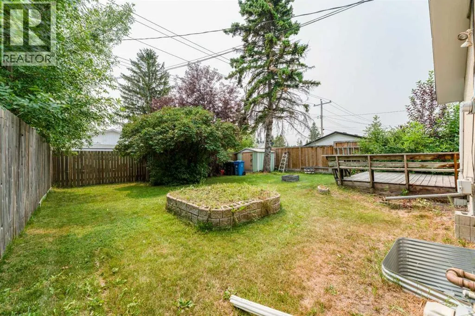
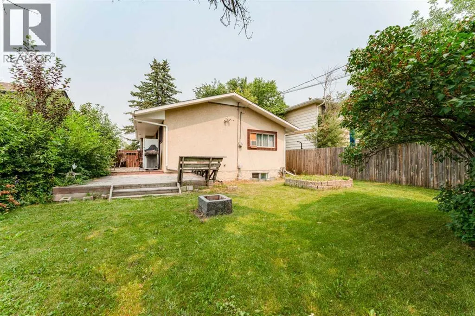
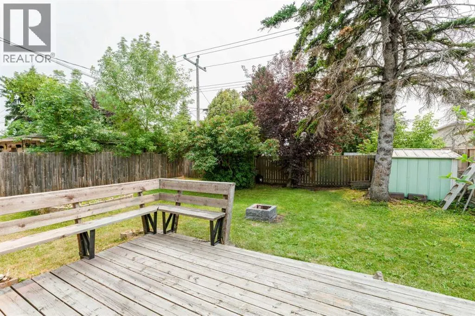
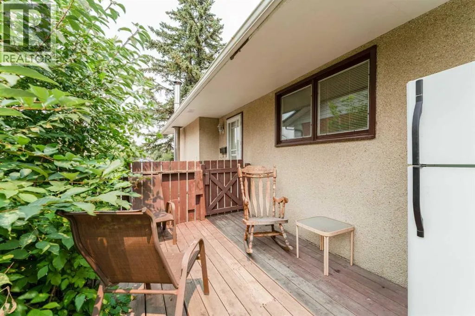
Exceptional opportunity for investors and first time home buyers! This well maintained 4 bedroom bungalow offers incredible flexibility with the potential for a 5th bedroom and a separate entrance, making it ideal for those looking to generate rental income or accommodate a large family. The functional layout features two full bathrooms and excellent separation between the upper and lower levels, offering strong rental potential. Finalized basement renovations, including beautiful luxury vinyl plank flooring throughout the lower level, updated bathtub surrounds, new toilet and vanity counter top adding even more value for the next owner. Situated on a quiet street with convenient driveway parking, you'll enjoy being close to schools, parks, shopping, public transit, and major roadways, making it a desirable location for homeowners and tenants alike. Priced to sell. Move in as is, complete the finishing touches to your preferences, or unlock its full investment potential. Whether you're looking to build equity, offset your mortgage with future income potential, or expand your investment portfolio, this is an opportunity you won't want to miss. (id:7434)
General Features
| Features | Back lane |
|---|---|
| Property Type | Single Family |
| Zoning Description | R-CG |
| CommunityName | Penbrooke Meadows |
| Amenities | Playground, Schools |
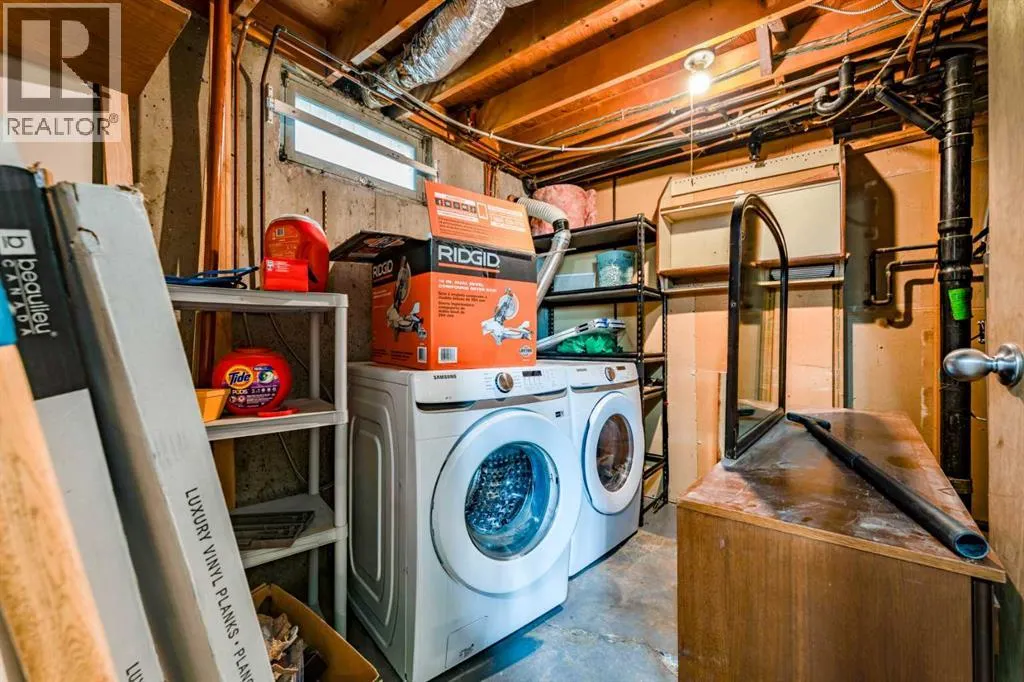
| Building Appliances | Washer, Refrigerator, Dishwasher, Stove, Dryer, Microwave |
| Building Architectural Style | Bungalow |
| Building Basement Features | Separate entrance, Suite |
| Building Cooling Type | None |
| Parking Space Total | 2 |
| Foundation Type | Poured Concrete |
| Building Type | House |
| Ownership Type | Freehold |
| Building.StoriesTotal | 1 |
Interior Features
| Building Fireplace Present | True |
|---|---|
| Building Fireplace Total | 1 |
| Basement Development | Partially finished |
| Basement Type | Partial (Partially finished) |
| Construction Material | Wood frame |
| Construction Style Attachment | Detached |
| Flooring Type | Carpeted, Hardwood |
| Living Area Range | 1007 |
| Bedrooms | 3+1 |
Exterior Features
| Land Amenities | Playground, Schools |
|---|---|
| Exterior Finish | Stucco |
| Fence Type | Fence |
Room Details
| Room | Dimensions | Level | Flooring | Details |
|---|---|---|---|---|
| 3pc Bathroom | 7.50 Ft x 4.92 Ft | Main level | ||
| Bedroom | 11.58 Ft x 6.92 Ft | Main level | ||
| Bonus Room | 10.17 Ft x 11.75 Ft | Basement | ||
| Dining room | 9.67 Ft x 9.42 Ft | Main level | ||
| Furnace | 11.75 Ft x 9.83 Ft | Basement | ||
| Kitchen | 13.33 Ft x 12.08 Ft | Main level | ||
| Living room | 12.00 Ft x 19.17 Ft | Main level | ||
| Primary Bedroom | 11.42 Ft x 11.92 Ft | Main level | ||
| Recreational, Games room | 24.25 Ft x 13.83 Ft | Basement |
Amenities
- Views
- New Construction
- Adult 55+
- Lease To Own
- No Strata Fees
- Furnished
- Primary On Main
- Air Conditioning
- Seller Finance
- Green
- Fixer Upper
- Horse
- Golf
- Fireplace
- Deck
- Garage
- Basement
- Pool

Property vs Single Family Average in T2A 3V3
Year Built
In The Neighbourhood
Calgary
$ 577,000
- Type
- Single Family
- Size
- 1,059 SqFt
- Rooms
- 5 Beds + 3 Baths
TREC The Real Estate Company
Calgary
$ 448,000
- Type
- Single Family
- Size
- 1,164 SqFt
- Rooms
- 3 Beds + 1 Baths
Diamond Realty & Associates Ltd
Calgary
$ 595,000
- Type
- Single Family
- Size
- 1,009 SqFt
- Rooms
- 5 Beds + 2 Baths
RE/MAX Real Estate (Mountain View)
Calgary
$ 519,000
- Type
- Single Family
- Size
- 976 SqFt
- Rooms
- 4 Beds + 1.5 Baths
YMK Real Estate & Management Inc.
