











Address
2056 Cottonwood Crescent Se, Calgary, AB
Price
$ 525,000
Property Attributes
- ID#A2329835
- TypeSingle Family
- Listing Status Active
- MunicipalityCalgary
- CityCalgary
- AreaSouthview
- NeighbourhoodSouthview
- Postal CodeT2B 1R3
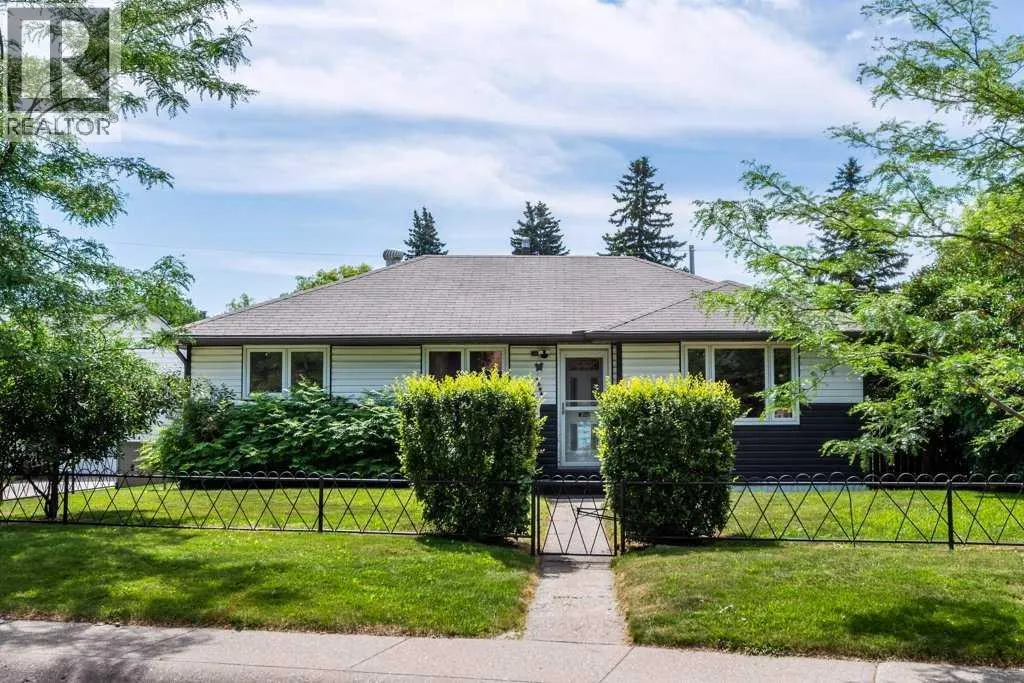
- StyleBungalow
- Year Built1958
- Price$ 525,000
- Bedrooms3+1
- Bathrooms2
- Half Bathrooms0
- Sqr Footage944
Data Source:
Canadian Real Estate Association (CREA)
Property Description
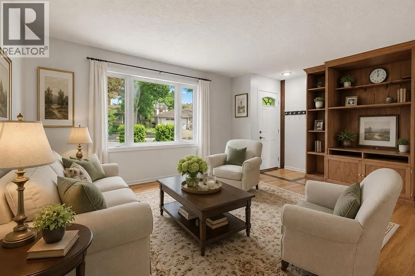
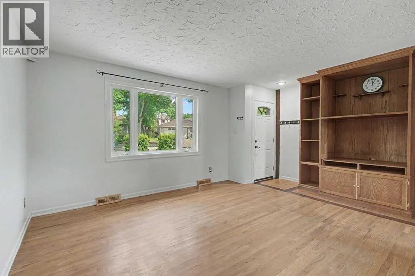
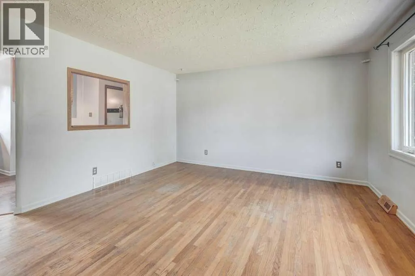
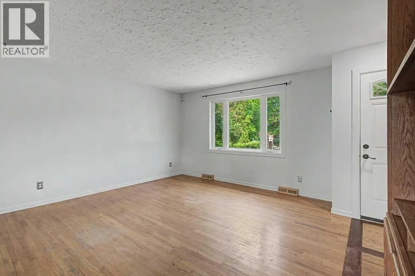
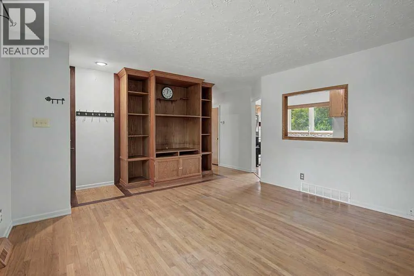
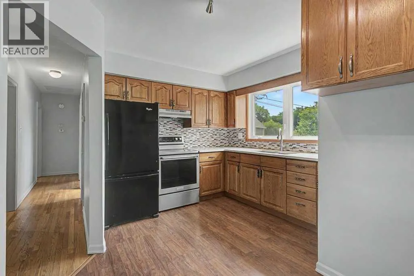
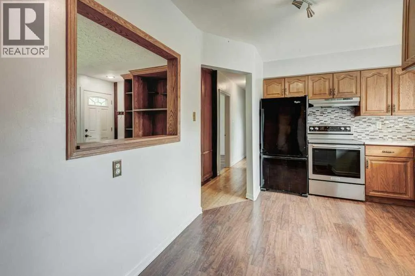
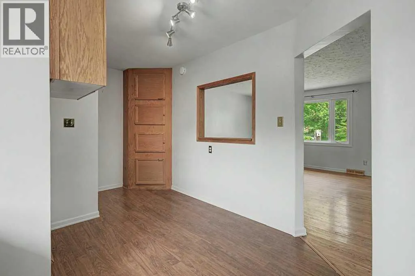
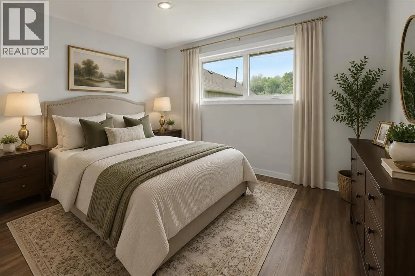
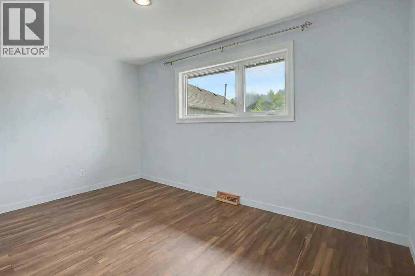
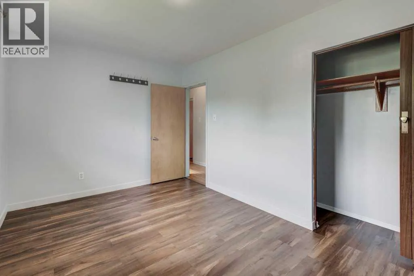
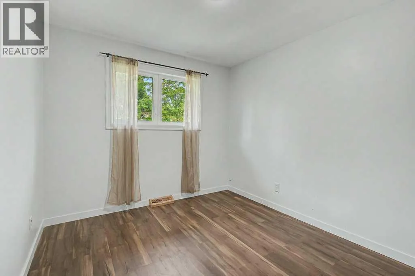
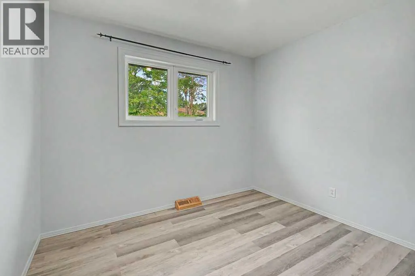
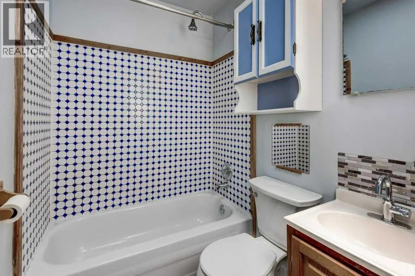
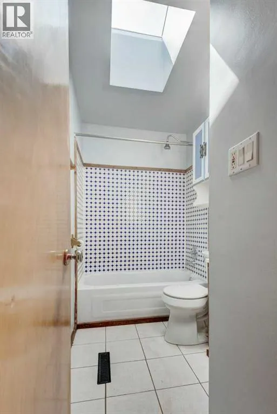
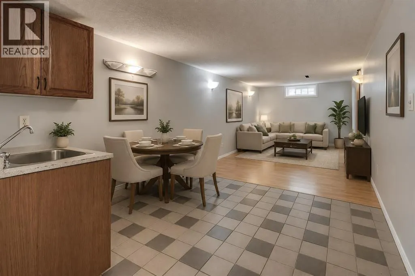
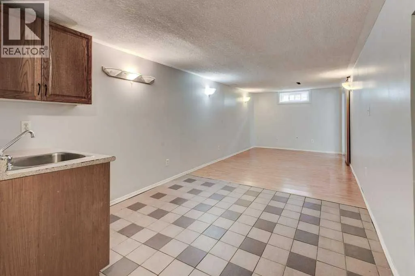
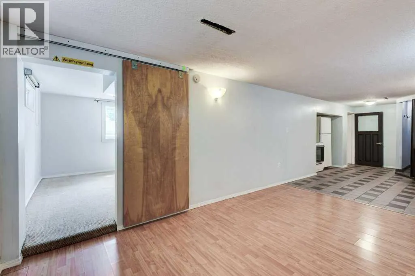
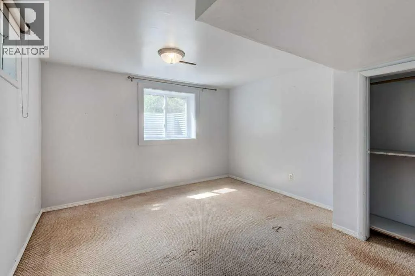
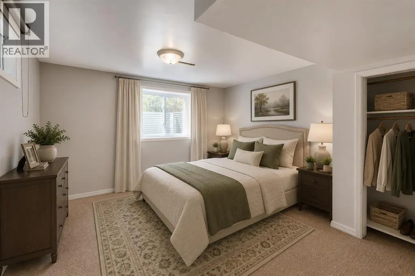
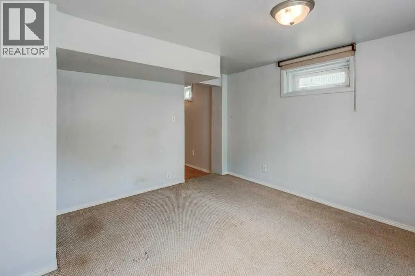
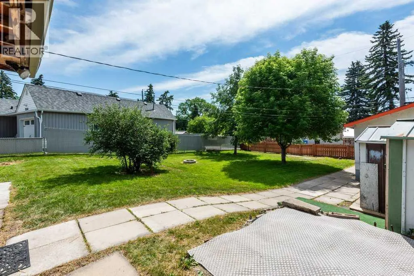
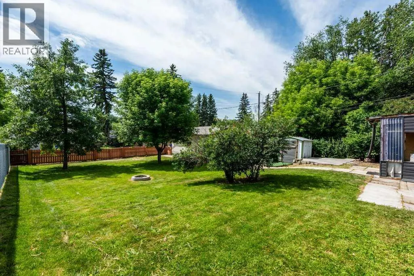
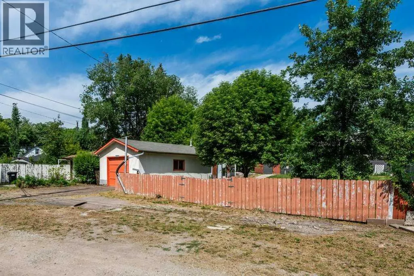
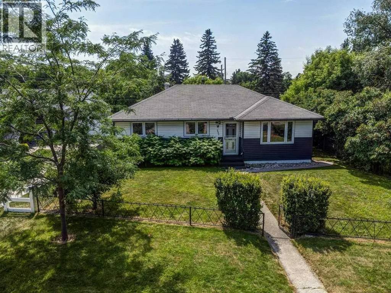
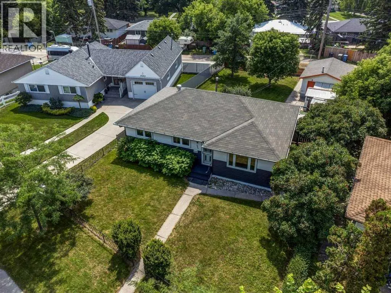
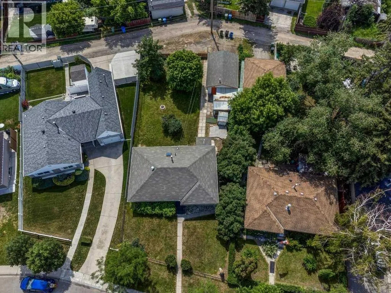
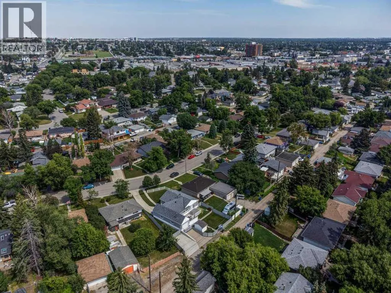
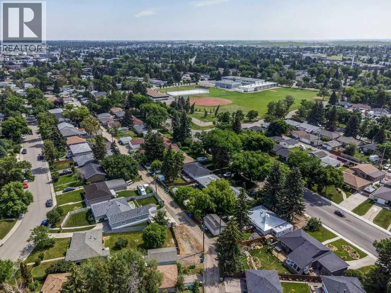
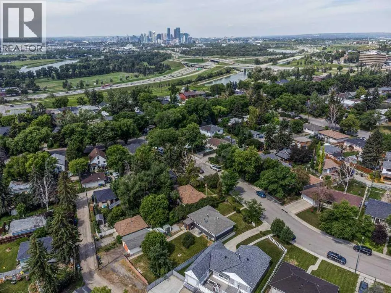
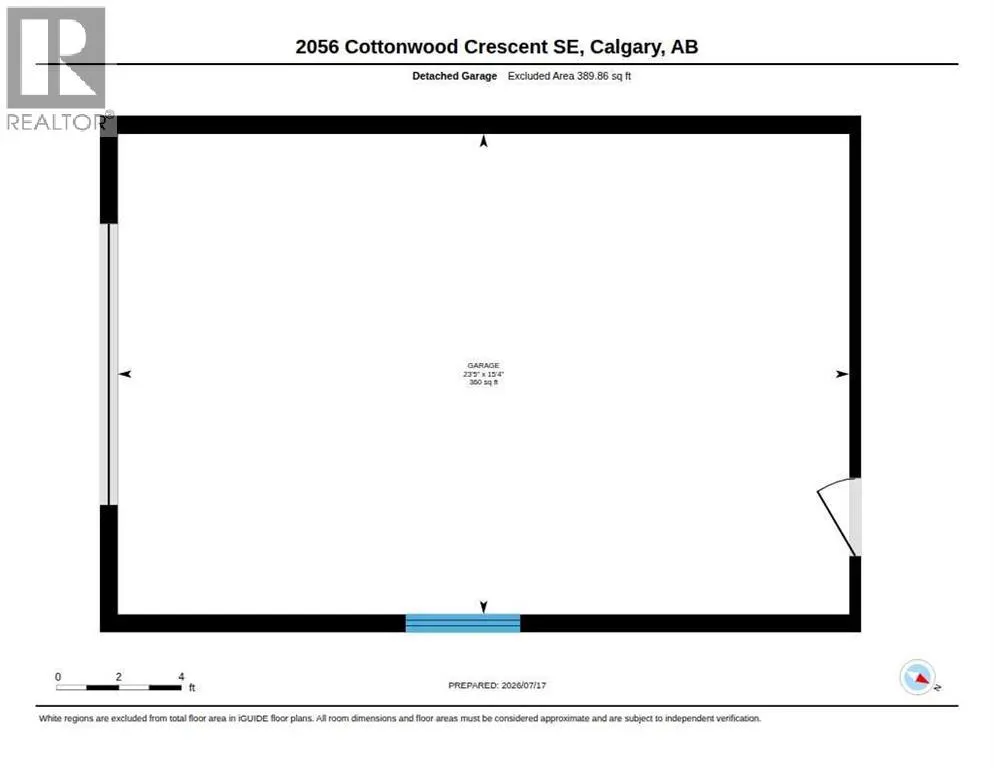
Investor and Developer ALERT!!! Welcome to this beautifully maintained bungalow situated on a spacious, tree-lined lot in one of Calgary's most established and desirable communities. Offering timeless charm, solid construction, and incredible versatility, this home presents an exceptional opportunity for families, first-time buyers, investors, or those seeking future redevelopment potential. Step inside to discover a bright and inviting main floor where original hardwood flooring and large picture windows create a warm and welcoming atmosphere. The spacious living room is highlighted by a custom built-in entertainment centre, adding both functionality and character while creating the perfect gathering space for family and friends. The adjoining kitchen is both functional and inviting, featuring an abundance of oak cabinetry, generous counter space, an updated tile backsplash, and a large window overlooking the private backyard, making meal preparation and entertaining a pleasure. The main level offers comfortable bedrooms and a bright full bathroom enhanced by a skylight that floods the space with natural light, creating an open and airy feel. The central air conditioner makes the hot summer days more tolerable. The fully developed basement has a Separate Private Entrance which adds exceptional flexibility to the home with a second kitchen, spacious recreation and dining area, additional living space, laundry facilities, and ample storage. Whether you're accommodating extended family, creating a private guest retreat, or exploring future suite potential (subject to City/Municipal approvals), the lower level offers outstanding versatility to suit your changing needs. Outside, you'll appreciate the oversized backyard surrounded by mature trees, providing exceptional privacy and an ideal setting for entertaining, gardening, children to play, or simply relaxing outdoors. The detached garage, additional storage buildings, rear lane access, and generous parking provide pl enty of room for vehicles, hobbies, and seasonal storage.Located in a mature, family-friendly neighbourhood close to schools, parks, shopping, public transit, and major commuter routes, this property offers the perfect balance of everyday convenience and long-term investment potential. Whether you're looking for a move-in ready home to enjoy immediately, a property to renovate and personalize over time, or an exceptional investment opportunity on a gigantic lot, this home is ready to deliver. Solidly built, meticulously maintained, and filled with potential, this is a rare opportunity to own a classic Calgary bungalow in an established community where pride of ownership and location continue to stand the test of time. Call your Favorite Realtor to view today! (id:7434)
General Features
| Features | See remarks, Back lane |
|---|---|
| Property Type | Single Family |
| Zoning Description | R-CG |
| CommunityName | Southview |
| Amenities | Park, Playground, Schools, Shopping |
| Building Appliances | Washer, Refrigerator, Stove, Dryer, See remarks, Window Coverings |
| Building Architectural Style | Bungalow |
| Building Basement Features | Separate entrance, Suite |
| Building Cooling Type | Central air conditioning |
| Parking Space Total | 1 |
| Foundation Type | Poured Concrete |
| Building Type | House |
| Ownership Type | Freehold |
| Building.StoriesTotal | 1 |
Interior Features
| Building Fireplace Present | False |
|---|---|
| Building Heating Type | Forced air |
| Building Heating Fuel | Natural gas |
| Basement Development | Finished |
| Basement Type | Full (Finished) |
| Construction Style Attachment | Detached |
| Flooring Type | Carpeted, Ceramic Tile, Hardwood, Linoleum |
| Living Area Range | 944 |
| Bedrooms | 3+1 |
Exterior Features
| Structure | See Remarks |
|---|---|
| Land Amenities | Park, Playground, Schools, Shopping |
| Landscape Features | Landscaped, Lawn |
| Exterior Finish | Vinyl siding |
| Fence Type | Fence |
Room Details
| Room | Dimensions | Level | Flooring | Details |
|---|---|---|---|---|
| 3pc Bathroom | 5.00 Ft x 10.75 Ft | Lower level | ||
| 4pc Bathroom | 9.08 Ft x 4.92 Ft | Main level | ||
| Bedroom | 10.33 Ft x 9.42 Ft | Main level | ||
| Dining room | 6.92 Ft x 8.83 Ft | Main level | ||
| Family room | 9.75 Ft x 14.67 Ft | Lower level | ||
| Furnace | 11.83 Ft x 8.67 Ft | Lower level | ||
| Kitchen | 10.92 Ft x 8.75 Ft | Main level | ||
| Living room | 15.75 Ft x 16.92 Ft | Main level | ||
| Other | 3.42 Ft x 5.50 Ft | Main level | ||
| Primary Bedroom | 9.00 Ft x 13.83 Ft | Main level | ||
| Storage | 9.50 Ft x 5.08 Ft | Lower level |
Amenities
- Views
- New Construction
- Adult 55+
- Lease To Own
- No Strata Fees
- Furnished
- Primary On Main
- Air Conditioning
- Seller Finance
- Green
- Fixer Upper
- Horse
- Golf
- Fireplace
- Deck
- Garage
- Basement
- Pool

Property vs Single Family Average in T2B 1R3
Price
Year Built
