

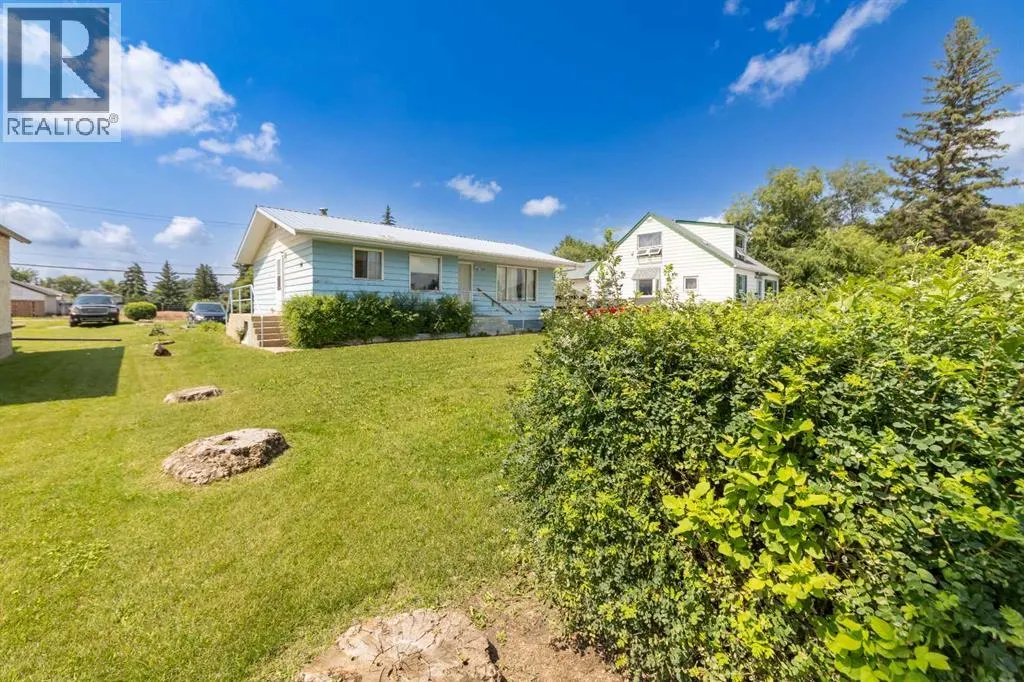

Address
5514 49 Avenue, Lloydminster, SK
Price
$ 179,900
Property Attributes
- ID#A2330232
- TypeSingle Family
- Listing Status Active
- MunicipalityLloydminster
- CityLloydminster
- AreaNorth Lloydminster
- NeighbourhoodNorth Lloydminster
- Postal CodeS9V 0V4
- StyleBungalow
- Year Built1967
- Price$ 179,900
- Bedrooms2+2
- Bathrooms2
- Half Bathrooms0
- Sqr Footage1025
Data Source:
Canadian Real Estate Association (CREA)
Property Description
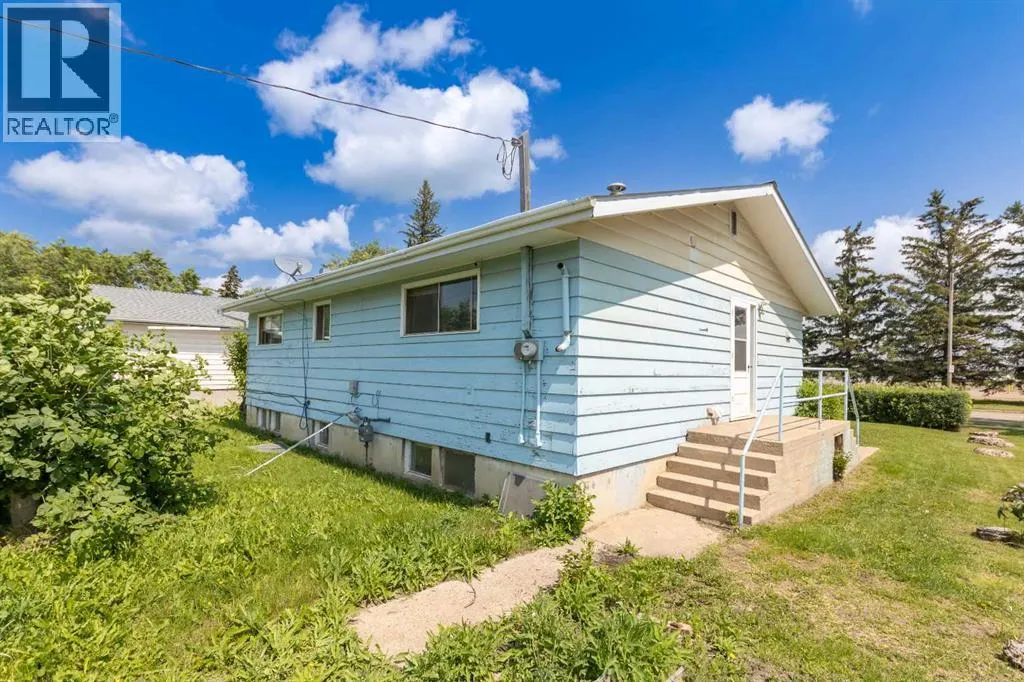
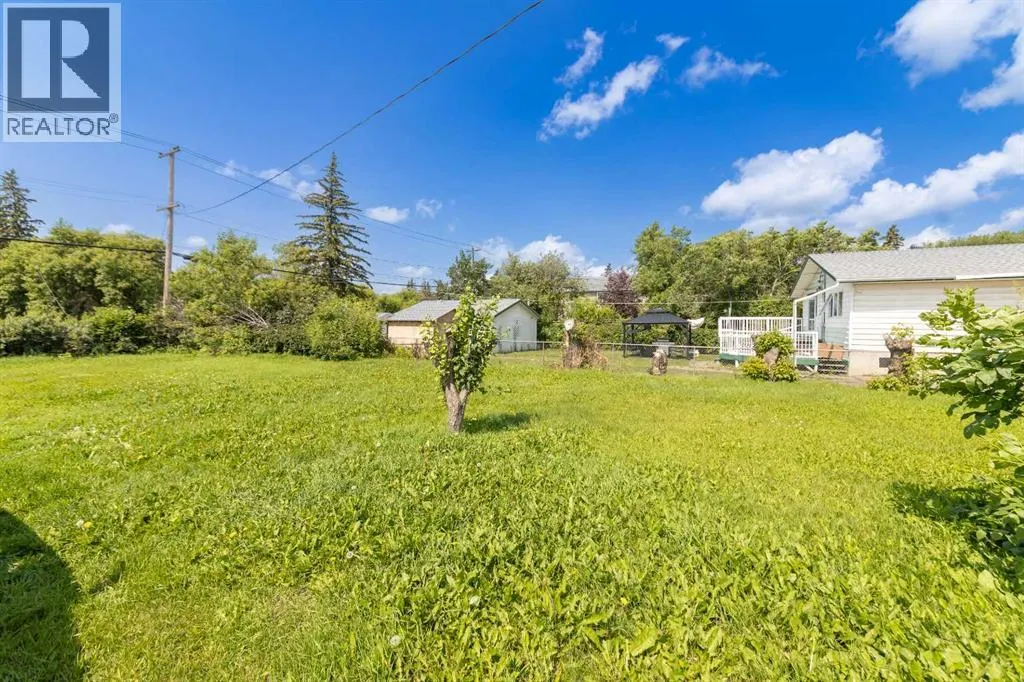
Cute and solid bungalow located in Lloydminster’s east area across from the Exhibition Grounds, sitting on a long, oversized lot with convenient alley access. This home offers great potential for buyers looking to update and add value.The main floor features a functional layout with comfortable living space and two bedrooms, while the full basement provides additional space with a third bedroom and plenty of room for storage or future development. A side entry to the basement provides added flexibility for extended-family living or additional living space options.The home features a metal roof, adding long-term exterior durability. The large yard offers ample space for future garage construction, additional parking, or outdoor living.With its solid structure, large lot, and excellent location, this property offers a great opportunity for first-time buyers, investors, or anyone seeking a project with strong potential. (id:7434)
General Features
| Features | See remarks, Back lane |
|---|---|
| Property Type | Single Family |
| Zoning Description | MDR |
| CommunityName | North Lloydminster |
| Building Appliances | Washer, Refrigerator, Stove, Dryer |
| Building Architectural Style | Bungalow |
| Building Cooling Type | None |
| Parking Space Total | 1 |
| Foundation Type | Poured Concrete |
| Building Type | House |
| Ownership Type | Freehold |
| Building.StoriesTotal | 1 |
Interior Features
| Building Fireplace Present | False |
|---|---|
| Building Heating Type | Forced air |
| Building Heating Fuel | Natural gas |
| Basement Development | Finished |
| Basement Type | Full (Finished) |
| Construction Material | Wood frame |
| Construction Style Attachment | Detached |
| Flooring Type | Carpeted, Linoleum |
| Living Area Range | 1025 |
| Bedrooms | 2+2 |
Exterior Features
| Structure | None |
|---|---|
| Landscape Features | Landscaped, Lawn |
| Exterior Finish | Wood siding |
| Fence Type | Partially fenced |
Room Details
| Room | Dimensions | Level | Flooring | Details |
|---|---|---|---|---|
| 3pc Bathroom | .00 Ft x .00 Ft | Basement | ||
| 4pc Bathroom | .00 Ft x .00 Ft | Main level | ||
| Bedroom | 13.00 Ft x 13.00 Ft | Main level | ||
| Dining room | 10.00 Ft x 9.00 Ft | Main level | ||
| Family room | 24.00 Ft x 12.00 Ft | Basement | ||
| Furnace | .00 Ft x .00 Ft | Basement | ||
| Kitchen | 8.00 Ft x 6.00 Ft | Main level | ||
| Laundry room | .00 Ft x .00 Ft | Main level | ||
| Living room | 12.00 Ft x 20.00 Ft | Main level | ||
| Primary Bedroom | 10.00 Ft x 16.00 Ft | Main level | ||
| Storage | Measurements not available | Basement |
Amenities
- Views
- New Construction
- Adult 55+
- Lease To Own
- No Strata Fees
- Furnished
- Primary On Main
- Air Conditioning
- Seller Finance
- Green
- Fixer Upper
- Horse
- Golf
- Fireplace
- Deck
- Garage
- Basement
- Pool

Property vs Single Family Average in S9V 0V4
Price
Year Built
In The Neighbourhood
Just Listed
Lloydminster
$ 239,900
- Type
- Single Family
- Size
- 969 SqFt
- Rooms
- 4 Beds + 2 Baths
eXp Realty (Lloyd)
Lloydminster
$ 272,900
- Type
- Single Family
- Size
- 1,019 SqFt
- Rooms
- 3 Beds + 2 Baths
RE/MAX OF LLOYDMINSTER
