








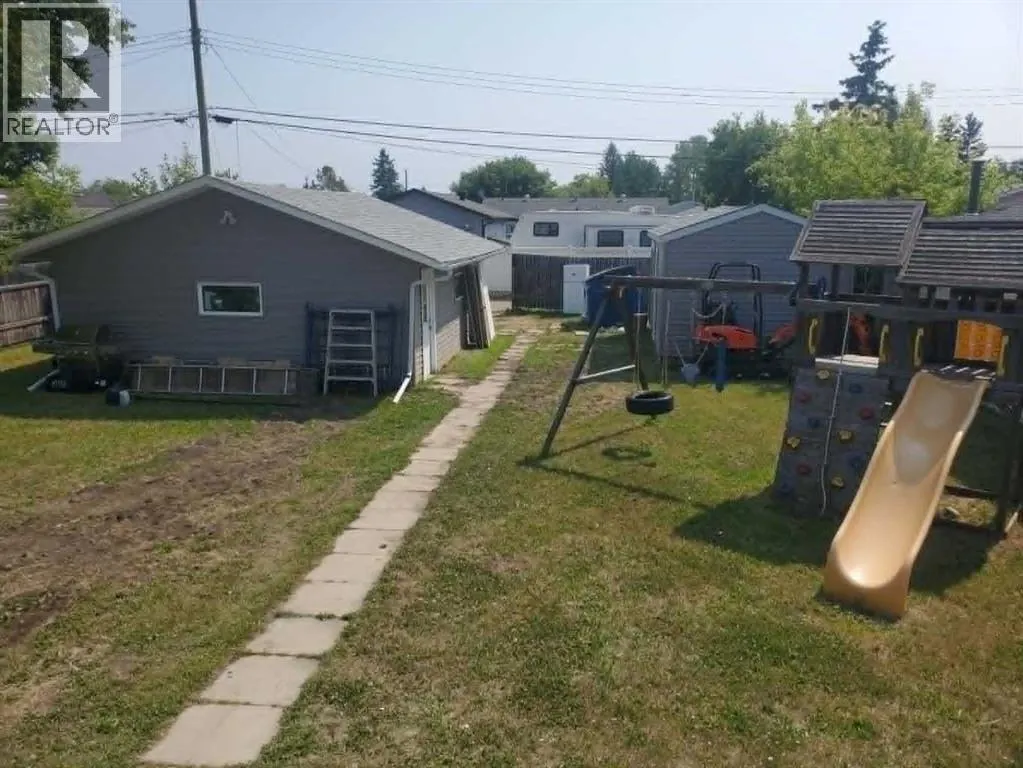
Address
10301 103rd Street, High Level, AB
Price
$ 355,000
Property Attributes
- ID#A2330443
- TypeSingle Family
- Listing Status Active
- MunicipalityHigh Level
- CityHigh Level
- AreaHigh Level
- Postal CodeT0H 1Z0
- Style
- Year Built1977
- Price$ 355,000
- Bedrooms3+2
- Bathrooms3
- Half Bathrooms1
- Sqr Footage1140
Data Source:
Canadian Real Estate Association (CREA)
Property Description
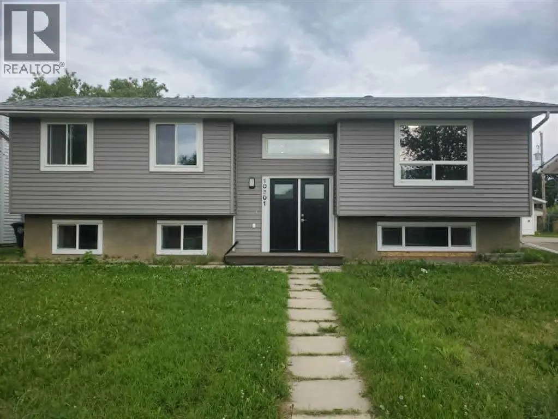
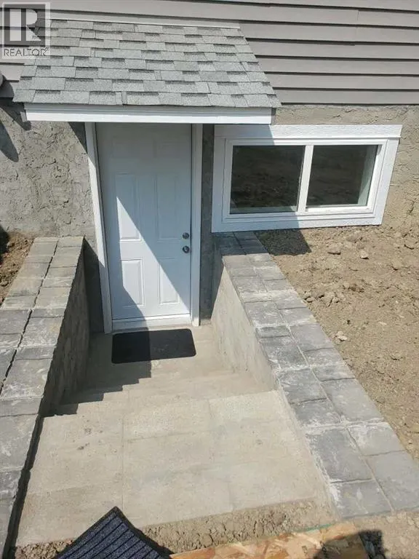
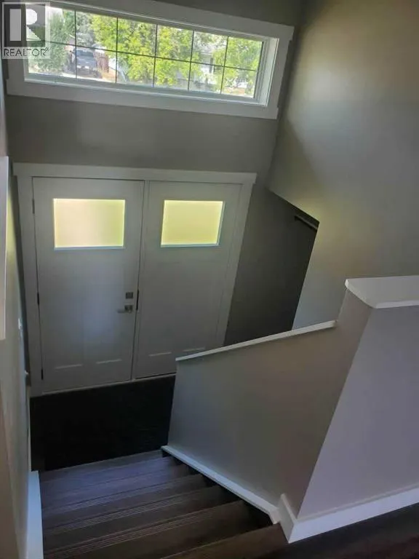
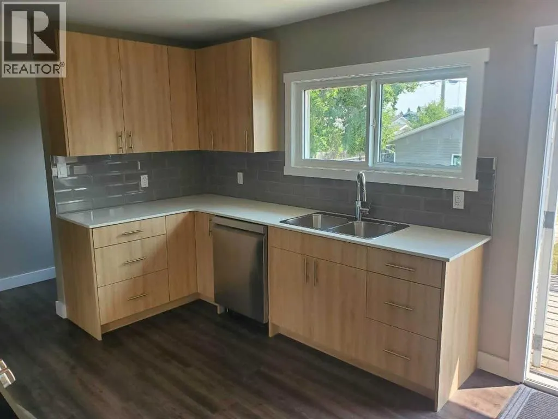
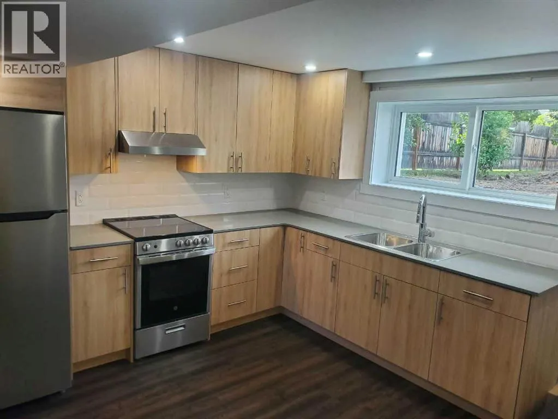
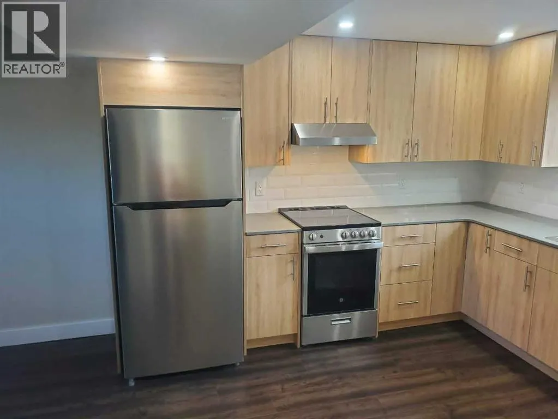
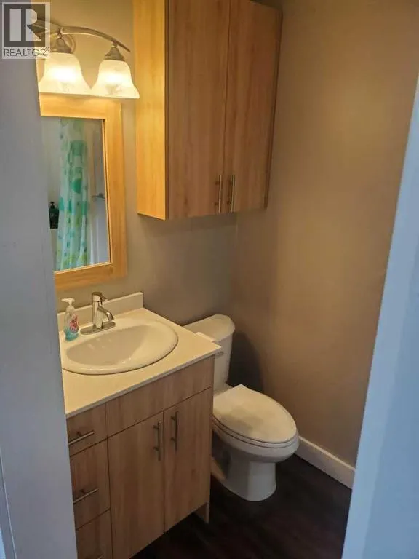
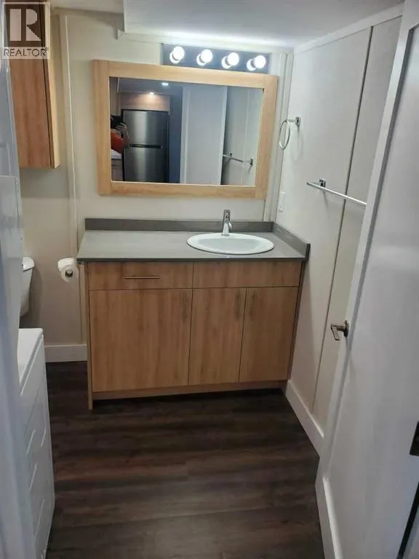
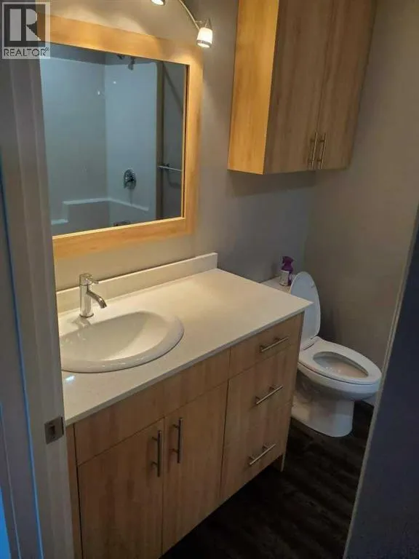
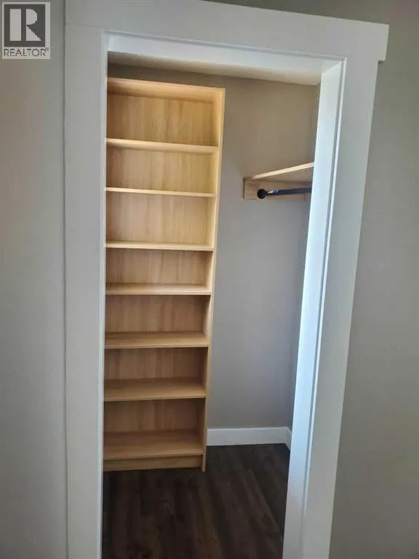
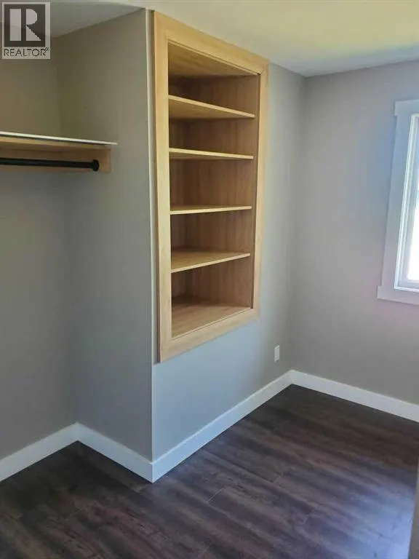
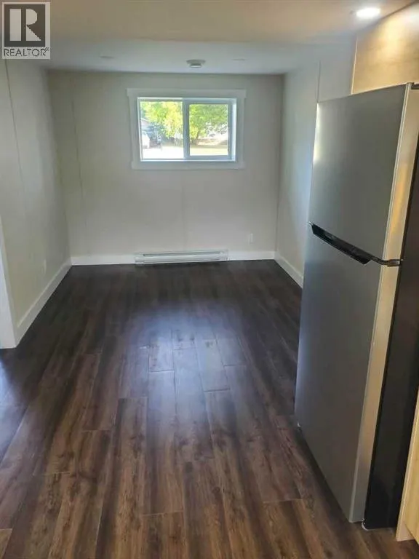
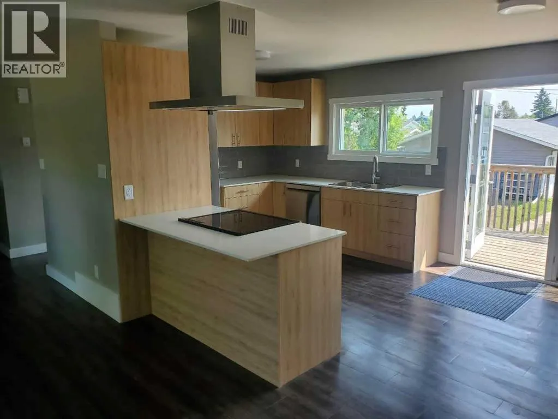
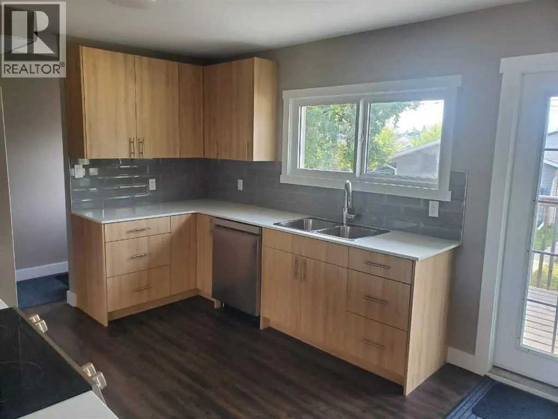
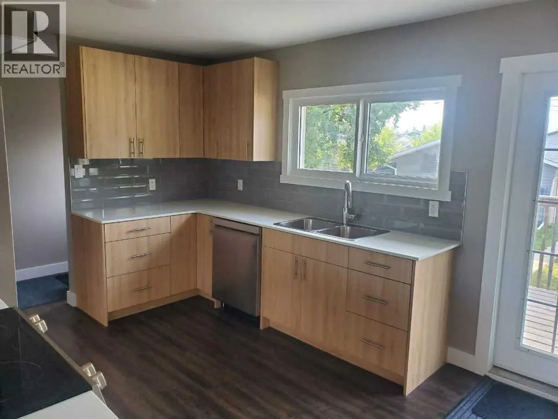
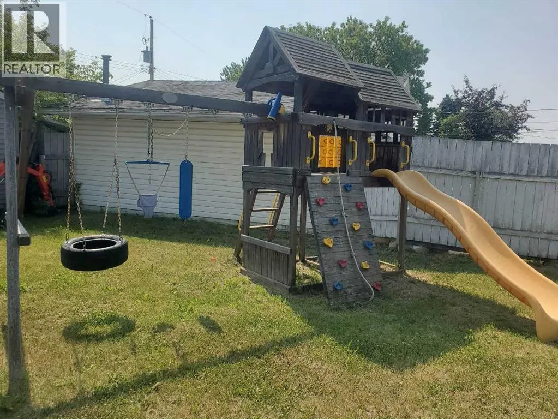
For more information, please click the "More Information" button. Completely renovated, bright, and move-in ready, this stunning home offers modern finishes, functional living space, and excellent flexibility for families or multi-generational living. The main home features 1,860 sq. ft. of open-concept living with three spacious bedrooms and two updated 3-piece bathrooms on the upper level. The lower level includes an additional bedroom, a large family room, a 2-piece bathroom, and a convenient laundry area. Throughout the home, you'll find durable luxury vinyl plank flooring, custom plywood cabinetry with dovetail drawers and soft-close hinges, quartz countertops, and brand-new stainless steel appliances. Major mechanical upgrades include a new 120,000 BTU forced-air furnace and an on-demand hot water system for added comfort and efficiency. A separate 420 sq. ft. illegal suite offers its own private entrance, a full kitchen, and in-suite laundry, making it ideal for extended family, guests, or rental income. Outside, the property is equally impressive with all-new siding, shingles, windows, and doors, along with a powered double-car garage featuring new garage doors and a large storage shed in the backyard. This beautifully updated home combines quality craftsmanship, thoughtful upgrades, and exceptional versatility in one complete package. (id:7434)
General Features
| Features | Back lane, PVC window, French door |
|---|---|
| Community Features | Golf Course Development |
| Property Type | Single Family |
| Zoning Description | R1 |
| Amenities | Airport, Golf Course, Park, Schools, Shopping |
| Building Appliances | Refrigerator, Oven - Electric, Dishwasher, Stove, Oven, Hood Fan, Hot Water Instant, Garage door opener, Washer/Dryer Stack-Up, Water Heater - Tankless |
| Building Basement Features | Separate entrance, Suite |
| Building Cooling Type | Central air conditioning |
| Parking Space Total | 5 |
| Foundation Type | Poured Concrete |
| Building Type | House |
| Ownership Type | Freehold |
| Building.StoriesTotal | 1.5 |
Interior Features
| Building Fireplace Present | False |
|---|---|
| Building Heating Type | Baseboard heaters, Central heating |
| Building Heating Fuel | Natural gas |
| Basement Development | Finished |
| Basement Type | Partial (Finished) |
| Construction Material | Poured concrete, Wood frame |
| Construction Style Attachment | Detached |
| Flooring Type | Vinyl |
| Living Area Range | 1140 |
| Bedrooms | 3+2 |
Exterior Features
| Structure | Deck |
|---|---|
| Land Amenities | Airport, Golf Course, Park, Schools, Shopping |
| Exterior Finish | Concrete, Vinyl siding |
| Fence Type | Fence |
Room Details
| Room | Dimensions | Level | Flooring | Details |
|---|---|---|---|---|
| 2pc Bathroom | Measurements not available | Basement | ||
| 3pc Bathroom | Measurements not available | Unknown | ||
| Bedroom | 9.00 Ft x 9.00 Ft | Main level | ||
| Den | 11.00 Ft x 11.00 Ft | Unknown | ||
| Dining room | 9.00 Ft x 11.00 Ft | Main level | ||
| Kitchen | 11.00 Ft x 11.00 Ft | Unknown | ||
| Living room | 15.00 Ft x 14.00 Ft | Main level | ||
| Primary Bedroom | 11.00 Ft x 10.00 Ft | Unknown |
Amenities
- Views
- New Construction
- Adult 55+
- Lease To Own
- No Strata Fees
- Furnished
- Primary On Main
- Air Conditioning
- Seller Finance
- Green
- Fixer Upper
- Horse
- Golf
- Fireplace
- Deck
- Garage
- Basement
- Pool

Property vs Single Family Average in T0H 1Z0
Price
Year Built
