







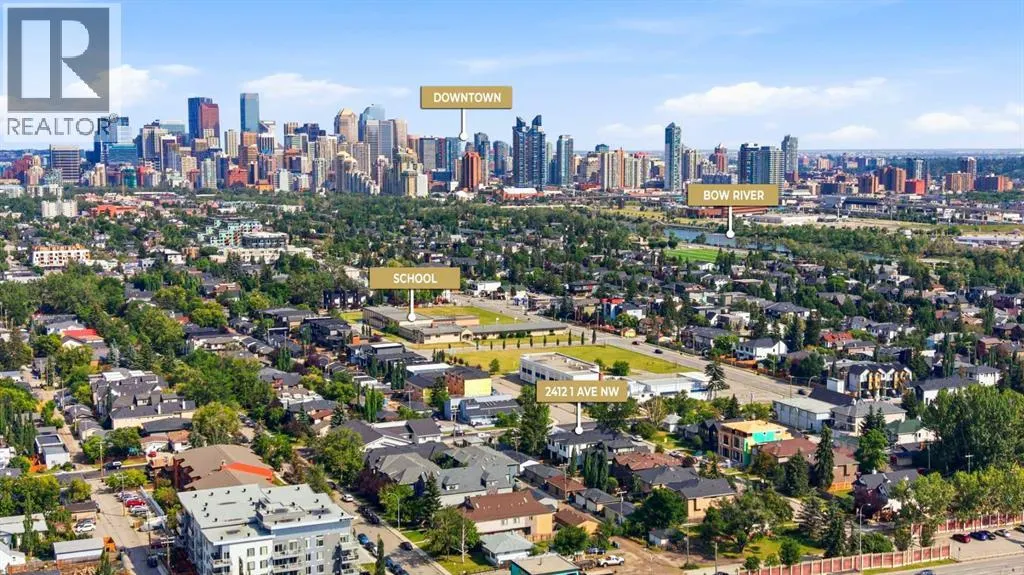
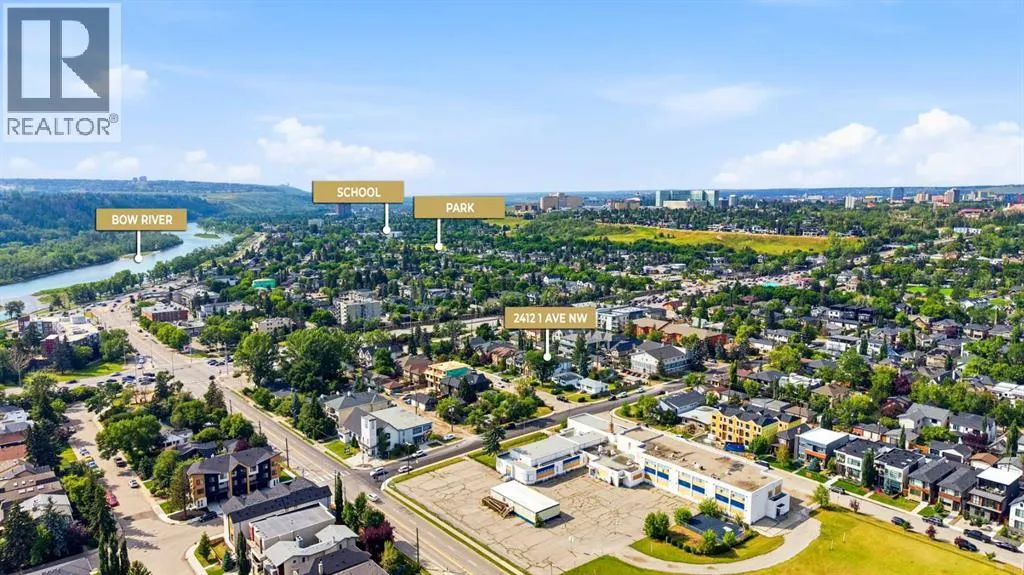
Address
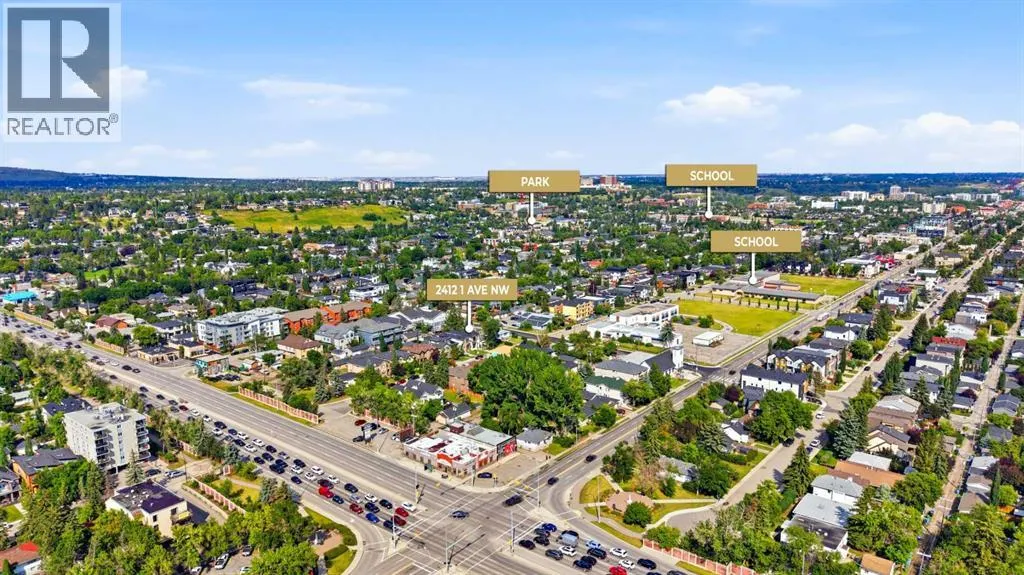
2412 1 Avenue Nw, Calgary, AB
Price
$ 1,495,000
Property Attributes
- ID#A2331072
- TypeSingle Family
- Listing Status Active
- MunicipalityCalgary
- CityCalgary
- AreaWest Hillhurst
- NeighbourhoodWest Hillhurst
- Postal CodeT2N 0B9
- Style
- Year Built2026
- Price$ 1,495,000
- Bedrooms3+1
- Bathrooms4
- Half Bathrooms1
- Sqr Footage2191
Data Source:
Canadian Real Estate Association (CREA)
Property Description
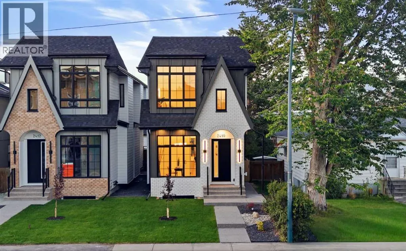
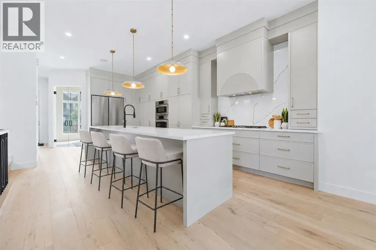
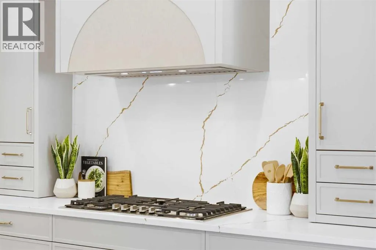
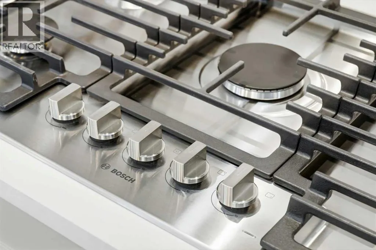
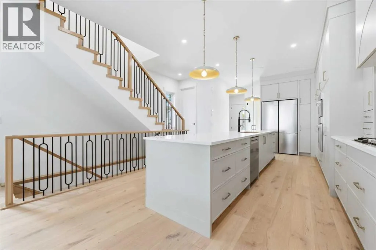
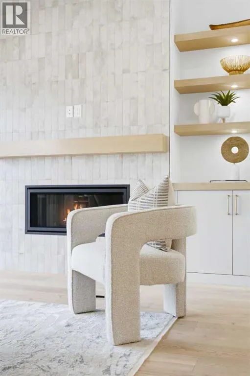
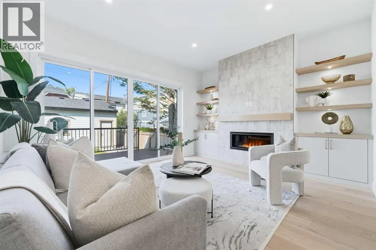
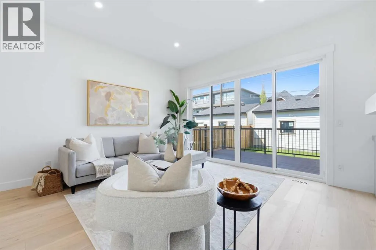
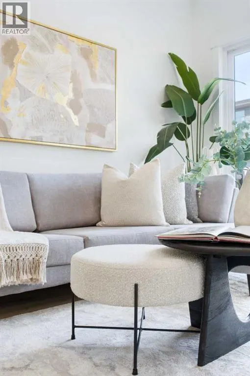
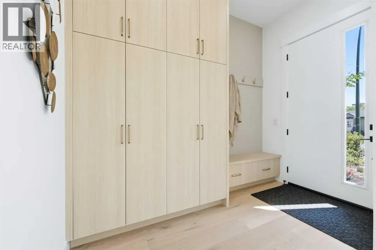
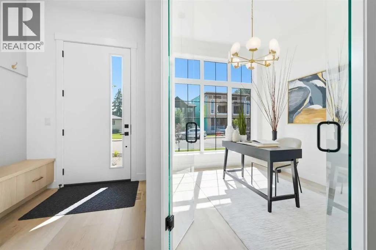
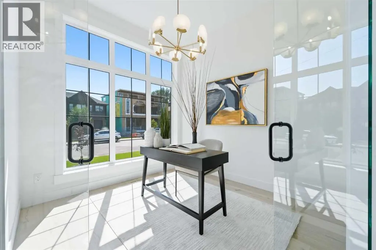
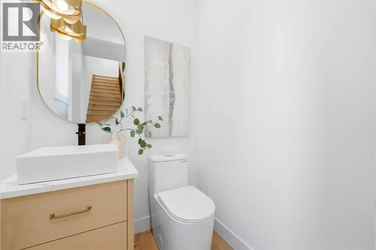
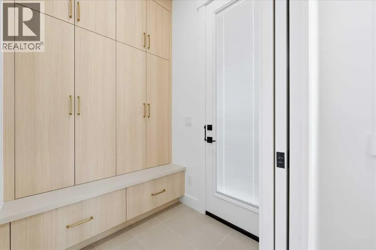
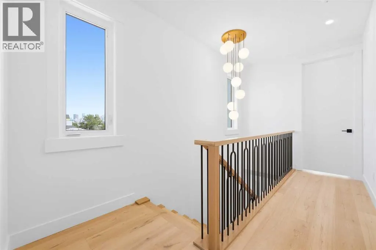
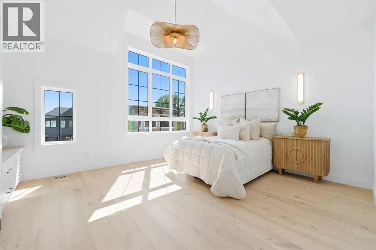
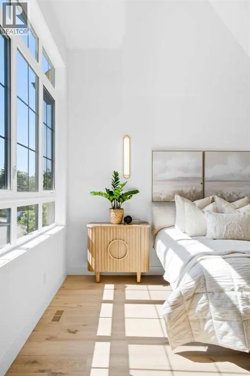
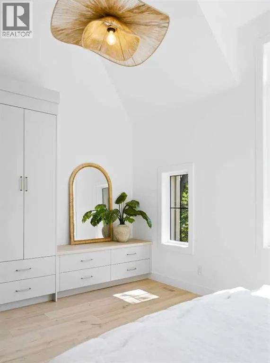
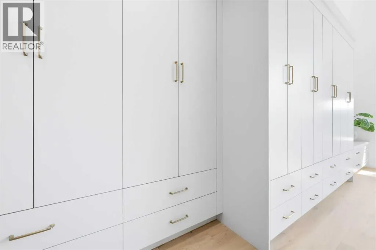
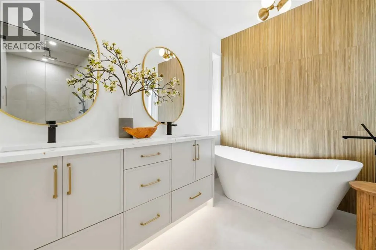
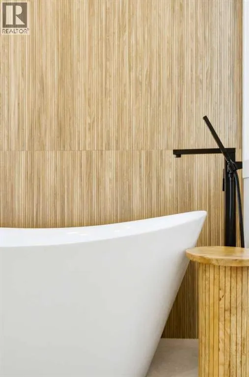
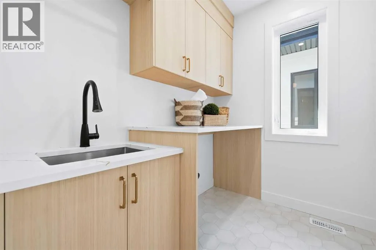
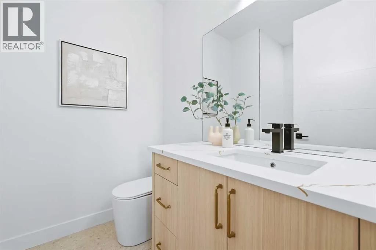
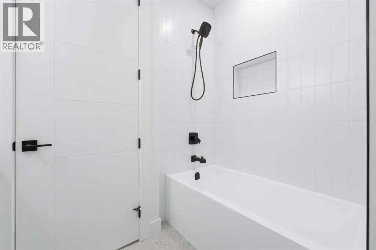
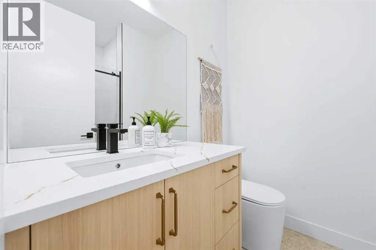
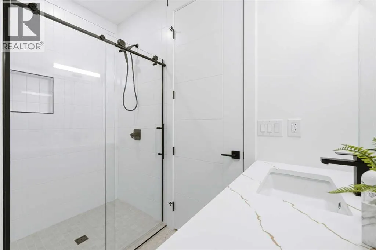
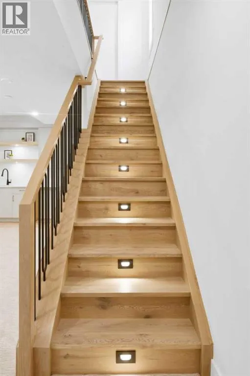
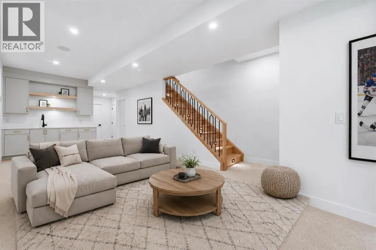
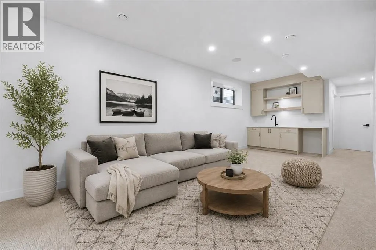
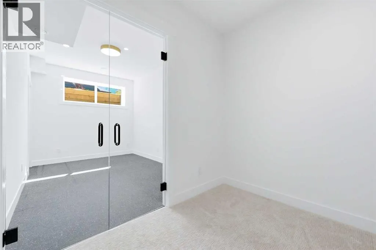
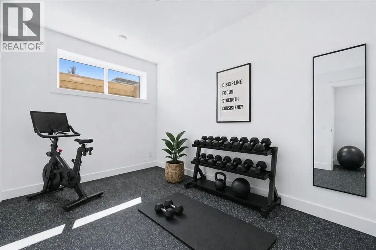
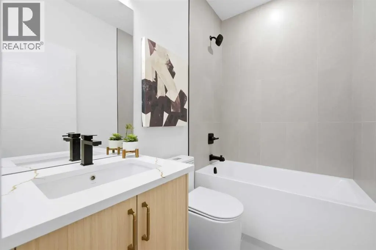
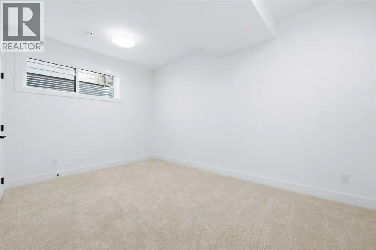
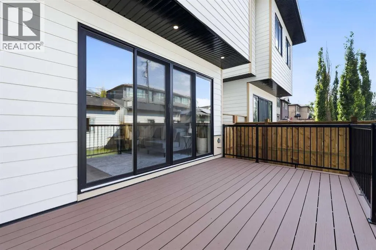
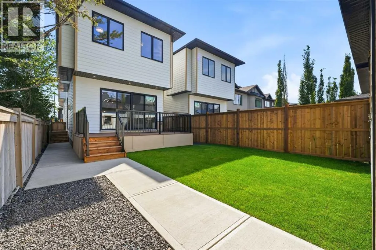
ENJOY THE REST OF SUMMER IN WEST HILLHURST! Surrounded by parks, pathways, and vibrant Kensington amenities – you won’t want to miss this PREMIUM LUXURY DETACHED home complete w/ 4-BEDS (plus a gym in the basement), LARGE BACKYARD, high-end finishes, & luxury upgrades including engineered hardwood flooring, 10’ ceilings, & custom detailing throughout.The open-concept main floor features a HOME OFFICE with views into the main living/dining areas and an impressive, upscale kitchen. It offers custom-built cabinetry, a large central island, a flush eating bar, premium stainless-steel BOSCH appliances, a large pantry & a built-in custom range hood. The spacious living room enjoys an inset gas fireplace w/ tile surround & built-in cabinetry w/ large sliding glass doors that take you out to the FULLY LANDSCAPED backyard. A side mudroom with a custom closet keeps your family organized & a gorgeous powder room finishes off the main floor.The second level hosts the primary suite featuring a vaulted ceiling, a large closet w/ extensive built-ins, & a 5-pc ensuite w/ dual vanity, heated floors, large glass enclosed shower, a free-standing soaker tub, & a private water closet. Two additional bedrooms have custom closets & their own ENSUITE w/ quartz counters, an under-mount sink, & walk-in shower.The fully finished basement makes the perfect entertainment space with a large family room, wet bar w/ sink, 4th bedroom w/ a walk-in closet & easy access to a 4pc bathroom. A large HOME GYM area nicely completes this level.West Hillhurst is a highly sought-after inner-city community known for its tree-lined streets, proximity to the Bow River pathways, and easy access to downtown. Enjoy walking or biking along the river, visiting nearby parks and playgrounds, or spending time in the popular Kensington district with its boutique shops, cafés, and restaurants. The community also features the West Hillhurst Community Association with fitness facilities, programs, and year-round ac tivities.Commuting is effortless with quick access to Crowchild Trail, Memorial Drive, and downtown Calgary just minutes away. This is the perfect house and community to call home! (id:7434)
General Features
| Features | Back lane, Wet bar, Closet Organizers |
|---|---|
| Property Type | Single Family |
| Zoning Description | R-CG |
| CommunityName | West Hillhurst |
| Amenities | Park, Playground, Schools, Shopping |
| Building Appliances | Refrigerator, Cooktop - Gas, Dishwasher, Microwave, Oven - Built-In, Garage door opener |
| Building Cooling Type | None |
| Parking Space Total | 2 |
| Foundation Type | Poured Concrete |
| Building Type | House |
| Ownership Type | Freehold |
| Building.StoriesTotal | 2 |
Interior Features
| Building Fireplace Present | True |
|---|---|
| Building Fireplace Total | 1 |
| Building Heating Type | Forced air |
| Building Heating Fuel | Natural gas |
| Basement Development | Finished |
| Basement Type | Full (Finished) |
| Construction Material | Poured concrete, Wood frame |
| Construction Style Attachment | Detached |
| Flooring Type | Ceramic Tile, Hardwood, Vinyl Plank |
| Living Area Range | 2191 |
| Bedrooms | 3+1 |
Exterior Features
| Structure | Deck |
|---|---|
| Land Amenities | Park, Playground, Schools, Shopping |
| Exterior Finish | Concrete, Stucco |
| Fence Type | Fence |
Room Details
| Room | Dimensions | Level | Flooring | Details |
|---|---|---|---|---|
| 2pc Bathroom | 4.83 Ft x 4.92 Ft | Main level | ||
| 3pc Bathroom | 6.25 Ft x 8.58 Ft | Second level | ||
| 4pc Bathroom | 7.58 Ft x 4.92 Ft | Lower level | ||
| 5pc Bathroom | 9.58 Ft x 12.50 Ft | Second level | ||
| Bedroom | 14.83 Ft x 12.33 Ft | Lower level | ||
| Dining room | 10.25 Ft x 12.00 Ft | Main level | ||
| Exercise room | 8.92 Ft x 12.92 Ft | Lower level | ||
| Foyer | 9.58 Ft x 10.25 Ft | Main level | ||
| Kitchen | 13.67 Ft x 22.75 Ft | Main level | ||
| Laundry room | 7.83 Ft x 6.00 Ft | Second level | ||
| Living room | 15.92 Ft x 13.67 Ft | Main level | ||
| Office | 9.33 Ft x 9.83 Ft | Main level | ||
| Other | 8.00 Ft x 4.25 Ft | Lower level | ||
| Primary Bedroom | 15.92 Ft x 15.00 Ft | Second level | ||
| Recreational, Games room | 14.83 Ft x 31.33 Ft | Lower level |
Amenities
- Views
- New Construction
- Adult 55+
- Lease To Own
- No Strata Fees
- Furnished
- Primary On Main
- Air Conditioning
- Seller Finance
- Green
- Fixer Upper
- Horse
- Golf
- Fireplace
- Deck
- Garage
- Basement
- Pool

Property vs Single Family Average in T2N 0B9
Price
Year Built
In The Neighbourhood
Calgary
$ 1,049,900
- Type
- Single Family
- Size
- 1,689 SqFt
- Rooms
- 5 Beds + 3.5 Baths
RE/MAX House of Real Estate
Calgary
$ 2,895,000
- Type
- Single Family
- Size
- 3,244 SqFt
- Rooms
- 4 Beds + 4.5 Baths
RE/MAX House of Real Estate
Calgary
$ 649,900
- Type
- Single Family
- Size
- 685 SqFt
- Rooms
- 3 Beds + 2 Baths
Century 21 Bamber Realty LTD.
Calgary
$ 699,000
- Type
- Single Family
- Size
- 925 SqFt
- Rooms
- 2 Beds + 1 Baths
RE/MAX Realty Professionals
Calgary
$ 1,699,000
- Type
- Single Family
- Size
- 2,840 SqFt
- Rooms
- 4 Beds + 3.5 Baths
Royal LePage Benchmark
Open House
Calgary
$ 1,588,000
- Type
- Single Family
- Size
- 2,111 SqFt
- Rooms
- 4 Beds + 4.5 Baths
RE/MAX House of Real Estate
Open House
Calgary
$ 850,000
- Type
- Single Family
- Size
- 1,862 SqFt
- Rooms
- 4 Beds + 3.5 Baths
Century 21 Masters
