




















Address
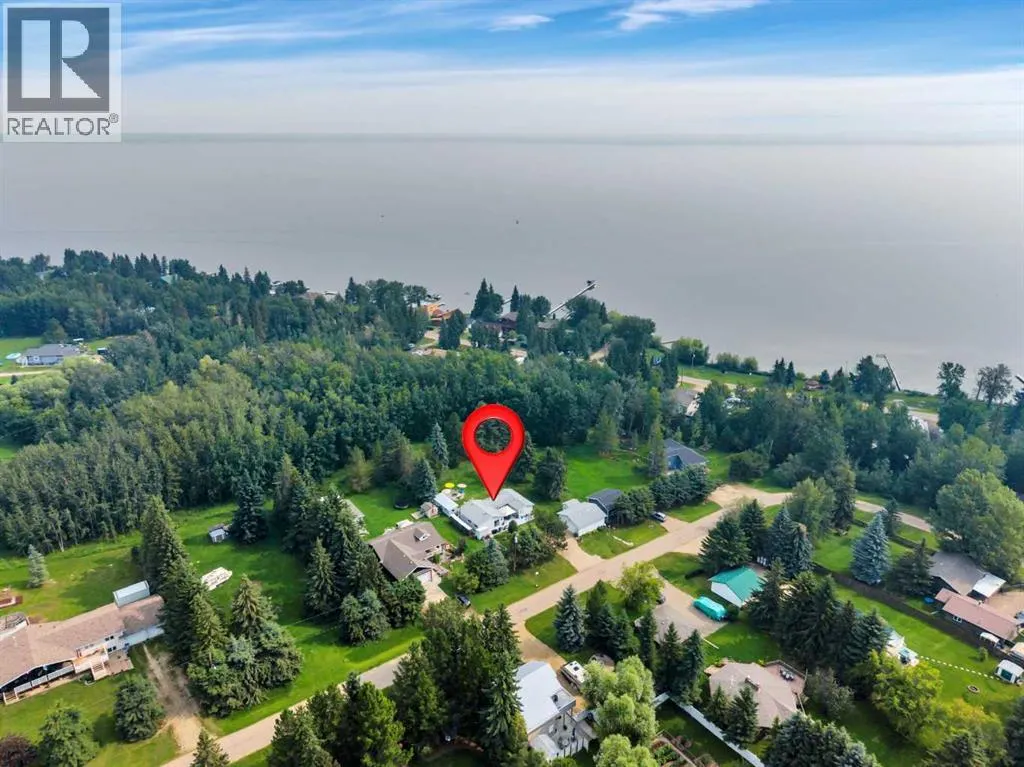
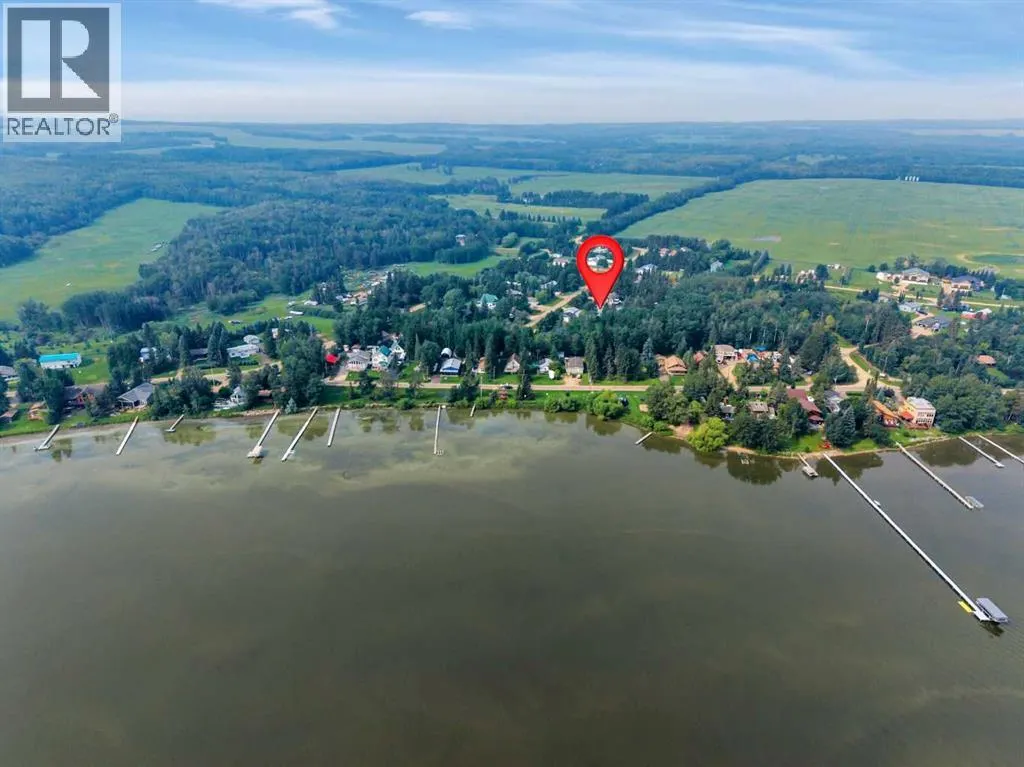
76 Buskmose Drive, Grandview, AB
Price
$ 425,000
Property Attributes
- ID#A2332068
- TypeSingle Family
- Listing Status Active
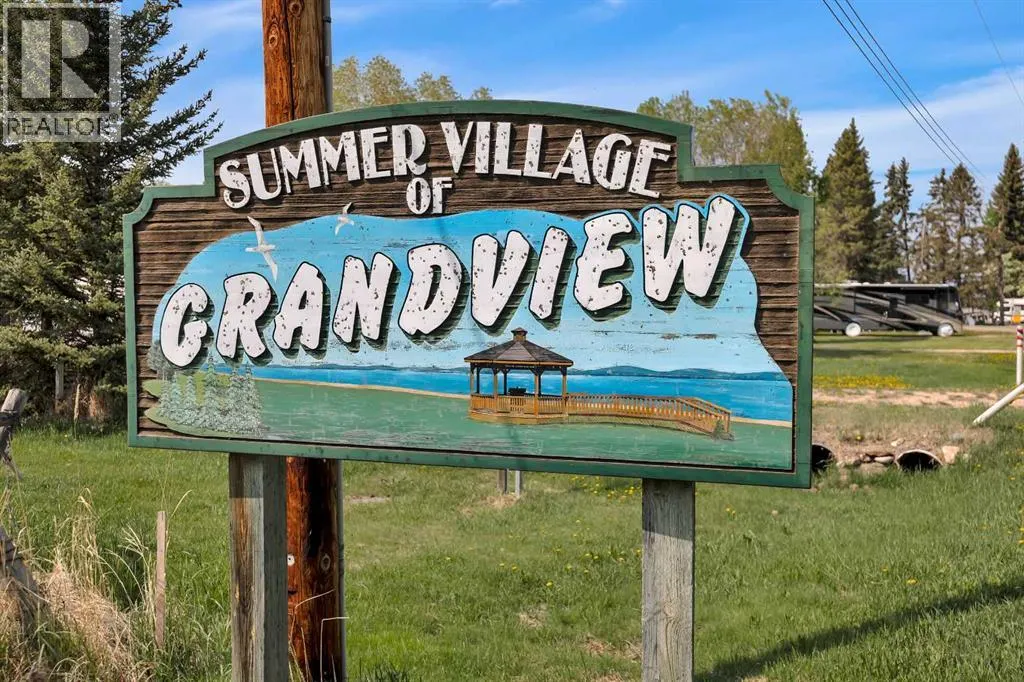
- MunicipalityGrandview
- CityGrandview
- AreaGrandview
- Postal CodeT0C 2C0
- StyleBungalow
- Year Built1979
- Price$ 425,000
- Bedrooms3
- Bathrooms2
- Half Bathrooms0
- Sqr Footage1308
- Lot Size1779.84 Acres
Data Source:
Canadian Real Estate Association (CREA)
Property Description
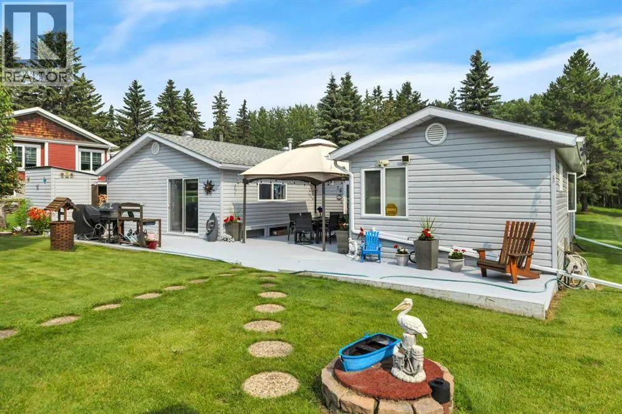
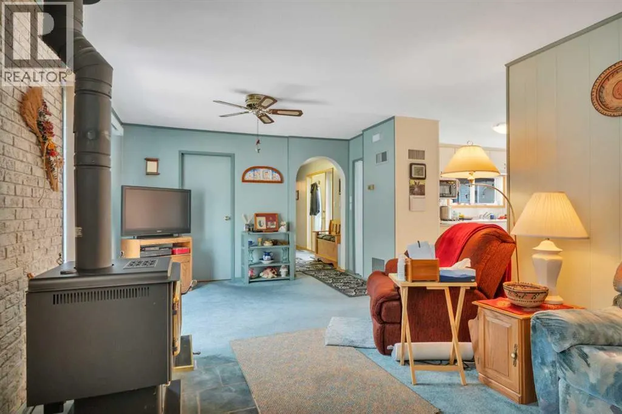
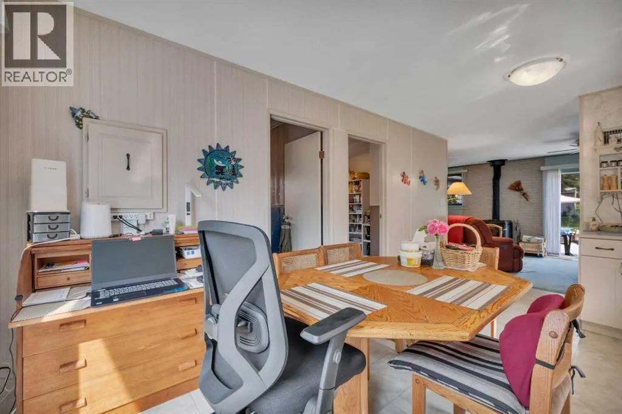
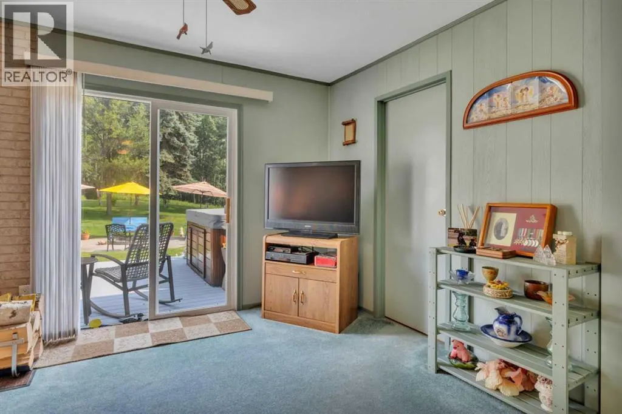
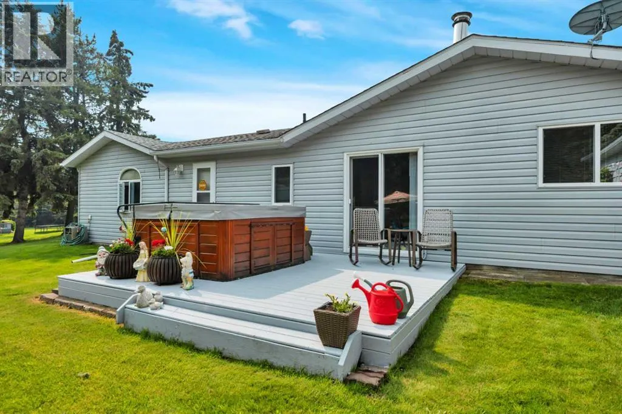
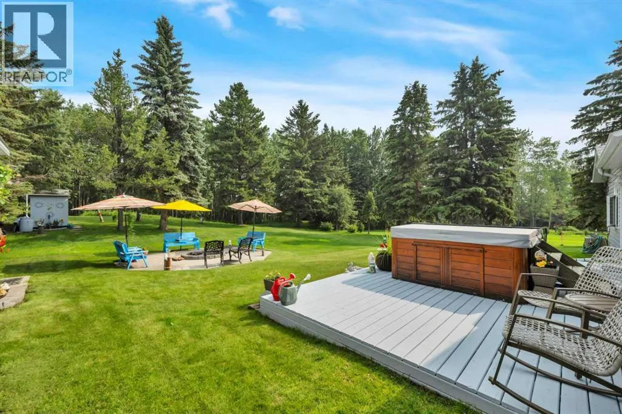
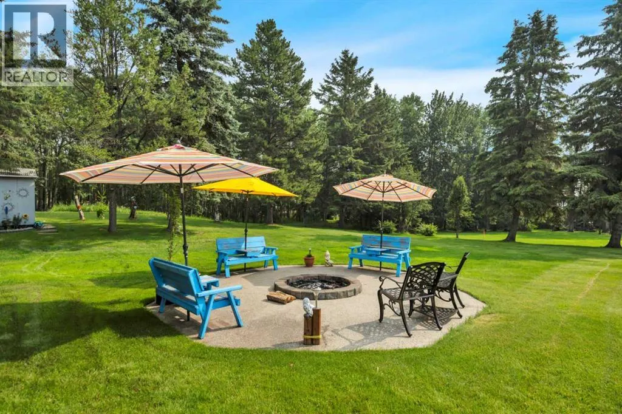
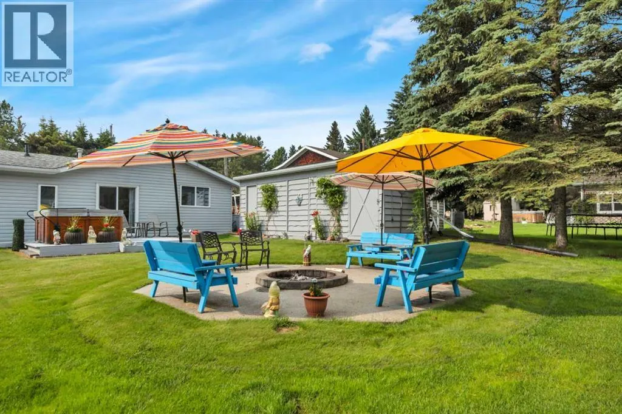
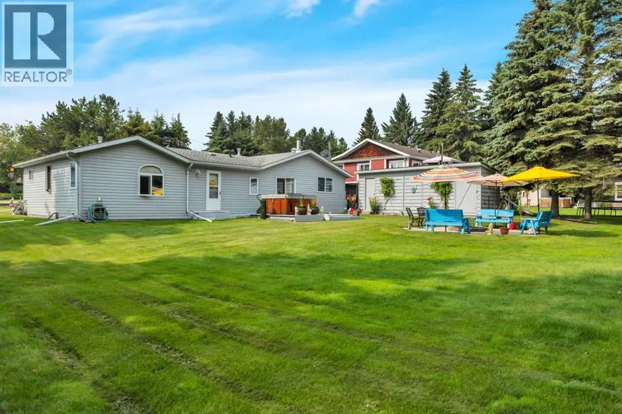
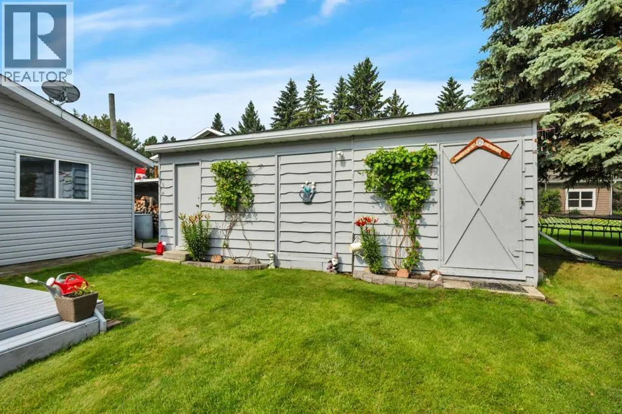
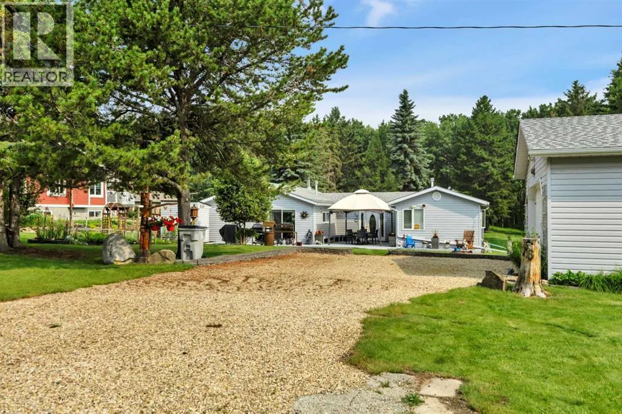
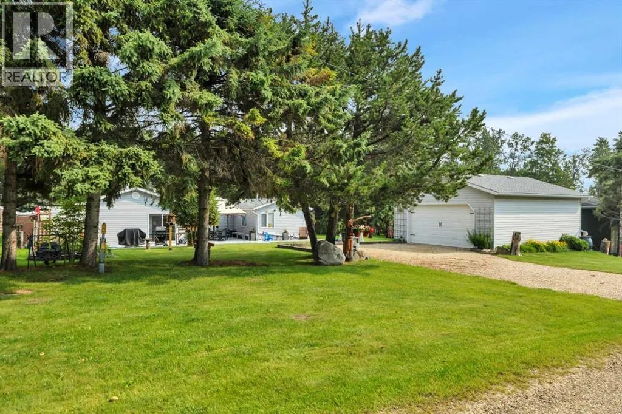
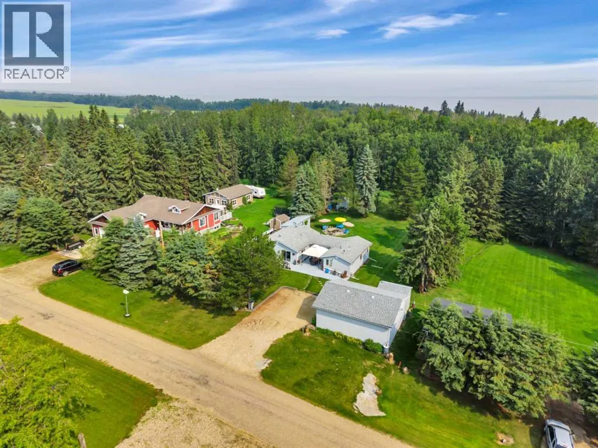
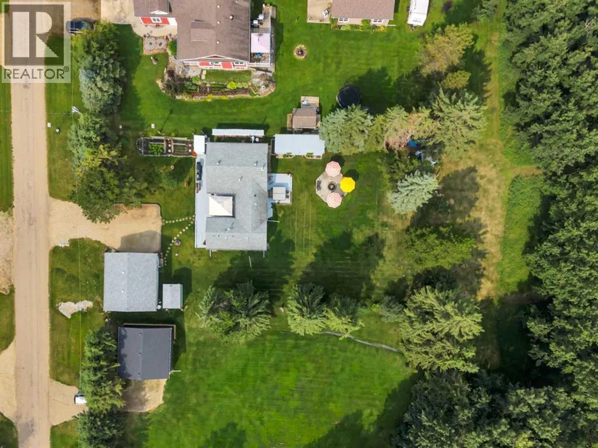
Imagine waking up just minutes from the beach at beautiful Pigeon Lake... ??This charming property offers the perfect blend of peaceful country living and lakeside fun! Nestled on a private .44-acre lot, this home is ideal whether you're looking for a year-round residence or the perfect weekend getaway.Step outside and you'll fall in love with the beautifully landscaped yard, lush lawn, mature trees, and established gardens—an inviting space for morning coffee, family gatherings, or relaxing around the fire after a day at the lake.Inside, you'll appreciate the warmth and character of the wood stove, providing an additional heat source and that cozy cabin feel. The home was thoughtfully updated with new windows and an addition in 2006, adding comfort and functionality. (id:7434)
General Features
| Features | No Animal Home, No Smoking Home |
|---|---|
| Community Features | Lake Privileges, Fishing |
| Property Type | Single Family |
| Zoning Description | CR |
| Amenities | Park, Playground, Schools, Shopping, Water Nearby |
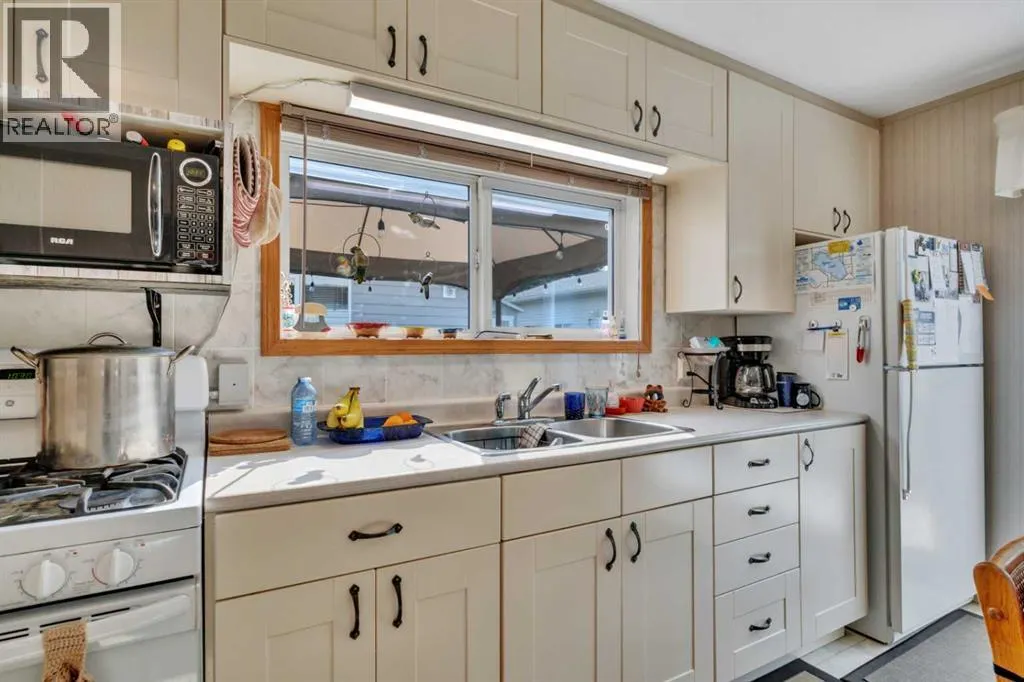
| Building Appliances | Washer, Refrigerator, Cooktop - Gas, Dryer, Microwave, Hood Fan, Window Coverings |
| Building Architectural Style | Bungalow |
| Building Cooling Type | Central air conditioning |
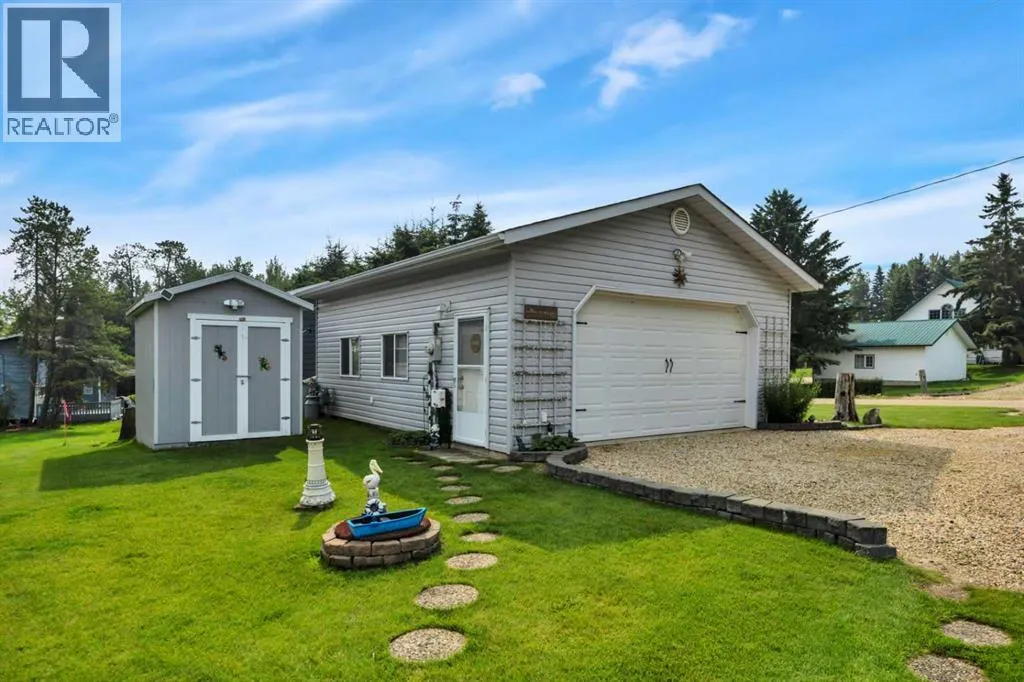
| Parking Space Total | 1 |
| Foundation Type | See Remarks |
| Building Type | House |
| Ownership Type | Freehold |
| Building.StoriesTotal | 1 |
Interior Features
| Building Fireplace Present | True |
|---|---|
| Building Fireplace Total | 1 |
| Building Heating Type | Forced air, Wood Stove |
| Building Heating Fuel | Natural gas, Wood |
| Basement Type | None |
| Construction Style Attachment | Detached |
| Flooring Type | Carpeted, Laminate |
| Living Area Range | 1308 |
| Bedrooms | 3 |
Exterior Features
| Land Amenities | Park, Playground, Schools, Shopping, Water Nearby |
|---|---|
| Sewer | Municipal sewage system |
| Exterior Finish | Vinyl siding |
| Fence Type | Not fenced |
Room Details
| Room | Dimensions | Level | Flooring | Details |
|---|---|---|---|---|
| 3pc Bathroom | 7.00 Ft x 8.00 Ft | Main level | ||
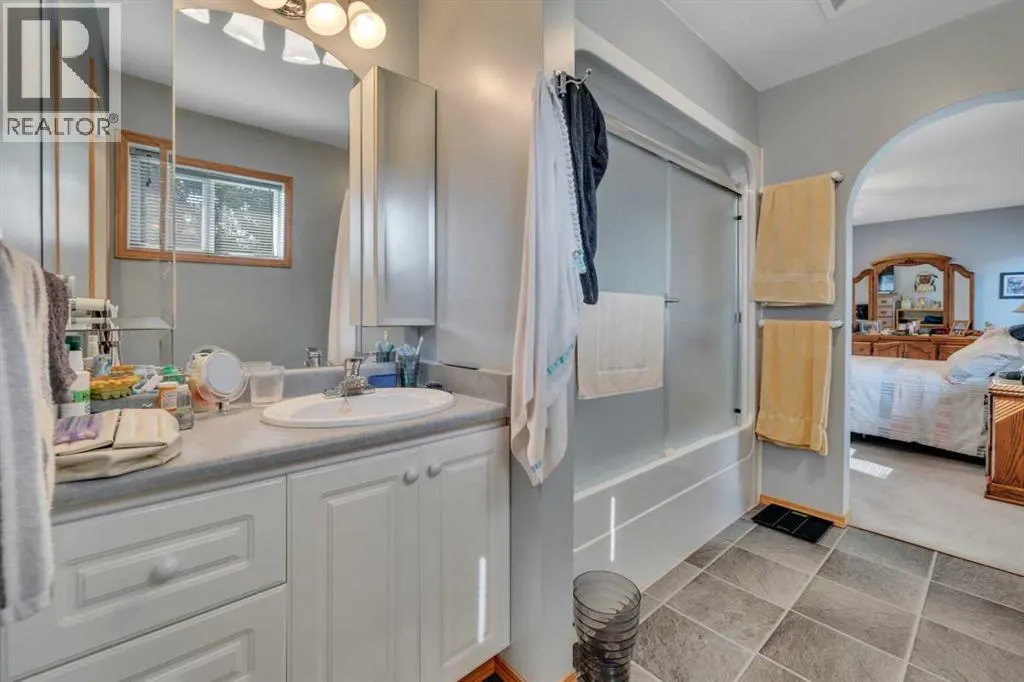
| 4pc Bathroom | 12.75 Ft x 7.33 Ft | Main level | ||
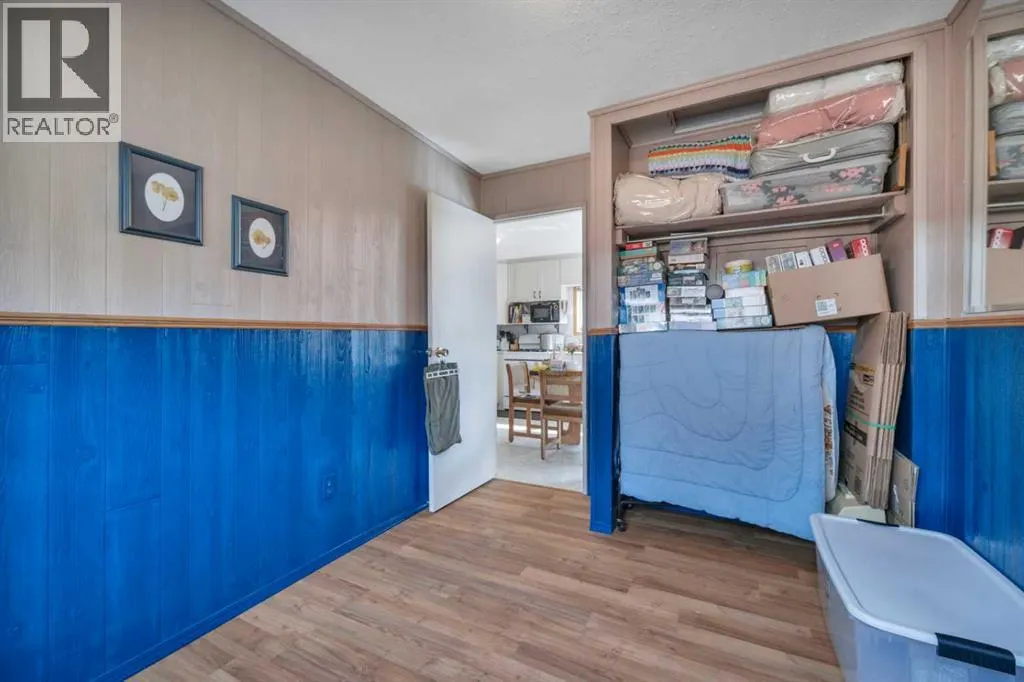
| Bedroom | 8.42 Ft x 11.75 Ft | Main level | ||
| Dining room | 11.67 Ft x 9.83 Ft | Main level | ||
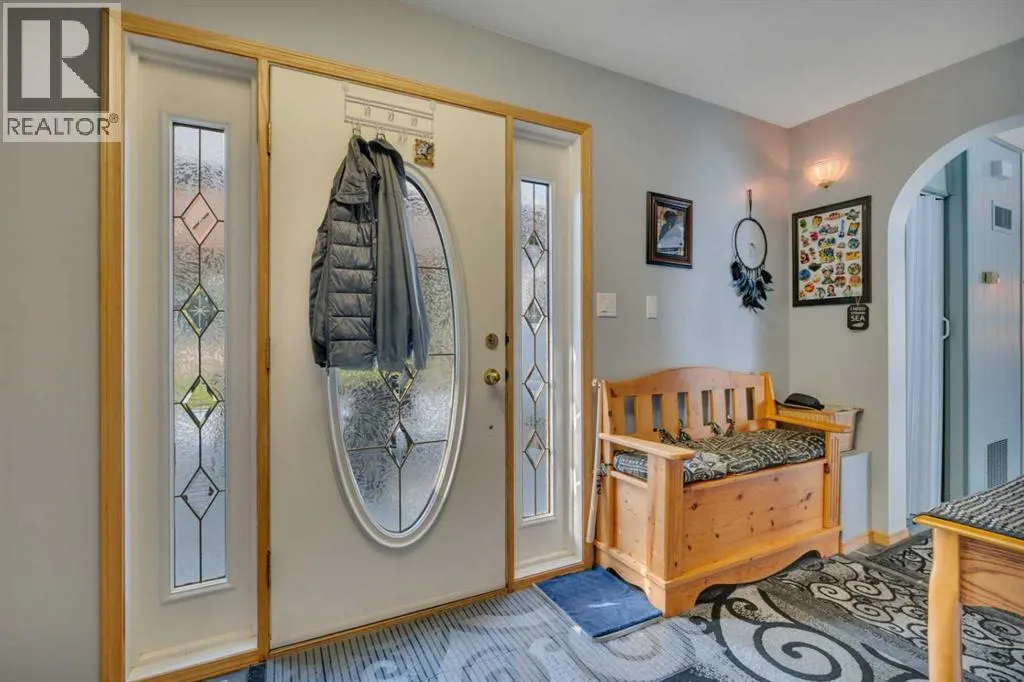
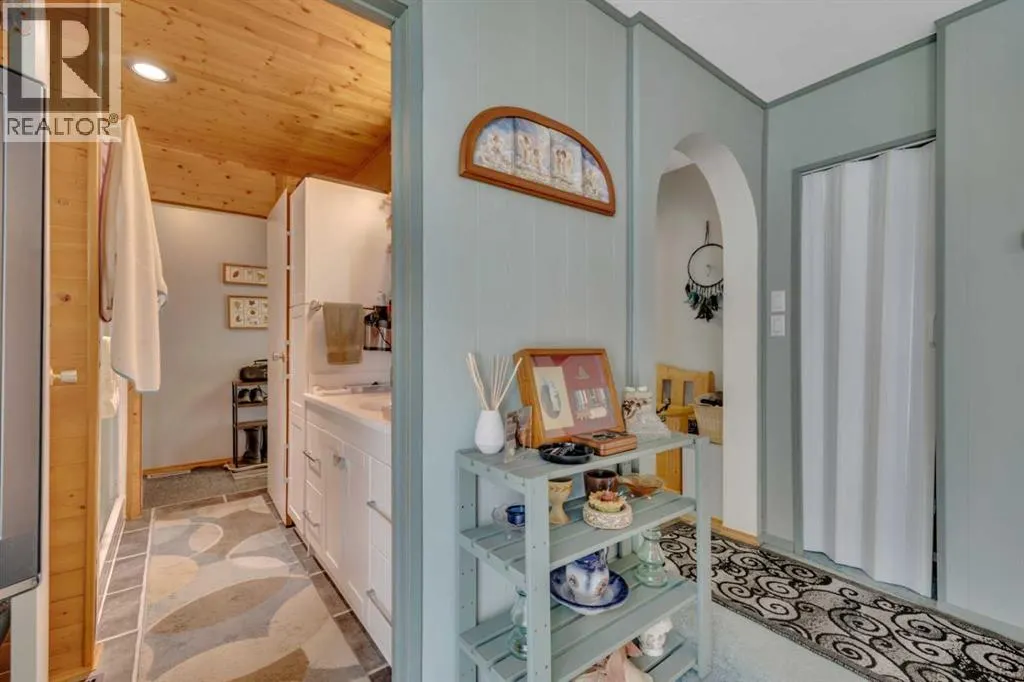
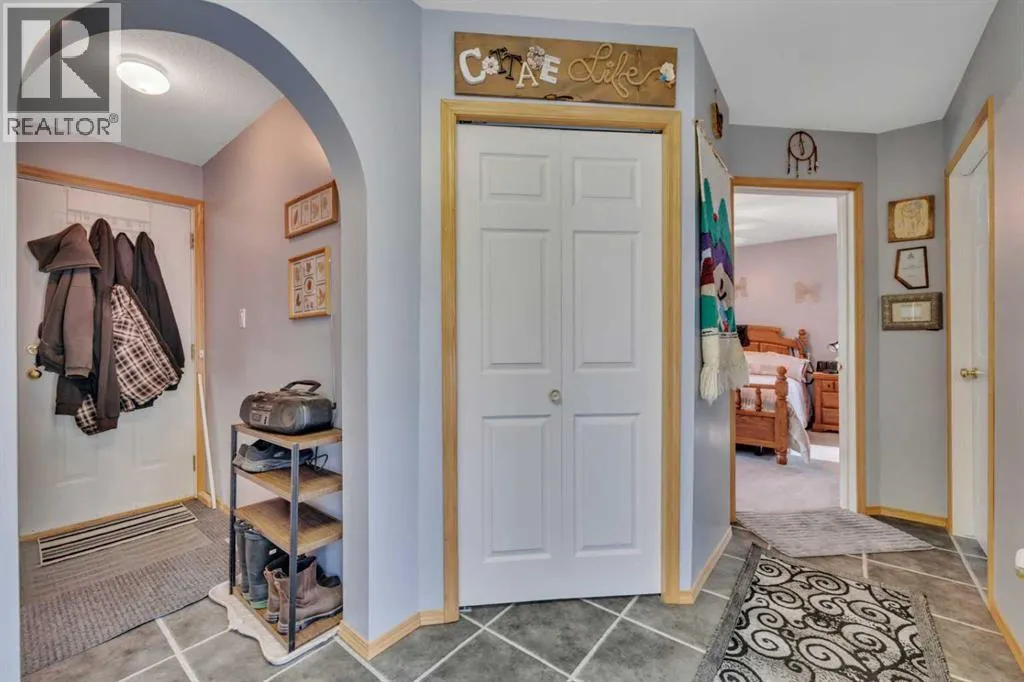
| Foyer | 5.83 Ft x 20.08 Ft | Main level | ||
| Kitchen | 17.67 Ft x 11.25 Ft | Main level | ||
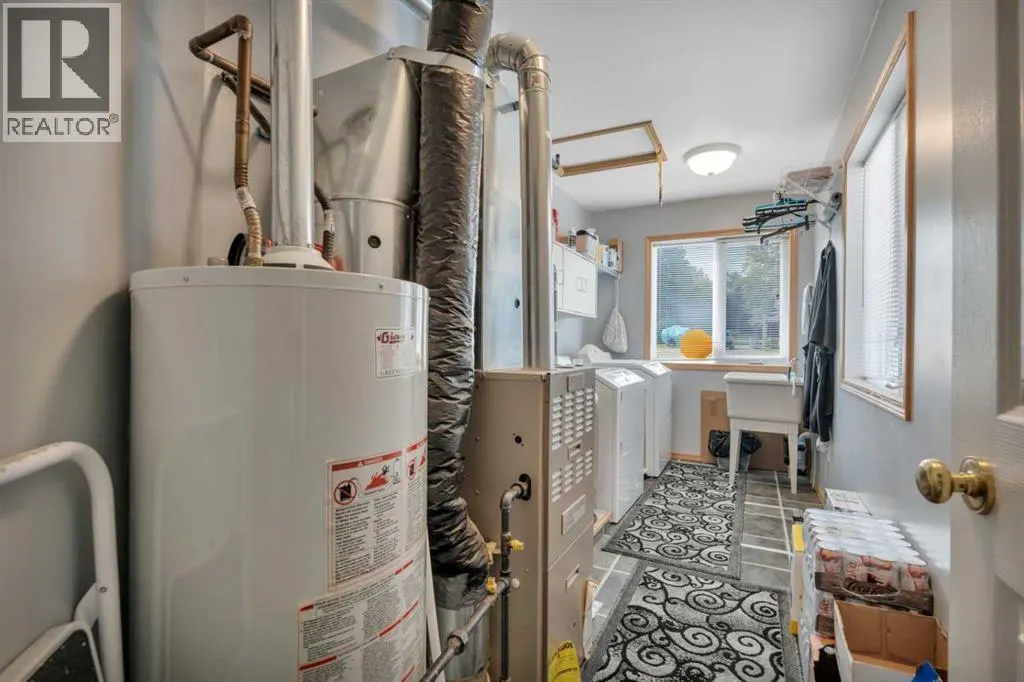
| Laundry room | 15.50 Ft x 6.50 Ft | Main level | ||
| Living room | 11.50 Ft x 13.50 Ft | Main level | ||
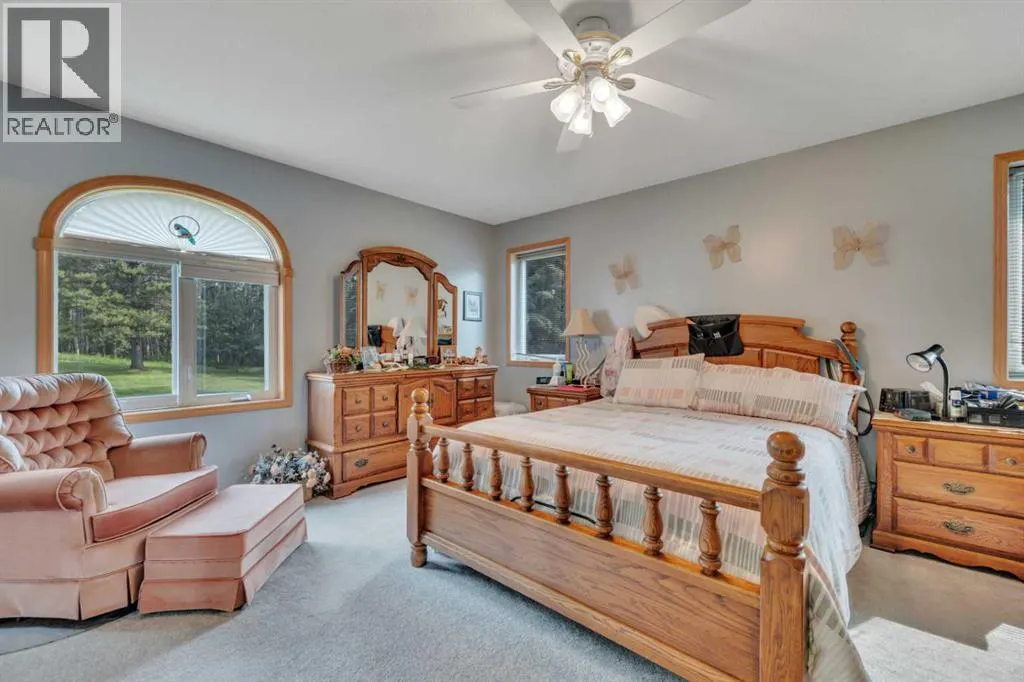
| Primary Bedroom | 16.08 Ft x 12.42 Ft | Main level |
Amenities
- Views
- New Construction
- Adult 55+
- Lease To Own
- No Strata Fees
- Furnished
- Primary On Main
- Air Conditioning
- Seller Finance
- Green
- Fixer Upper
- Horse
- Golf
- Fireplace
- Deck
- Garage
- Basement
- Pool

Property vs Single Family Average in T0C 2C0
Price
Year Built
