












Address
34 Wilkinson Circle, Sylvan Lake, AB
Price
$ 539,900
Property Attributes
- ID#A2332407
- TypeSingle Family
- Listing Status Active
- MunicipalitySylvan Lake
- CitySylvan Lake
- AreaWillow Springs
- NeighbourhoodWillow Springs
- Postal CodeT4S 2N8
- StyleBi-level
- Year Built2007
- Price$ 539,900
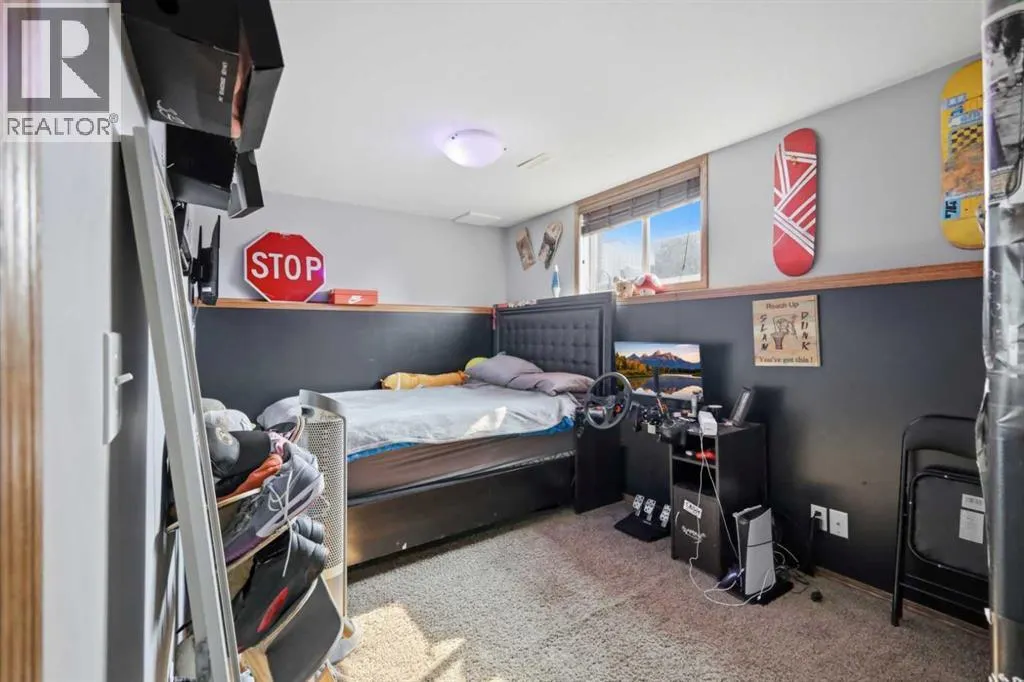
- Bedrooms2+2
- Bathrooms3
- Half Bathrooms0
- Sqr Footage1258
Data Source:
Canadian Real Estate Association (CREA)
Property Description
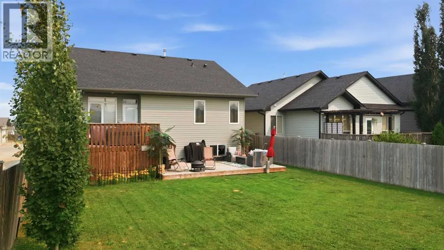
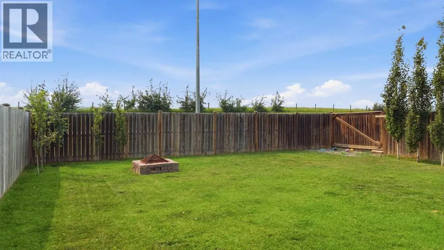
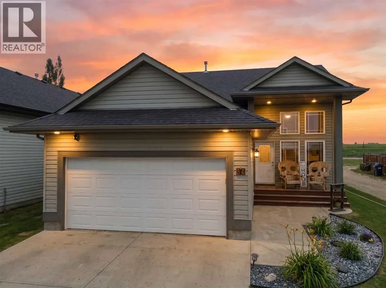
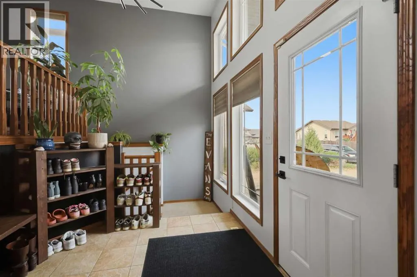
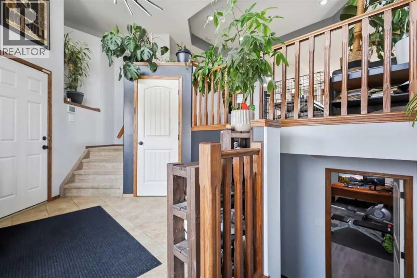
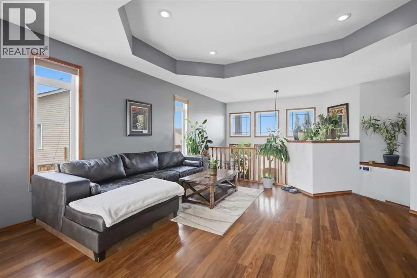
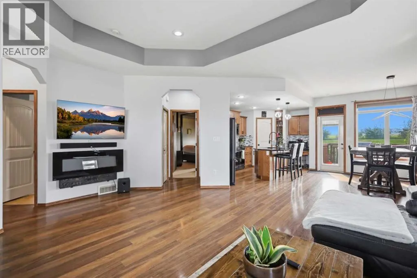
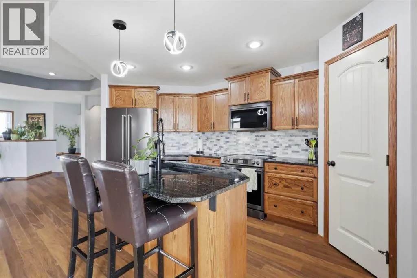
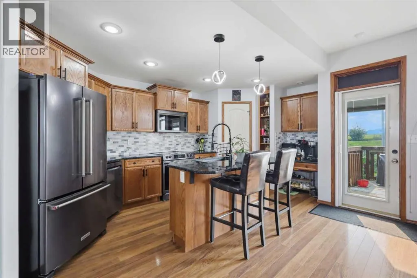
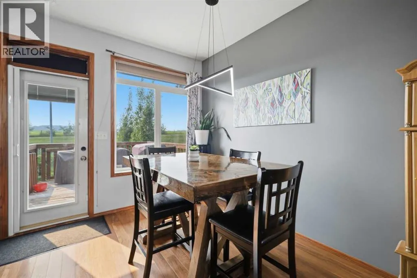
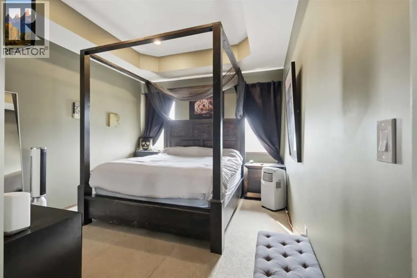
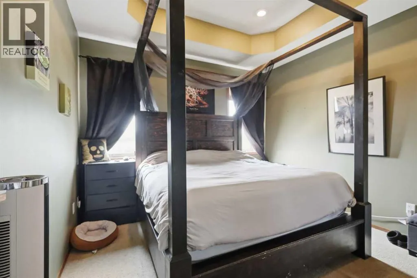
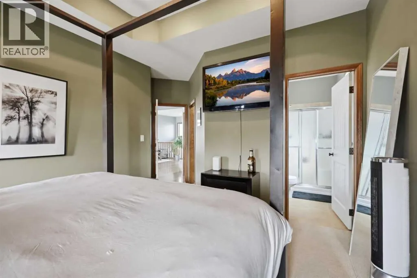
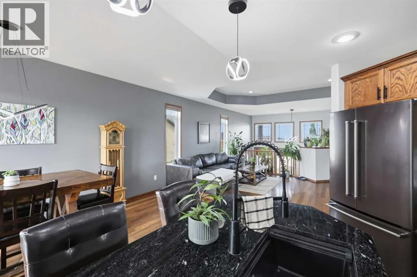
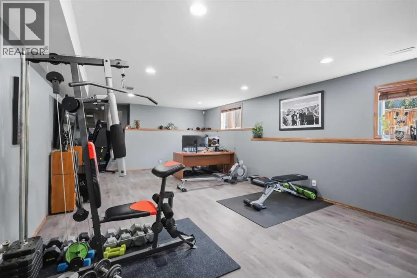
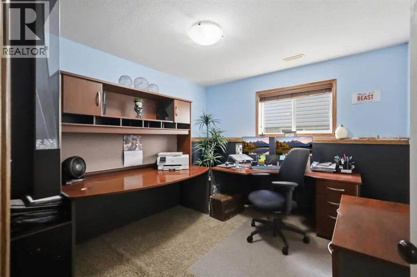
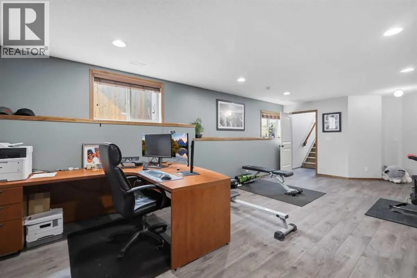
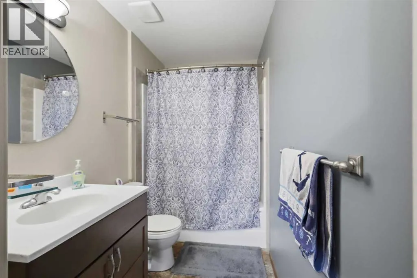
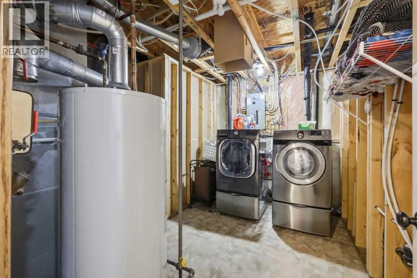
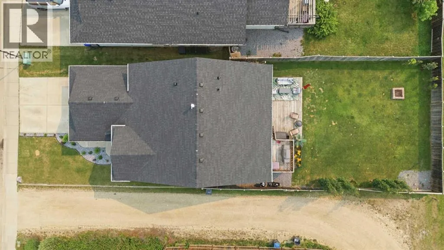
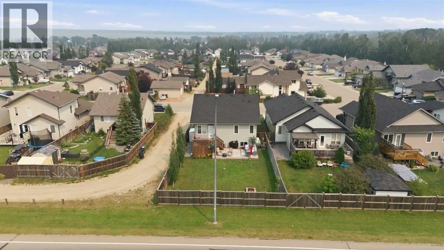
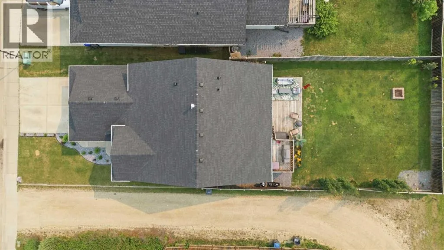
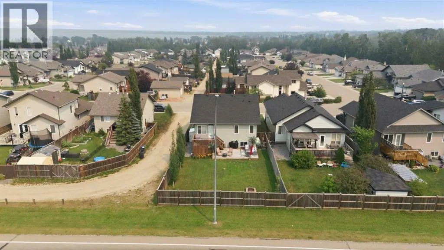
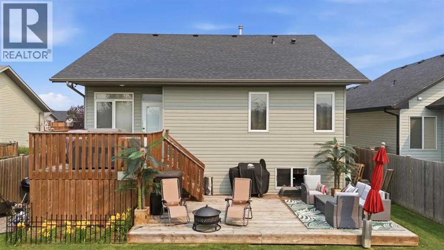
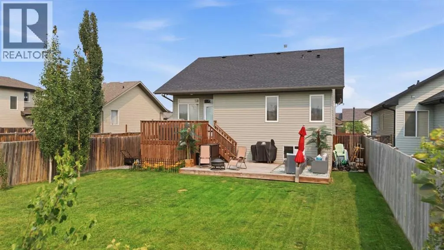
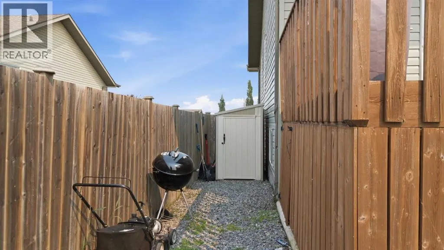
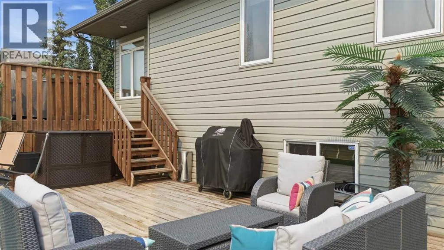
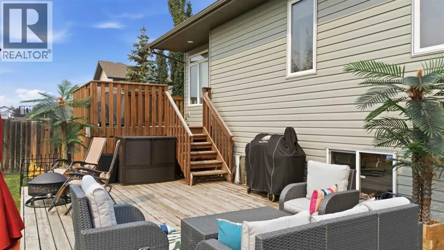
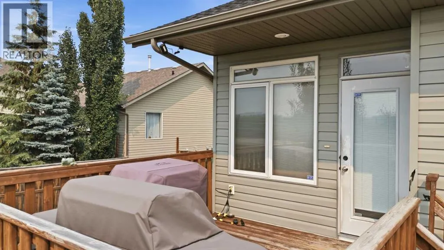
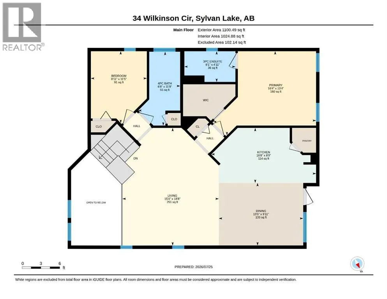
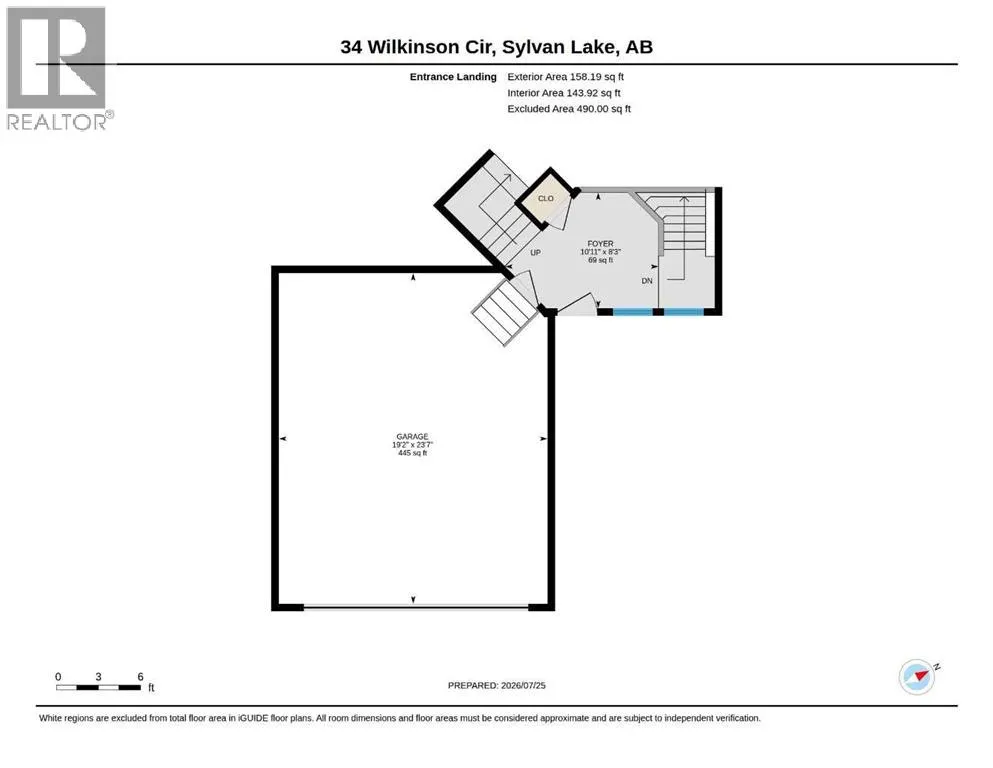
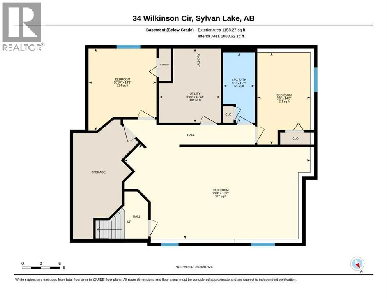
34 Wilkinson Circle is tucked into one of Sylvan Lake's most sought-after neighbourhoods and is located just minutes from schools, shopping, parks, and downtown. This beautifully updated bi-level pairs everyday convenience with the rare privacy of an oversized backyard.A tiled entry opens onto a bright, open-concept main floor, where 9' tray ceilings and pot lighting carry a warm, elevated feel through the living, dining, and kitchen spaces. The fully renovated kitchen is the heart of the home, offering executive-level finishes, a large corner pantry, and a raised eating-bar island perfect for gathering. The updated bathrooms echo that same high-end design, including a private ensuite retreat off the primary bedroom.Downstairs, the fully finished lower level stays comfortable year-round with in-floor heat, and offers two additional bedrooms plus a 4-piece bathroom — ideal space for family or guests.Outside is where this property truly shines. The west-facing backyard is expansive, beautifully landscaped, and wonderfully private, giving you an acreage-like feel without leaving town. Unwind on the two-tier deck as Sylvan Lake's sunsets take over the sky.The heated 20' x 24' attached garage with alley access adds valuable flexibility — plenty of room for an RV, or the potential for a second garage down the road. With a new roof (2025) and new hot water tank (2023) already taken care of, this move-in-ready home is as practical as it is beautiful. (id:7434)
General Features
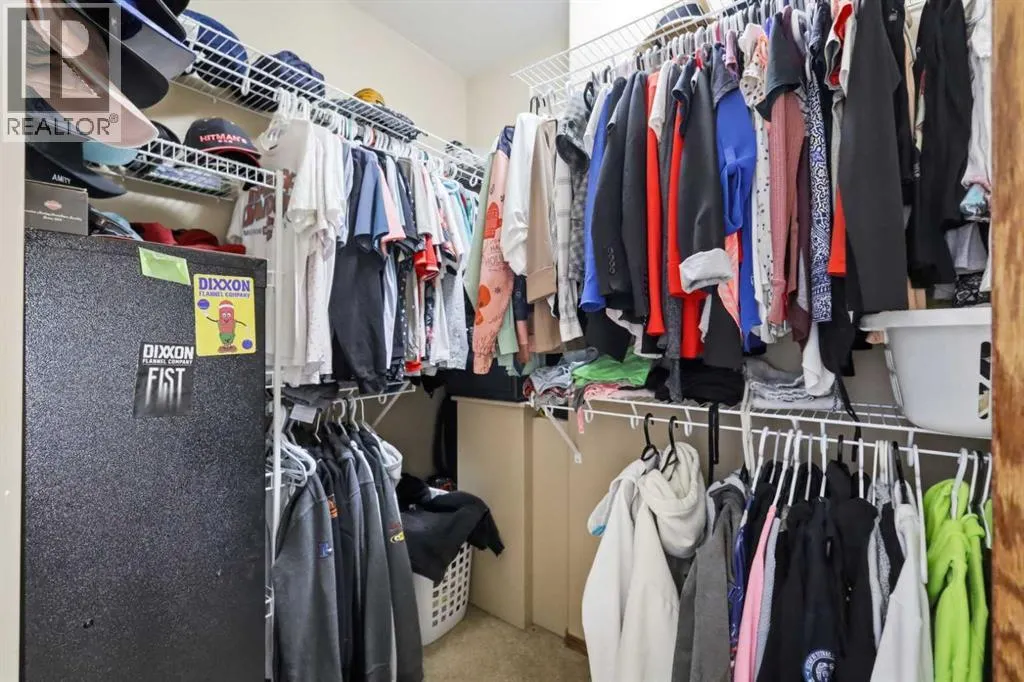
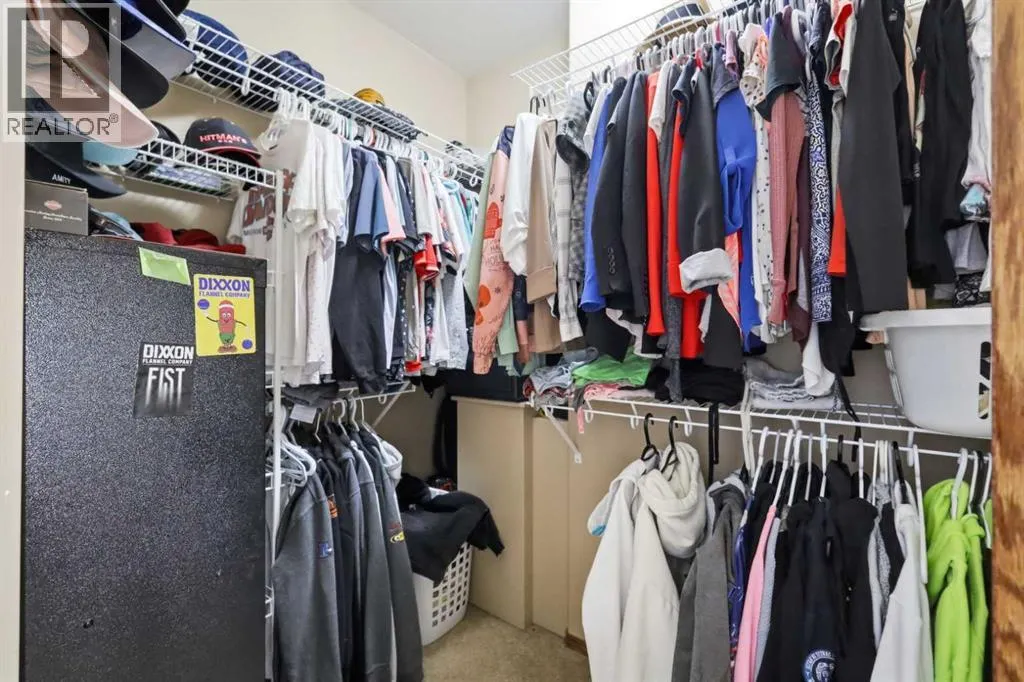
| Features | Back lane, Closet Organizers, Level |
|---|---|
| Community Features | Golf Course Development, Lake Privileges, Fishing |
| Property Type | Single Family |
| Zoning Description | R5 |
| CommunityName | Willow Springs |
| Amenities | Golf Course, Park, Playground, Schools, Shopping, Water Nearby |
| Building Appliances | Refrigerator, Dishwasher, Stove, Microwave, Window Coverings, Garage door opener |
| Building Architectural Style | Bi-level |
| Building Cooling Type | None |
| Parking Space Total | 4 |
| Foundation Type | Poured Concrete |
| Building Type | House |
| Ownership Type | Freehold |
Interior Features
| Building Fireplace Present | False |
|---|---|
| Building Heating Type | Forced air, In Floor Heating |
| Building Heating Fuel | Natural gas |
| Basement Development | Finished |
| Basement Type | Full (Finished) |
| Construction Material | Wood frame |
| Construction Style Attachment | Detached |
| Flooring Type | Carpeted, Hardwood |
| Living Area Range | 1258 |
| Bedrooms | 2+2 |
Exterior Features
| Structure | Deck |
|---|---|
| Land Amenities | Golf Course, Park, Playground, Schools, Shopping, Water Nearby |
| Exterior Finish | Vinyl siding |
| Fence Type | Fence |
Room Details
| Room | Dimensions | Level | Flooring | Details |
|---|---|---|---|---|
| 3pc Bathroom | 4.92 Ft x 8.08 Ft | Main level | ||
| 4pc Bathroom | 11.75 Ft x 8.08 Ft | Main level | ||
| Bedroom | 11.42 Ft x 6.67 Ft | Main level | ||
| Dining room | 9.92 Ft x 13.42 Ft | Main level | ||
| Foyer | 10.92 Ft x 8.25 Ft | Main level | ||
| Furnace | 11.83 Ft x 9.83 Ft | Lower level | ||
| Kitchen | 8.75 Ft x 16.67 Ft | Main level | ||
| Living room | 18.67 Ft x 15.33 Ft | Main level | ||
| Primary Bedroom | 8.92 Ft x 11.42 Ft | Main level | ||
| Recreational, Games room | 15.17 Ft x 29.67 Ft | Lower level |
Amenities
- Views
- New Construction
- Adult 55+
- Lease To Own
- No Strata Fees
- Furnished
- Primary On Main
- Air Conditioning
- Seller Finance
- Green
- Fixer Upper
- Horse
- Golf
- Fireplace
- Deck
- Garage
- Basement
- Pool

Property vs Single Family Average in T4S 2N8
Price
Year Built
