











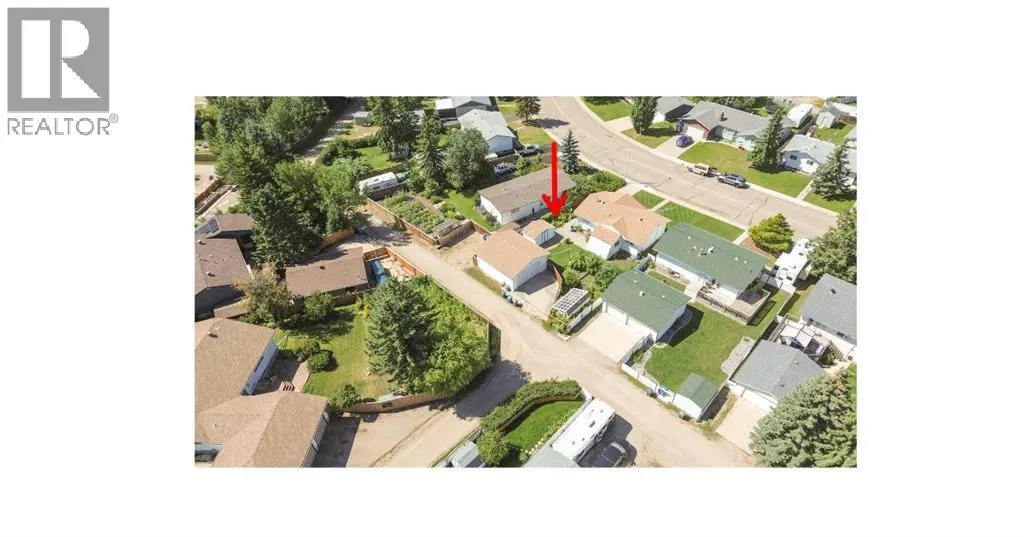

Address
3706 51 Avenue, Innisfail, AB
Price
$ 344,900
Property Attributes
- ID#A2332435
- TypeSingle Family
- Listing Status Active
- MunicipalityInnisfail
- CityInnisfail
- AreaSoutheast Innisfail
- NeighbourhoodSoutheast Innisfail
- Postal CodeT4G 1H6
- StyleBungalow
- Year Built1975
- Price$ 344,900
- Bedrooms2+1
- Bathrooms2
- Half Bathrooms0
- Sqr Footage1099
Data Source:
Canadian Real Estate Association (CREA)
Property Description
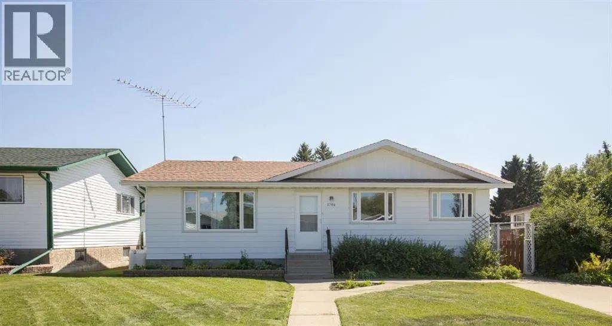
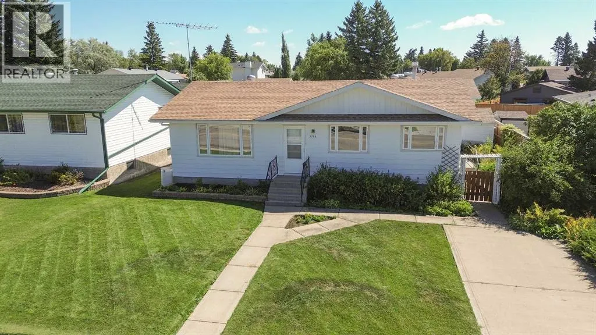
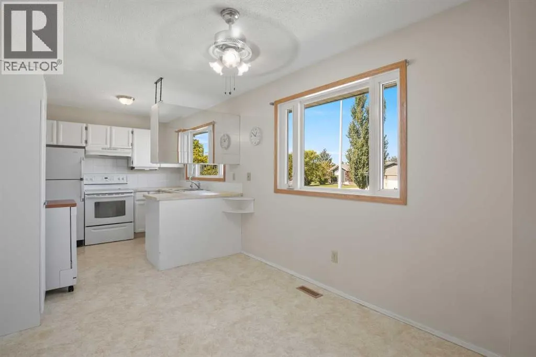
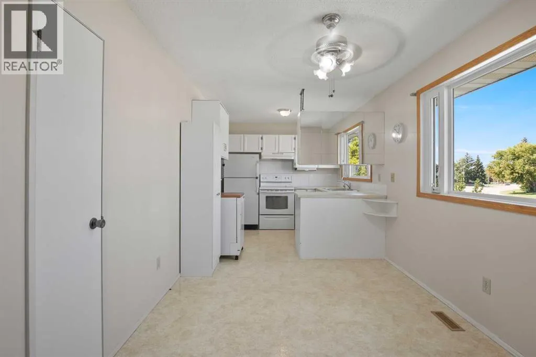
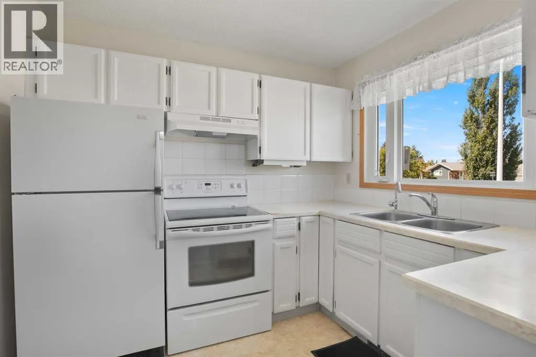
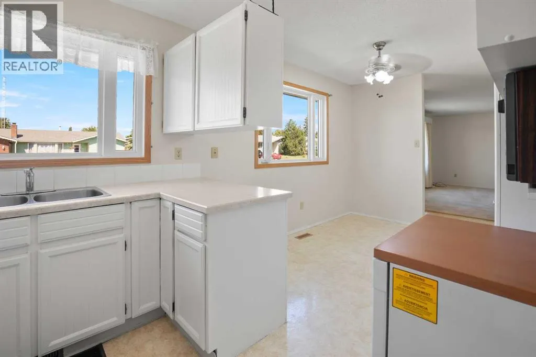
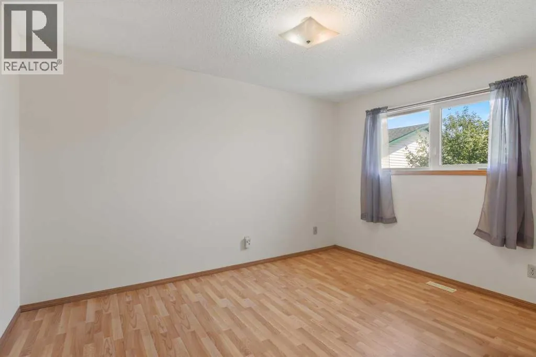
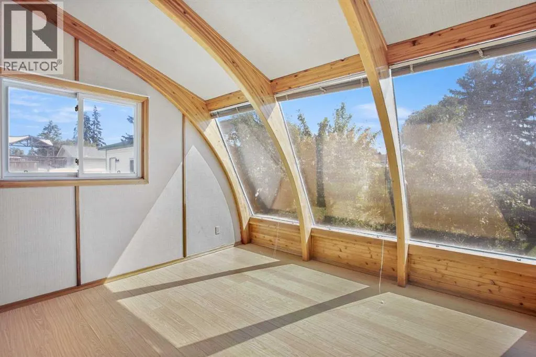
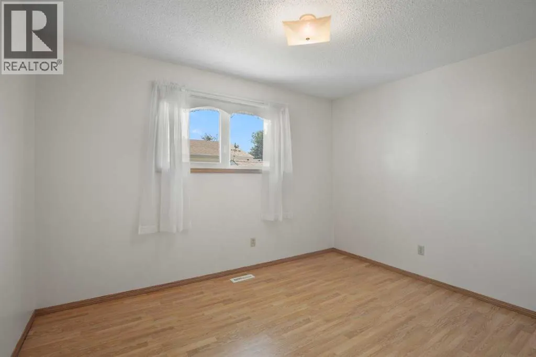
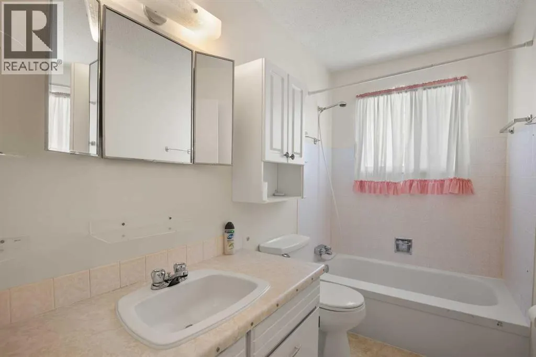
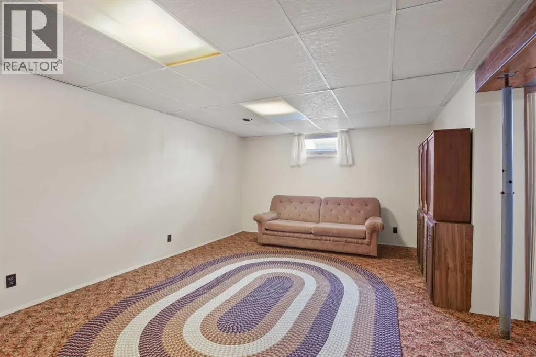
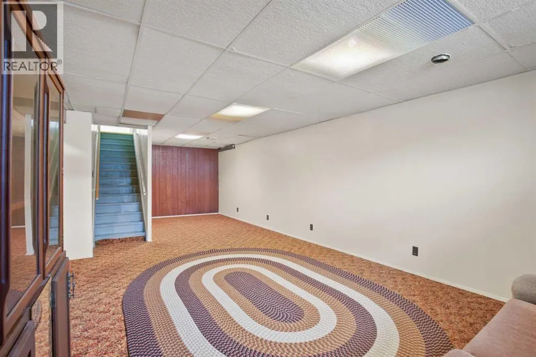
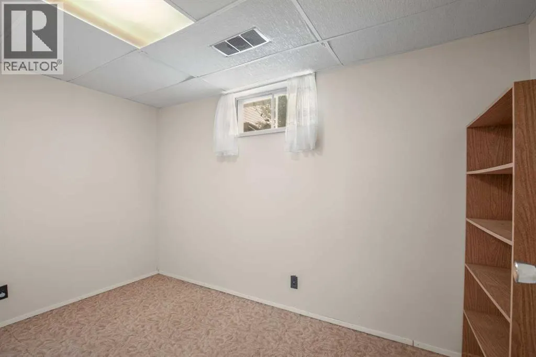
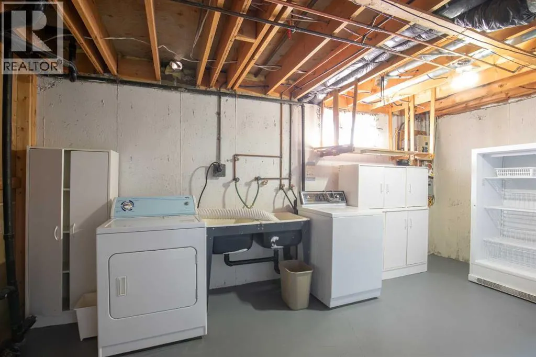
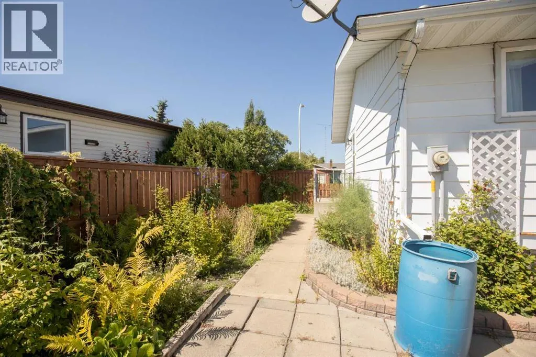
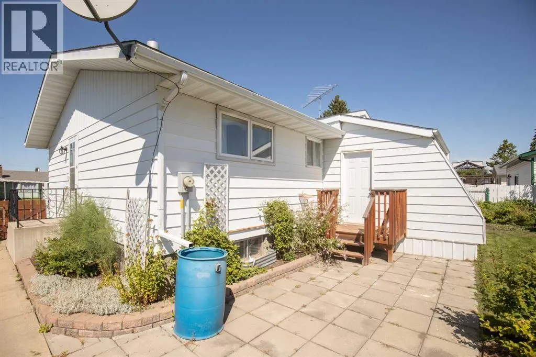
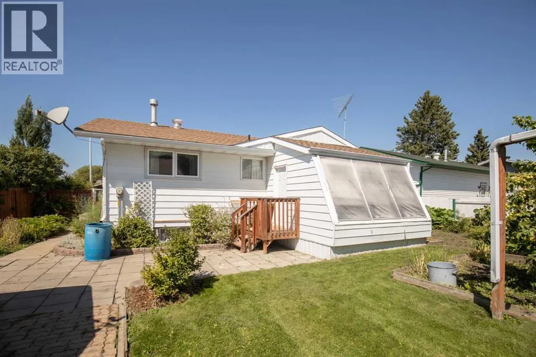
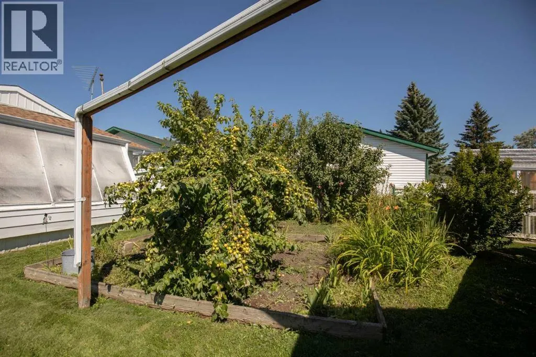
Bring your ideas and put your own touch on this charming bungalow! Offering plenty of potential, comfortable living space and a beautifully established yard, this is a home you can truly make your own.The main floor features two bedrooms, a full bath, flex area which used to be a bedroom but is now the entance to the bright sunroom that provides the perfect spot to relax and enjoy the natural light. The finished basement adds even more usable living space and includes another bedroom, 3 pc bath, laundry, and plenty of room for family, guests, hobbies or storage.Outside, the property really shines. A detached double garage provides excellent parking and workspace, while the greenhouse and garden await anyone with a green thumb. The mature yard is filled with established perennials and fruit trees, creating a colourful and inviting outdoor space to enjoy throughout the seasons.New vinyl windows are another great update to this home. With solid features already in place and plenty of opportunity to add your own style and finishing touches, this bungalow is ready for its next owner to make it their own! (id:7434)
General Features
| Features | Back lane, PVC window, No Animal Home, No Smoking Home |
|---|---|
| Property Type | Single Family |
| Zoning Description | R-1B |
| CommunityName | Southeast Innisfail |
| Amenities | Playground, Schools, Shopping |
| Building Appliances | Refrigerator, Dishwasher, Stove, Microwave, Freezer, Hood Fan, Window Coverings, Garage door opener, Washer & Dryer |
| Building Architectural Style | Bungalow |
| Building Cooling Type | None |
| Parking Space Total | 2 |
| Foundation Type | Poured Concrete |
| Building Type | House |
| Ownership Type | Freehold |
| Building.StoriesTotal | 1 |
Interior Features
| Building Fireplace Present | False |
|---|---|
| Building Heating Type | Forced air |
| Building Heating Fuel | Natural gas |
| Basement Development | Finished |
| Basement Type | Full (Finished) |
| Construction Style Attachment | Detached |
| Flooring Type | Carpeted, Linoleum |
| Living Area Range | 1099 |
| Bedrooms | 2+1 |
Exterior Features
| Structure | None |
|---|---|
| Land Amenities | Playground, Schools, Shopping |
| Landscape Features | Fruit trees, Garden Area, Landscaped, Lawn |
| Exterior Finish | Aluminum siding, Vinyl siding |
| Fence Type | Fence |
Room Details
| Room | Dimensions | Level | Flooring | Details |
|---|---|---|---|---|
| 3pc Bathroom | 5.92 Ft x 8.17 Ft | Basement | ||
| 4pc Bathroom | 9.17 Ft x 5.00 Ft | Main level | ||
| Bedroom | 9.25 Ft x 12.00 Ft | Main level | ||
| Dining room | 8.92 Ft x 10.50 Ft | Main level | ||
| Family room | 17.92 Ft x 29.50 Ft | Basement | ||
| Kitchen | 9.17 Ft x 8.92 Ft | Main level | ||
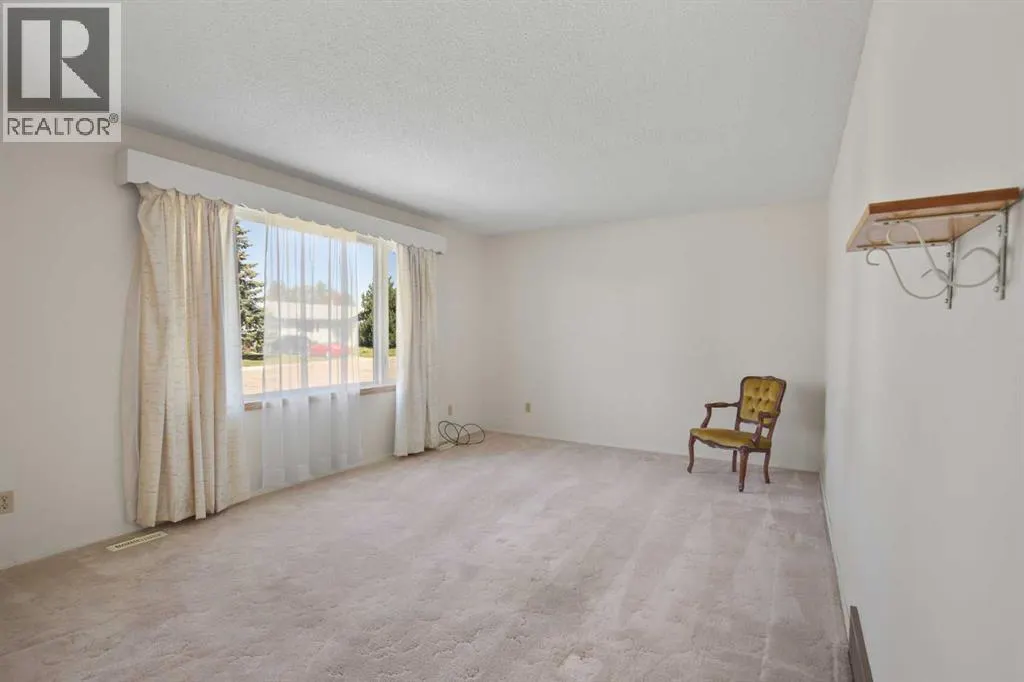
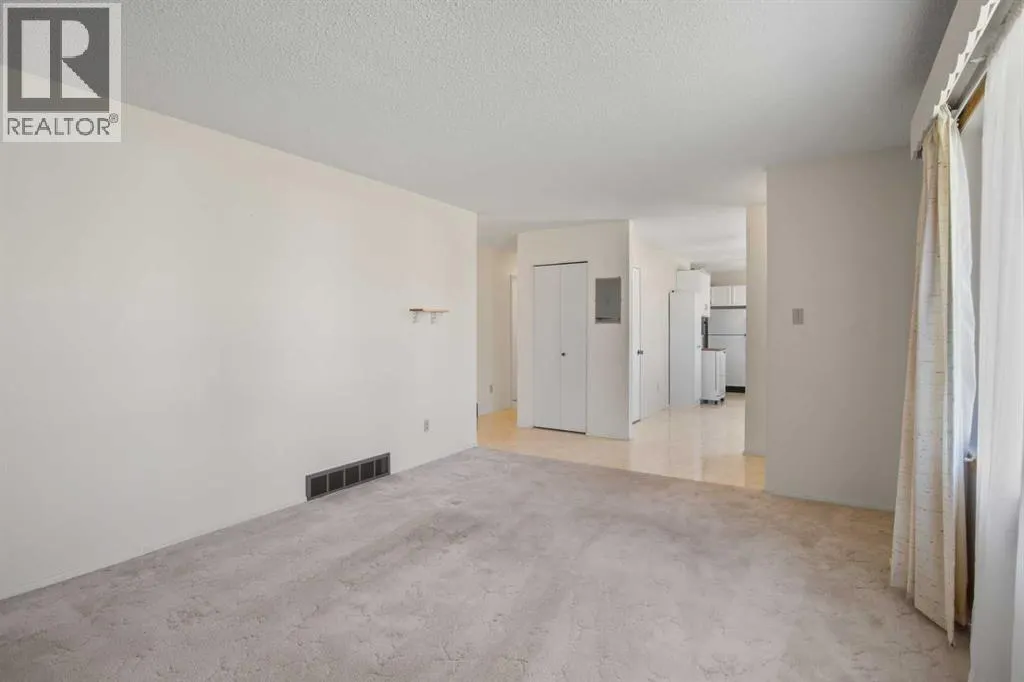
| Living room | 12.00 Ft x 16.42 Ft | Main level | ||
| Other | 9.25 Ft x 8.92 Ft | Main level | ||
| Primary Bedroom | 13.00 Ft x 12.42 Ft | Main level | ||
| Sunroom | 11.75 Ft x 12.33 Ft | Main level |
Amenities
- Views
- New Construction
- Adult 55+
- Lease To Own
- No Strata Fees
- Furnished
- Primary On Main
- Air Conditioning
- Seller Finance
- Green
- Fixer Upper
- Horse
- Golf
- Fireplace
- Deck
- Garage
- Basement
- Pool

Property vs Single Family Average in T4G 1H6
Price
Year Built
In The Neighbourhood
Innisfail
$ 349,000
- Type
- Single Family
- Size
- 1,109 SqFt
- Rooms
- 4 Beds + 1.5 Baths
RE/MAX real estate central alberta
Innisfail
$ 350,000
- Type
- Single Family
- Size
- 1,028 SqFt
- Rooms
- 5 Beds + 2 Baths
RE/MAX real estate central alberta
