













Address
2708 18 Street Nw, Calgary, AB
Price
$ 1,225,000
Property Attributes
- ID#A2333836
- TypeSingle Family
- Listing Status Active
- MunicipalityCalgary
- CityCalgary
- AreaCapitol Hill
- NeighbourhoodCapitol Hill
- Postal CodeT2M 3T8
- Style
- Year Built2026
- Price$ 1,225,000
- Bedrooms3+1
- Bathrooms3
- Half Bathrooms1
- Sqr Footage1939
Data Source:
Canadian Real Estate Association (CREA)
Property Description
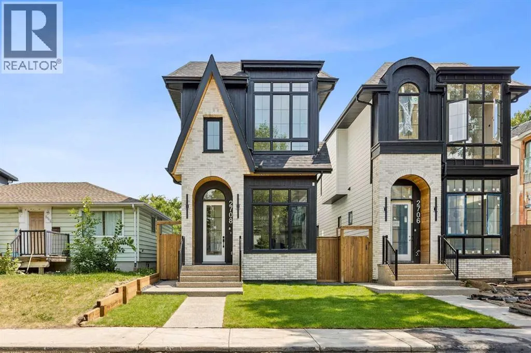
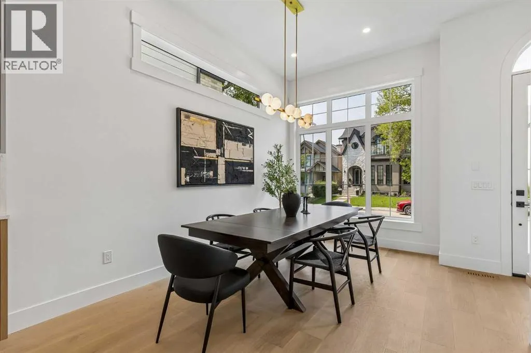
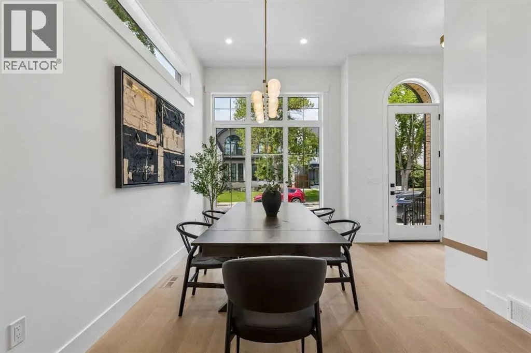
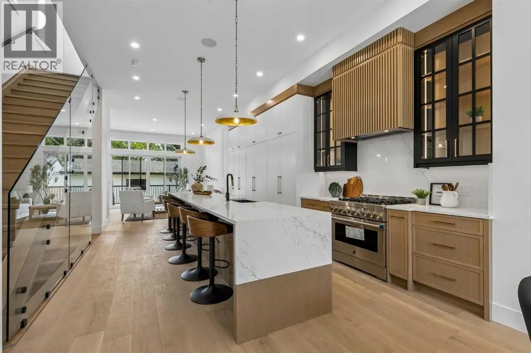
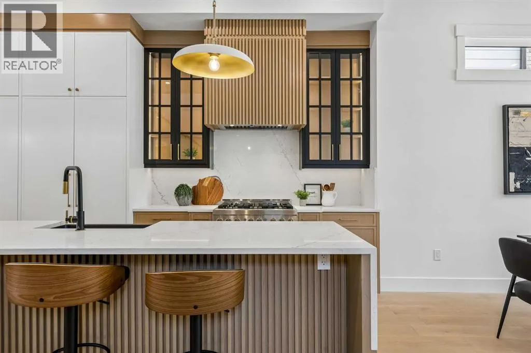
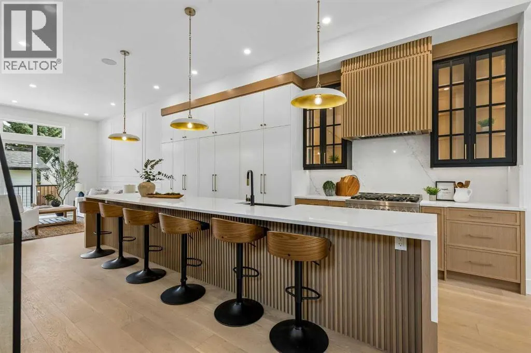
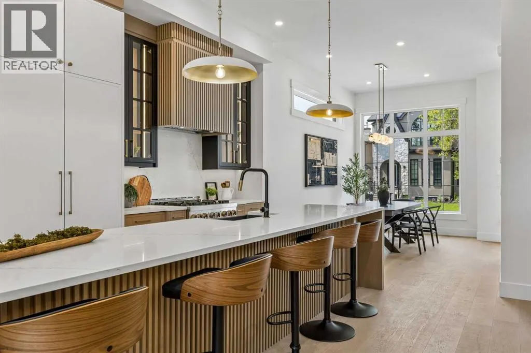
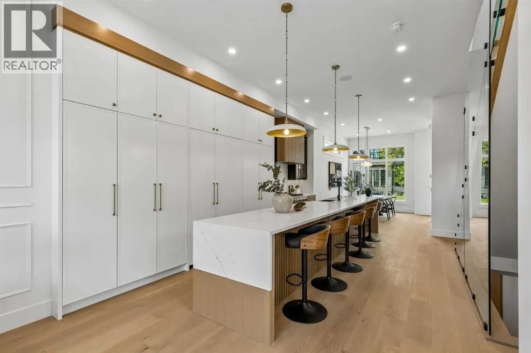
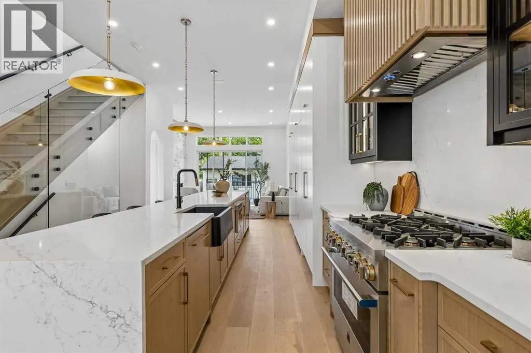
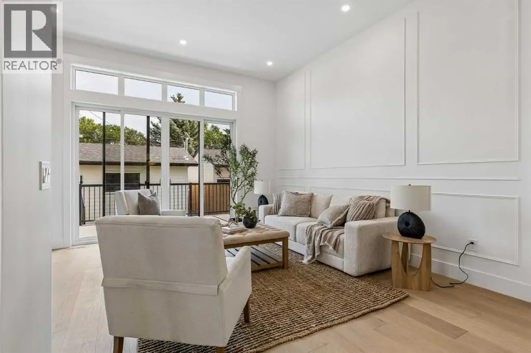
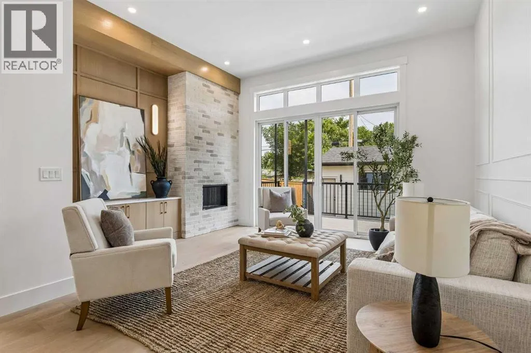
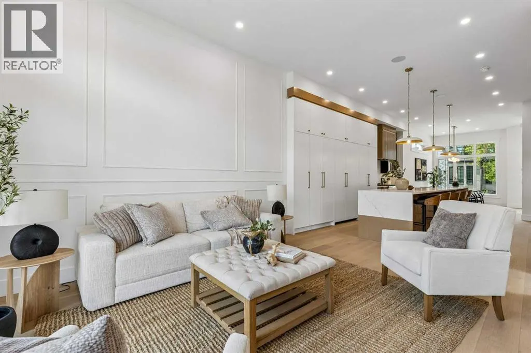
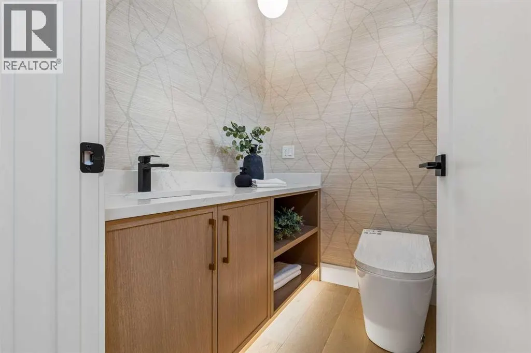
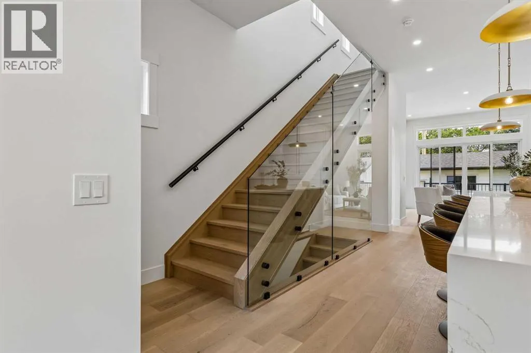
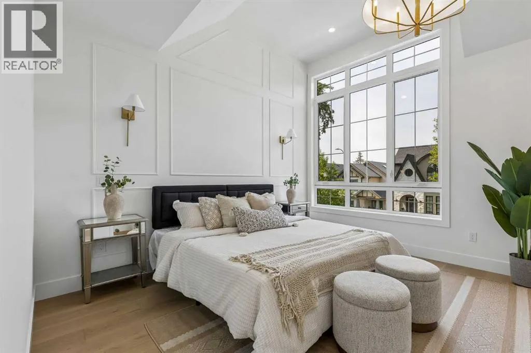
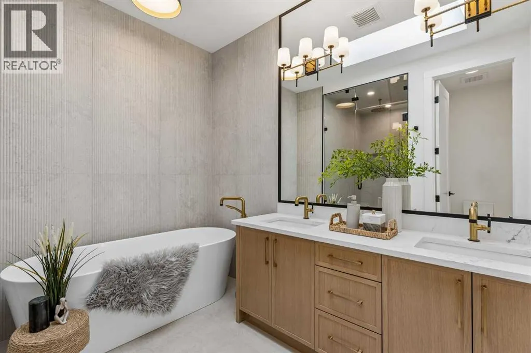
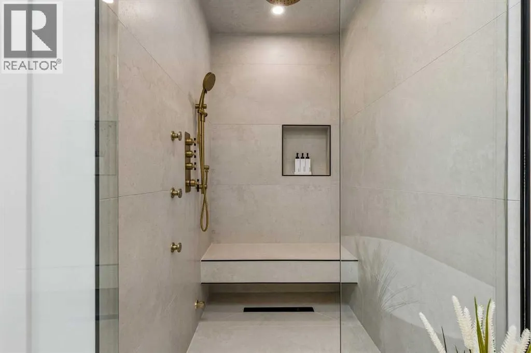
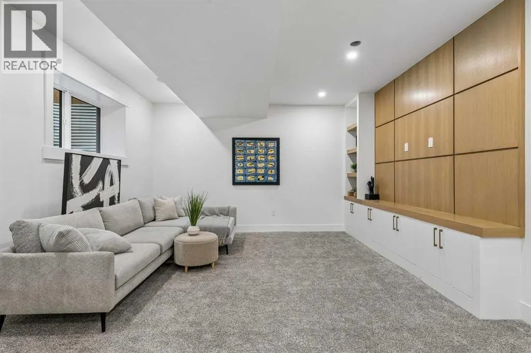
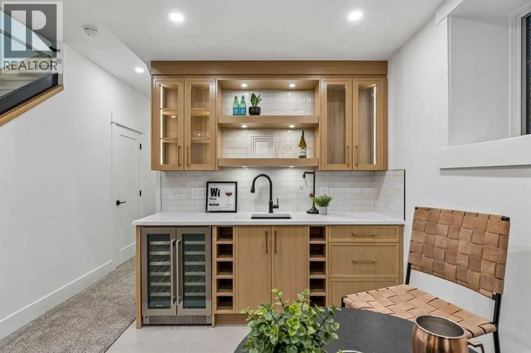
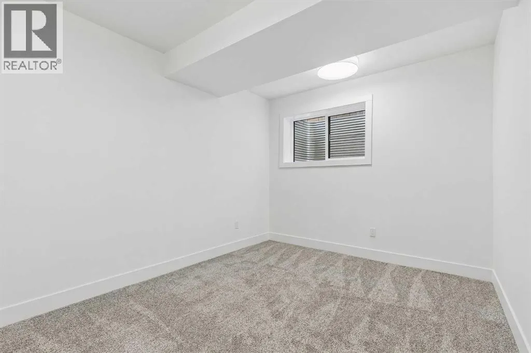
Welcome to an exceptional custom-built residence in the heart of Capitol Hill, perfectly positioned just steps from the beauty and serenity of Confederation Park. This remarkable single-family home offers a rare architectural distinction: soaring 11-foot ceilings across the entire main floor—an extraordinary feature seldom found in the area—creating an immediate sense of grandeur and openness.Designed with modern luxury and functionality in mind, the main level showcases a seamless open-concept layout. The elegant living room flows effortlessly into a designer kitchen outfitted with premium built-in JennAir appliances, including a commercial-grade range and a panel-ready 48-inch refrigerator for a sleek, integrated look. A spacious dining area is ideal for entertaining, while a thoughtfully designed mudroom and stylish powder room complete the level.Upstairs, the home continues to impress with a stunning primary retreat featuring soaring vaulted ceilings, a generous walk-in closet, and a spa-inspired ensuite. Unwind in the steam shower and enjoy the refined finishes that elevate this private sanctuary. Two additional well-appointed bedrooms, a full bathroom, and a convenient upper-floor laundry room provide comfort and practicality for family living.The fully developed basement offers even more space to relax and entertain, with a large open recreation area, a sophisticated wet bar, an additional bedroom, and a full bathroom—perfect for guests or extended family.Blending luxury, location, and thoughtful design, this Capitol Hill gem delivers an unparalleled living experience just moments from one of Calgary’s most beloved green spaces. (id:7434)
General Features
| Features | Back lane, Wet bar, PVC window, Closet Organizers, Gas BBQ Hookup |
|---|---|
| Community Features | Golf Course Development |
| Property Type | Single Family |
| Zoning Description | R-CG |
| CommunityName | Capitol Hill |
| Amenities | Golf Course, Park, Playground, Schools |
| Building Appliances | Refrigerator, Range - Gas, Dishwasher, Microwave, Freezer, Hood Fan, Washer & Dryer |
| Building Cooling Type | Fully air conditioned |
| Parking Space Total | 2 |
| Foundation Type | Poured Concrete |
| Building Type | House |
| Ownership Type | Freehold |
| Building.StoriesTotal | 2 |
Interior Features
| Building Fireplace Present | True |
|---|---|
| Building Fireplace Total | 1 |
| Building Heating Type | High-Efficiency Furnace, Other, Forced air |
| Basement Development | Finished |
| Basement Type | Full (Finished) |
| Construction Style Attachment | Detached |
| Flooring Type | Carpeted, Ceramic Tile, Hardwood |
| Living Area Range | 1939 |
| Bedrooms | 3+1 |
Exterior Features
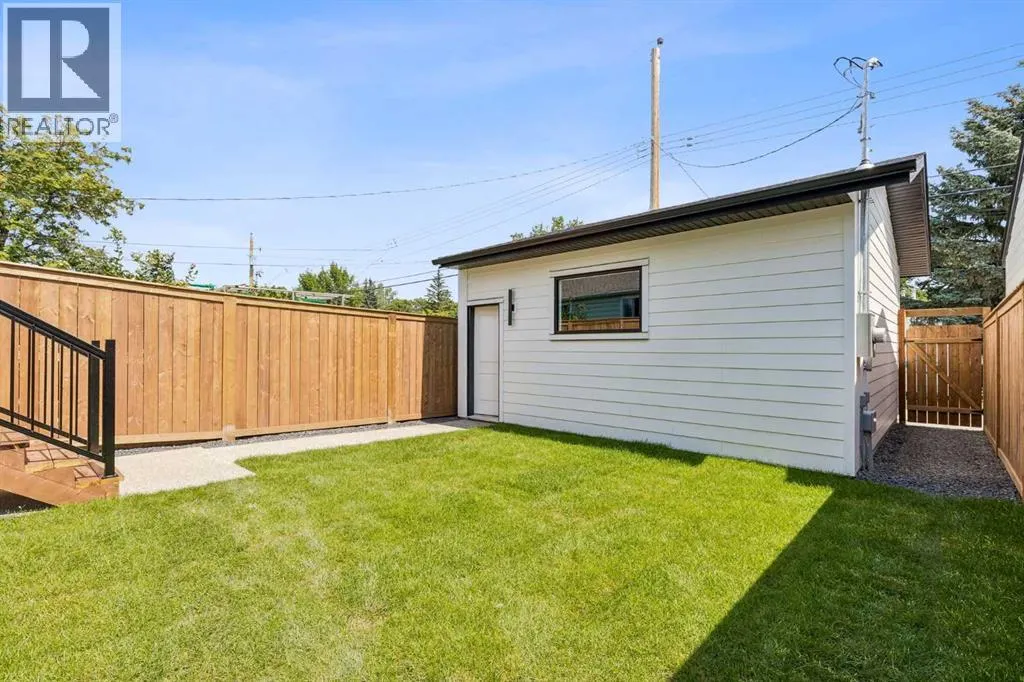
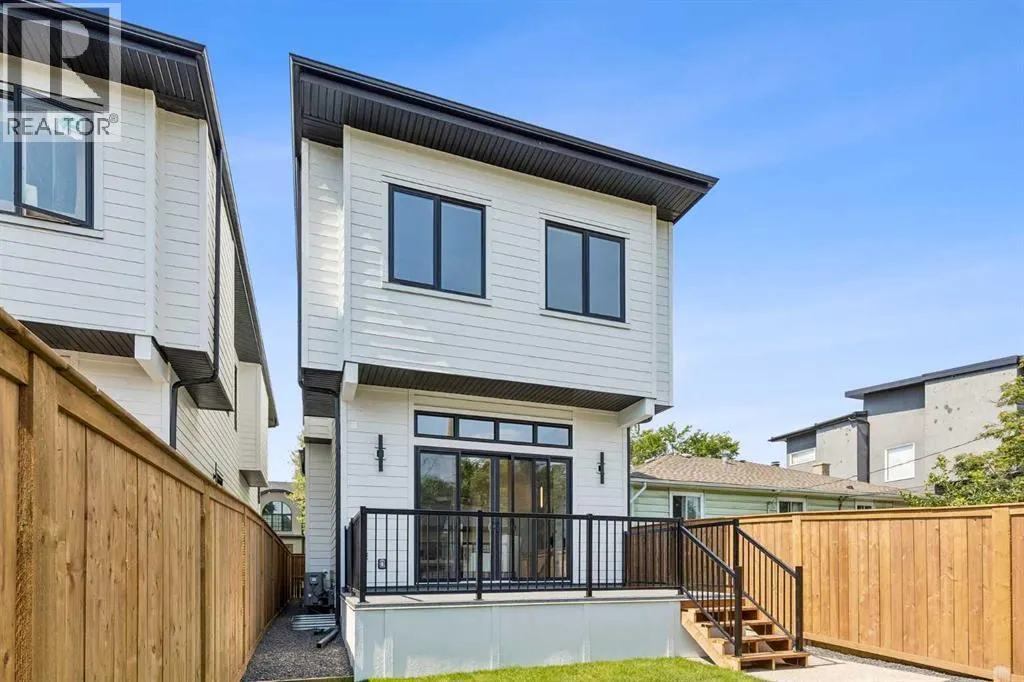
| Structure | Deck |
|---|---|
| Land Amenities | Golf Course, Park, Playground, Schools |
| Landscape Features | Landscaped |
| Exterior Finish | Stone, Stucco |
| Fence Type | Fence |
Room Details
| Room | Dimensions | Level | Flooring | Details |
|---|---|---|---|---|
| 2pc Bathroom | 5.92 Ft x 5.08 Ft | Main level | ||
| 4pc Bathroom | 9.67 Ft x 4.92 Ft | Upper Level | ||
| 5pc Bathroom | 9.67 Ft x 12.00 Ft | Upper Level | ||
| Bedroom | 9.67 Ft x 11.00 Ft | Upper Level | ||
| Laundry room | 8.00 Ft x 5.92 Ft | Upper Level | ||
| Primary Bedroom | 16.17 Ft x 24.58 Ft | Upper Level |
Amenities
- Views
- New Construction
- Adult 55+
- Lease To Own
- No Strata Fees
- Furnished
- Primary On Main
- Air Conditioning
- Seller Finance
- Green
- Fixer Upper
- Horse
- Golf
- Fireplace
- Deck
- Garage
- Basement
- Pool

Property vs Single Family Average in T2M 3T8
Year Built
