





















Address
38 Silverado Skies Crescent Sw, Calgary, AB
Price
$ 745,000
Property Attributes
- ID#A2335145
- TypeSingle Family
- Listing Status Active
- MunicipalityCalgary
- CityCalgary
- AreaSilverado
- NeighbourhoodSilverado
- Postal CodeT2X 0J5
- Style
- Year Built2009
- Price$ 745,000
- Bedrooms3+1
- Bathrooms3
- Half Bathrooms1
- Sqr Footage2411
Data Source:
Canadian Real Estate Association (CREA)
Property Description
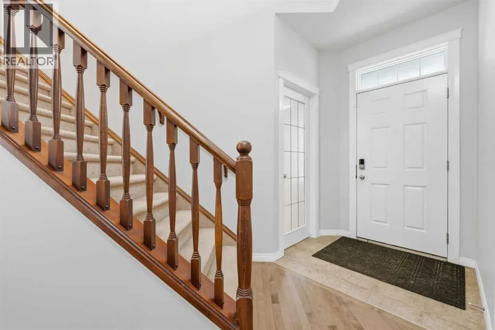
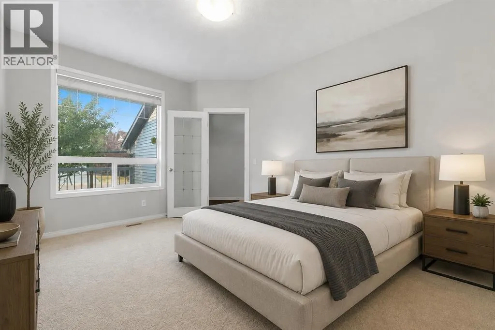
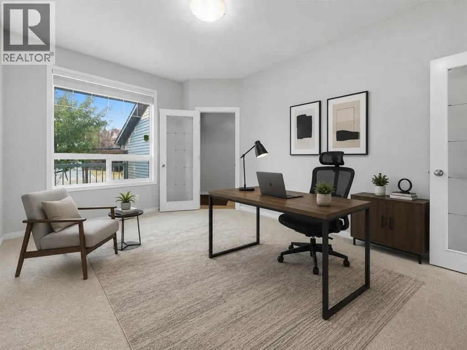
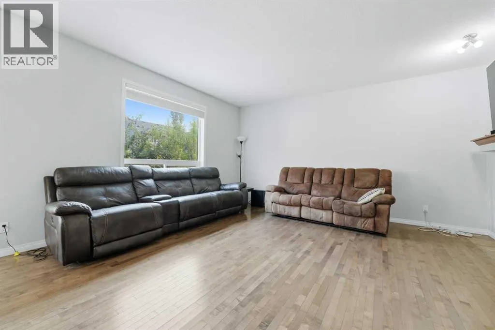
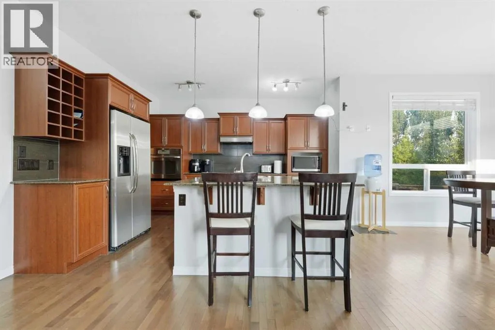
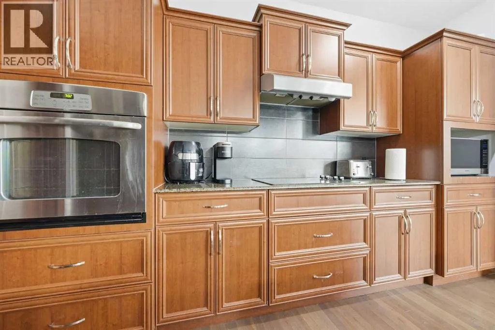
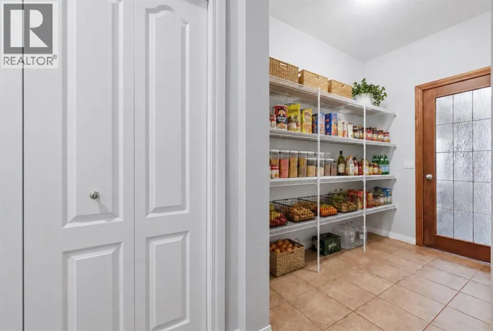
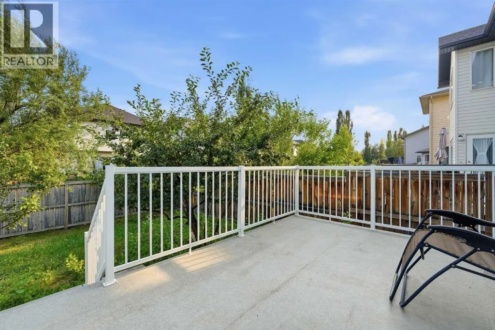
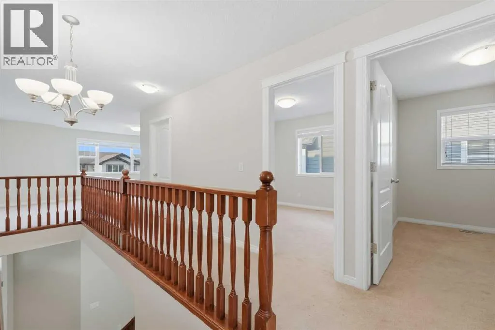
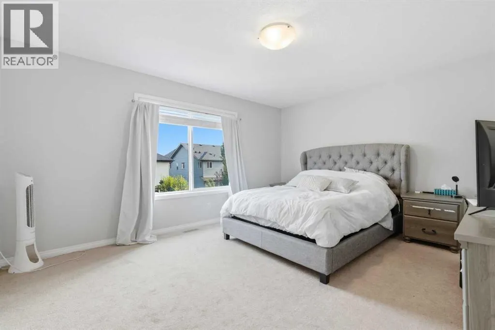
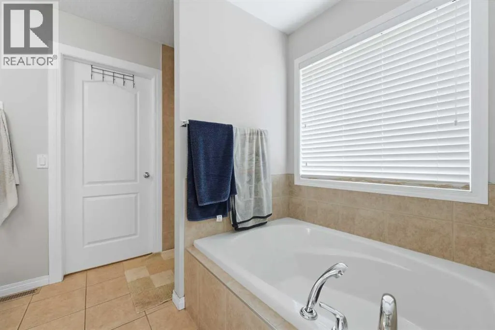
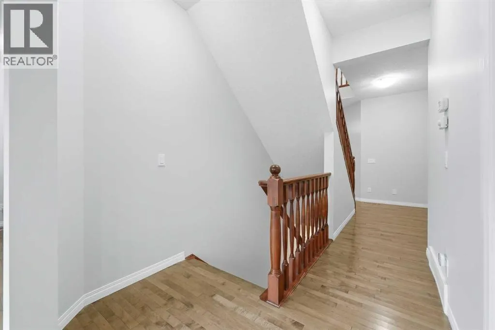
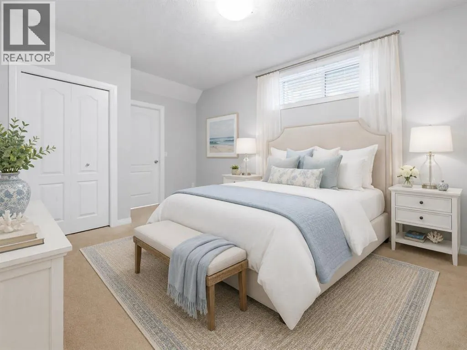
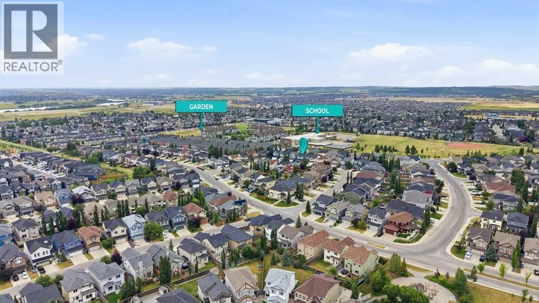
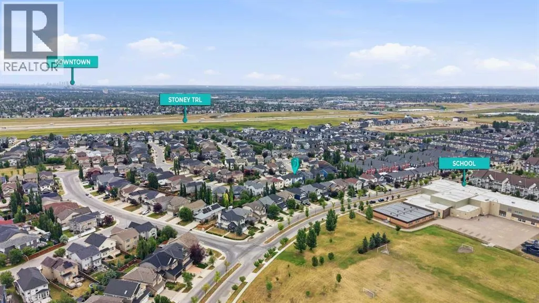
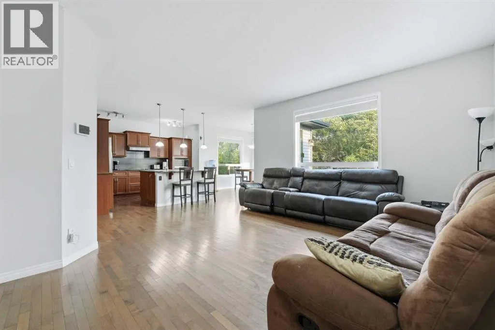
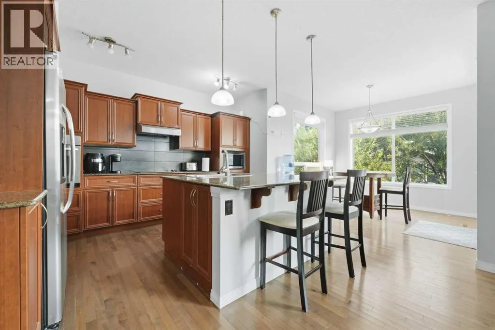
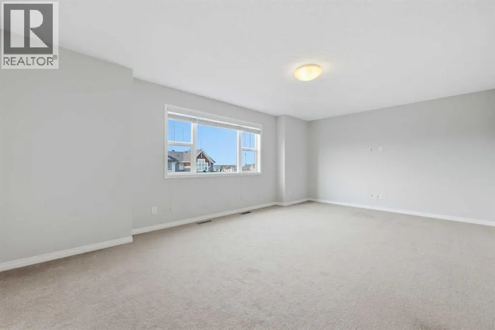
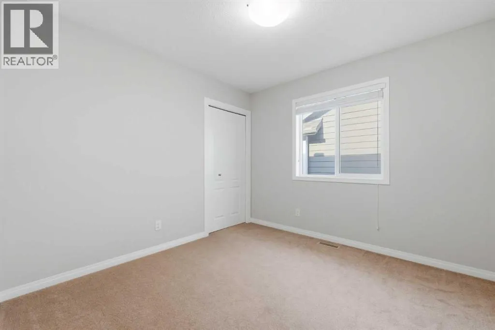
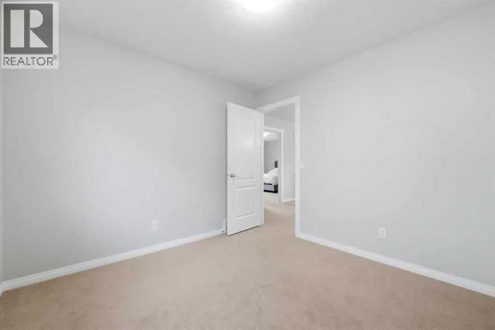
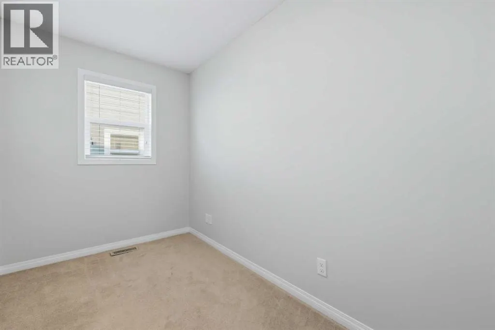
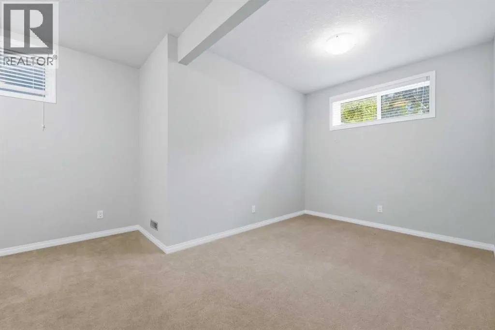
**PRIME SOUTH-FACING BACKYARD | PROFESSIONALLY FINISHED BASEMENT | Roof & Siding (2022). Welcome to this meticulously maintained home, perfectly situated on a premium south-facing TRADITIONAL lot, offering over 3,400 sq. ft. of beautifully developed living space. The well-planned layout offers excellent separation between everyday living, entertaining, and private spaces across three levels. The main floor features a formal living room that can easily be repurposed as a main-floor office or bedroom, along with a generous family room ideal for everyday living and entertaining. At the heart of the home is a spacious gourmet kitchen, complemented by a dedicated dining area, an impressive walk-through pantry, a convenient mudroom, and a 2-piece powder room (Conveniently located directly above the basement utility room, this washroom offers excellent potential to be upgraded into a full bathroom with the addition of a shower). Direct access to the attached double garage adds everyday convenience. Upstairs, the home continues to impress with a large family/bonus room, perfect for movie nights, a children’s play area, or a second lounge. The spacious primary retreat features a walk-in closet and a generous 4-piece ensuite. Two additional bedrooms, another full 4-piece bathroom, and a versatile den complete the upper level. The basement provides outstanding additional living space, including a massive recreation room with plenty of room for a home theatre, games area, gym, or family entertainment space. A fourth bedroom, 3-piece bathroom, utility room, closets, and additional storage complete this highly functional lower level. A double attached garage adds further convenience. With multiple living areas, four bedrooms across the upper and lower levels, a spacious bonus room, a versatile den, a substantial pantry, and an expansive basement recreation space, this home delivers the flexibility and functionality today’s families are looking for. The roof and Siding were repla ced in 2022. Call today to book your private viewing!? ***Quick Possession Available | Asking Price Includes GST – No Additional GST!*** Call today to book a private viewing. (id:7434)
General Features
| Features | Other, PVC window, No Animal Home, No Smoking Home, Level |
|---|---|
| Property Type | Single Family |
| Zoning Description | R-G |
| CommunityName | Silverado |
| Amenities | Park, Playground, Recreation Nearby, Schools, Shopping |
| Building Amenities | Other |
| Building Appliances | Washer, Refrigerator, Cooktop - Electric, Dishwasher, Oven, Microwave, Hood Fan, Window Coverings |
| Building Cooling Type | None |
| Parking Space Total | 4 |
| Foundation Type | Poured Concrete |
| Building Type | House |
| Ownership Type | Freehold |
| Building.StoriesTotal | 2 |
Interior Features
| Building Fireplace Present | True |
|---|---|
| Building Fireplace Total | 1 |
| Building Heating Type | Other, Forced air |
| Building Heating Fuel | Natural gas |
| Basement Development | Finished |
| Basement Type | Full (Finished) |
| Construction Material | Wood frame |
| Construction Style Attachment | Detached |
| Flooring Type | Carpeted, Ceramic Tile, Hardwood |
| Living Area Range | 2411 |
| Bedrooms | 3+1 |
Exterior Features
| Structure | Deck |
|---|---|
| Land Amenities | Park, Playground, Recreation Nearby, Schools, Shopping |
| Landscape Features | Landscaped |
| Exterior Finish | Stone, Vinyl siding |
| Fence Type | Fence |
Room Details
| Room | Dimensions | Level | Flooring | Details |
|---|---|---|---|---|
| 2pc Bathroom | 4.67 Ft x 4.75 Ft | Main level | ||
| 3pc Bathroom | 10.33 Ft x 4.92 Ft | Basement | ||
| 4pc Bathroom | 8.25 Ft x 12.67 Ft | Upper Level | ||
| Bedroom | 10.92 Ft x 10.50 Ft | Upper Level | ||
| Bonus Room | 19.92 Ft x 13.00 Ft | Upper Level | ||
| Den | 10.67 Ft x 6.25 Ft | Upper Level | ||
| Dining room | 9.92 Ft x 10.00 Ft | Main level | ||
| Family room | 15.08 Ft x 16.92 Ft | Main level | ||
| Furnace | 9.58 Ft x 12.58 Ft | Basement | ||
| Kitchen | 13.92 Ft x 12.92 Ft | Main level | ||
| Living room | 11.00 Ft x 15.67 Ft | Main level | ||
| Other | 5.00 Ft x 9.58 Ft | Upper Level | ||
| Pantry | 10.08 Ft x 8.67 Ft | Main level | ||
| Primary Bedroom | 15.00 Ft x 12.67 Ft | Upper Level | ||
| Recreational, Games room | 27.83 Ft x 26.33 Ft | Basement |
Amenities
- Views
- New Construction
- Adult 55+
- Lease To Own
- No Strata Fees
- Furnished
- Primary On Main
- Air Conditioning
- Seller Finance
- Green
- Fixer Upper
- Horse
- Golf
- Fireplace
- Deck
- Garage
- Basement
- Pool

Property vs Single Family Average in T2X 0J5
Price
Year Built
In The Neighbourhood
Calgary
$ 909,800
- Type
- Single Family
- Size
- 2,309 SqFt
- Rooms
- 4 Beds + 3.5 Baths
RE/MAX House of Real Estate
Calgary
$ 899,900
- Type
- Single Family
- Size
- 2,085 SqFt
- Rooms
- 5 Beds + 3.5 Baths
Keller Williams BOLD Realty
Calgary
$ 529,999
- Type
- Single Family
- Size
- 1,200 SqFt
- Rooms
- 4 Beds + 2.5 Baths
RE/MAX House of Real Estate
Open House
Calgary
$ 849,900
- Type
- Single Family
- Size
- 2,638 SqFt
- Rooms
- 4 Beds + 3.5 Baths
Grand Realty
