
Address
3392 Gershaw Drive Sw, Medicine Hat, AB
Price
$ 2,100,000
Property Attributes
- ID#A2335738
- TypeSingle Family
- Listing Status Active
- MunicipalityMedicine Hat
- CityMedicine Hat
- AreaSW Hill
- NeighbourhoodSW Hill
- Postal CodeT1B 0B2
- Style
- Year Built1975
- Price$ 2,100,000
- Bedrooms3+1
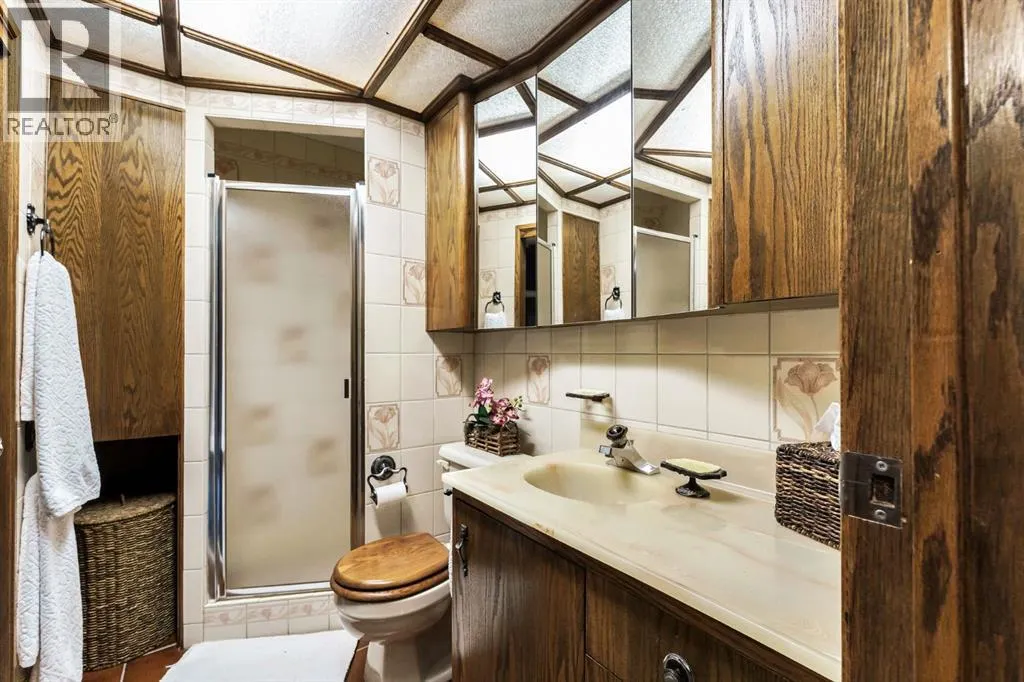
- Bathrooms3
- Half Bathrooms1
- Sqr Footage3170
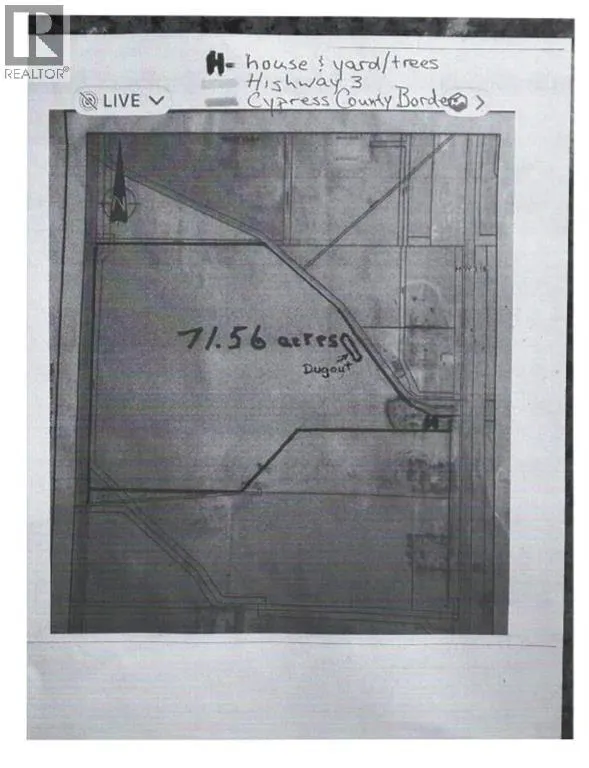
- Lot Size71.56 Acres
Data Source:
Canadian Real Estate Association (CREA)
Property Description
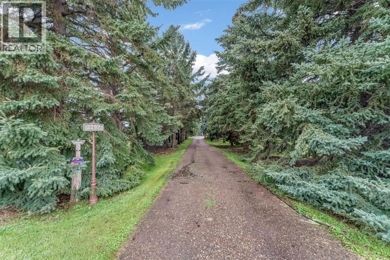
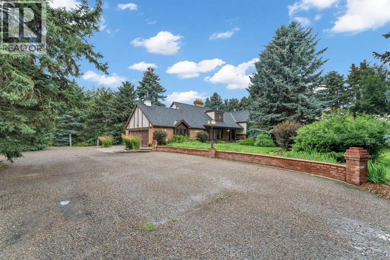
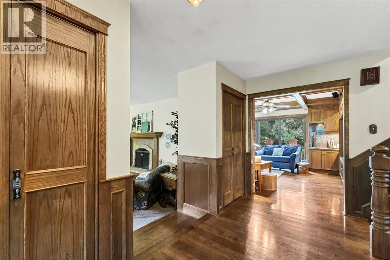
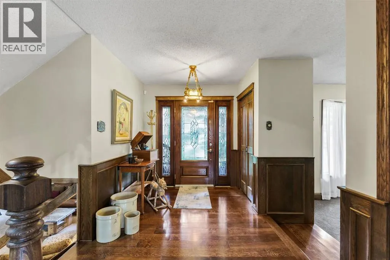
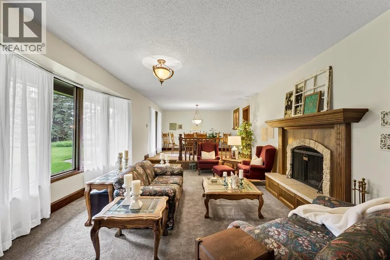
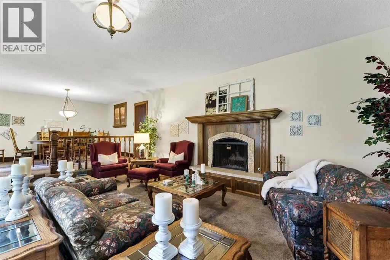
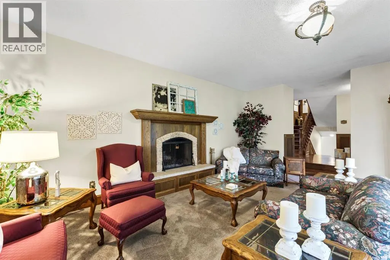
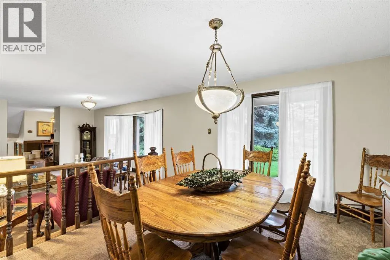
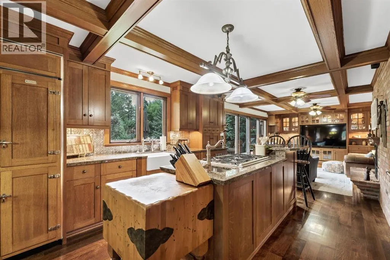
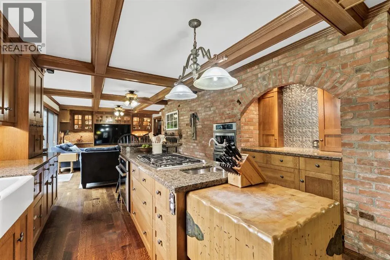
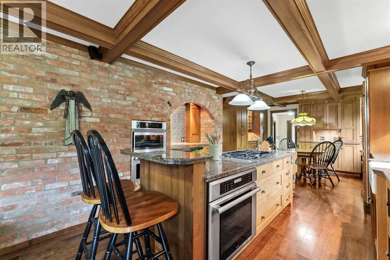
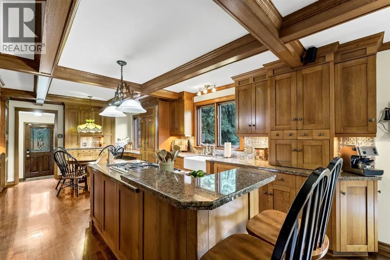
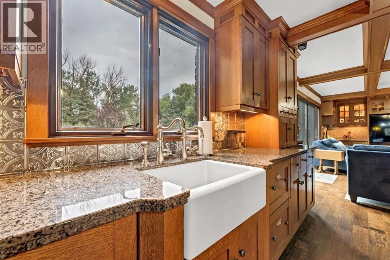
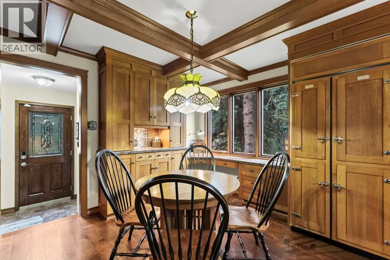
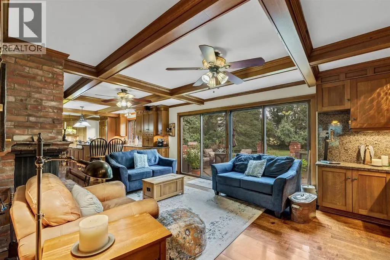
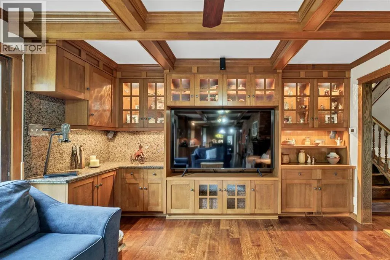
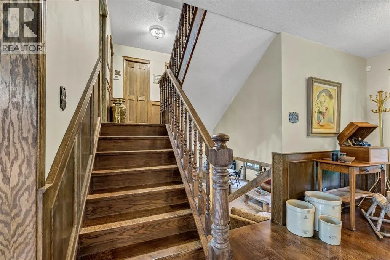
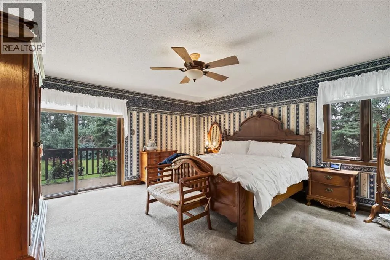
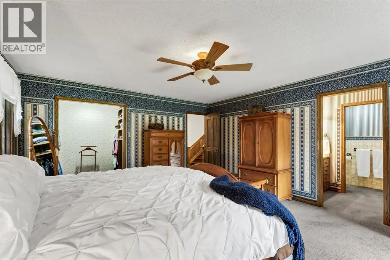
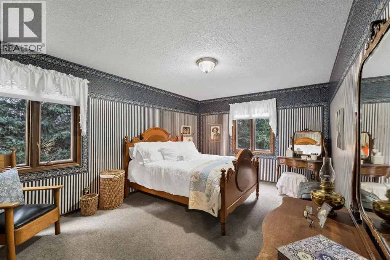
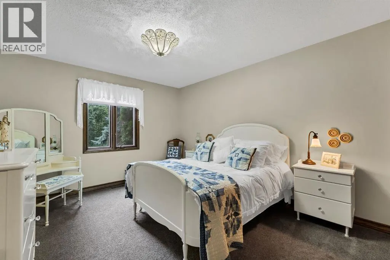
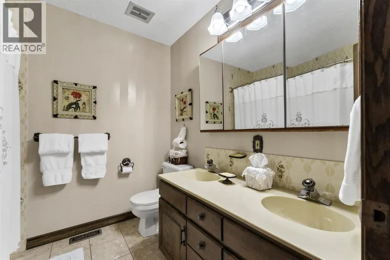
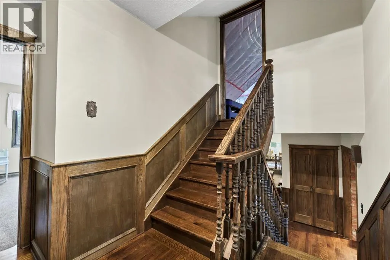
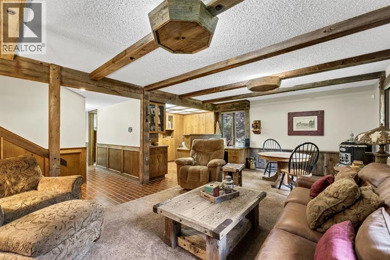
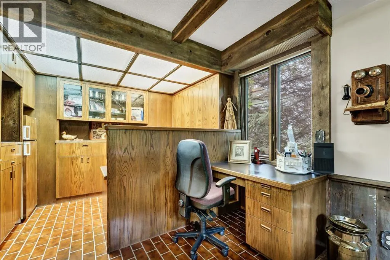
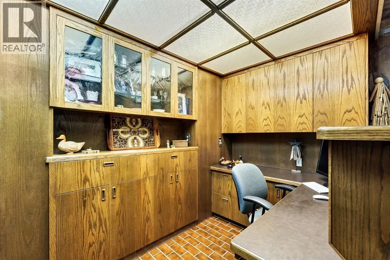
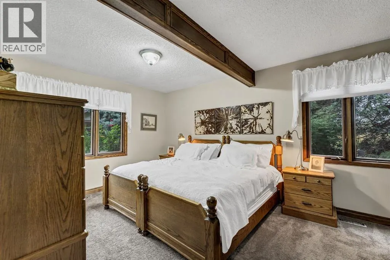
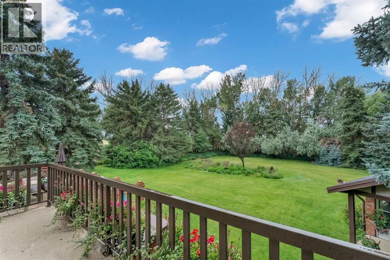
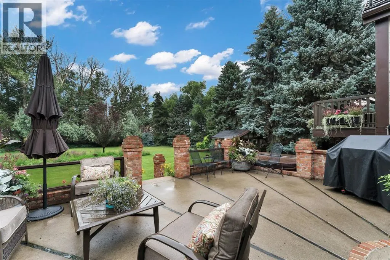
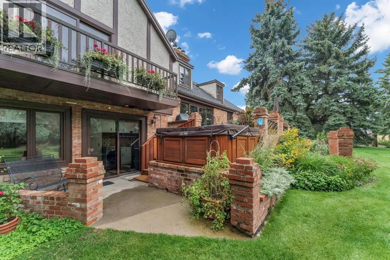
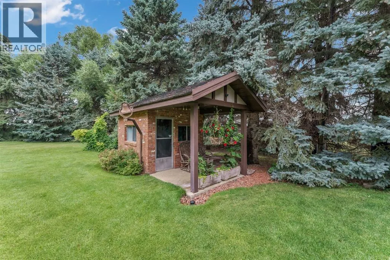
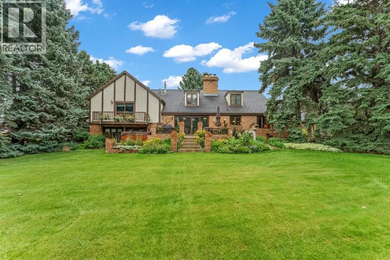
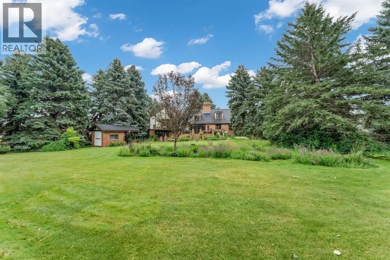
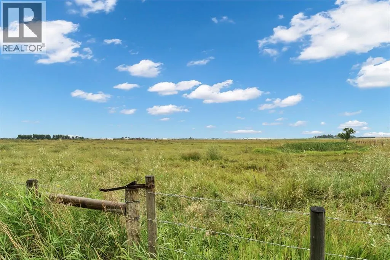
Beautiful, very private treed,71.56 acres, within city limits. This 3,170 square foot, one and a half-storey home offers four bedrooms and 3 and a half bathrooms. Connected to city water, sewer, gas, electricity, and garbage. Includes a domestic pressurized turnout for yard watering and gardening, plus a Wi-Fi enabled sprinkler system. A paved private road leads to the home. Inside, enjoy custom-built kitchen cabinets with pull-outs and Thermador cooking appliances. Outdoor features include space for a pool, pickleball court, horses, or dogs, existing dugout, all set among mature trees and quiet surroundings. (id:7434)
General Features
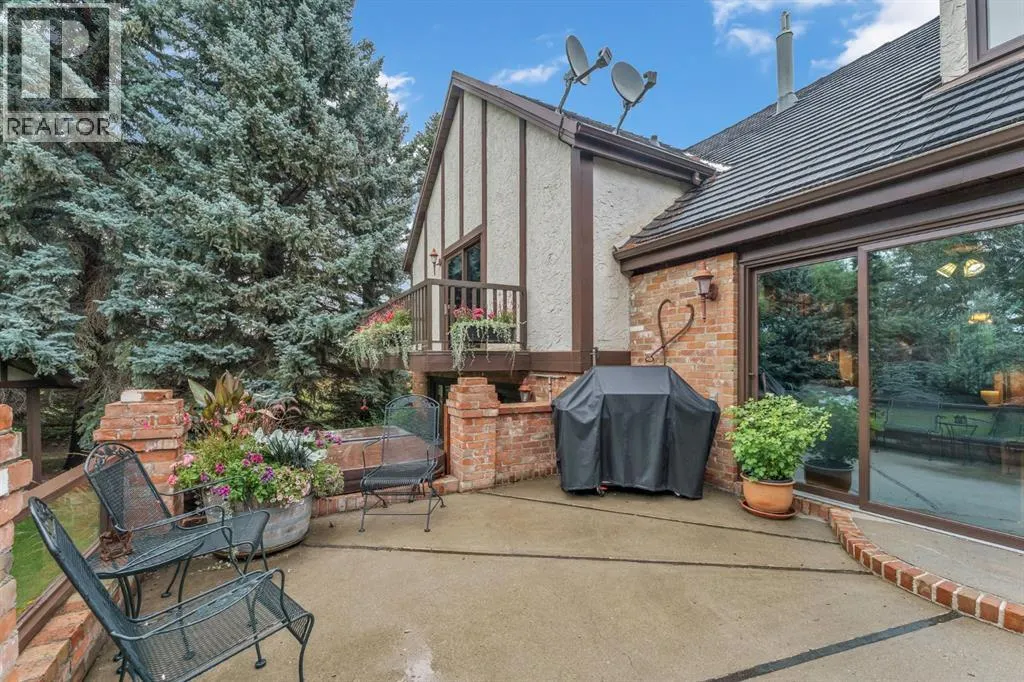
| Features | No neighbours behind, No Smoking Home, Gas BBQ Hookup |
|---|---|
| Property Type | Single Family |
| Zoning Description | FUD |
| CommunityName | SW Hill |
| Building Appliances | Range - Gas, Oven, Garburator, Window Coverings, Washer & Dryer |
| Building Cooling Type | Central air conditioning |
| Foundation Type | Poured Concrete |
| Building Type | House |
| Ownership Type | Freehold |
| Building.StoriesTotal | 1.5 |
Interior Features
| Building Fireplace Present | True |
|---|---|
| Building Fireplace Total | 3 |
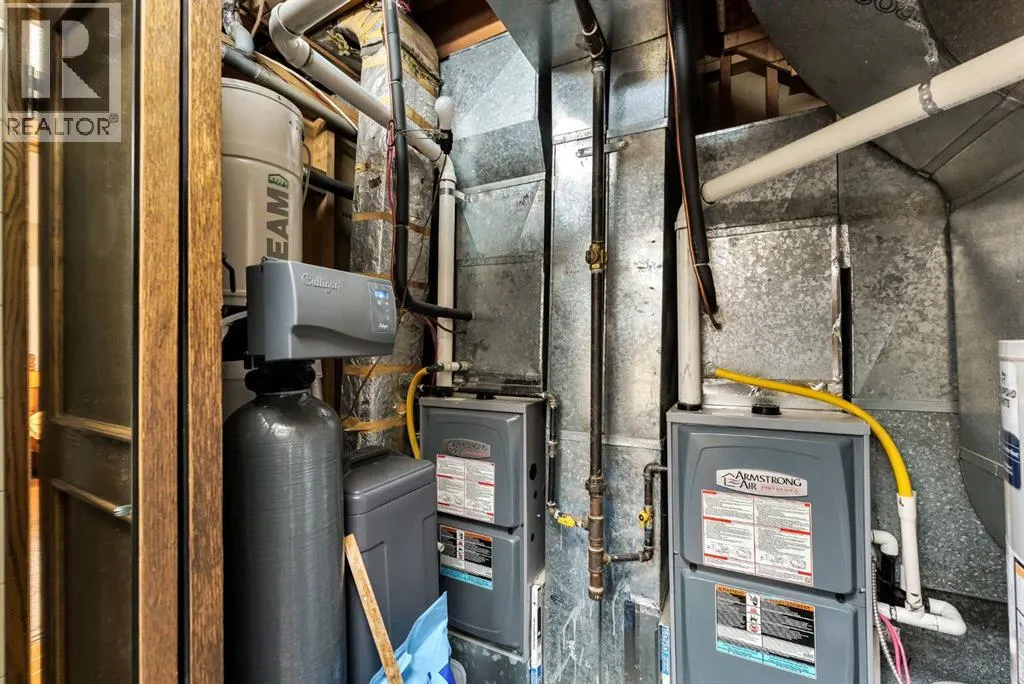
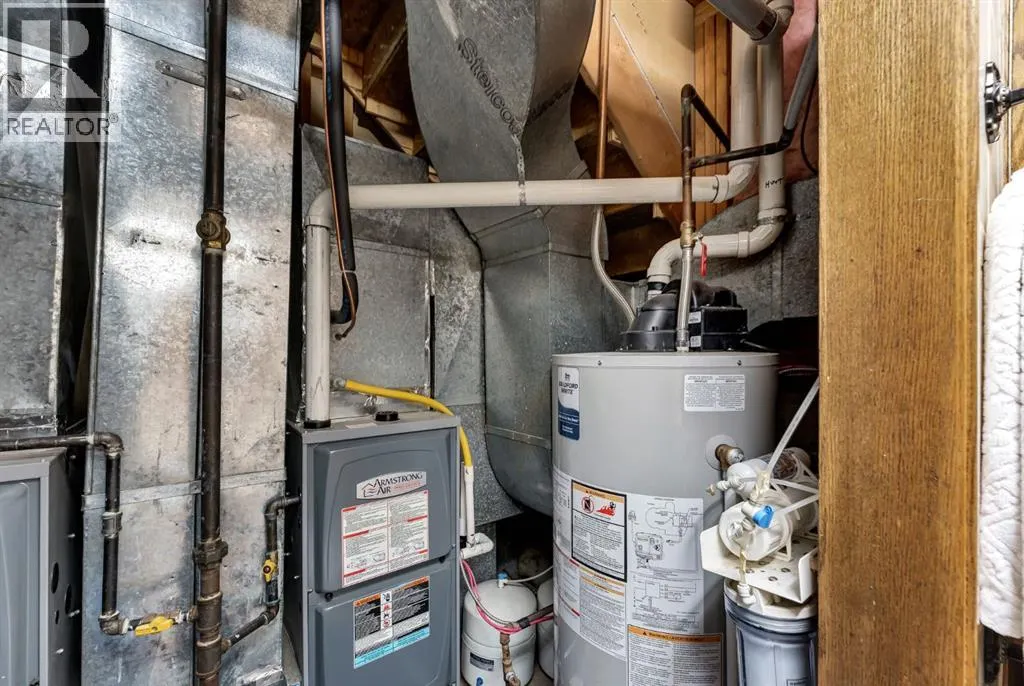
| Building Heating Type | Forced air |
| Basement Type | Crawl space |
| Construction Material | Poured concrete, Wood frame |
| Construction Style Attachment | Detached |
| Flooring Type | Carpeted, Hardwood, Tile |
| Living Area Range | 3170 |
| Bedrooms | 3+1 |
Exterior Features
| Structure | Deck |
|---|---|
| Landscape Features | Garden Area, Landscaped, Lawn, Underground sprinkler |
| Exterior Finish | Brick, Concrete |
| Fence Type | Partially fenced |
Room Details
| Room | Dimensions | Level | Flooring | Details |
|---|---|---|---|---|
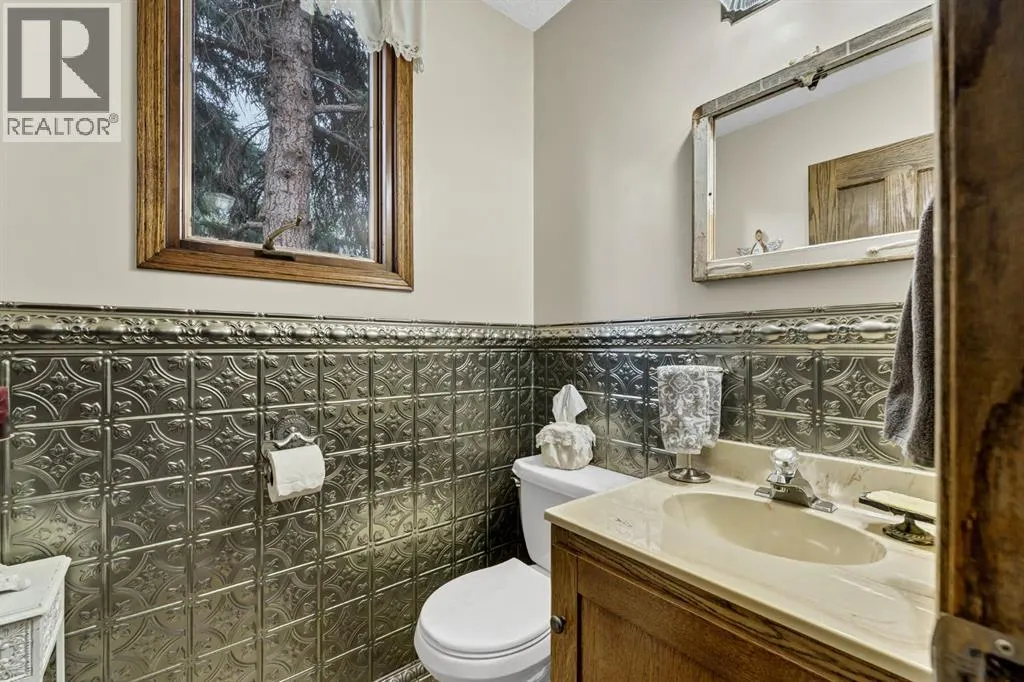
| 2pc Bathroom | Measurements not available | Main level | ||
| 3pc Bathroom | Measurements not available | Lower level | ||
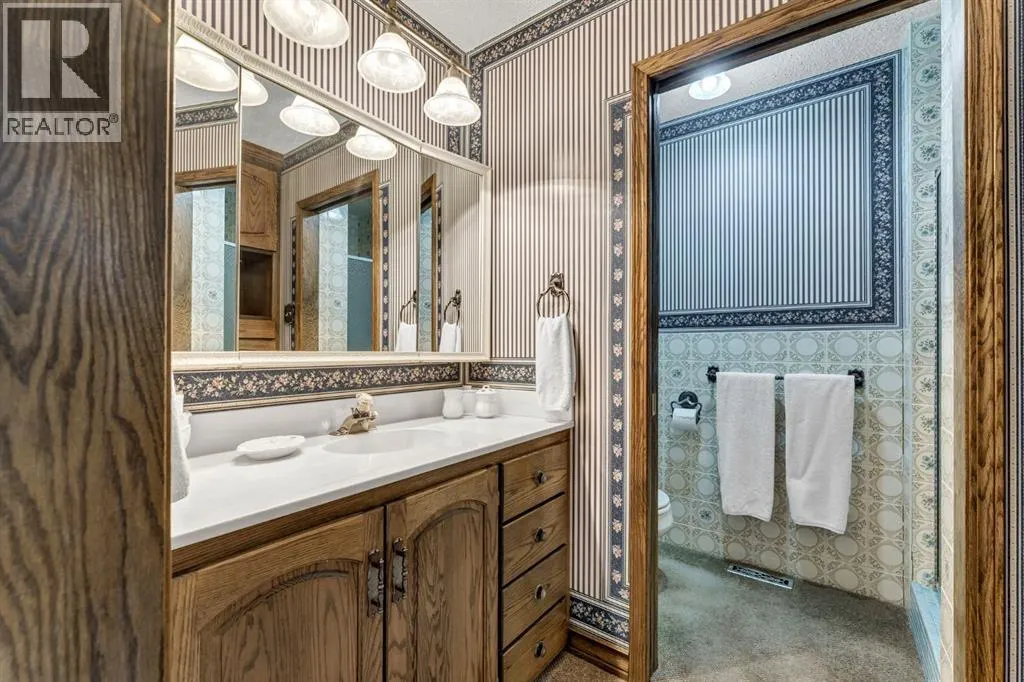
| 5pc Bathroom | Measurements not available | Second level | ||
| Bedroom | 11.17 Ft x 15.17 Ft | Lower level | ||
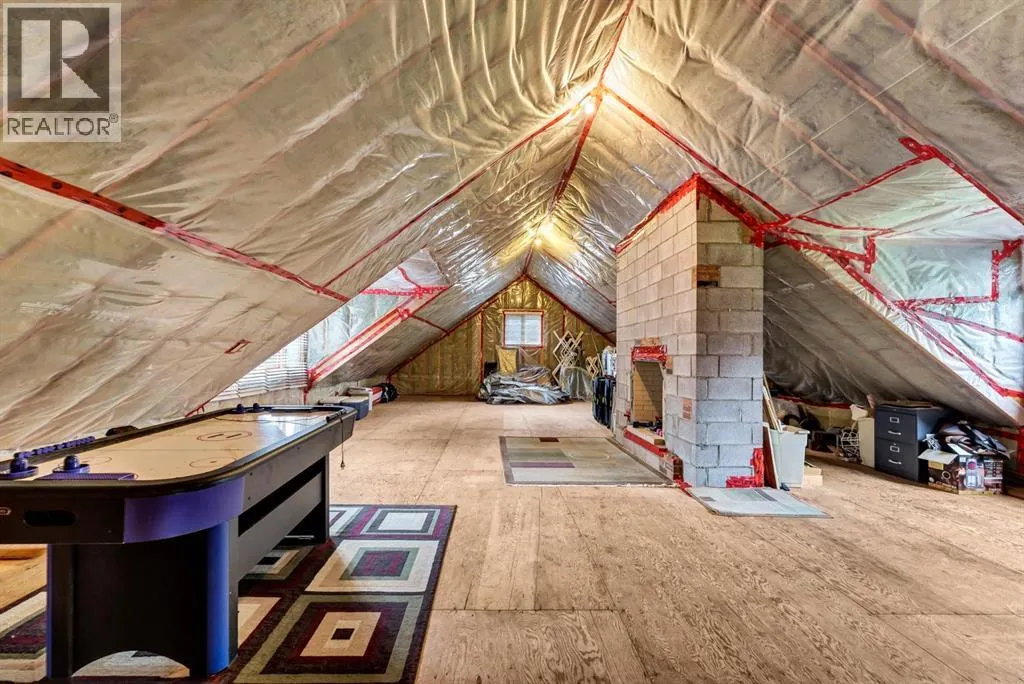

| Bonus Room | 42.42 Ft x 21.92 Ft | Third level | ||
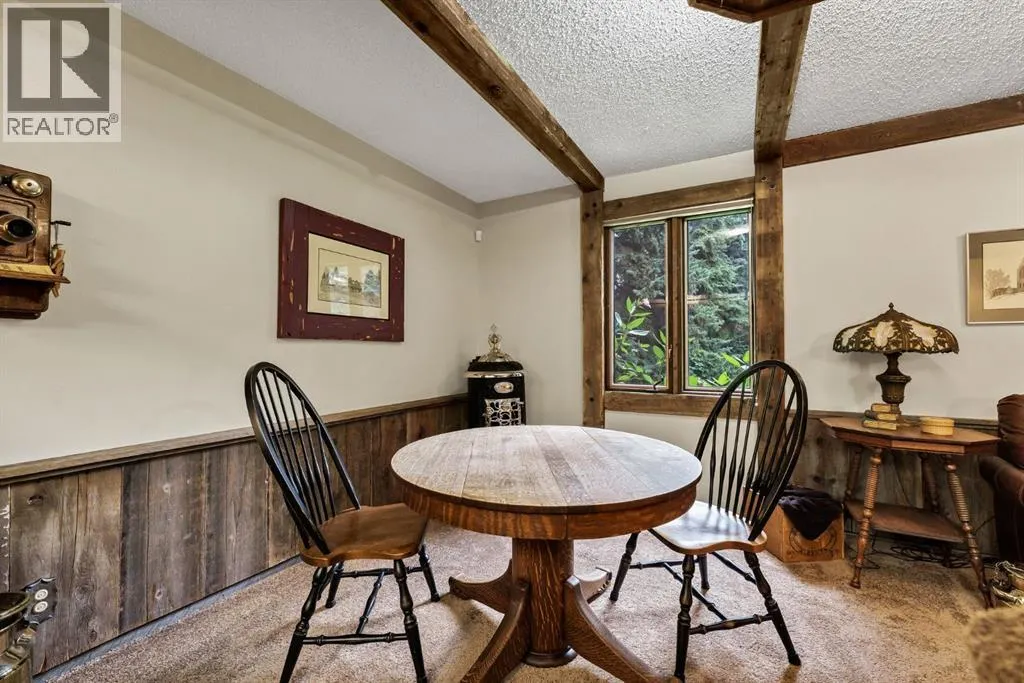
| Breakfast | 8.25 Ft x 13.33 Ft | Main level | ||
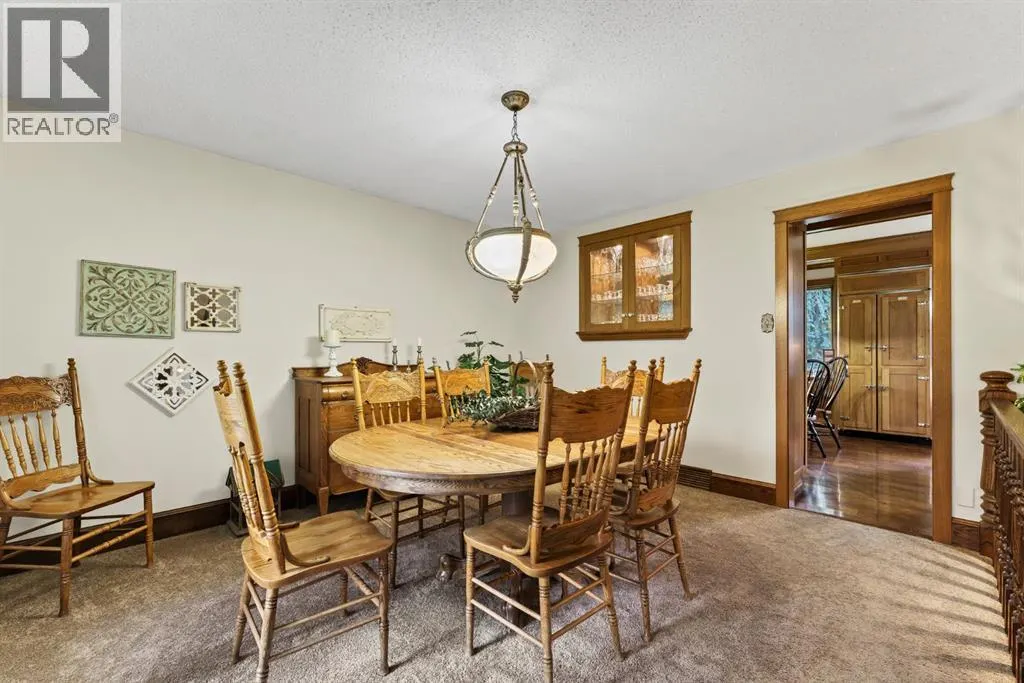
| Dining room | 11.50 Ft x 13.58 Ft | Main level | ||
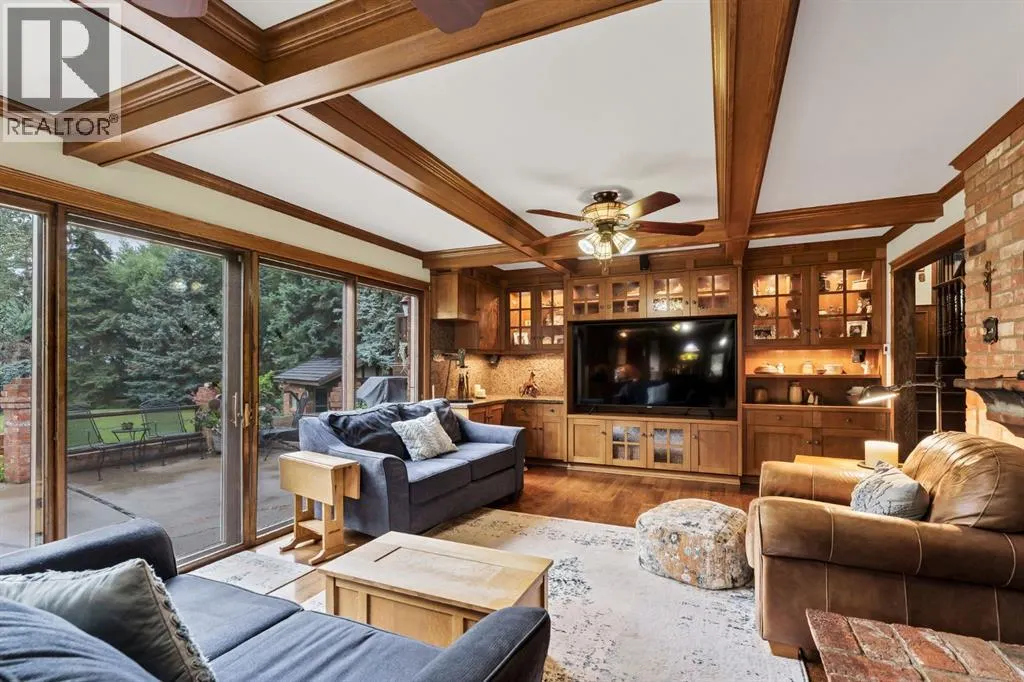
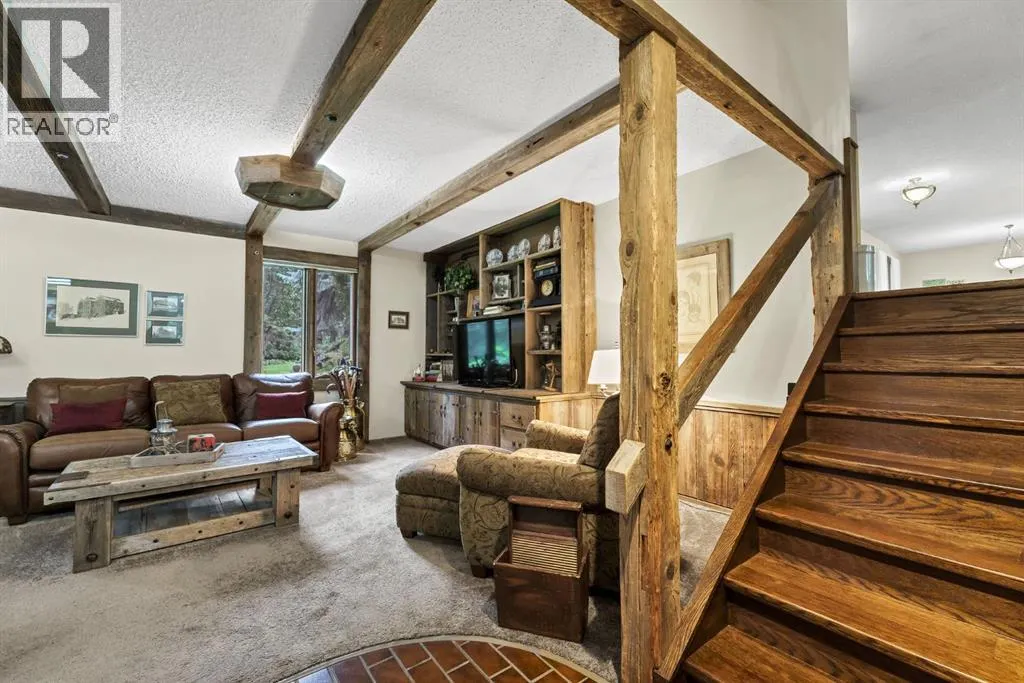
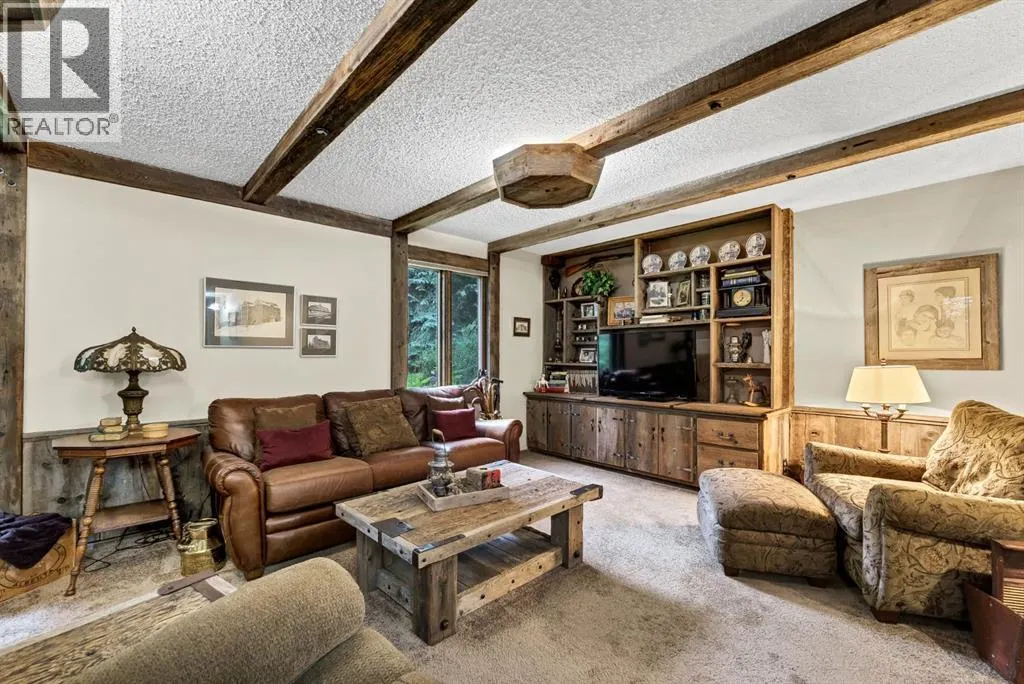
| Family room | 18.25 Ft x 13.33 Ft | Main level | ||
| Kitchen | 15.75 Ft x 13.33 Ft | Main level | ||
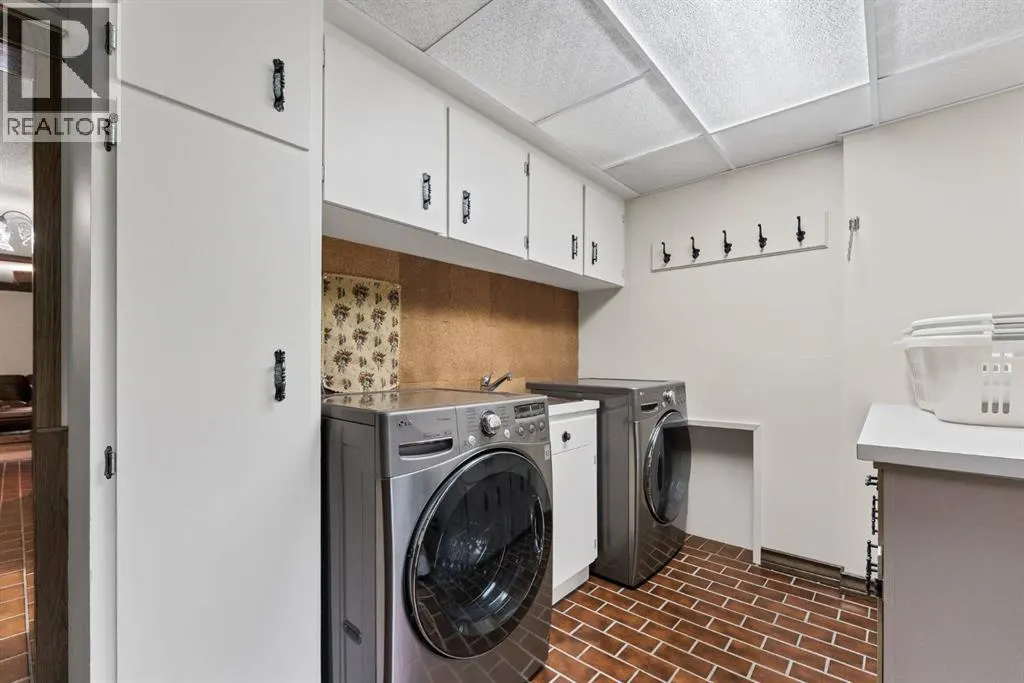
| Laundry room | 11.33 Ft x 8.17 Ft | Lower level | ||
| Living room | 20.50 Ft x 14.75 Ft | Main level | ||
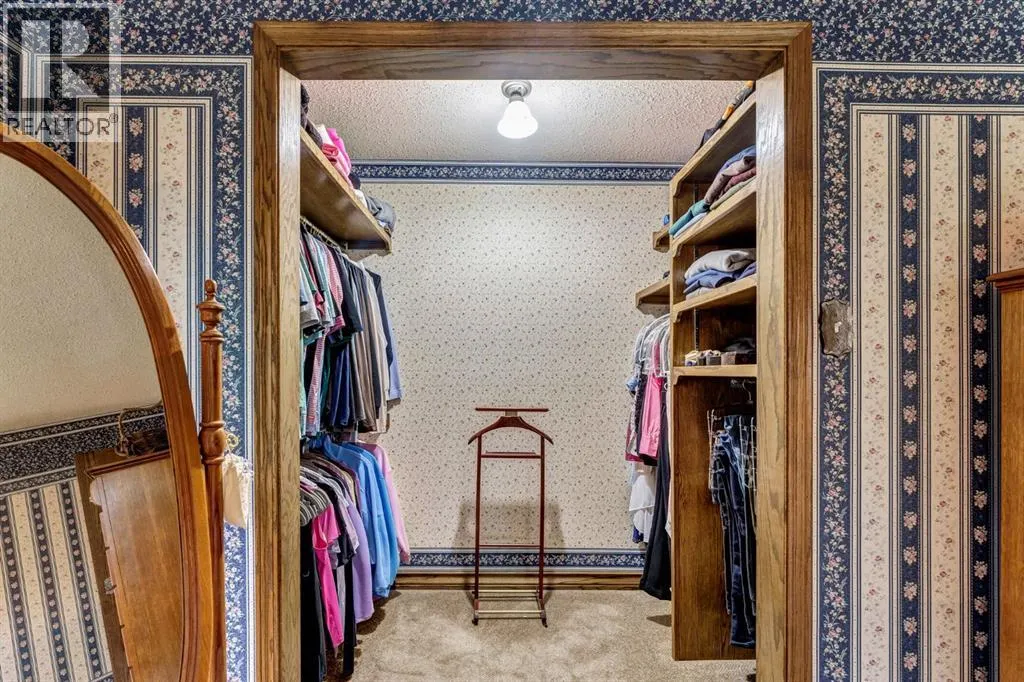
| Primary Bedroom | 15.33 Ft x 16.33 Ft | Second level |
Amenities
- Views
- New Construction
- Adult 55+
- Lease To Own
- No Strata Fees
- Furnished
- Primary On Main
- Air Conditioning
- Seller Finance
- Green
- Fixer Upper
- Horse
- Golf
- Fireplace
- Deck
- Garage
- Basement
- Pool

Property vs Single Family Average in T1B 0B2
Price
Year Built
In The Neighbourhood
Just Listed
Medicine Hat
$ 349,000
- Type
- Single Family
- Size
- 990 SqFt
- Rooms
- 4 Beds + 2 Baths
RE/MAX MEDALTA REAL ESTATE
Just Listed
Medicine Hat
$ 819,999
- Type
- Single Family
- Size
- 1,634 SqFt
- Rooms
- 5 Beds + 3 Baths
EXP REALTY
Medicine Hat
$ 368,900
- Type
- Single Family
- Size
- 1,175 SqFt
- Rooms
- 3 Beds + 2.5 Baths
ROYAL LEPAGE COMMUNITY REALTY
Medicine Hat
$ 149,900
- Type
- Single Family
- Size
- 906 SqFt
- Rooms
- 2 Beds + 1 Baths
ROYAL LEPAGE COMMUNITY REALTY
Medicine Hat
$ 389,900
- Type
- Single Family
- Size
- 914 SqFt
- Rooms
- 4 Beds + 2 Baths
RE/MAX MEDALTA REAL ESTATE
Medicine Hat
$ 350,000
- Type
- Single Family
- Size
- 1,256 SqFt
- Rooms
- 4 Beds + 1 Baths
RE/MAX MEDALTA REAL ESTATE
