

















Address
157 Harvest Gold Heights Ne, Calgary, AB
Price
$ 489,000
Property Attributes
- ID#A2335872
- TypeSingle Family
- Listing Status Active
- MunicipalityCalgary
- CityCalgary
- AreaHarvest Hills
- NeighbourhoodHarvest Hills
- Postal CodeT3K 4H2
- Style
- Year Built1993
- Price$ 489,000
- Bedrooms3
- Bathrooms1
- Half Bathrooms1
- Sqr Footage1156
Data Source:
Canadian Real Estate Association (CREA)
Property Description
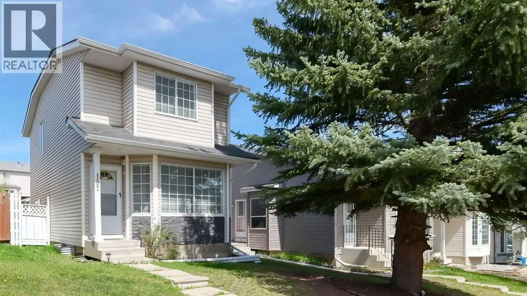
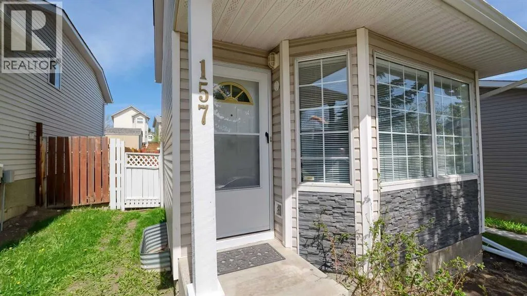
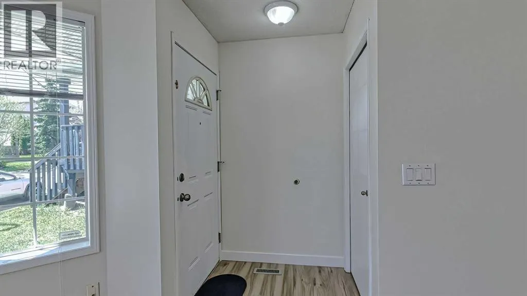
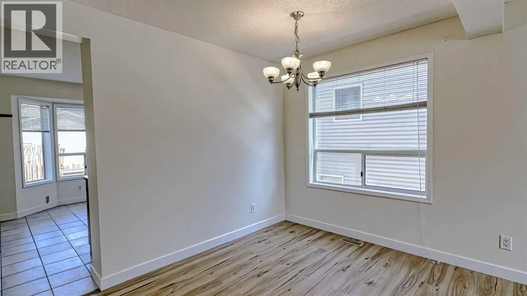
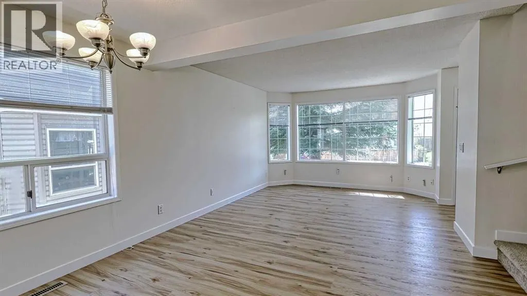
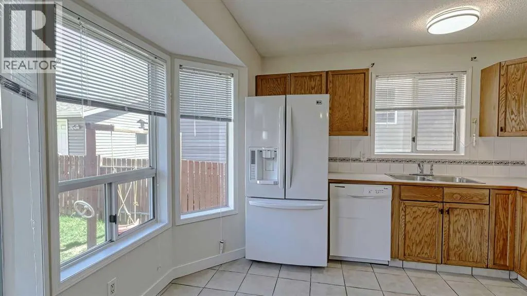
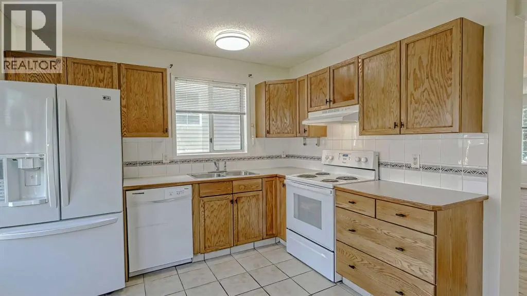
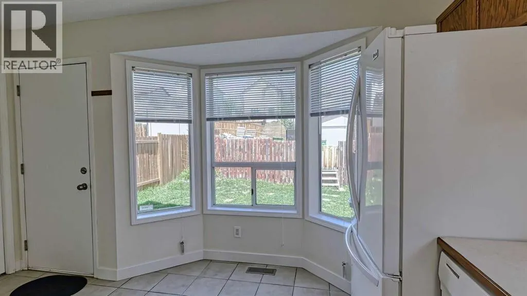
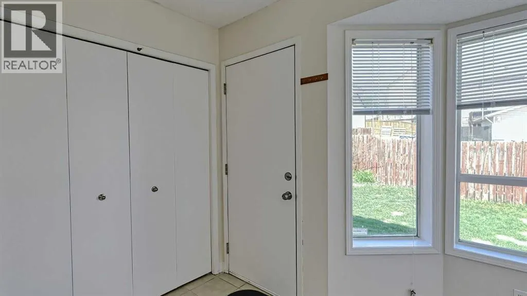
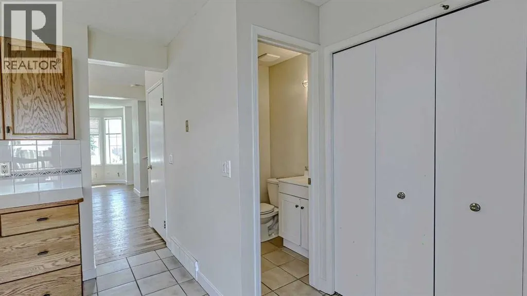
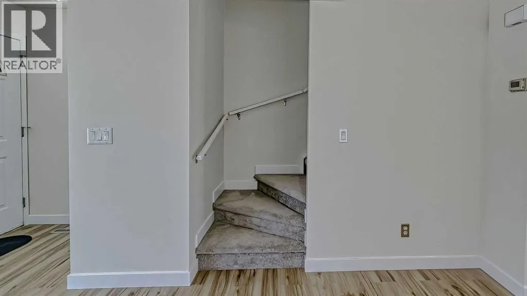
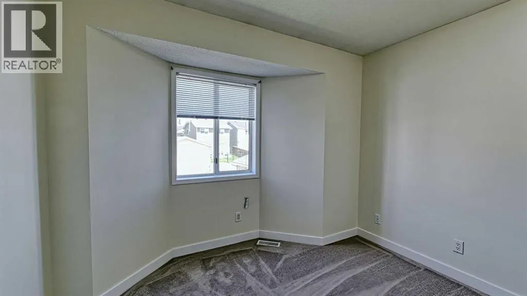
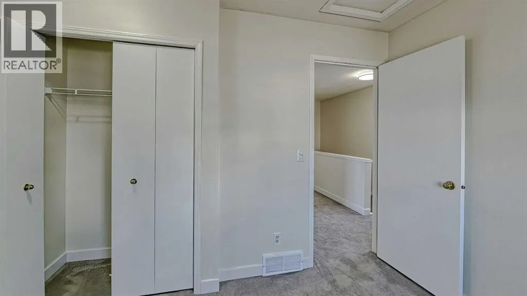
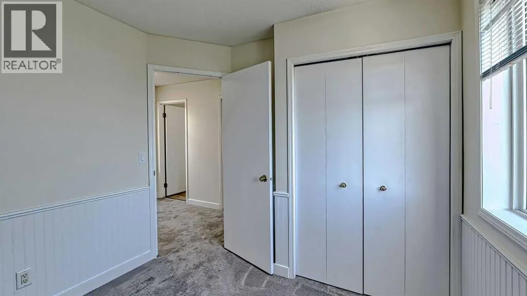
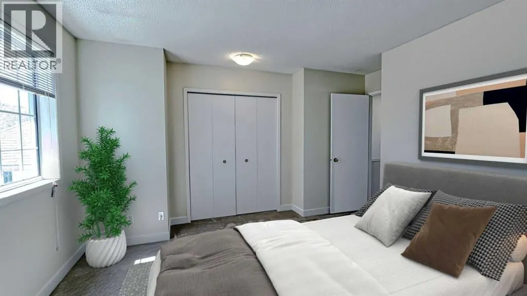
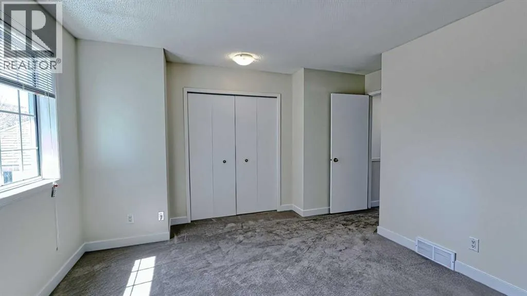
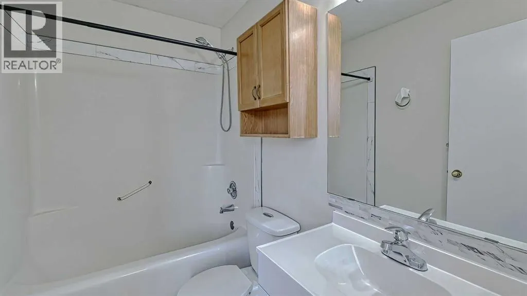
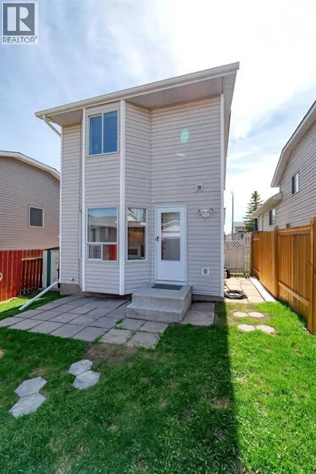
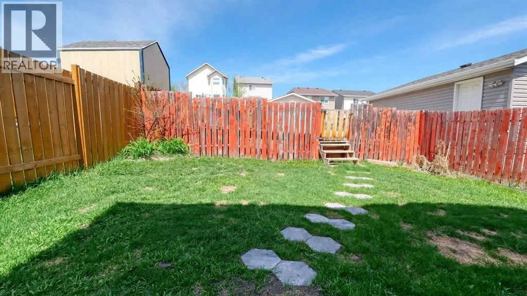
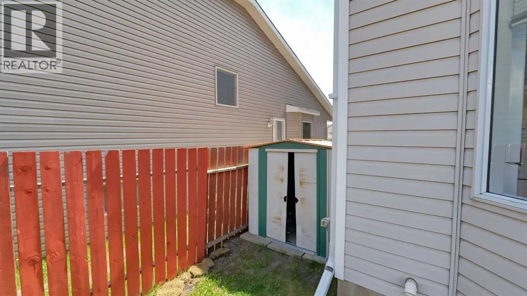
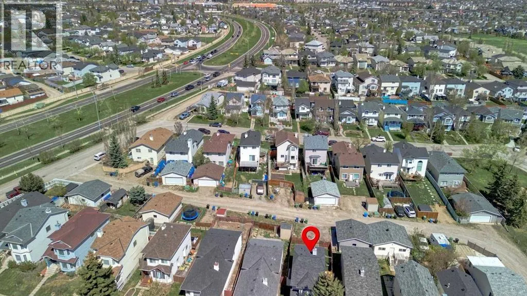
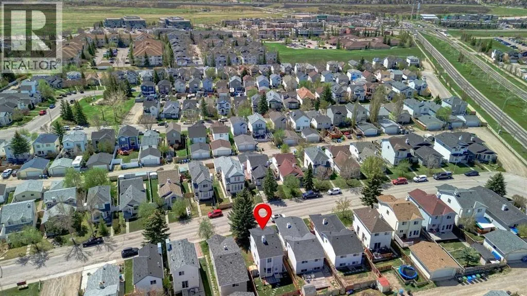
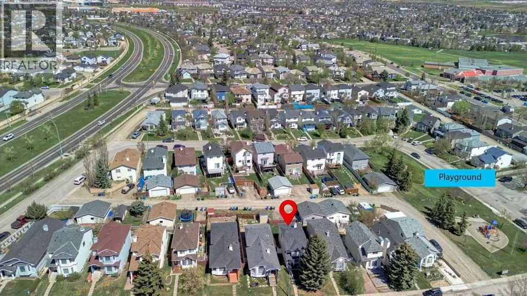
Set on a quiet street in Harvest Hills, this fully refreshed renovated 3-bedroom home stands out with a clean, modern feel and a layout filled with natural light from morning to evening. The interior has been extensively updated with new flooring, fresh paint, new carpet on the upper level, and stylish new window coverings. The kitchen offers abundant cabinetry, practical workspace, and durable tile flooring, creating a space that is both functional and inviting. The bright living areas flow effortlessly toward a generous backyard ready for summer evenings, kids, pets, or entertaining friends. A bus stop with direct access to downtown is less than a block away, while T&T Supermarket, cinemas, Vivo , the library, and the main shopping centre are all within walking distance. Surrounded by parks, schools, shopping, playgrounds, and connected walking and biking pathways, this is the kind of location where daily life simply becomes easier. (id:7434)
General Features
| Features | See remarks, No Animal Home, No Smoking Home |
|---|---|
| Property Type | Single Family |
| Zoning Description | R-C2 |
| CommunityName | Harvest Hills |
| Amenities | Park, Playground, Schools, Shopping |
| Building Appliances | Refrigerator, Range - Electric, Dishwasher, Hood Fan, Window Coverings, Washer & Dryer |
| Building Cooling Type | None |
| Parking Space Total | 2 |
| Foundation Type | Poured Concrete |
| Building Type | House |
| Ownership Type | Freehold |
| Building.StoriesTotal | 2 |
Interior Features
| Building Fireplace Present | False |
|---|---|
| Building Heating Type | Forced air |
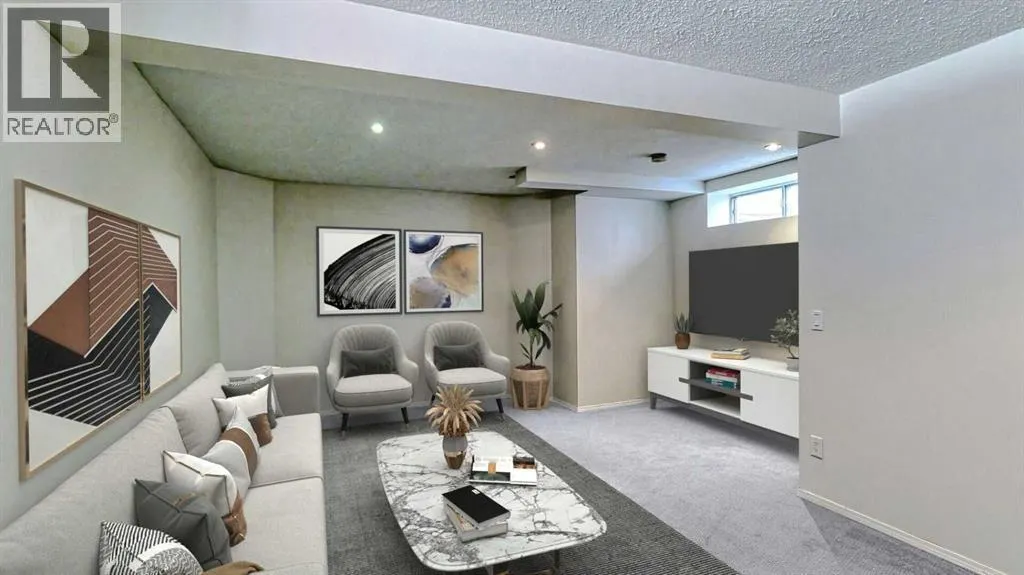
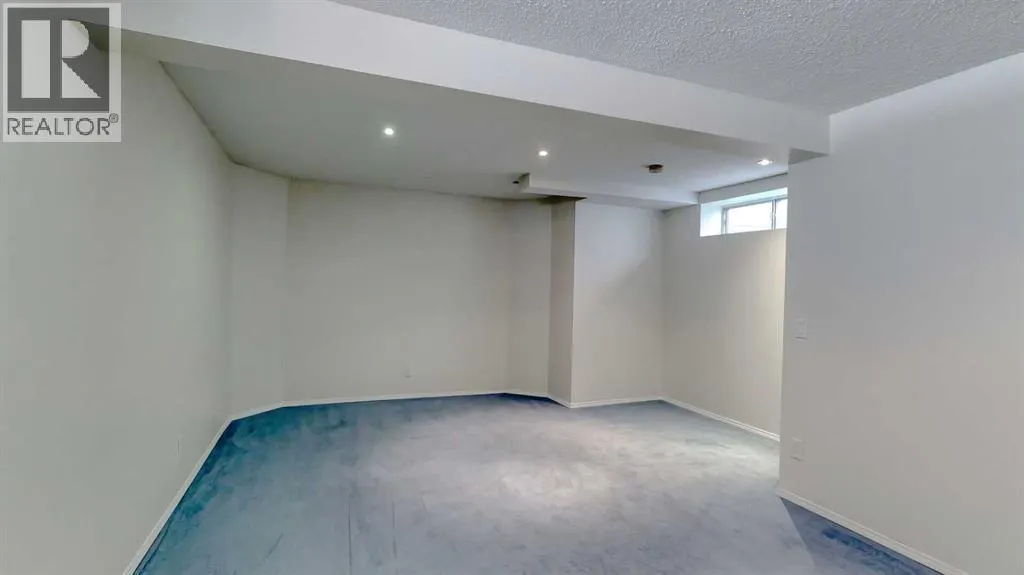
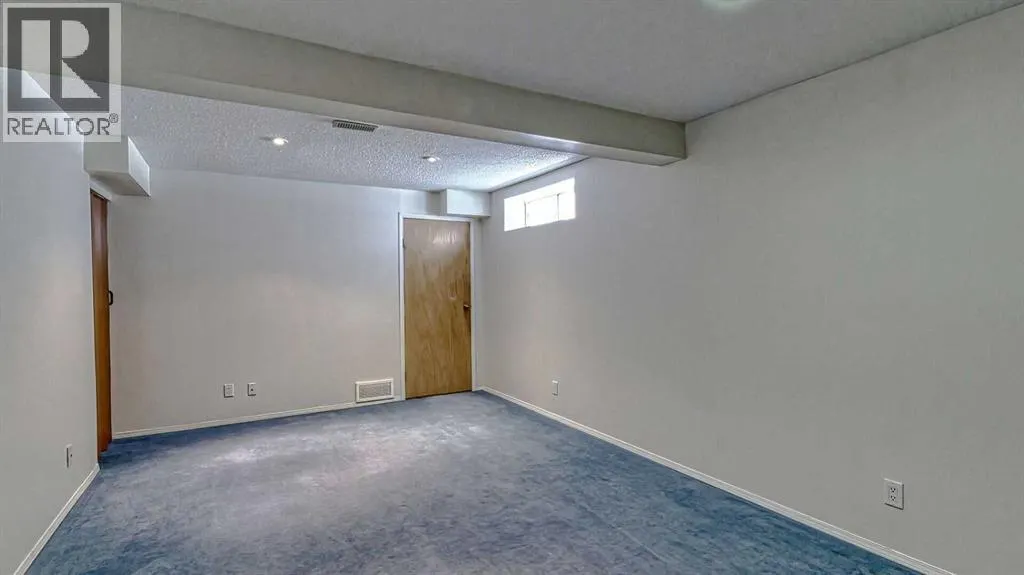
| Basement Development | Finished |
| Basement Type | Full (Finished) |
| Construction Material | Poured concrete, Wood frame |
| Construction Style Attachment | Detached |
| Flooring Type | Carpeted, Laminate, Tile |
| Living Area Range | 1156 |
| Bedrooms | 3 |
Exterior Features
| Structure | See Remarks |
|---|---|
| Land Amenities | Park, Playground, Schools, Shopping |
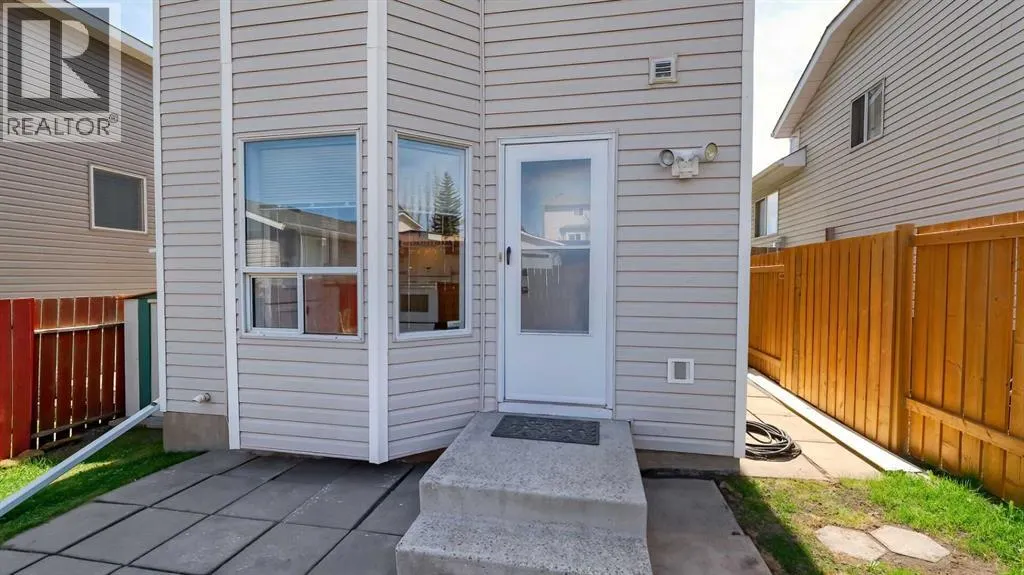
| Exterior Finish | Concrete, Vinyl siding |
| Fence Type | Fence |
Room Details
| Room | Dimensions | Level | Flooring | Details |
|---|---|---|---|---|
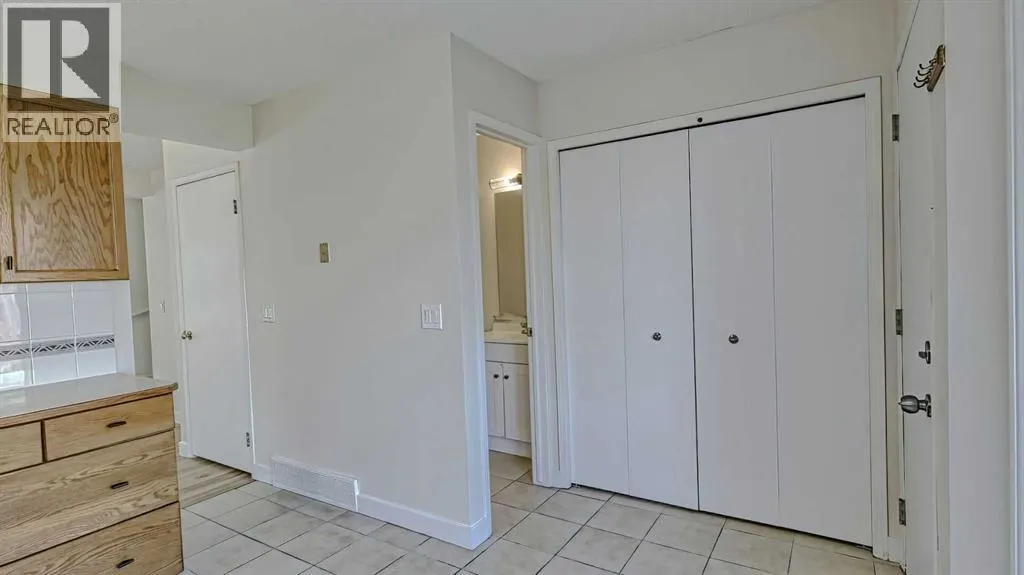
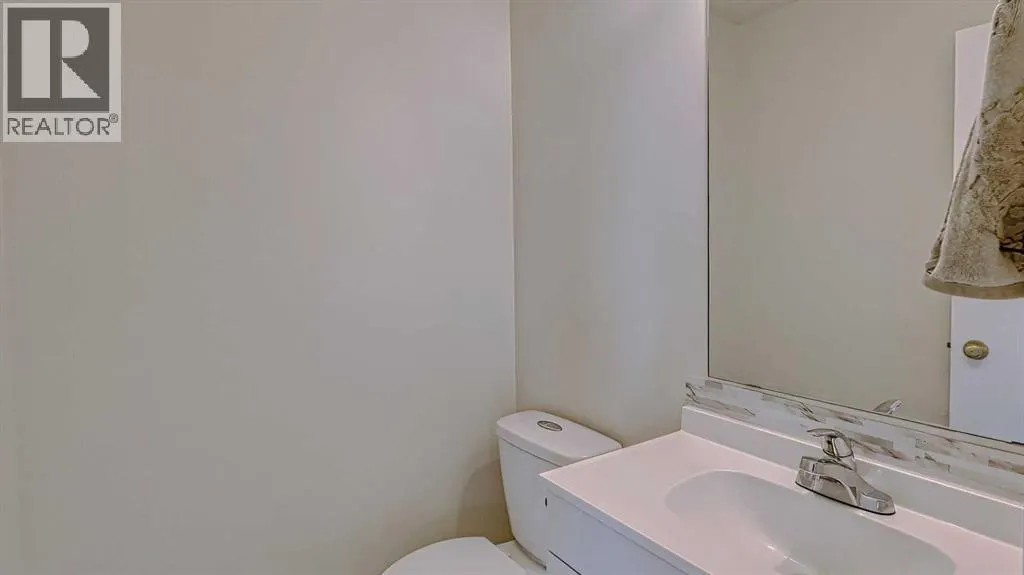
| 2pc Bathroom | 4.58 Ft x 5.08 Ft | Main level | ||
| 4pc Bathroom | 5.00 Ft x 7.92 Ft | Second level | ||
| Bedroom | 8.92 Ft x 9.08 Ft | Second level | ||
| Dining room | 12.33 Ft x 8.83 Ft | Main level | ||
| Foyer | 4.00 Ft x 4.42 Ft | Main level | ||
| Furnace | 14.83 Ft x 10.50 Ft | Basement | ||
| Kitchen | 13.67 Ft x 12.33 Ft | Main level | ||
| Living room | 12.58 Ft x 13.25 Ft | Main level | ||
| Primary Bedroom | 13.58 Ft x 13.92 Ft | Second level | ||
| Recreational, Games room | 15.08 Ft x 20.92 Ft | Basement |
Amenities
- Views
- New Construction
- Adult 55+
- Lease To Own
- No Strata Fees
- Furnished
- Primary On Main
- Air Conditioning
- Seller Finance
- Green
- Fixer Upper
- Horse
- Golf
- Fireplace
- Deck
- Garage
- Basement
- Pool

Property vs Single Family Average in T3K 4H2
Price
Year Built
