













Address
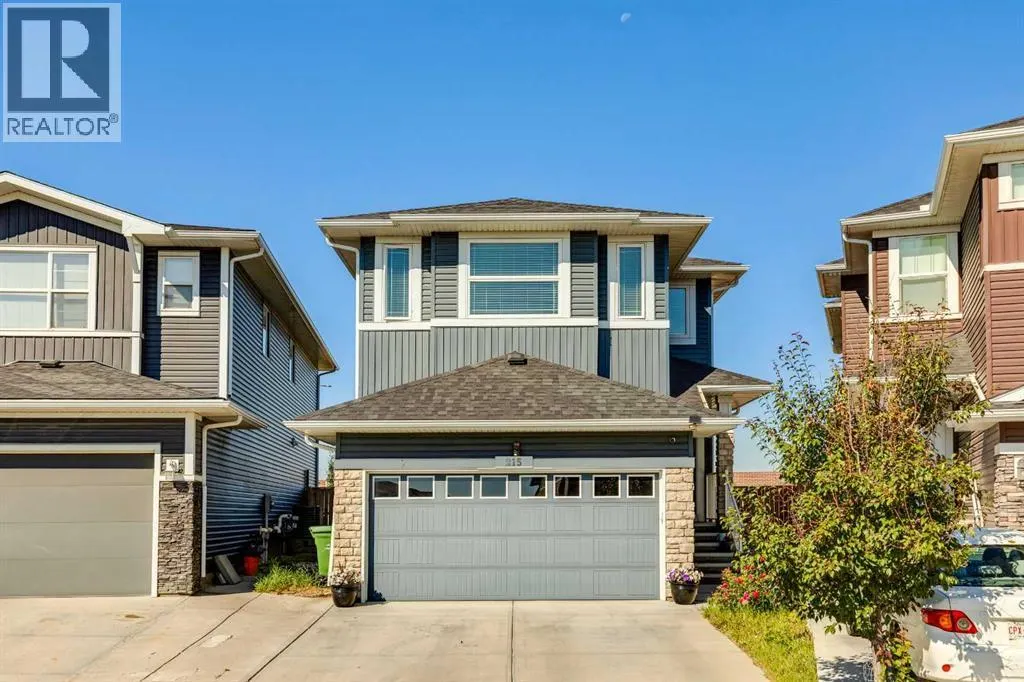
215 Redstone Heights Ne, Calgary, AB
Price
$ 699,900
Property Attributes
- ID#A2338416
- TypeSingle Family
- Listing Status Active
- MunicipalityCalgary
- CityCalgary
- AreaRedstone
- NeighbourhoodRedstone
- Postal CodeT3N 0T9
- Style
- Year Built2016
- Price$ 699,900
- Bedrooms3+1
- Bathrooms3
- Half Bathrooms1
- Sqr Footage1979
Data Source:
Canadian Real Estate Association (CREA)
Property Description
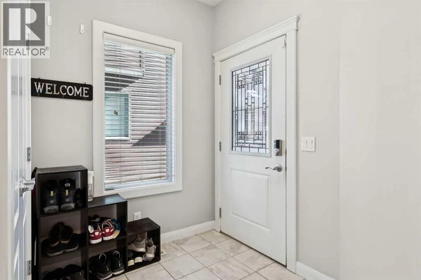
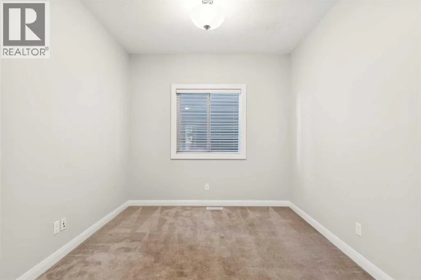
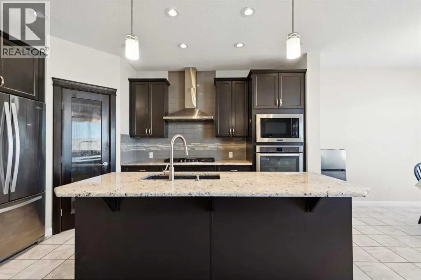
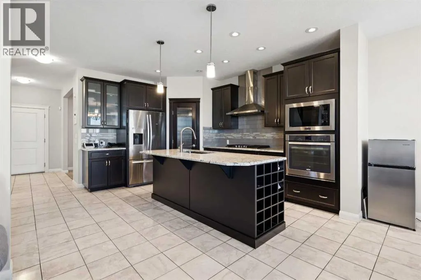
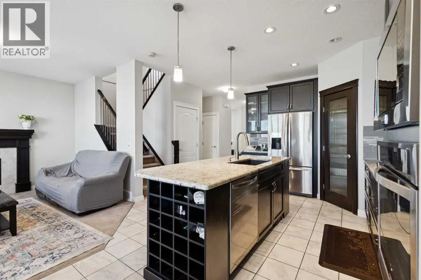
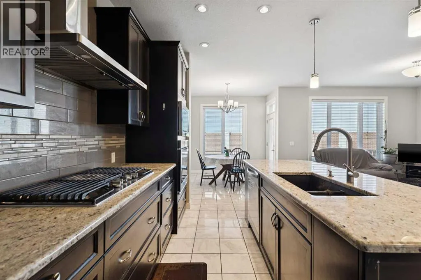
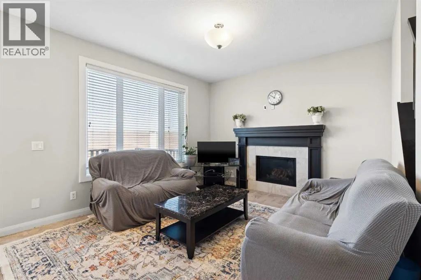
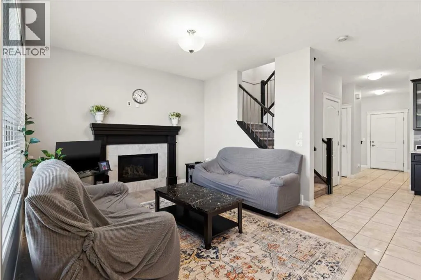
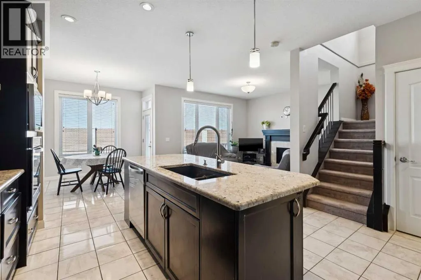
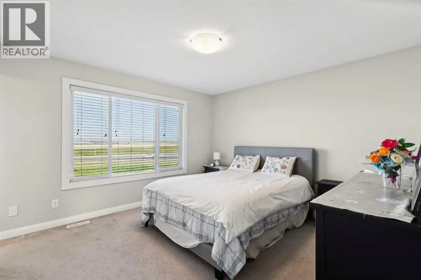
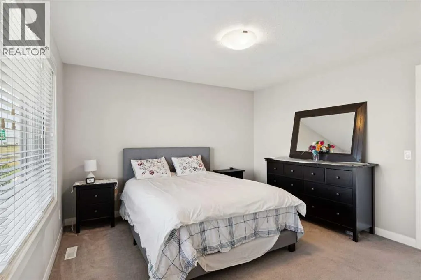
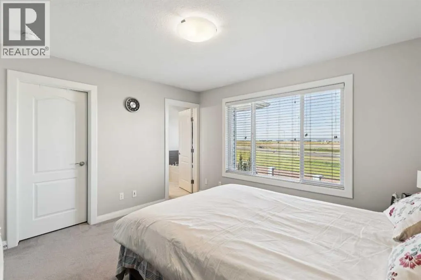
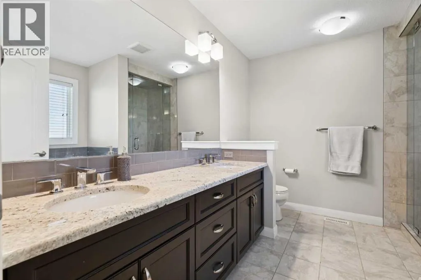
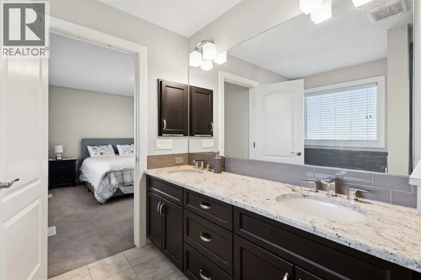
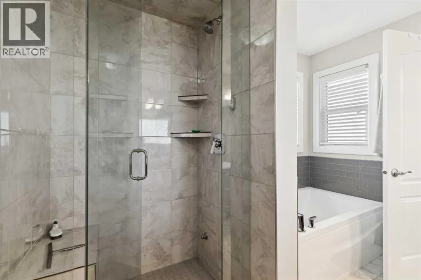
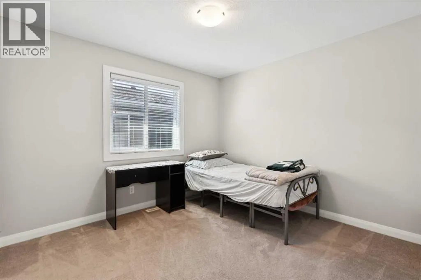
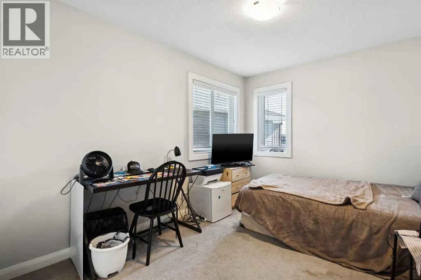
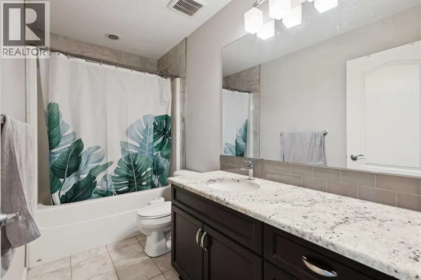
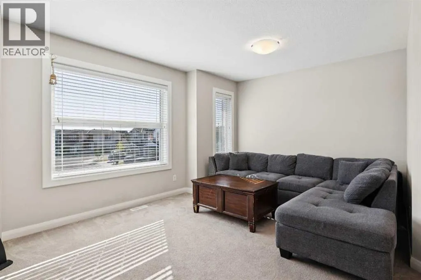
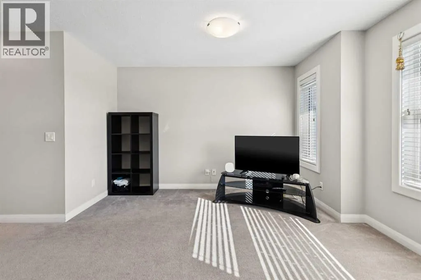
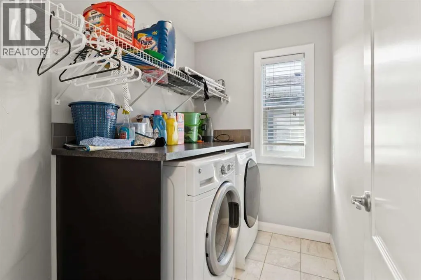
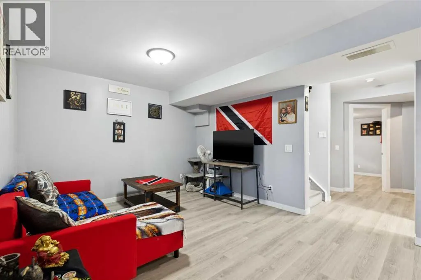
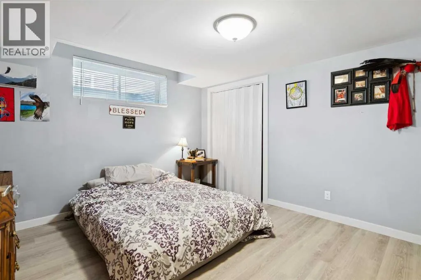
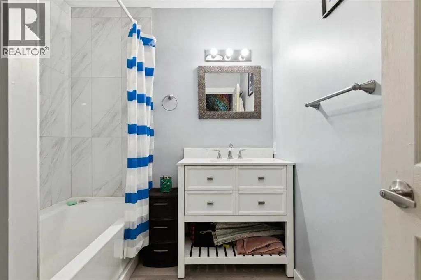
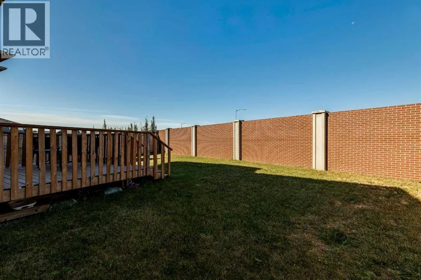
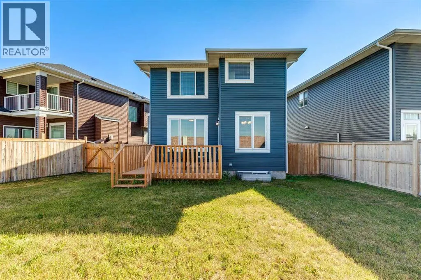
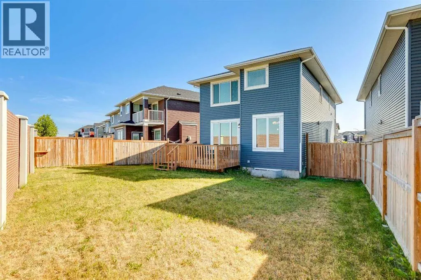
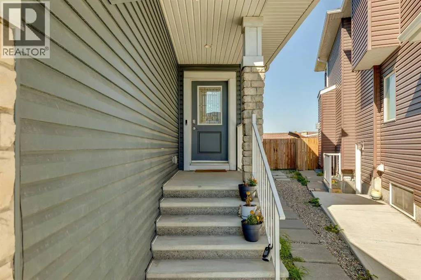
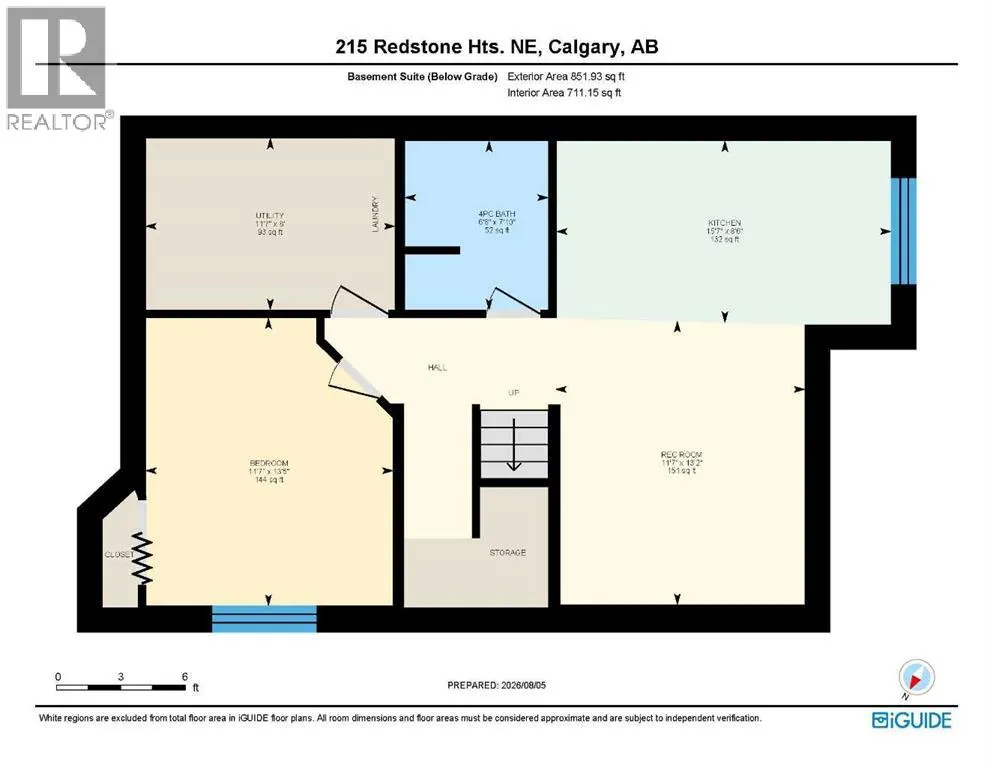
Welcome to Redstone! INCREDIBLE VALUE, design, functionality, and income potential are combined in this exceptional property. Step inside to a bright, main level defined by soaring nine-foot ceilings, tile flooring, and a dedicated front office perfect for work-from-home demands. At the center of the home, the open-concept kitchen features granite countertops, stainless steel appliances, a gas cooktop, a built-in wall oven, a walk-in pantry, and a new dishwasher, all overlooking the main living area where a cozy gas fireplace serves as the focal point. Upstairs, the primary suite offers a spa-inspired getaway, complete with a walk-in closet and an ensuite bath featuring double sinks, a jetted tub, and a full-tile steam shower. A bright and massive bonus room sits down the hall from the two generously sized secondary bedrooms. Dedicated upper-level laundry adds true daily convenience. Downstairs, the finished lower level features a complete illegal suite, providing an ideal set-up for extended family or immediate revenue generation. Major exterior improvements offer complete peace of mind, with a brand-new roof, siding, gutters, and screens all completed in 2026. Step outside to a large back deck built for summer hosting and outdoor relaxing. Perfectly located with fast access to local parks, transit, and major roadways, this complete property is ready for its next chapter. Offered for sale for the first time by the original owners. Make sure to check out the 3D tour for a better look, then call your favorite realtor to book a private tour. It’s a move you’ll be glad you made! (id:7434)
General Features
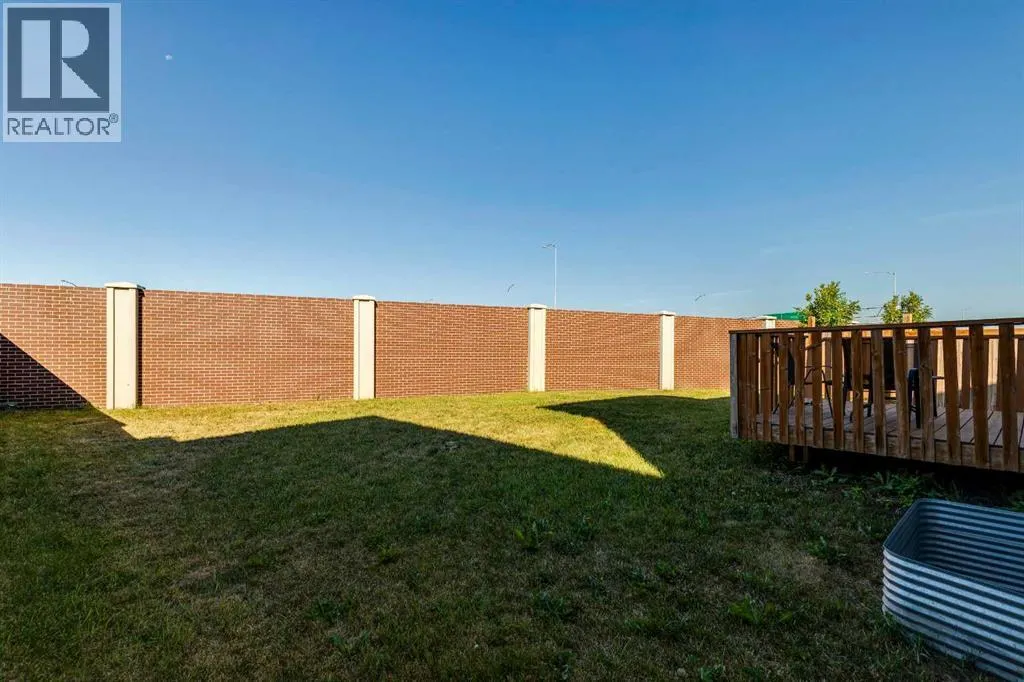
| Features | PVC window, No neighbours behind |
|---|---|
| Property Type | Single Family |
| Zoning Description | R-G |
| CommunityName | Redstone |
| Amenities | Park, Playground, Recreation Nearby, Schools, Shopping |
| Building Appliances | Washer, Refrigerator, Cooktop - Gas, Dishwasher, Dryer, Microwave, Oven - Built-In, Hood Fan, Window Coverings |
| Building Basement Features | Separate entrance, Suite |
| Building Cooling Type | None |
| Parking Space Total | 4 |
| Foundation Type | Poured Concrete |
| Building Type | House |
| Ownership Type | Freehold |
| Building.StoriesTotal | 2 |
Interior Features
| Building Fireplace Present | True |
|---|---|
| Building Fireplace Total | 1 |
| Building Heating Type | Central heating |
| Building Heating Fuel | Natural gas |
| Basement Development | Finished |
| Basement Type | Full (Finished) |
| Construction Material | Wood frame |
| Construction Style Attachment | Detached |
| Flooring Type | Carpeted, Tile |
| Living Area Range | 1979 |
| Bedrooms | 3+1 |
Exterior Features
| Structure | Deck |
|---|---|
| Land Amenities | Park, Playground, Recreation Nearby, Schools, Shopping |
| Exterior Finish | Vinyl siding |
| Fence Type | Fence |
Room Details
| Room | Dimensions | Level | Flooring | Details |
|---|---|---|---|---|
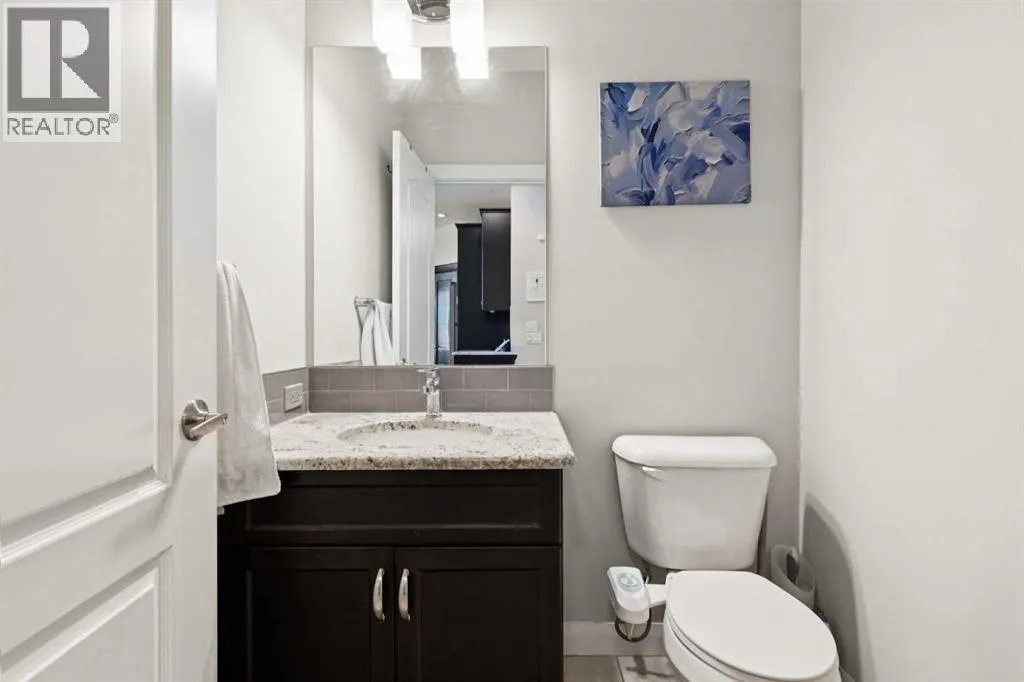
| 2pc Bathroom | .00 Ft x .00 Ft | Main level | ||
| 4pc Bathroom | .00 Ft x .00 Ft | Unknown | ||
| 5pc Bathroom | .00 Ft x .00 Ft | Second level | ||
| Bedroom | 13.42 Ft x 11.58 Ft | Unknown | ||
| Bonus Room | 18.08 Ft x 16.92 Ft | Second level | ||
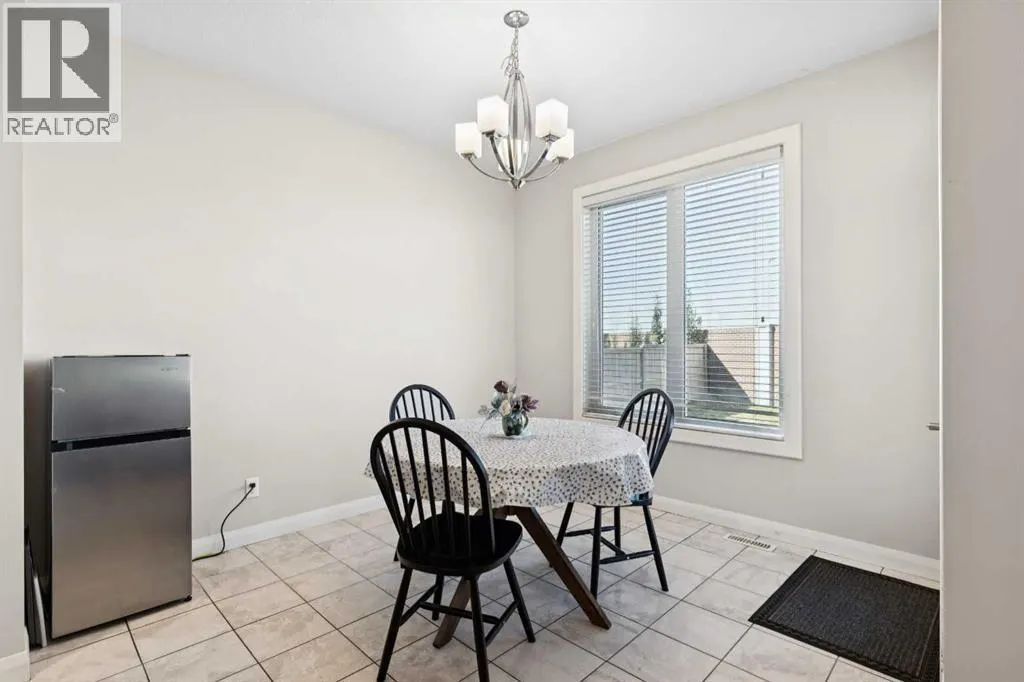
| Dining room | 10.00 Ft x 10.75 Ft | Main level | ||
| Kitchen | 8.50 Ft x 15.58 Ft | Unknown | ||
| Living room | 13.17 Ft x 11.58 Ft | Unknown | ||
| Office | 10.00 Ft x 9.58 Ft | Main level | ||
| Primary Bedroom | 12.75 Ft x 12.17 Ft | Second level |
Amenities
- Views
- New Construction
- Adult 55+
- Lease To Own
- No Strata Fees
- Furnished
- Primary On Main
- Air Conditioning
- Seller Finance
- Green
- Fixer Upper
- Horse
- Golf
- Fireplace
- Deck
- Garage
- Basement
- Pool

Property vs Single Family Average in T3N 0T9
Price
Year Built
In The Neighbourhood
Just Listed
Calgary
$ 750,000
- Type
- Single Family
- Size
- 2,450 SqFt
- Rooms
- 8 Beds + 4.5 Baths
RE/MAX First
Just Listed
Calgary
$ 699,000
- Type
- Single Family
- Size
- 1,726 SqFt
- Rooms
- 5 Beds + 3.5 Baths
URBAN-REALTY.ca
Open House
Calgary
$ 575,000
- Type
- Single Family
- Size
- 1,527 SqFt
- Rooms
- 4 Beds + 3.5 Baths
RE/MAX First
Open House
Calgary
$ 759,900
- Type
- Single Family
- Size
- 2,386 SqFt
- Rooms
- 5 Beds + 3 Baths
Century 21 Bravo Realty
Calgary
$ 499,900
- Type
- Single Family
- Size
- 1,395 SqFt
- Rooms
- 3 Beds + 2.5 Baths
RE/MAX Realty Professionals
Open House
Calgary
$ 579,900
- Type
- Single Family
- Size
- 1,724 SqFt
- Rooms
- 4 Beds + 2.5 Baths
Real Broker
Open House
Calgary
$ 799,900
- Type
- Single Family
- Size
- 2,455 SqFt
- Rooms
- 6 Beds + 3.5 Baths
Real Broker
