







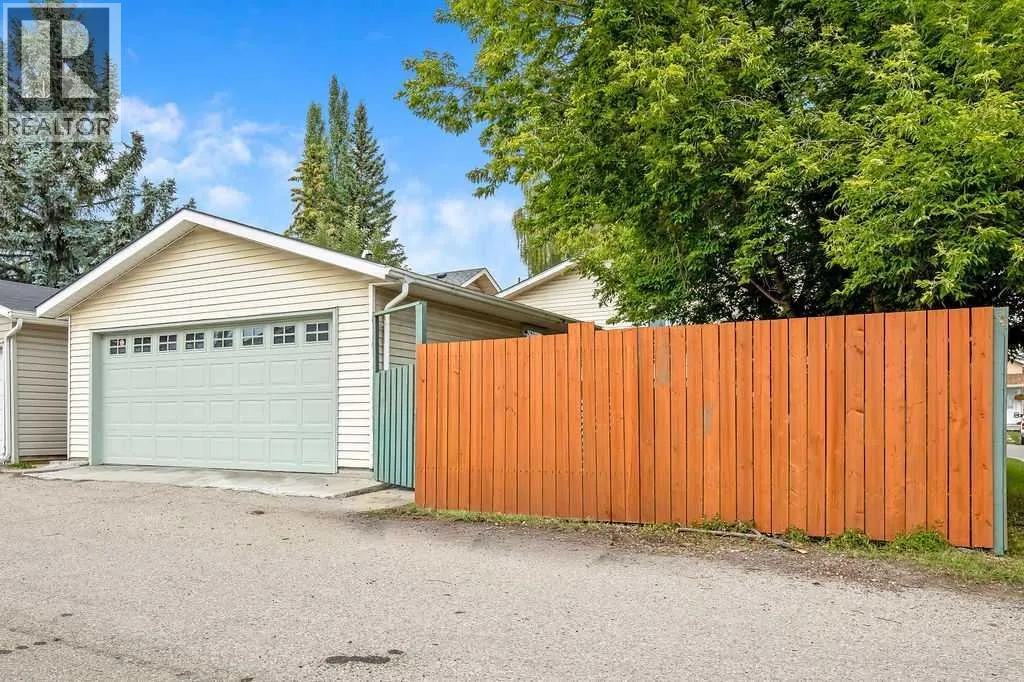
Address
123 Shawglen Rise Sw, Calgary, AB
Price
$ 549,900
Property Attributes
- ID#A2338790
- TypeSingle Family
- Listing Status Active
- MunicipalityCalgary
- CityCalgary
- AreaShawnessy
- NeighbourhoodShawnessy
- Postal CodeT2Y 1Z3
- StyleBungalow
- Year Built1983
- Price$ 549,900
- Bedrooms2+1
- Bathrooms2
- Half Bathrooms0
- Sqr Footage912
Data Source:
Canadian Real Estate Association (CREA)
Property Description
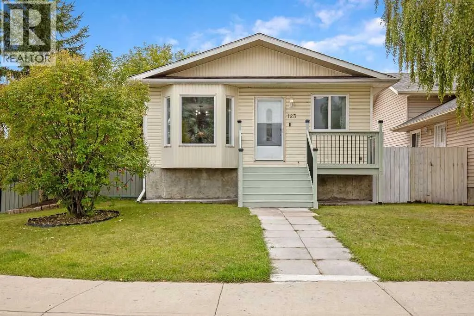
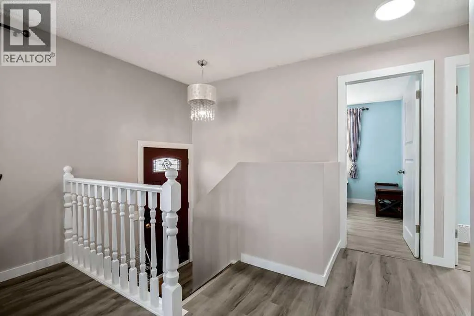
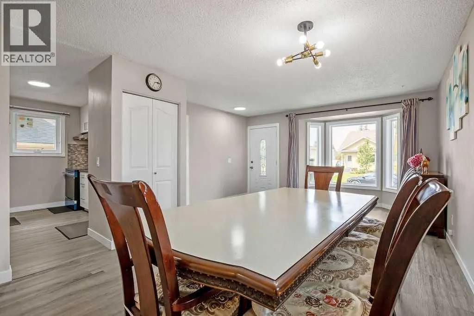
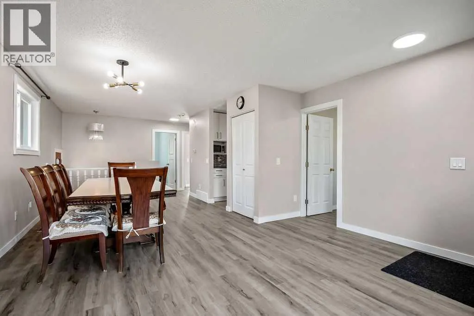
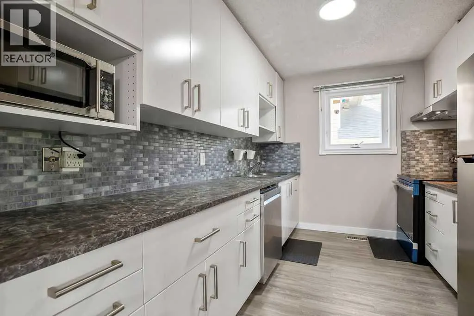
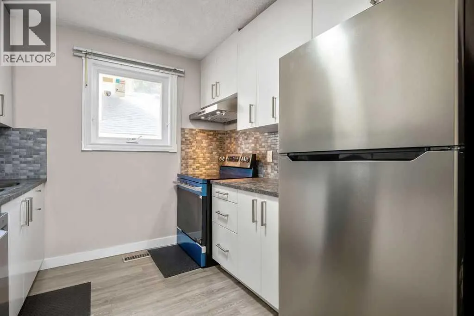
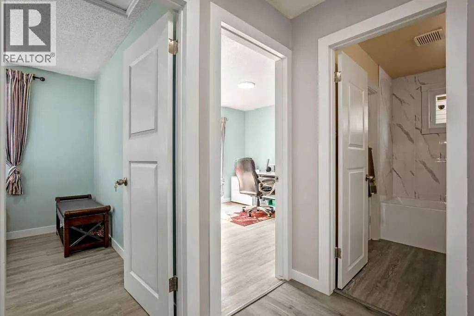
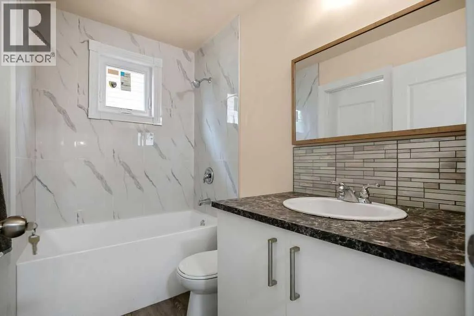
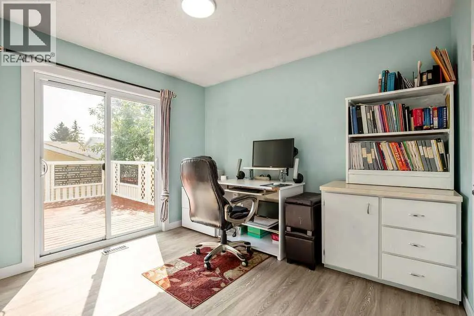
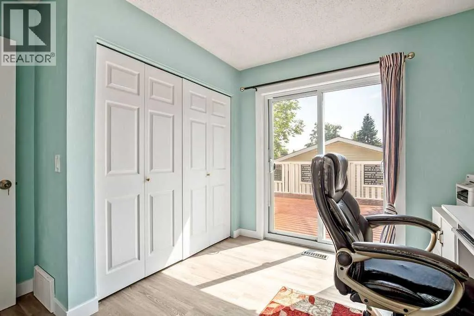
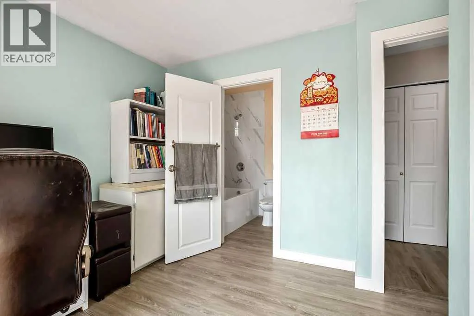
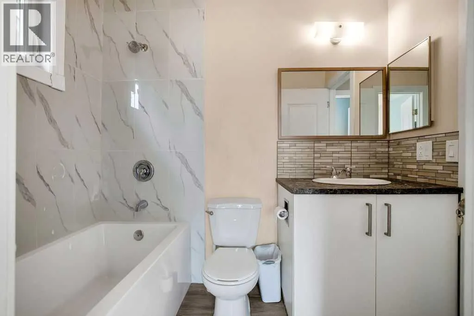
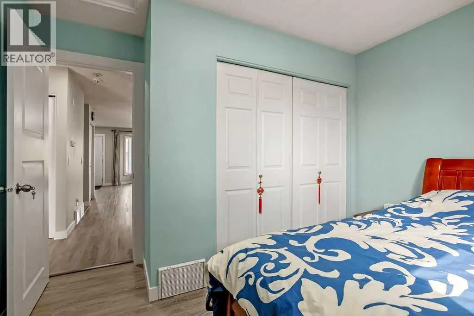
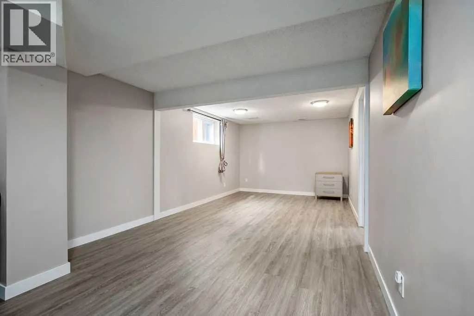
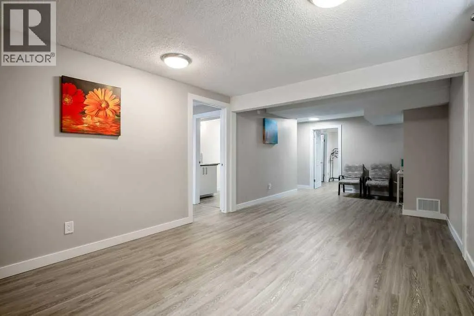
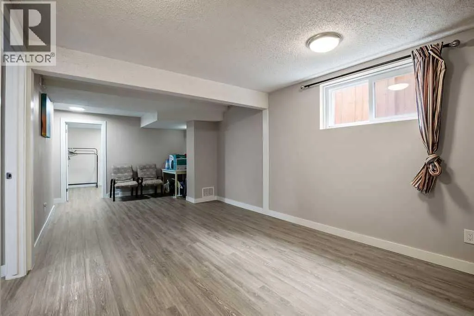
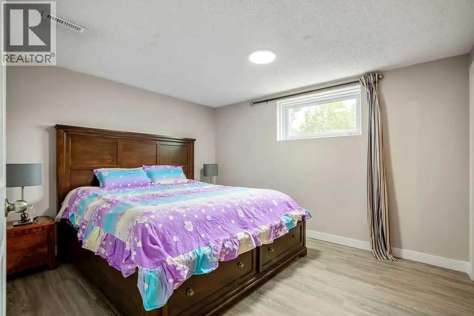
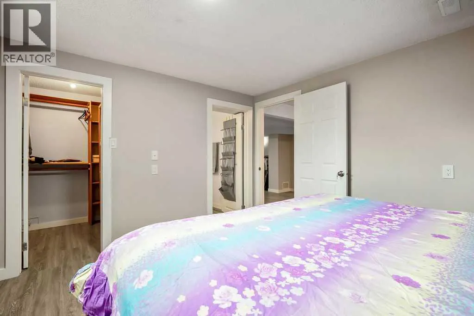
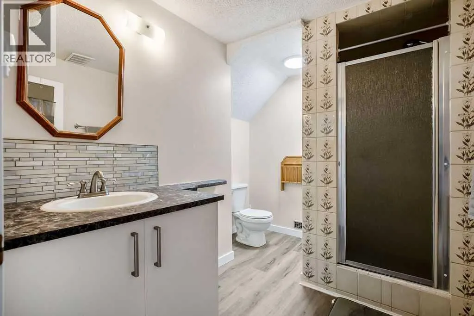
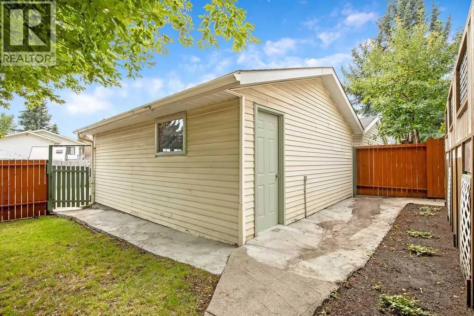
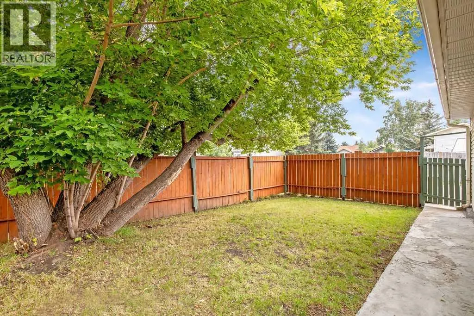
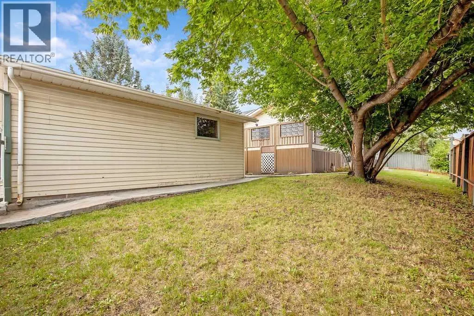
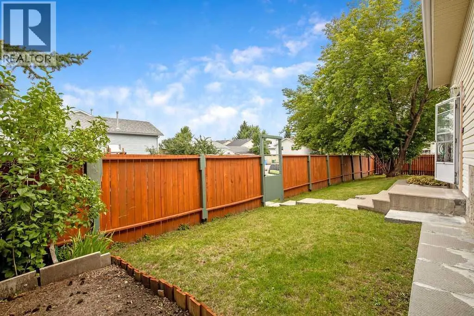
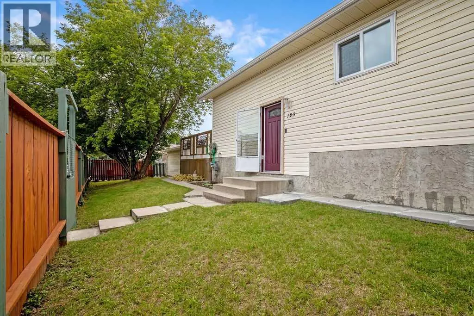
**OPEN HOUSE Sept 19, 12:30 PM - 2:30 PM ** CORNER LOT! Brand new electric range, dishwasher and main-floor bathroom! Major updates completed within the past three years include the kitchen, windows, doors, high-efficiency furnace, hot water tank, washer and dryer!Welcome to this well-located bungalow in the established community of Shawnessy. The home offers a functional layout with 3 bedrooms, 2 bathrooms and a main-floor office. The main level features 2 bedrooms, a full bathroom, office, spacious living room and a functional kitchen with plenty of cupboard and counter space. Laminate flooring runs throughout the home, creating a clean and consistent look. The fully developed basement provides additional living space with a third bedroom, bathroom, spacious rec room and hobby room.Outside, enjoy a huge private deck shaded by mature trees and a private south-facing backyard, providing a wonderful space for relaxing or entertaining. A double detached garage offers plenty of room for parking and additional storage.The location is hard to beat! Enjoy walking distance to the C-Train station, YMCA, Superstore, Safeway, Co-op and many other shops, restaurants and everyday amenities along the 162nd Avenue corridor. Schools, parks, playgrounds and recreation facilities are also nearby. With extensive recent updates, a corner-lot setting, private outdoor space and excellent access to transit and amenities, this Shawnessy bungalow offers a great combination of comfort, convenience and value. Book your private showing today! (id:7434)
General Features
| Features | PVC window, No Animal Home, No Smoking Home |
|---|---|
| Property Type | Single Family |
| Zoning Description | R-CG |
| CommunityName | Shawnessy |
| Amenities | Playground, Schools, Shopping |
| Building Appliances | Washer, Refrigerator, Dishwasher, Stove, Dryer, Hood Fan, Window Coverings, Garage door opener |
| Building Architectural Style | Bungalow |
| Building Cooling Type | None |
| Parking Space Total | 2 |
| Foundation Type | Poured Concrete |
| Building Type | House |
| Ownership Type | Freehold |
| Building.StoriesTotal | 1 |
Interior Features
| Building Fireplace Present | False |
|---|---|
| Building Heating Type | Forced air |
| Building Heating Fuel | Natural gas |
| Basement Development | Finished |
| Basement Type | Full (Finished) |
| Construction Material | Wood frame |
| Construction Style Attachment | Detached |
| Flooring Type | Laminate |
| Living Area Range | 912 |
| Bedrooms | 2+1 |
Exterior Features
| Structure | Deck |
|---|---|
| Land Amenities | Playground, Schools, Shopping |
| Exterior Finish | Vinyl siding |
| Fence Type | Fence |
Room Details
| Room | Dimensions | Level | Flooring | Details |
|---|---|---|---|---|
| 3pc Bathroom | 6.25 Ft x 9.42 Ft | Basement | ||
| 4pc Bathroom | 5.00 Ft x 8.00 Ft | Main level | ||
| Bedroom | 8.00 Ft x 10.42 Ft | Main level | ||
| Dining room | 9.08 Ft x 11.08 Ft | Main level | ||
| Kitchen | 8.67 Ft x 11.58 Ft | Main level | ||
| Living room | 10.42 Ft x 14.50 Ft | Main level | ||
| Office | 7.67 Ft x 11.08 Ft | Main level | ||
| Other | 9.75 Ft x 11.08 Ft | Basement | ||
| Primary Bedroom | 9.08 Ft x 11.00 Ft | Main level | ||
| Recreational, Games room | 11.00 Ft x 25.75 Ft | Basement |
Amenities
- Views
- New Construction
- Adult 55+
- Lease To Own
- No Strata Fees
- Furnished
- Primary On Main
- Air Conditioning
- Seller Finance
- Green
- Fixer Upper
- Horse
- Golf
- Fireplace
- Deck
- Garage
- Basement
- Pool

Property vs Single Family Average in T2Y 1Z3
Price
Year Built
