














Address
87 Tarawood Grove Ne, Calgary, AB
Price
$ 529,900
Property Attributes
- ID#A2338862
- TypeSingle Family
- Listing Status Active
- MunicipalityCalgary
- CityCalgary
- AreaTaradale
- NeighbourhoodTaradale
- Postal CodeT3J 5A6
- Style
- Year Built2003
- Price$ 529,900
- Bedrooms3+2
- Bathrooms3
- Half Bathrooms0
- Sqr Footage1372
Data Source:
Canadian Real Estate Association (CREA)
Property Description
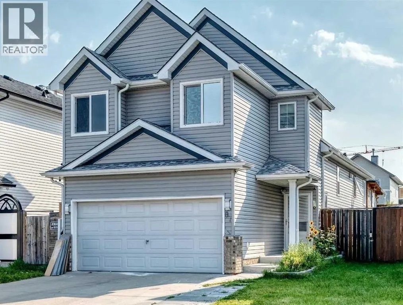
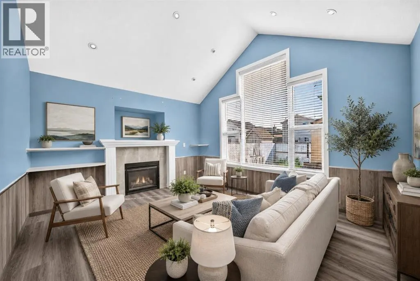
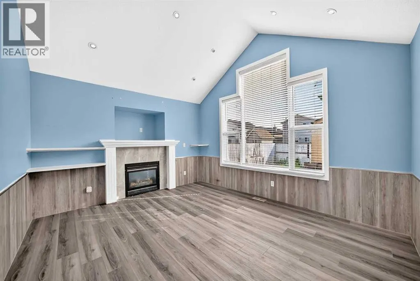
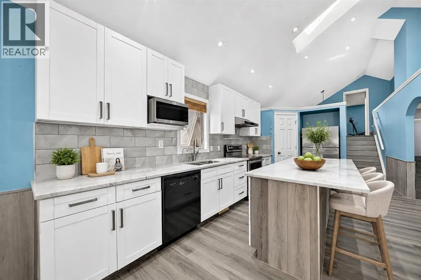
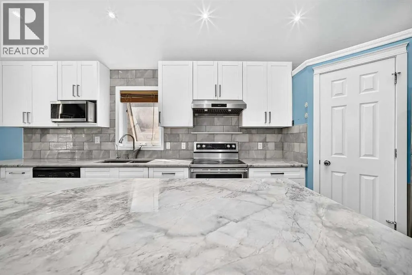
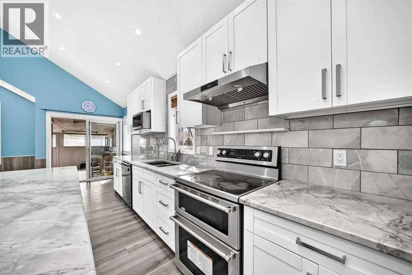
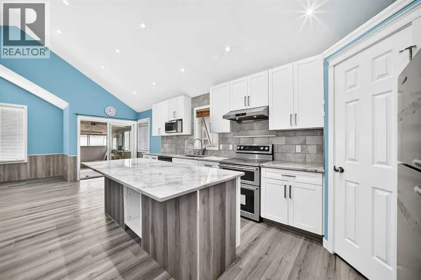
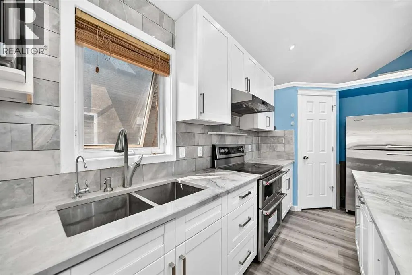
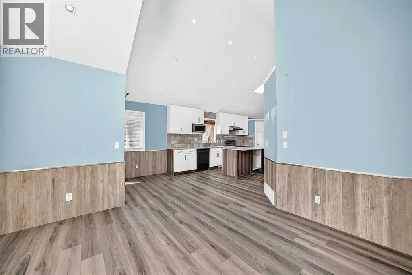
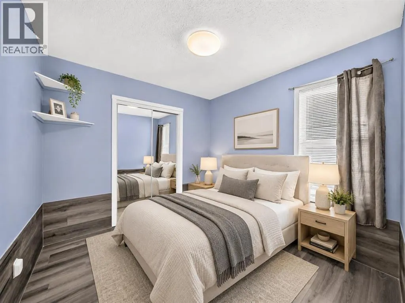
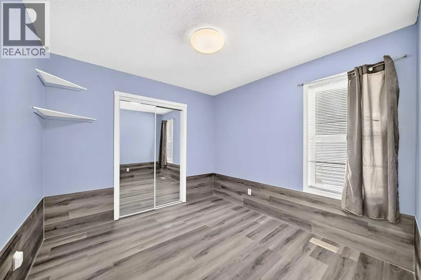
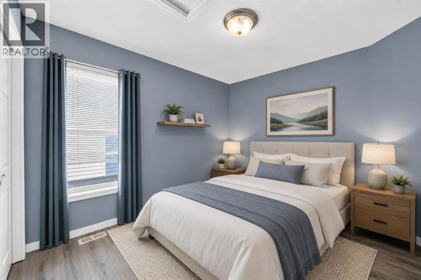
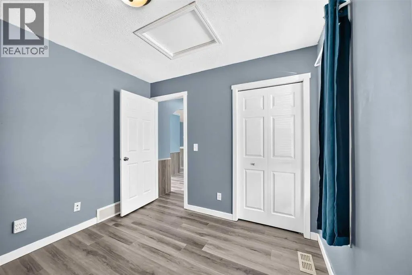
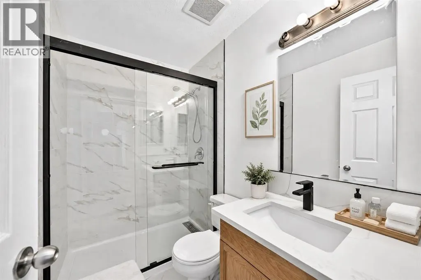
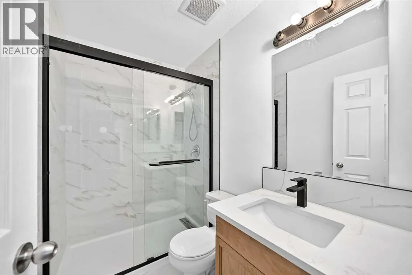
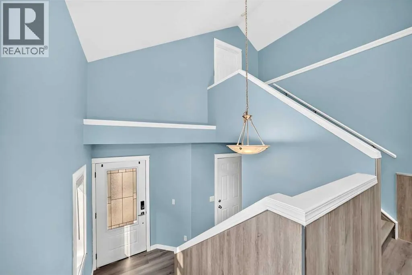
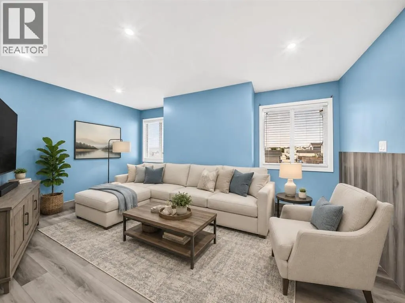
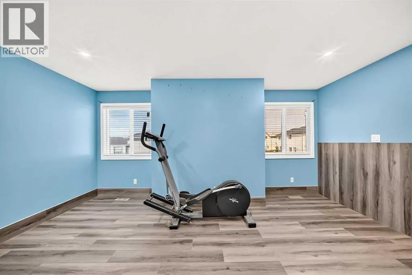
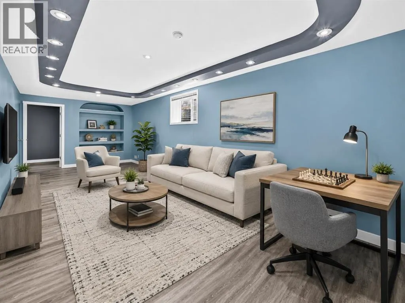
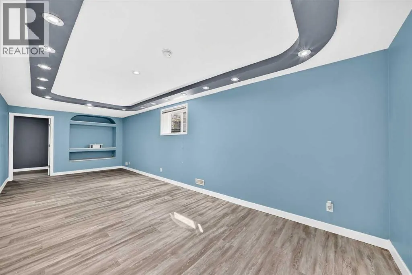
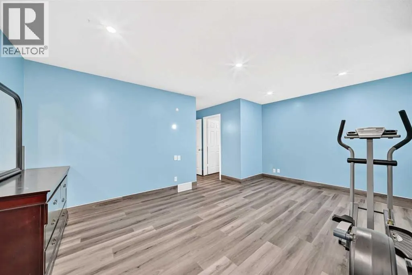
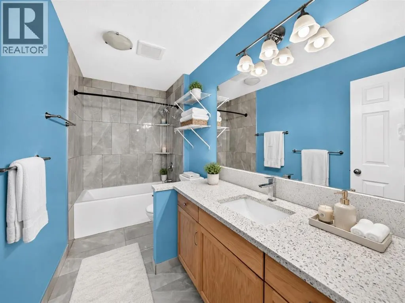
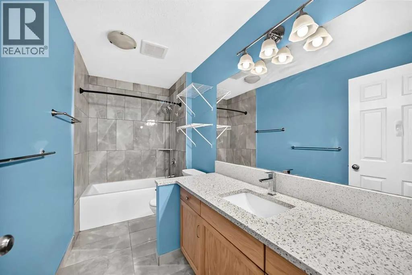
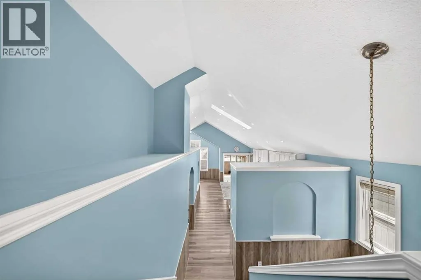
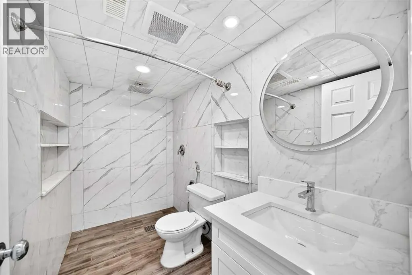
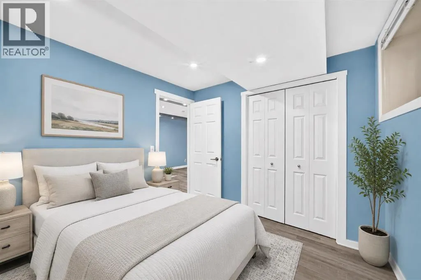
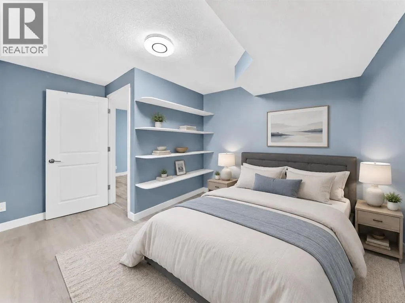
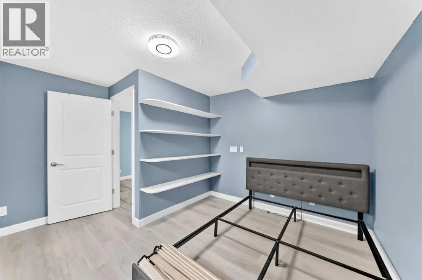
Beautifully updated bi-level home in the desirable community of Taradale! Featuring a new roof, new 3 pcs bathroom, fresh paint, and luxury vinyl plank flooring throughout, this move-in-ready home . The bright and spacious main floor showcases vaulted ceilings throughout, a welcoming living room with a gas fireplace, and a stylish kitchen featuring quartz countertops and stainless-steel appliances. The primary bedroom offers a private retreat complete with a 4-piece ensuite and walk-in closet. The fully finished basement provides exceptional additional living space with a large family room, two additional bedrooms, and a 3-piecebathroom—perfect for a growing family, guests, recreation, or entertaining. Additional highlights include a double attached garage and a fully fenced and landscaped yard, offering a wonderful outdoor space for children, gardening, or summer gatherings. Beautifully updated, spacious, and ready for its next owner—make this dream home yours today! (id:7434)
General Features
| Features | Back lane |
|---|---|
| Property Type | Single Family |
| Zoning Description | R-G |
| CommunityName | Taradale |
| Amenities | Playground, Schools, Shopping |
| Building Appliances | Washer, Dishwasher, Stove, Dryer, Hood Fan, Window Coverings, Garage door opener |
| Building Cooling Type | None |
| Parking Space Total | 2 |
| Foundation Type | Poured Concrete |
| Building Type | House |
| Ownership Type | Freehold |
Interior Features
| Building Fireplace Present | True |
|---|---|
| Building Fireplace Total | 1 |
| Building Heating Type | Forced air |
| Building Heating Fuel | Natural gas |
| Basement Development | Finished |
| Basement Type | Full (Finished) |
| Construction Material | Wood frame |
| Construction Style Attachment | Detached |
| Flooring Type | Vinyl Plank |
| Living Area Range | 1372 |
| Bedrooms | 3+2 |
Exterior Features
| Land Amenities | Playground, Schools, Shopping |
|---|---|
| Exterior Finish | Vinyl siding |
| Fence Type | Fence |
Room Details
| Room | Dimensions | Level | Flooring | Details |
|---|---|---|---|---|
| 3pc Bathroom | 4.92 Ft x 7.83 Ft | Main level | ||
| 4pc Bathroom | 5.17 Ft x 11.42 Ft | Second level | ||
| Bedroom | 10.17 Ft x 9.50 Ft | Main level | ||
| Dining room | 8.17 Ft x 8.83 Ft | Main level | ||
| Family room | 26.00 Ft x 10.50 Ft | Second level | ||
| Furnace | 9.00 Ft x 11.67 Ft | Second level | ||
| Living room | 11.75 Ft x 13.42 Ft | Main level | ||
| Other | 11.08 Ft x 20.25 Ft | Main level | ||
| Pantry | 3.83 Ft x 3.83 Ft | Main level | ||
| Primary Bedroom | 11.67 Ft x 16.92 Ft | Second level | ||
| Sunroom | 14.08 Ft x 9.83 Ft | Main level |
Amenities
- Views
- New Construction
- Adult 55+
- Lease To Own
- No Strata Fees
- Furnished
- Primary On Main
- Air Conditioning
- Seller Finance
- Green
- Fixer Upper
- Horse
- Golf
- Fireplace
- Deck
- Garage
- Basement
- Pool

Property vs Single Family Average in T3J 5A6
Price
Year Built
In The Neighbourhood
Calgary
$ 494,900
- Type
- Single Family
- Size
- 1,081 SqFt
- Rooms
- 3 Beds + 1.5 Baths
Prep Ultra Realty Ltd.
Calgary
$ 560,000
- Type
- Single Family
- Size
- 1,598 SqFt
- Rooms
- 5 Beds + 3.5 Baths
Century 21 Bravo Realty
