















Address
1418 25 Avenue N, Lethbridge, AB
Price
$ 559,900
Property Attributes
- ID#A2339231
- TypeSingle Family
- Listing Status Active
- MunicipalityLethbridge
- CityLethbridge
- AreaWinston Churchill
- NeighbourhoodWinston Churchill
- Postal CodeT1H 4N7
- StyleBungalow
- Year Built1974
- Price$ 559,900
- Bedrooms1+3
- Bathrooms2
- Half Bathrooms1
- Sqr Footage1046
Data Source:
Canadian Real Estate Association (CREA)
Property Description
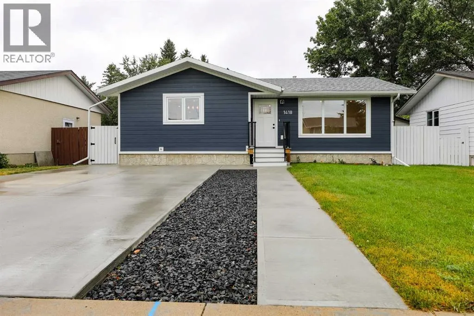
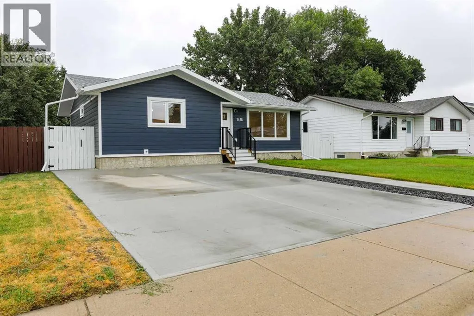
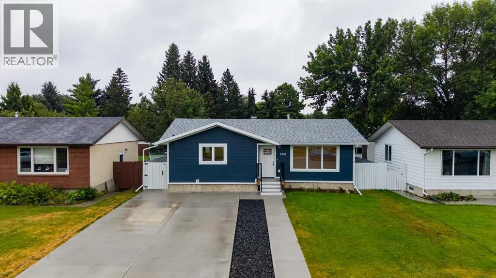
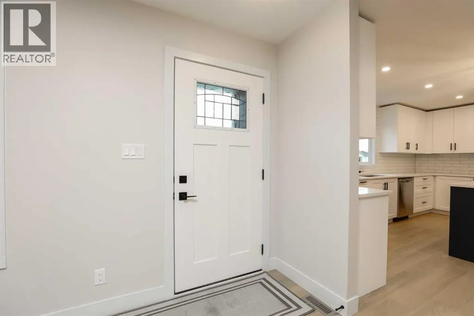
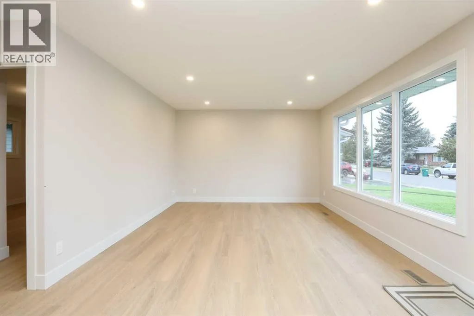
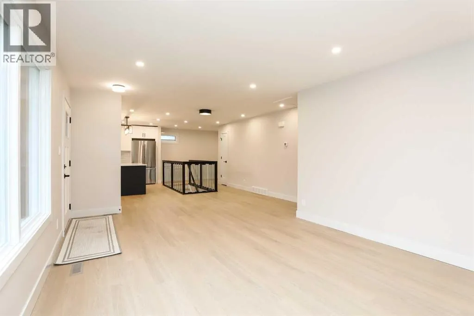
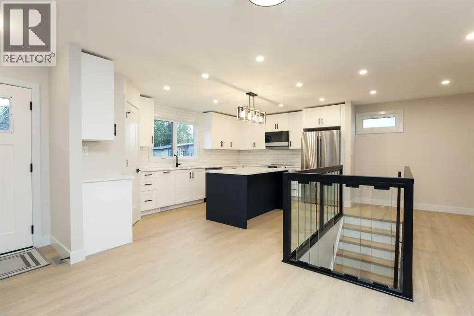
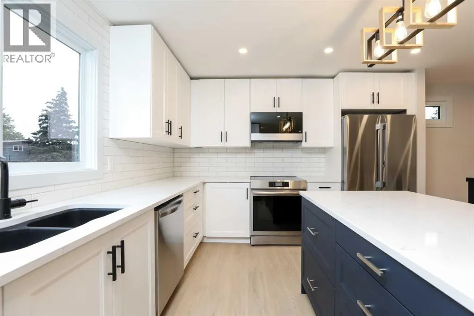
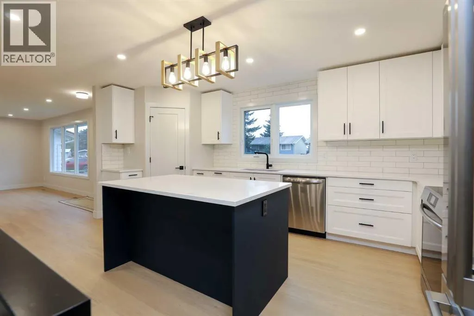
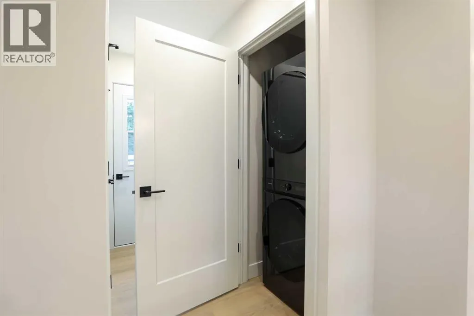
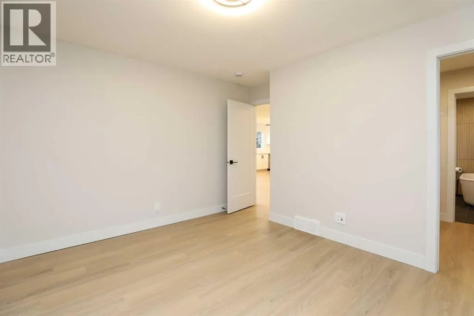
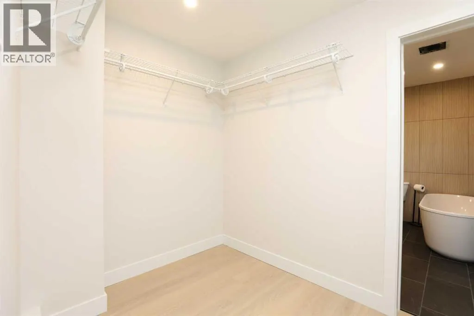
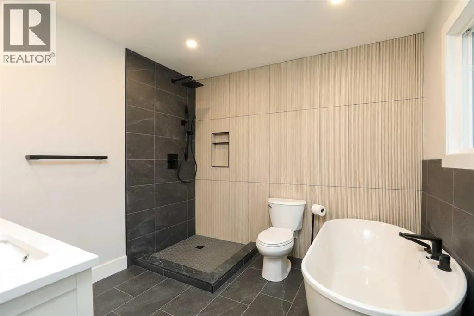
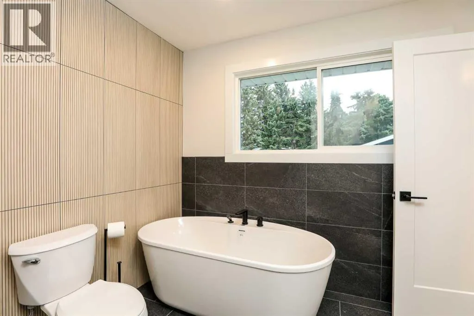
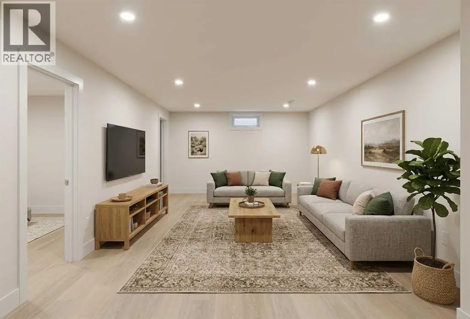
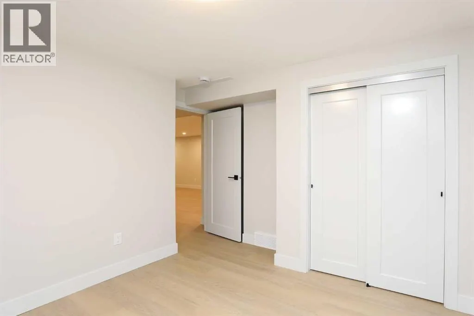
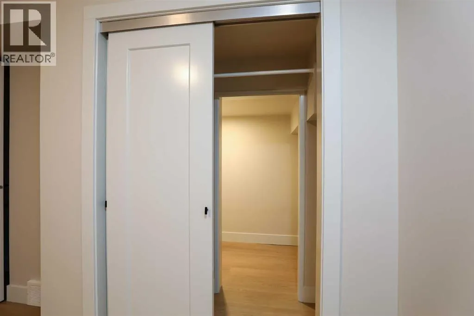
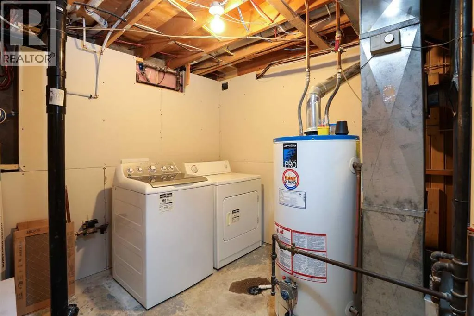
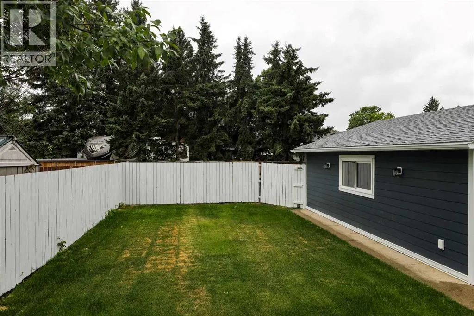
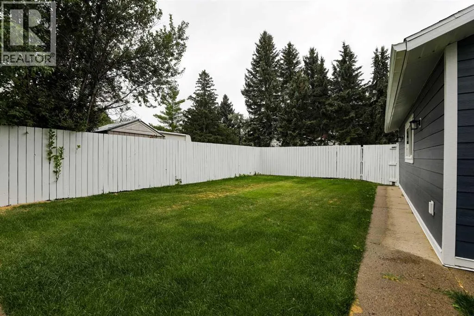
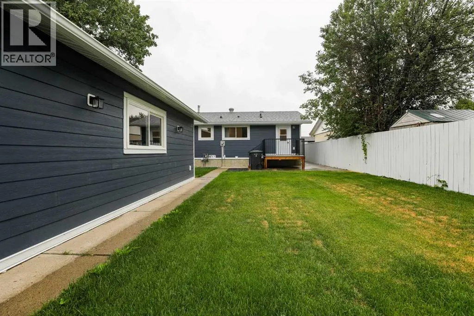
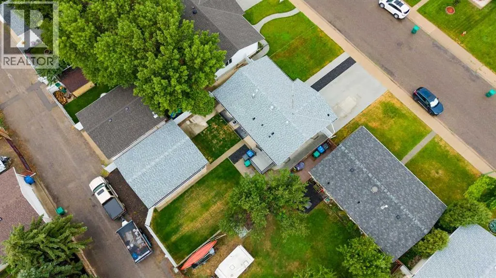
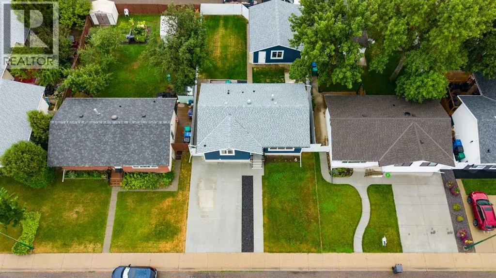
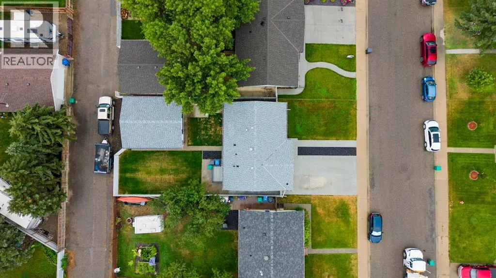
Move-in ready perfection! This fully renovated North side bungalow has been meticulously rebuilt from the studs up. Located on a quiet well cared for street away from heavy traffic, this home has everything you need to move in. Featuring a redesigned open-concept main floor, gorgeous custom kitchen, main-floor laundry, and a private master suite with a walk-in closet and ensuite. Downstairs boasts three additional large bedrooms, a full bath, and a second laundry area. Outside, enjoy brand-new Hardie board siding, fresh landscaping, a new front concrete pad, and a double garage. Everything has been done for you—just unpack and enjoy! Book your private showing today! (id:7434)
General Features
| Features | Back lane |
|---|---|
| Property Type | Single Family |
| Zoning Description | R-L |
| CommunityName | Winston Churchill |
| Building Appliances | Washer, Refrigerator, Dishwasher, Stove, Dryer, Microwave Range Hood Combo, Washer/Dryer Stack-Up |
| Building Architectural Style | Bungalow |
| Building Cooling Type | Central air conditioning |
| Parking Space Total | 4 |
| Foundation Type | Poured Concrete |
| Building Type | House |
| Ownership Type | Freehold |
| Building.StoriesTotal | 1 |
Interior Features
| Building Fireplace Present | False |
|---|---|
| Building Heating Type | Forced air |
| Basement Development | Finished |
| Basement Type | Full (Finished) |
| Construction Material | Poured concrete, Wood frame |
| Construction Style Attachment | Detached |
| Flooring Type | Laminate, Tile |
| Living Area Range | 1046 |
| Bedrooms | 1+3 |
Exterior Features
| Landscape Features | Landscaped |
|---|---|
| Exterior Finish | Concrete |
| Fence Type | Fence |
Room Details
| Room | Dimensions | Level | Flooring | Details |
|---|---|---|---|---|
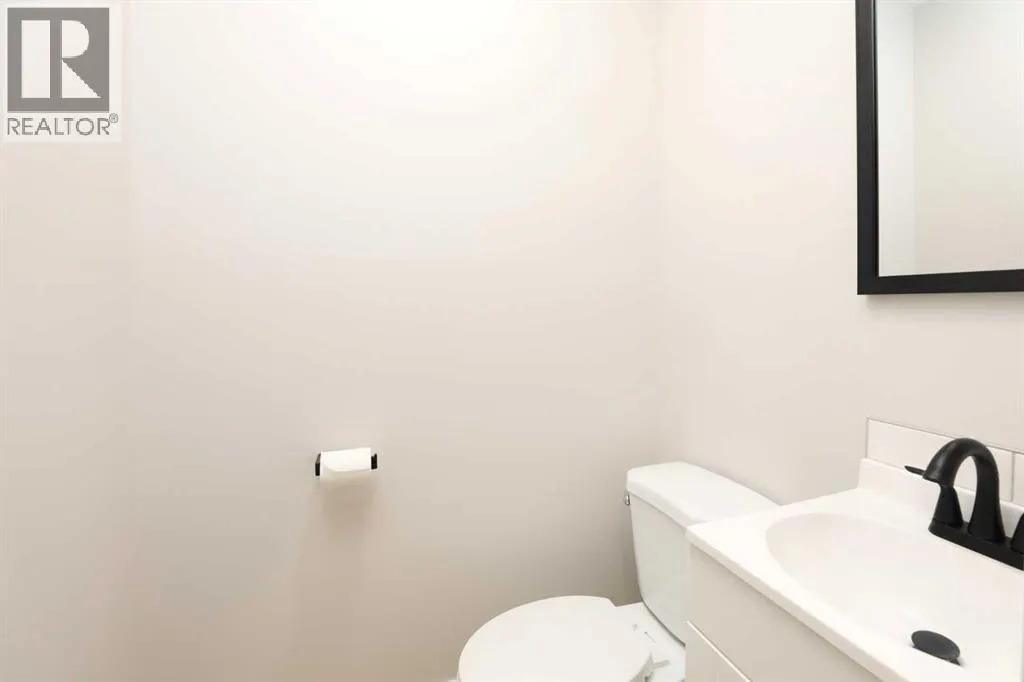
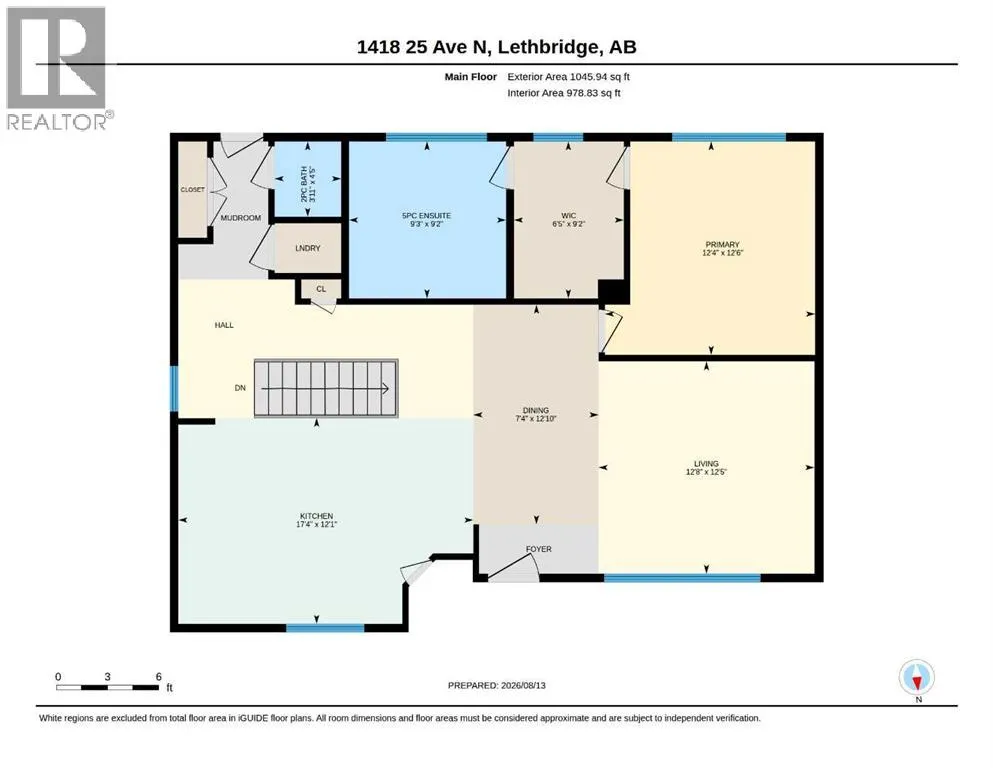
| 2pc Bathroom | .00 Ft x .00 Ft | Main level | ||
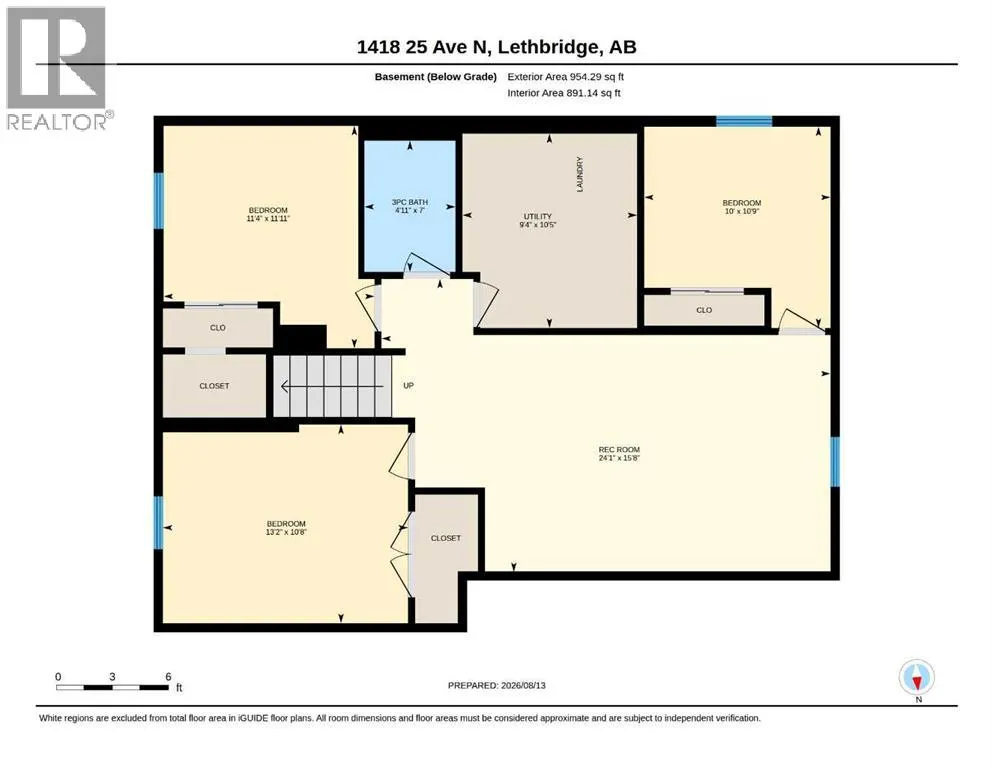
| 3pc Bathroom | .00 Ft x .00 Ft | Basement | ||
| 5pc Bathroom | .00 Ft x .00 Ft | Main level | ||
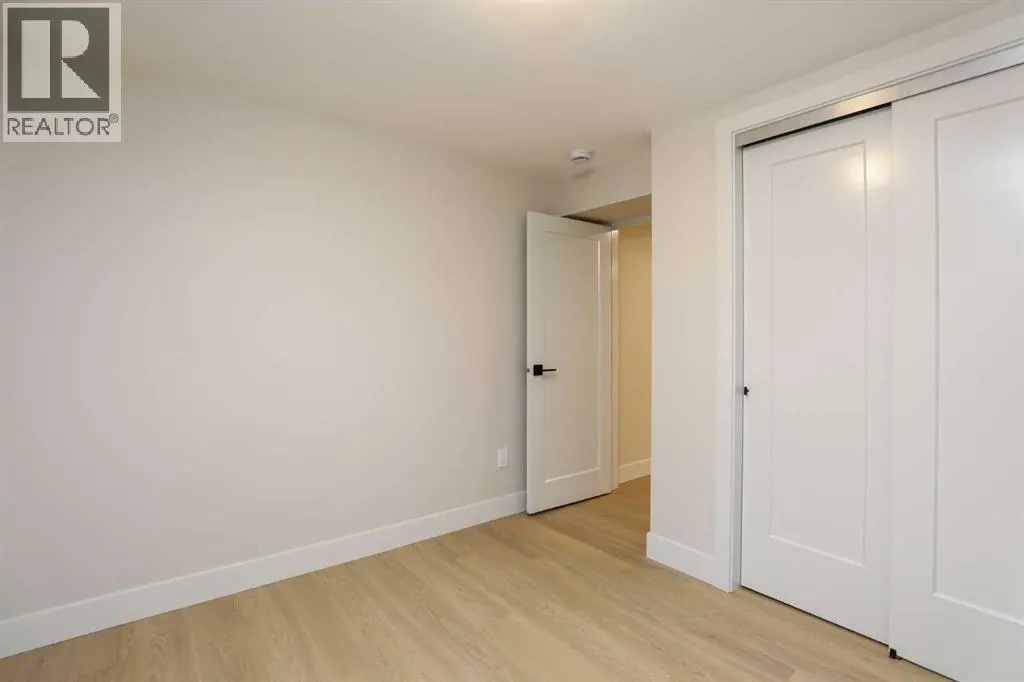
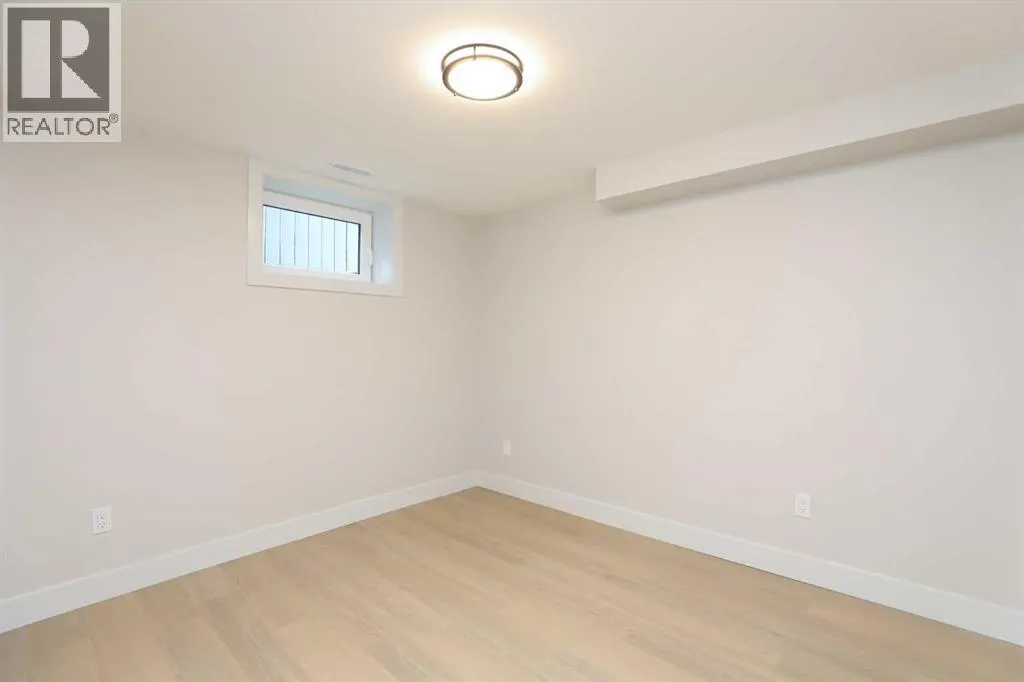
| Bedroom | 10.00 Ft x 10.75 Ft | Basement | ||
| Dining room | 7.33 Ft x 12.83 Ft | Main level | ||
| Kitchen | 17.33 Ft x 12.08 Ft | Main level | ||
| Living room | 12.67 Ft x 12.42 Ft | Main level | ||
| Other | 6.42 Ft x 9.17 Ft | Main level | ||
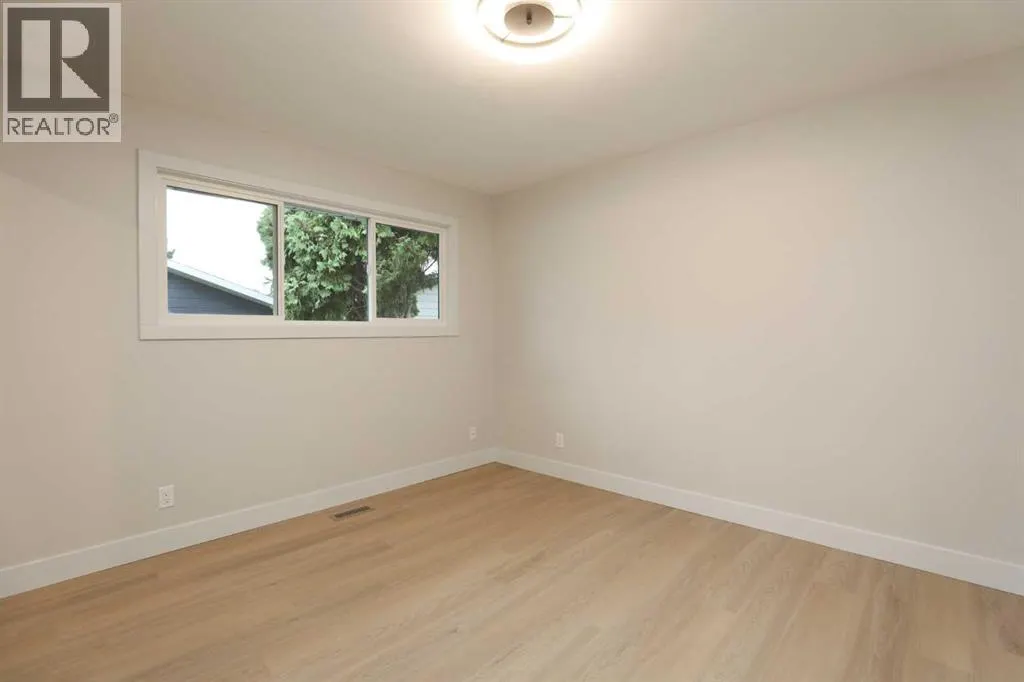
| Primary Bedroom | 12.33 Ft x 12.50 Ft | Main level | ||
| Recreational, Games room | 24.08 Ft x 15.67 Ft | Basement |
Amenities
- Views
- New Construction
- Adult 55+
- Lease To Own
- No Strata Fees
- Furnished
- Primary On Main
- Air Conditioning
- Seller Finance
- Green
- Fixer Upper
- Horse
- Golf
- Fireplace
- Deck
- Garage
- Basement
- Pool

Property vs Single Family Average in T1H 4N7
Price
Year Built
In The Neighbourhood
Lethbridge
$ 400,000
- Type
- Single Family
- Size
- 974 SqFt
- Rooms
- 4 Beds + 2 Baths
Grassroots Realty Group
Open House
Lethbridge
$ 427,999
- Type
- Single Family
- Size
- 1,436 SqFt
- Rooms
- 4 Beds + 3 Baths
Onyx Realty Ltd.
Lethbridge
$ 414,900
- Type
- Single Family
- Size
- 1,138 SqFt
- Rooms
- 4 Beds + 2 Baths
CUSTOM REAL ESTATE SOLUTIONS LTD
Lethbridge
$ 350,000
- Type
- Single Family
- Size
- 864 SqFt
- Rooms
- 3 Beds + 1 Baths
SUTTON GROUP - LETHBRIDGE
Lethbridge
$ 324,900
- Type
- Single Family
- Size
- 1,170 SqFt
- Rooms
- 5 Beds + 3 Baths
RE/MAX REAL ESTATE - LETHBRIDGE
