




Address
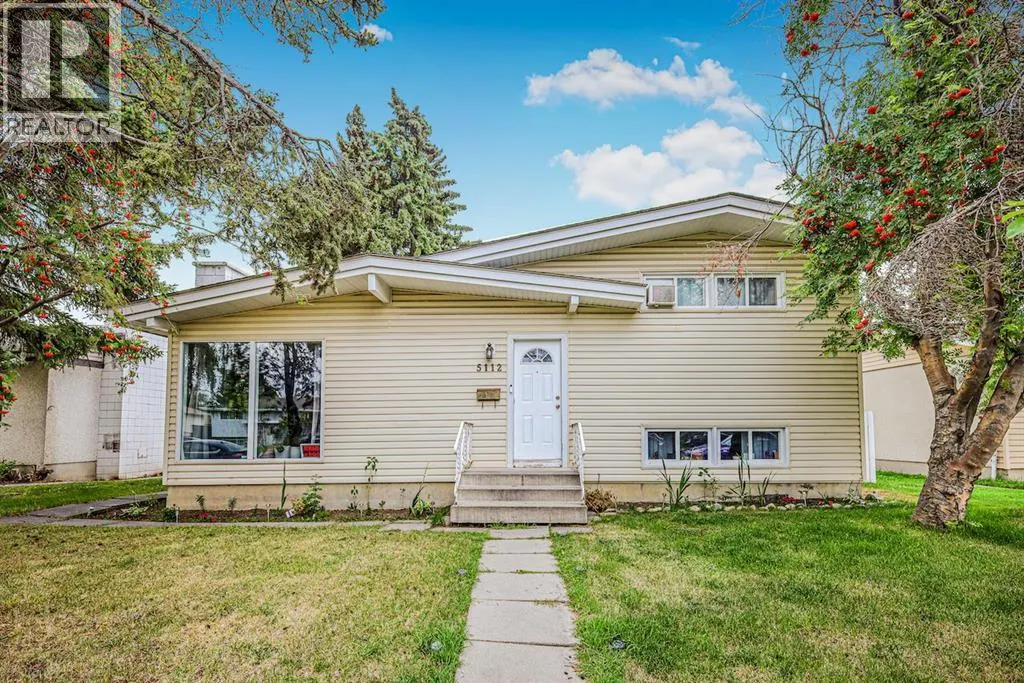
5112 Maryvale Drive Ne, Calgary, AB
Price
$ 515,000
Property Attributes
- ID#A2339524
- TypeSingle Family
- Listing Status Active
- MunicipalityCalgary
- CityCalgary
- AreaMarlborough
- NeighbourhoodMarlborough
- Postal CodeT2A 2T4
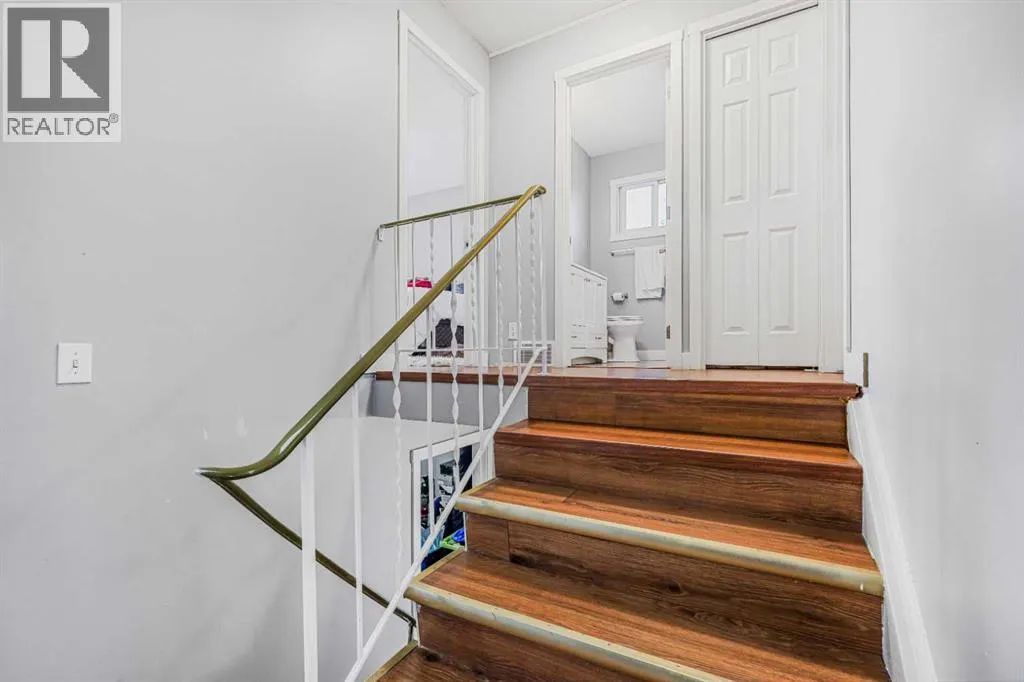
- Style4 Level
- Year Built1968
- Price$ 515,000
- Bedrooms2+3
- Bathrooms2
- Half Bathrooms0
- Sqr Footage1031
Data Source:
Canadian Real Estate Association (CREA)
Property Description
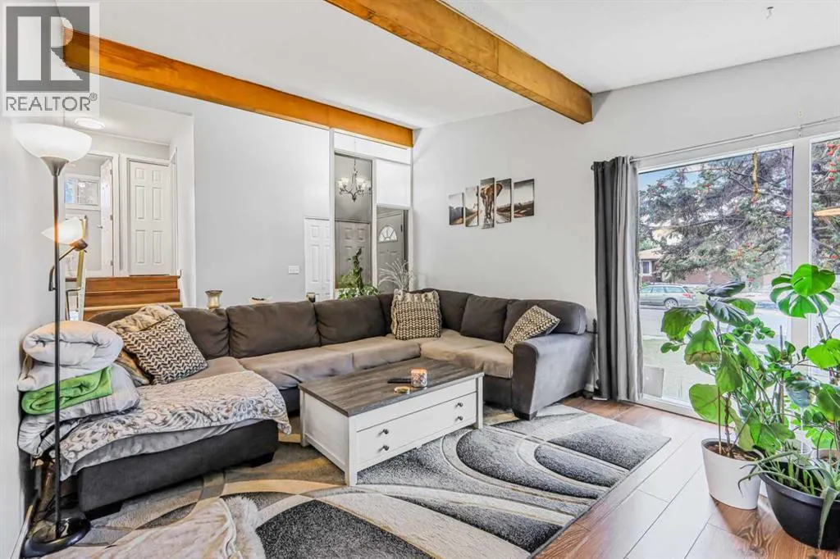
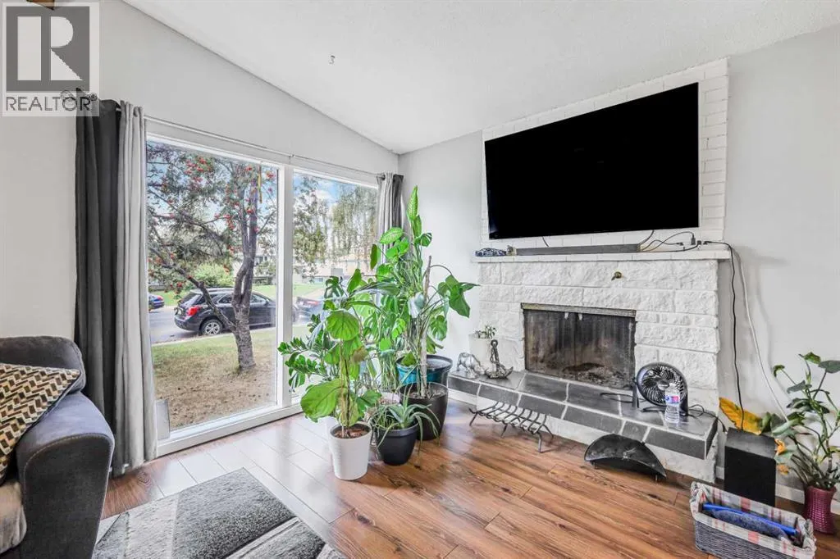
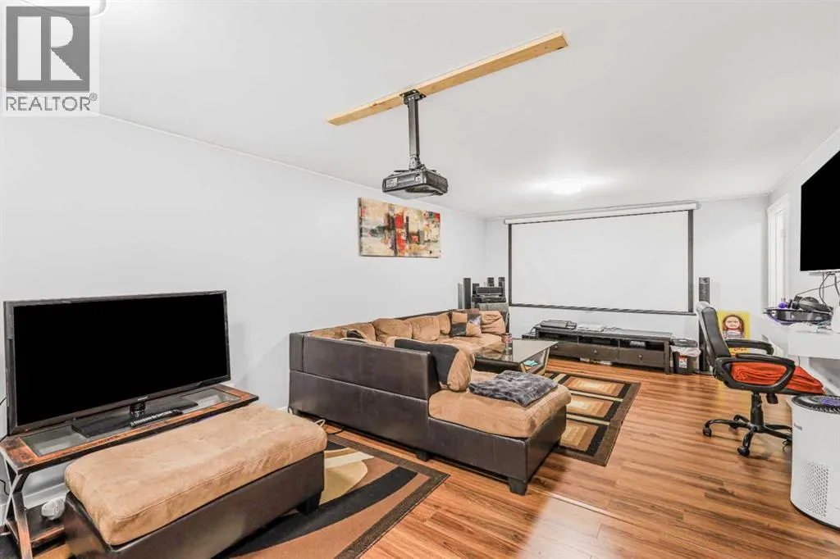
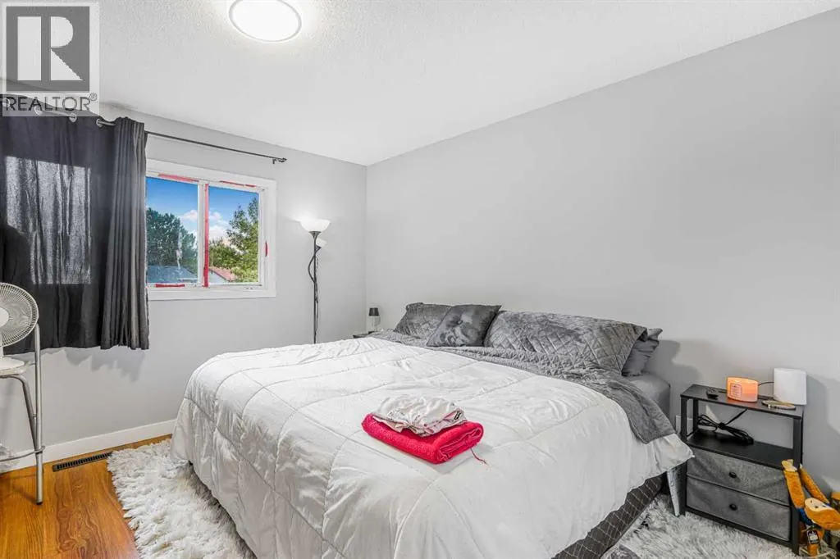
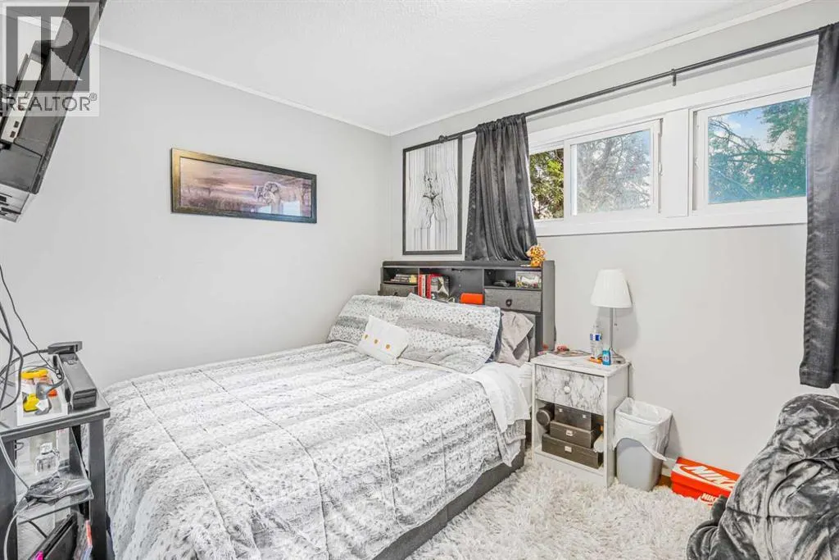
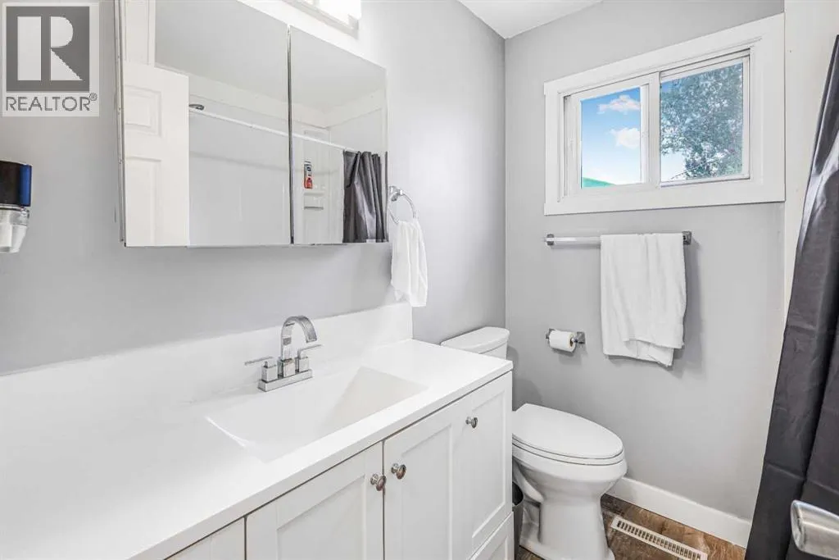
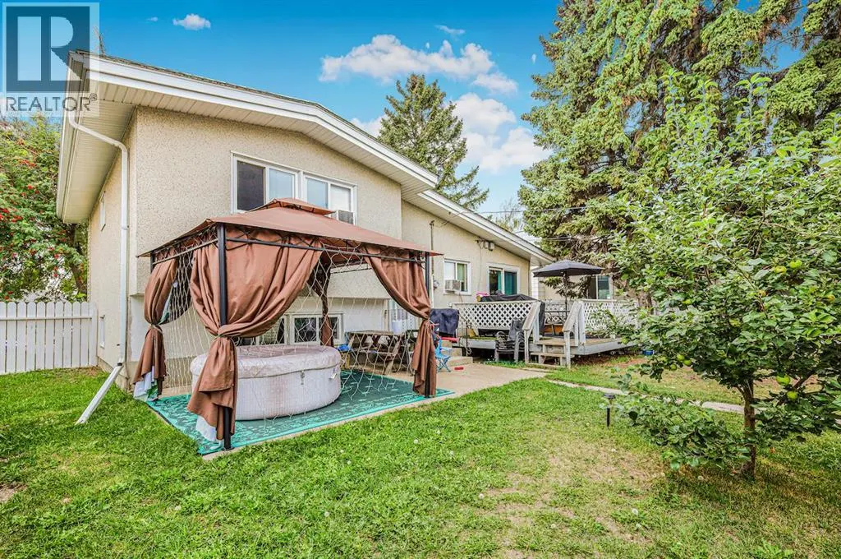
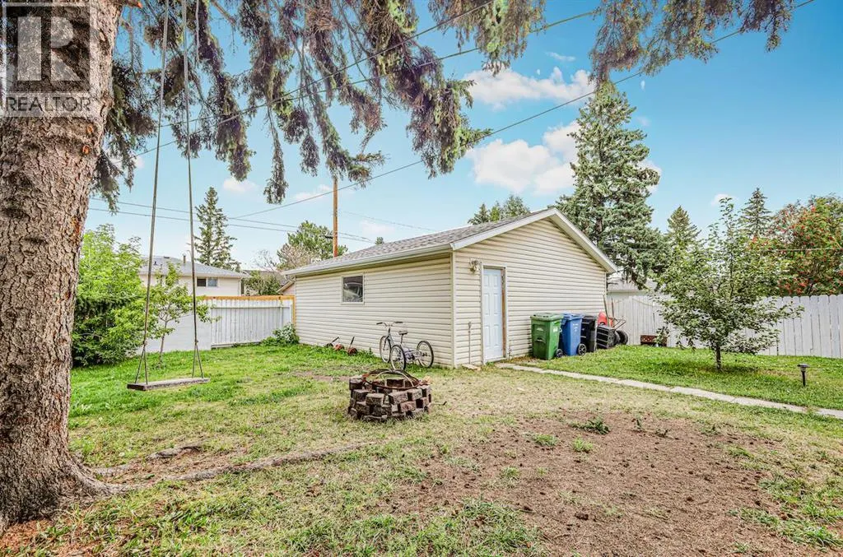
***tenants moved out Aug 31st*** Welcome to this stunning 4-level split home, perfectly designed for families who want private yard, outdoor living and oversize garage! With 5 spacious bedrooms, high ceilings, and big windows, this property boasts 1906.18 sqft of developed layout that's flooded with natural light. This beautiful house sits on a massive 6092.37 sqft private lot. The recently renovated interior is move-in ready, and the private fenced yard provides a serene oasis for outdoor living. Cozy up by the wood-burning fireplace in the living area, perfect for chilly evenings. Plus, enjoy the convenience of being close to schools and shopping centres. Additional features include a detached OVERSIZE DOUBLE GARAGE (26' x 24'), easily fits 2 full size trucks and valuable tools/equipment. Recent house improvements include: Flooring/paint - 2 year ago, Bathroom & Electrical - 3 years ago, Roof/Shingles - 5 years ago, New Furnace about 10 years ago. Don't miss out on this incredible opportunity to own a single family detached home with an oversize garage on a massive lot...A rare find. Call today to book your showing. (id:7434)
General Features
| Features | Back lane |
|---|---|
| Property Type | Single Family |
| Zoning Description | R-CG |
| CommunityName | Marlborough |
| Amenities | Schools, Shopping |
| Building Appliances | Refrigerator, Oven - Electric, Dishwasher, Stove, Hood Fan, Washer & Dryer |
| Building Architectural Style | 4 Level |
| Building Cooling Type | Window air conditioner, Wall unit |
| Parking Space Total | 2 |
| Foundation Type | Poured Concrete |
| Building Type | House |
| Ownership Type | Freehold |
Interior Features
| Building Fireplace Present | True |
|---|---|
| Building Fireplace Total | 1 |
| Building Heating Type | Central heating |
| Basement Development | Finished |
| Basement Type | Full (Finished) |
| Construction Style Attachment | Detached |
| Flooring Type | Laminate |
| Living Area Range | 1031 |
| Bedrooms | 2+3 |
Exterior Features
| Structure | Deck |
|---|---|
| Land Amenities | Schools, Shopping |
| Landscape Features | Landscaped |
| Fence Type | Fence |
Room Details
| Room | Dimensions | Level | Flooring | Details |
|---|---|---|---|---|
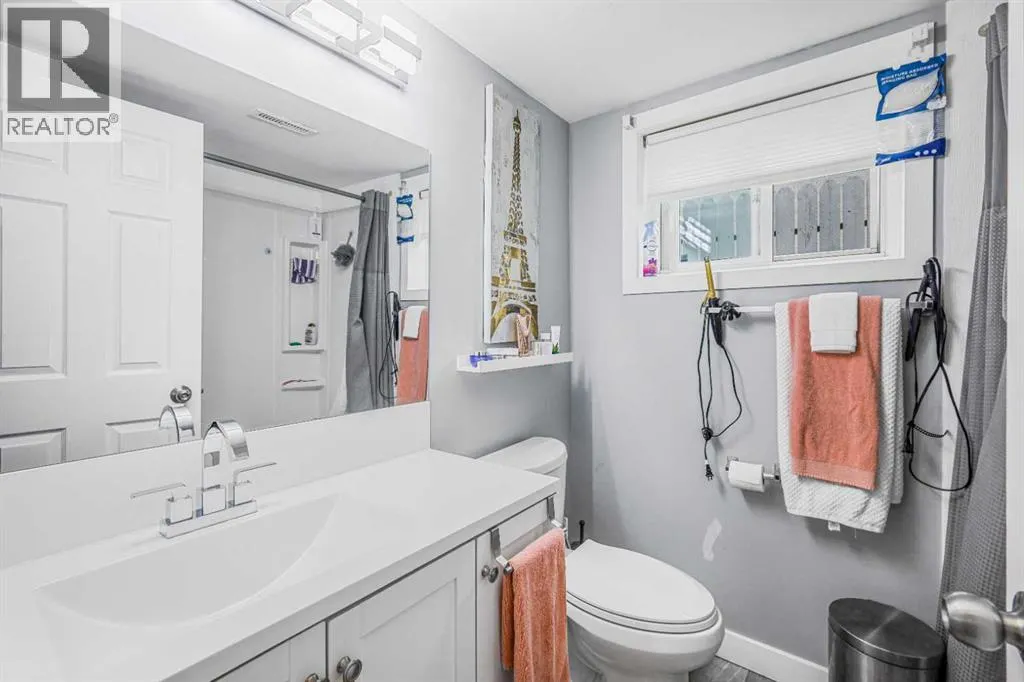
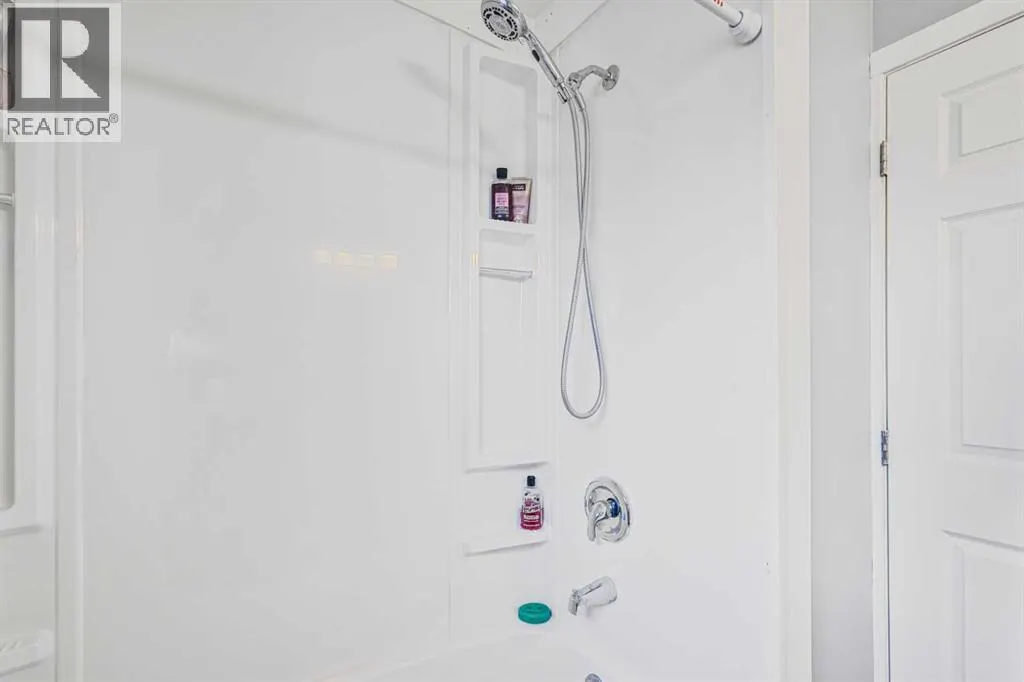
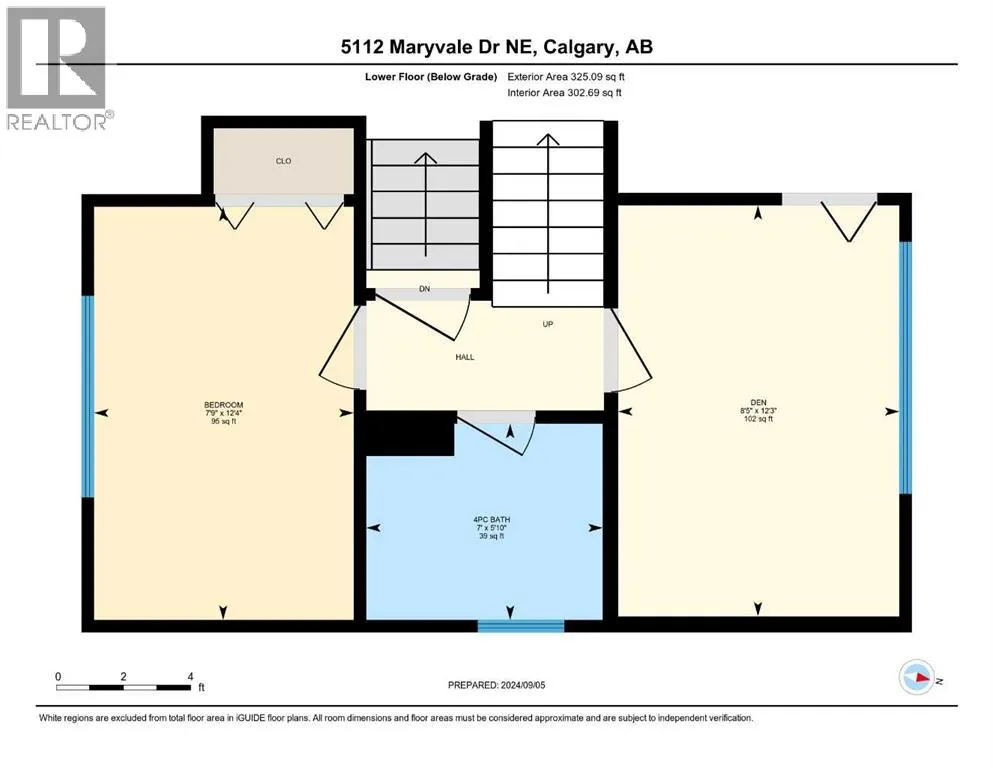
| 4pc Bathroom | 5.83 Ft x 7.00 Ft | Lower level | ||
| Bedroom | 12.25 Ft x 8.42 Ft | Lower level | ||
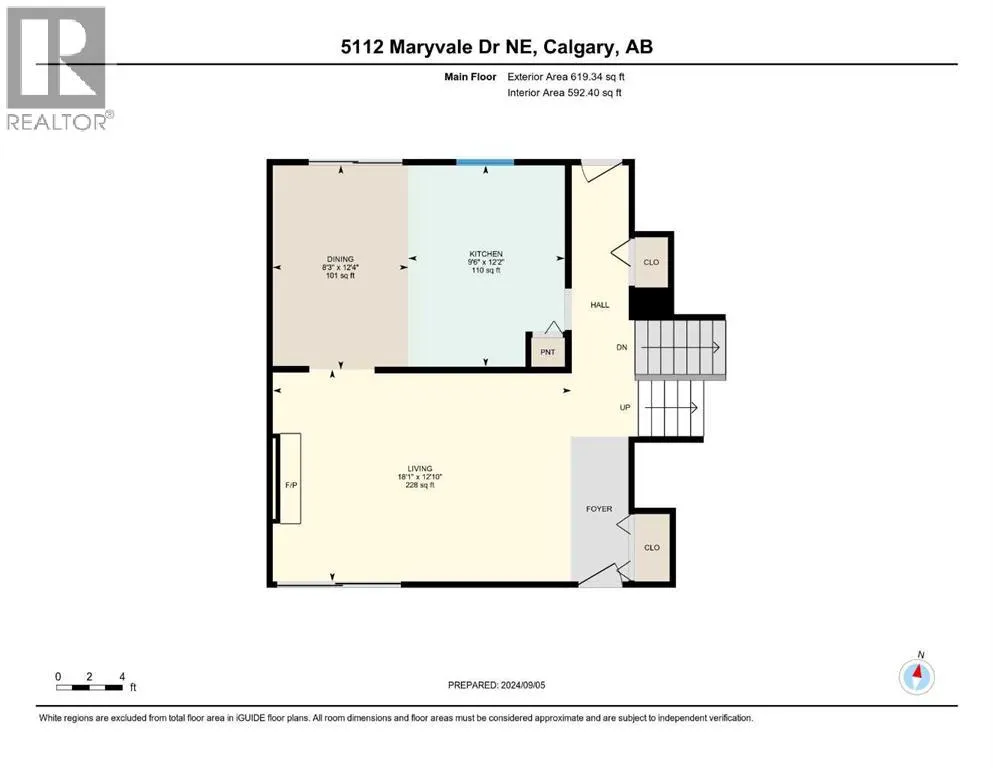
| Dining room | 8.25 Ft x 12.33 Ft | Main level | ||
| Kitchen | 9.50 Ft x 12.17 Ft | Main level | ||
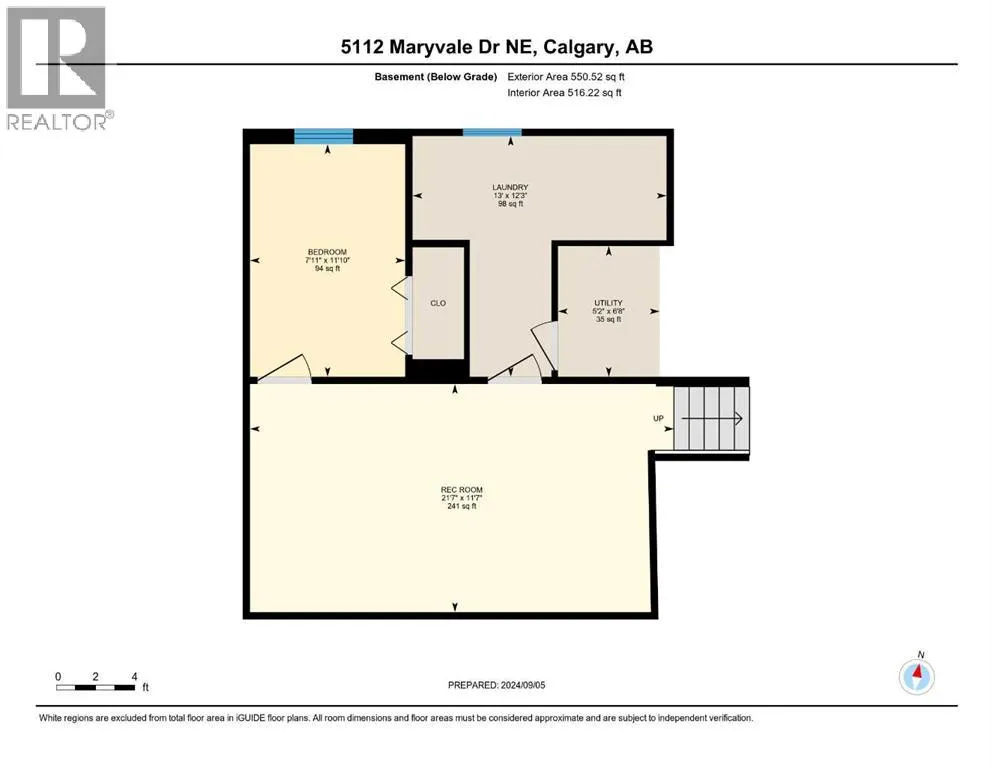
| Laundry room | 13.00 Ft x 12.25 Ft | Basement | ||
| Living room | 18.08 Ft x 12.83 Ft | Main level | ||
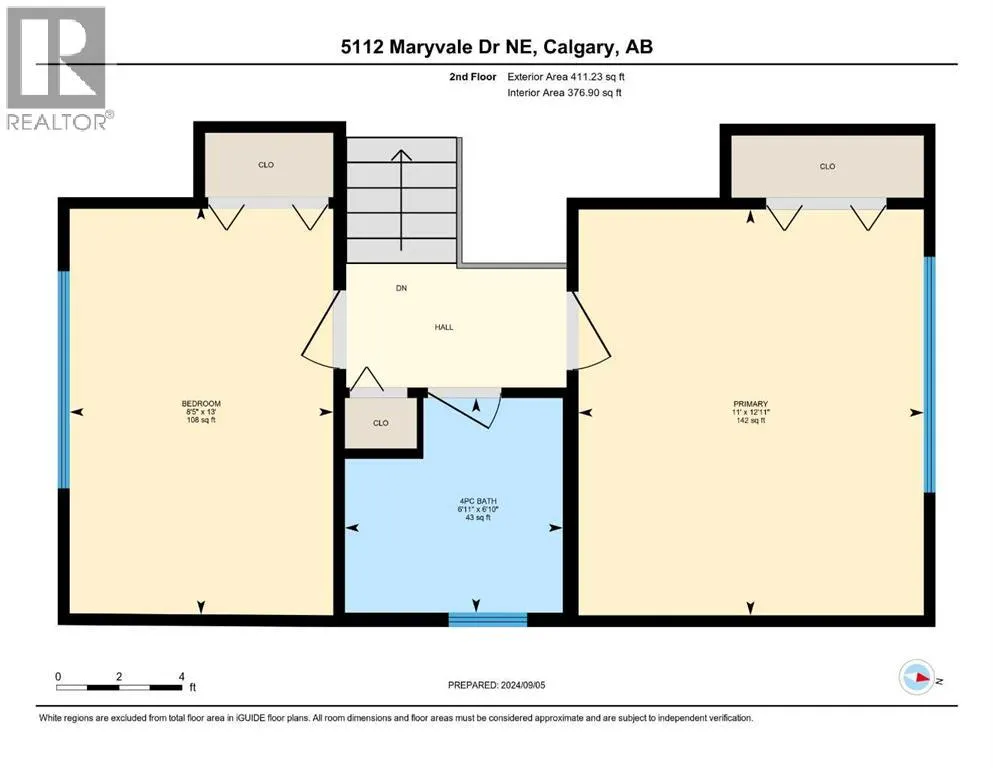
| Primary Bedroom | 12.92 Ft x 11.00 Ft | Second level | ||
| Recreational, Games room | 21.58 Ft x 11.58 Ft | Basement |
Amenities
- Views
- New Construction
- Adult 55+
- Lease To Own
- No Strata Fees
- Furnished
- Primary On Main
- Air Conditioning
- Seller Finance
- Green
- Fixer Upper
- Horse
- Golf
- Fireplace
- Deck
- Garage
- Basement
- Pool

Property vs Single Family Average in T2A 2T4
Year Built
