














Address
1004 Huntercove Place Nw, Calgary, AB
Price
$ 659,900
Property Attributes
- ID#A2339545
- TypeSingle Family
- Listing Status Active
- MunicipalityCalgary
- CityCalgary
- AreaHuntington Hills
- NeighbourhoodHuntington Hills
- Postal CodeT2K 4S3
- Style4 Level
- Year Built1968
- Price$ 659,900
- Bedrooms4
- Bathrooms2
- Half Bathrooms0
- Sqr Footage1751
Data Source:
Canadian Real Estate Association (CREA)
Property Description
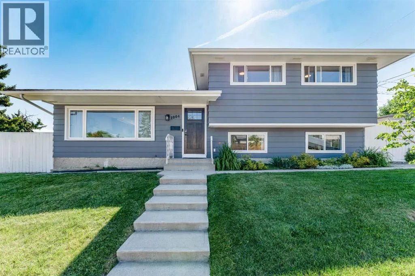
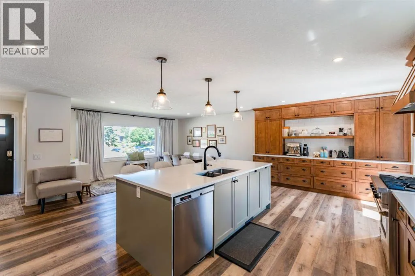
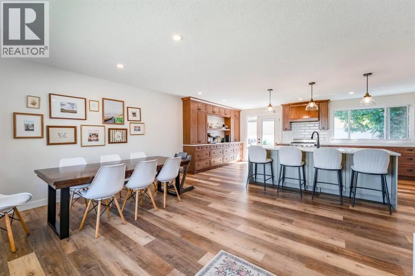
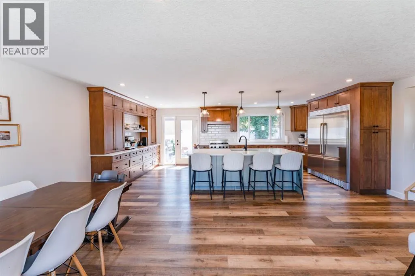
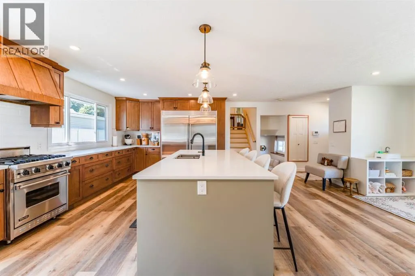
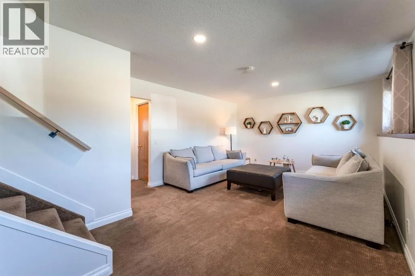
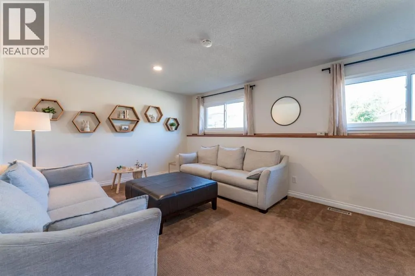
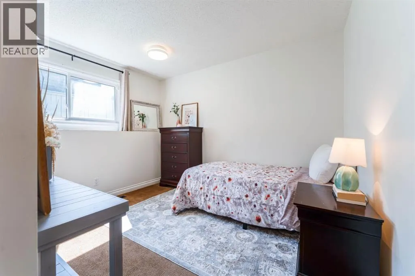
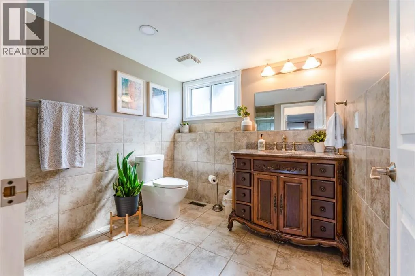
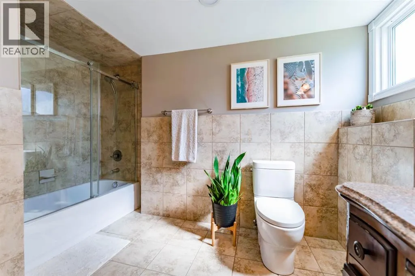
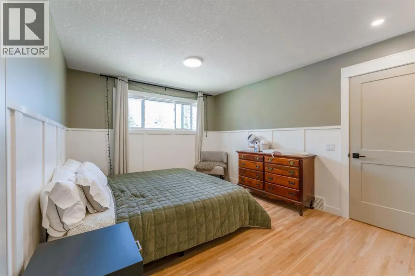
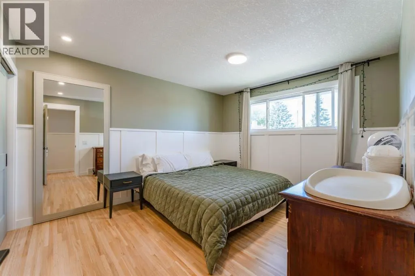
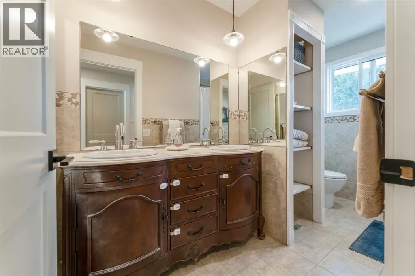
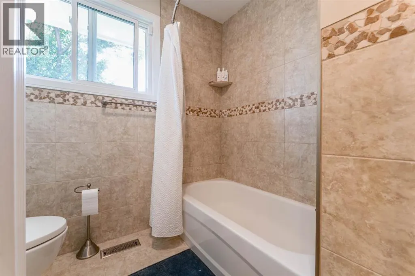
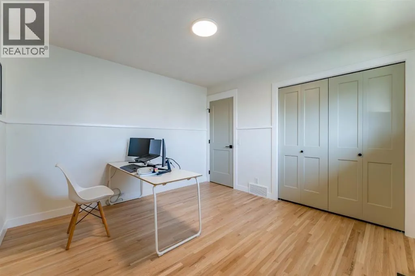
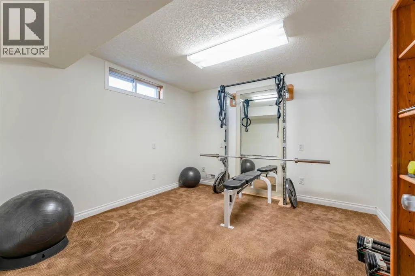
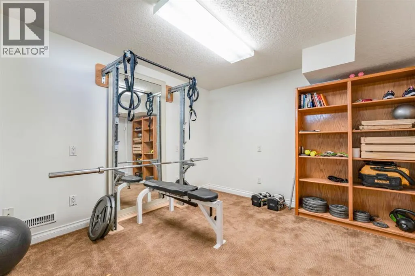
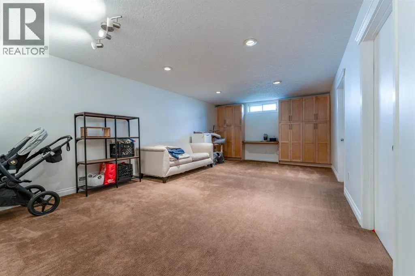
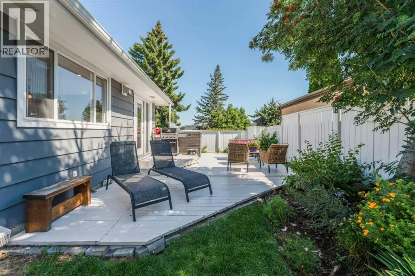
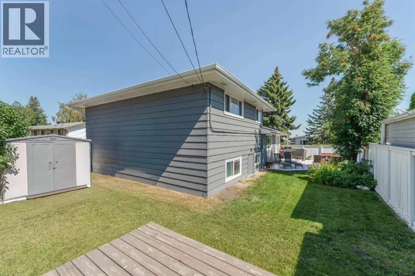
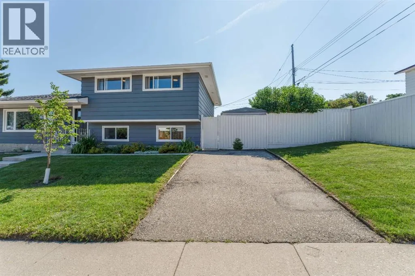
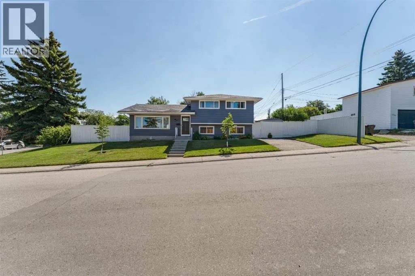
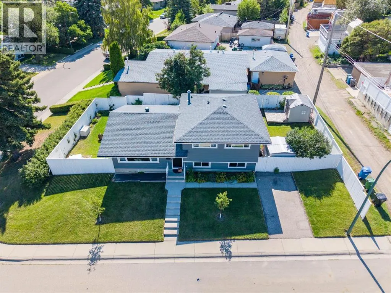
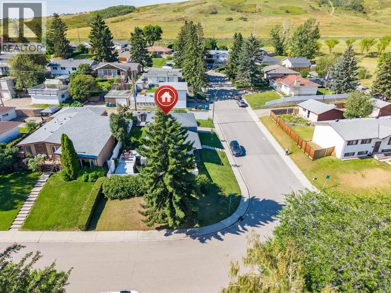
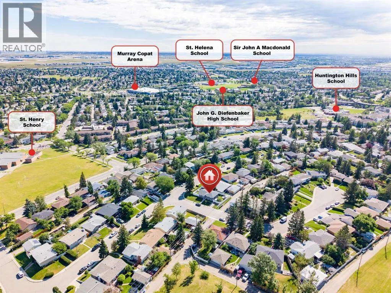
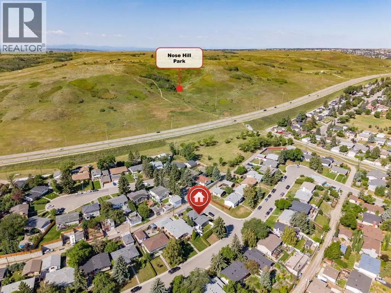
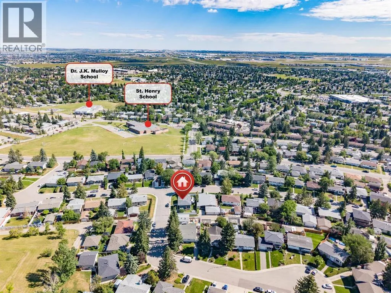
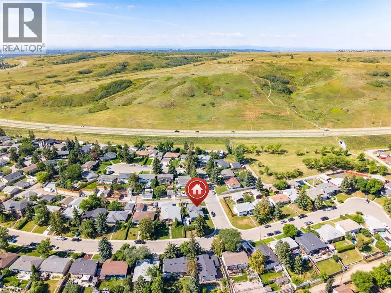
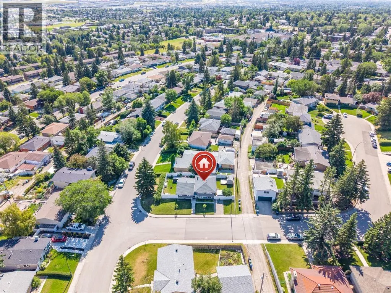
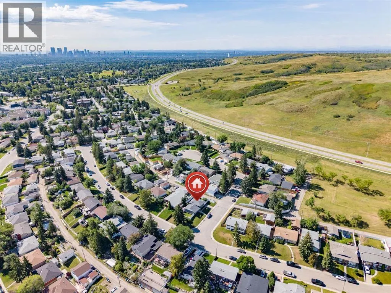
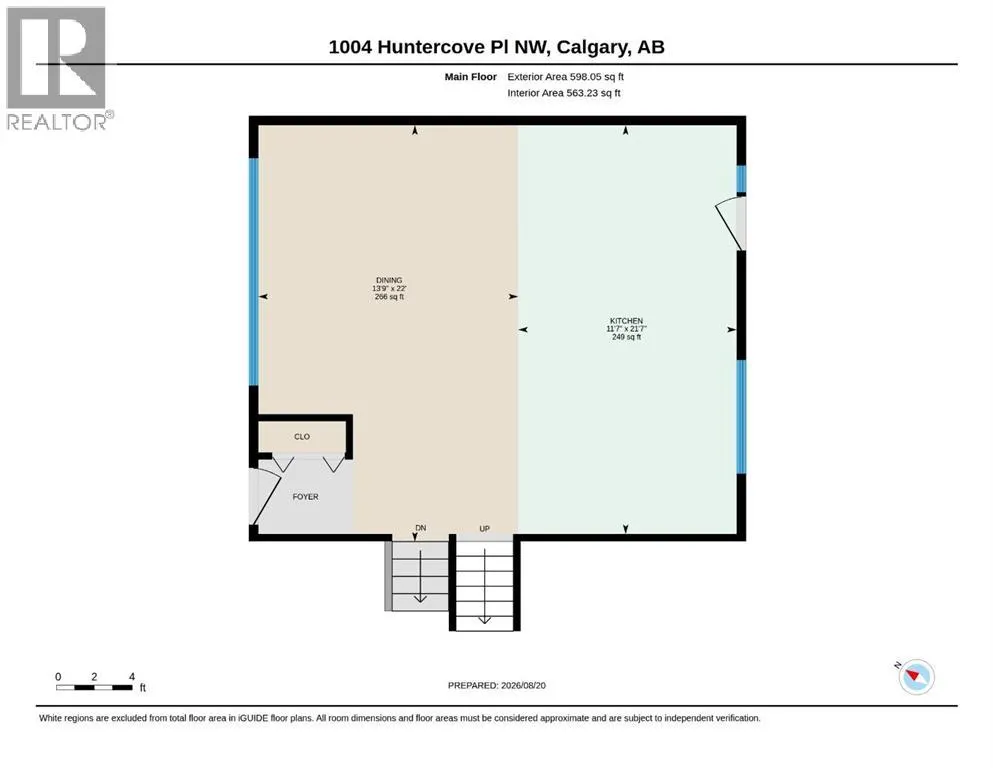
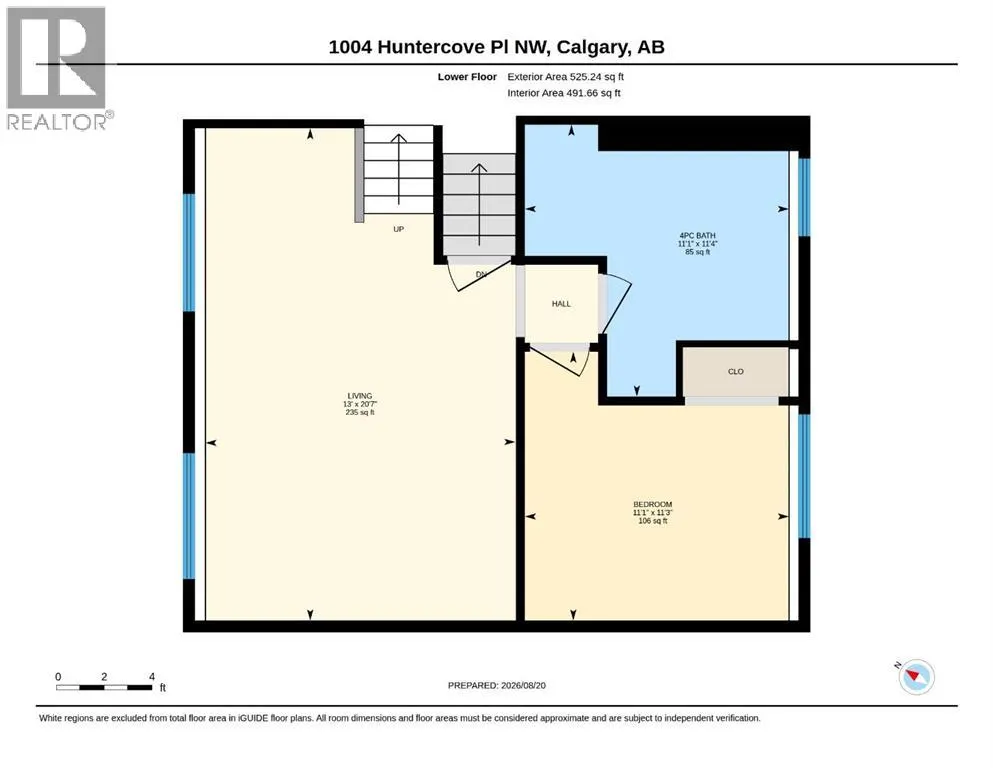
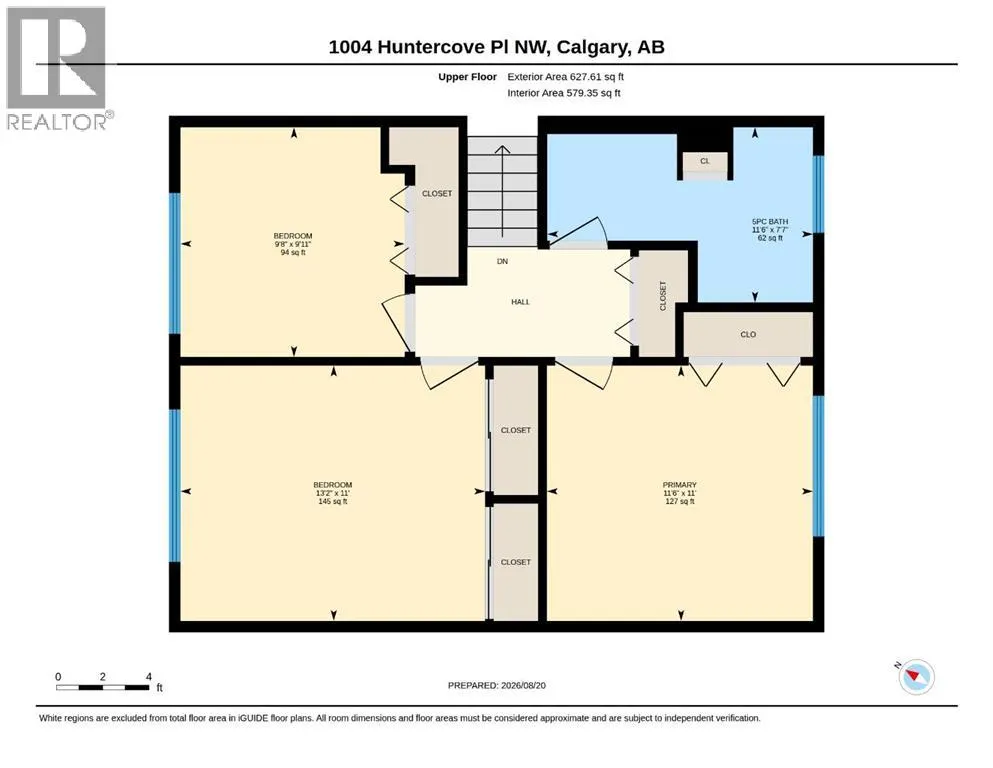
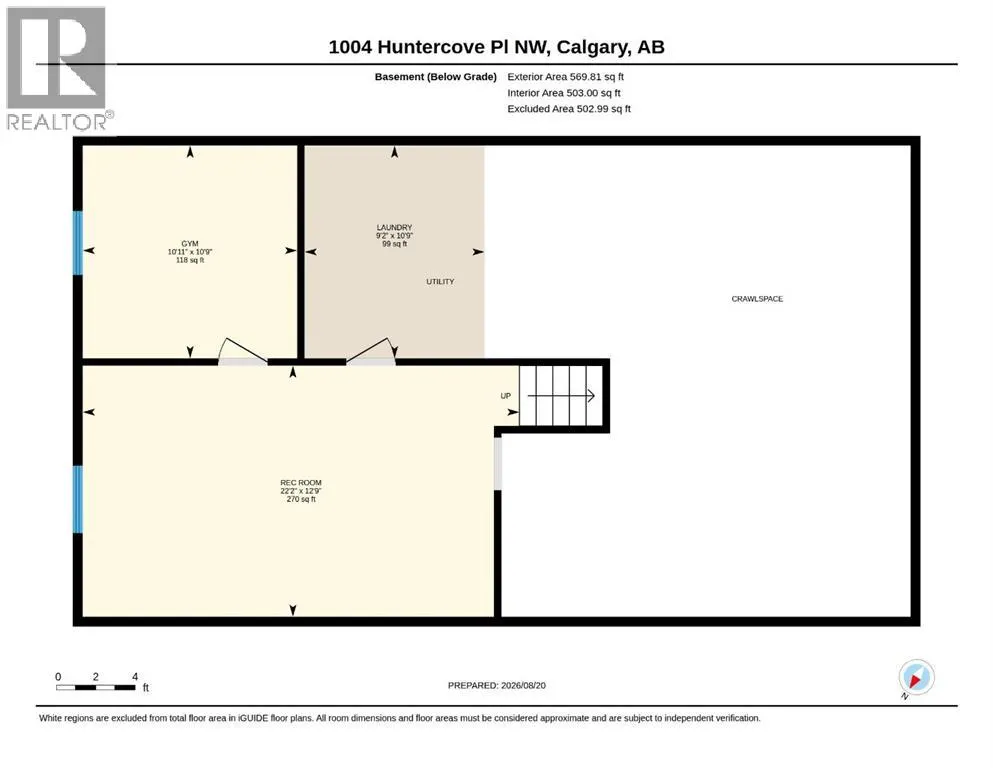
New price to accommodate the building of a garage!! Welcome to this thoughtfully updated 4-level split in the heart of established Huntington Hills, perfectly positioned on a large, private corner lot. Designed for modern family living, the main level features a stunning, reimagined gourmet kitchen and dining area that flows effortlessly onto an outdoor entertaining deck.The upper level offers three generous bedrooms and a sleek 5-piece bathroom. A few steps down, the cozy living room, fourth bedroom, and 4-piece bath create an ideal private retreat for teens or guests. The lower fourth level adds even more versatile space with a spacious rec/games room and a dedicated home gym.Outside, enjoy the ultimate family setup: a wonderfully private backyard complete with a separate firepit area, a private driveway, and plenty of room to relax and play. Surrounded by neighborhood schools and just minutes from the trails of Nose Hill Park, with easy access to 14 Street, Deerfoot Trail, shopping, and the airport. A brilliant blend of outdoor lifestyle, space, and unmatched connectivity. (id:7434)
General Features
| Features | PVC window, No Smoking Home |
|---|---|
| Property Type | Single Family |
| Zoning Description | R-C1 |
| CommunityName | Huntington Hills |
| Amenities | Park, Playground, Schools, Shopping |
| Building Appliances | Washer, Refrigerator, Range - Gas, Dishwasher, Dryer, Freezer, Hood Fan |
| Building Architectural Style | 4 Level |
| Building Cooling Type | None |
| Parking Space Total | 4 |
| Foundation Type | Poured Concrete |
| Building Type | House |
| Ownership Type | Freehold |
Interior Features
| Building Fireplace Present | False |
|---|---|
| Building Heating Type | Forced air |
| Basement Development | Finished |
| Basement Type | Full (Finished) |
| Construction Material | Wood frame |
| Construction Style Attachment | Detached |
| Flooring Type | Carpeted, Vinyl |
| Living Area Range | 1751 |
| Bedrooms | 4 |
Exterior Features
| Structure | Shed, Deck |
|---|---|
| Land Amenities | Park, Playground, Schools, Shopping |
| Landscape Features | Garden Area, Landscaped |
| Exterior Finish | Metal |
| Fence Type | Fence |
Room Details
| Room | Dimensions | Level | Flooring | Details |
|---|---|---|---|---|
| 4pc Bathroom | 11.33 Ft x 11.08 Ft | Third level | ||
| 5pc Bathroom | 7.58 Ft x 11.50 Ft | Upper Level | ||
| Bedroom | 9.92 Ft x 9.67 Ft | Upper Level | ||
| Dining room | 22.00 Ft x 13.75 Ft | Main level | ||
| Exercise room | 10.92 Ft x 10.75 Ft | Fourth level | ||
| Kitchen | 21.58 Ft x 11.58 Ft | Main level | ||
| Laundry room | 9.17 Ft x 10.75 Ft | Fourth level | ||
| Living room | 20.58 Ft x 13.00 Ft | Third level | ||
| Primary Bedroom | 11.00 Ft x 11.50 Ft | Upper Level | ||
| Recreational, Games room | 22.17 Ft x 12.75 Ft | Fourth level |
Amenities
- Views
- New Construction
- Adult 55+
- Lease To Own
- No Strata Fees
- Furnished
- Primary On Main
- Air Conditioning
- Seller Finance
- Green
- Fixer Upper
- Horse
- Golf
- Fireplace
- Deck
- Garage
- Basement
- Pool

Property vs Single Family Average in T2K 4S3
Price
Year Built
In The Neighbourhood
Just Listed
Calgary
$ 739,900
- Type
- Single Family
- Size
- 1,155 SqFt
- Rooms
- 5 Beds + 2 Baths
REMAX Innovations
Just Listed
Calgary
$ 599,900
- Type
- Single Family
- Size
- 925 SqFt
- Rooms
- 4 Beds + 2 Baths
Century 21 Bravo Realty
Just Listed
Calgary
$ 569,900
- Type
- Single Family
- Size
- 1,187 SqFt
- Rooms
- 5 Beds + 2.5 Baths
KIC Realty
Calgary
$ 598,800
- Type
- Single Family
- Size
- 1,134 SqFt
- Rooms
- 3 Beds + 2 Baths
Western Gold Real Estate
Calgary
$ 649,999
- Type
- Single Family
- Size
- 1,078 SqFt
- Rooms
- 4 Beds + 2 Baths
Real Estate Professionals Inc.
Calgary
$ 549,900
- Type
- Single Family
- Size
- 1,191 SqFt
- Rooms
- 3 Beds + 2.5 Baths
RE/MAX Complete Realty
Calgary
$ 549,900
- Type
- Single Family
- Size
- 1,238 SqFt
- Rooms
- 5 Beds + 2 Baths
Real Estate Professionals Inc.
