














Address
14933 1 Street Nw, Calgary, AB
Price
$ 639,000
Property Attributes
- ID#A2340400
- TypeSingle Family
- Listing Status Active
- MunicipalityCalgary
- CityCalgary
- AreaLivingston
- NeighbourhoodLivingston
- Postal CodeT3P 1N2
- Style
- Year Built2020
- Price$ 639,000
- Bedrooms3+2
- Bathrooms3
- Half Bathrooms1
- Sqr Footage1952
Data Source:
Canadian Real Estate Association (CREA)
Property Description
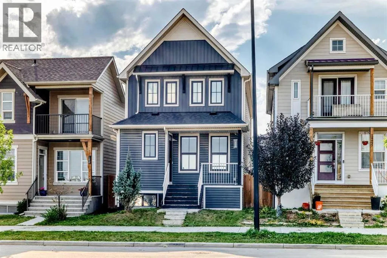
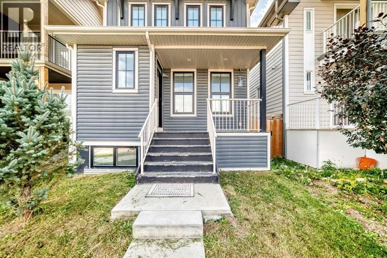
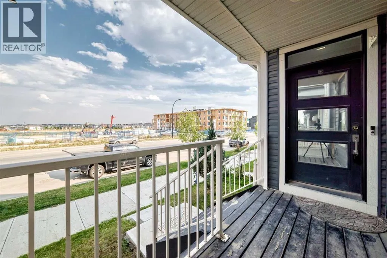
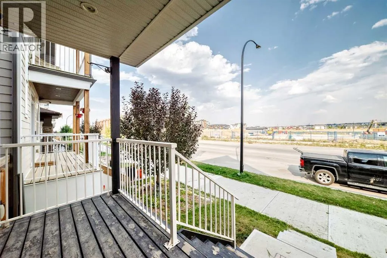
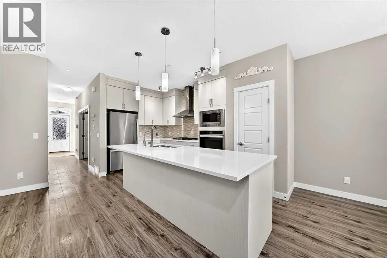
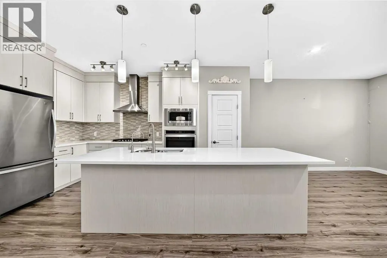
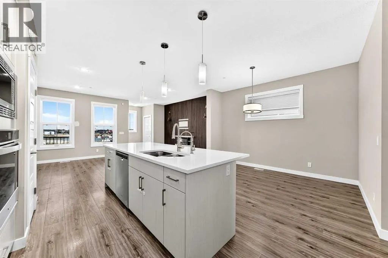
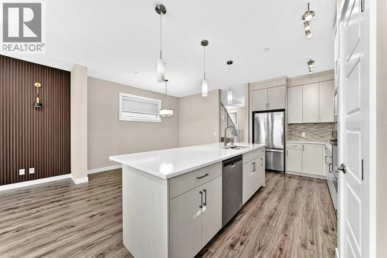
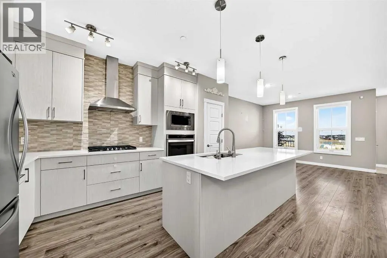
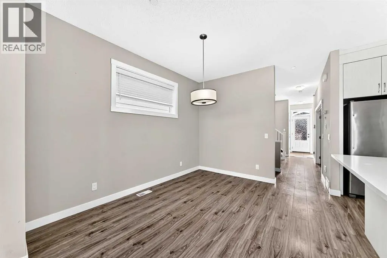
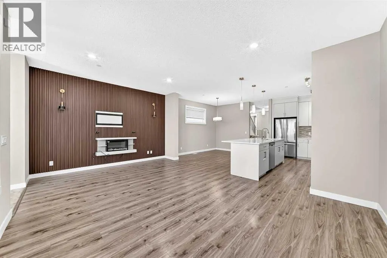
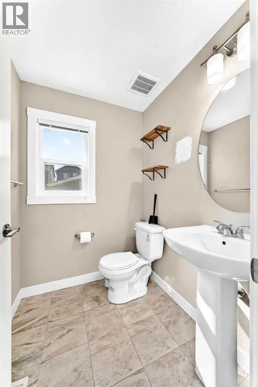
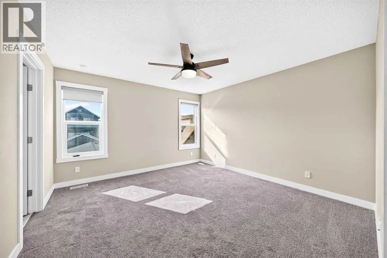
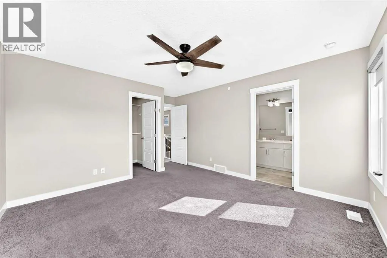
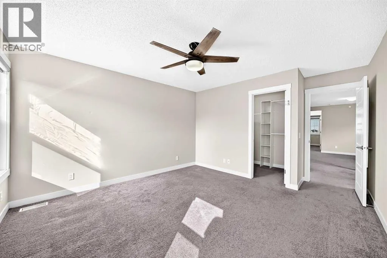
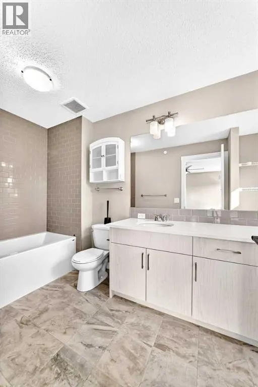
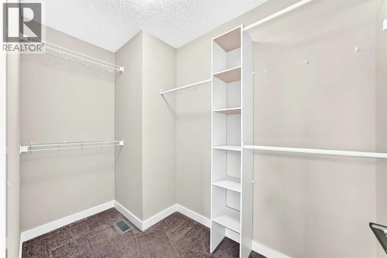
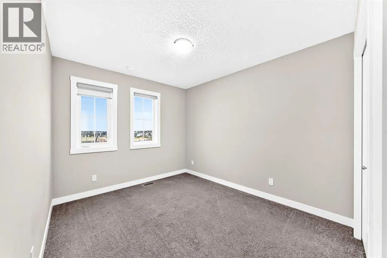
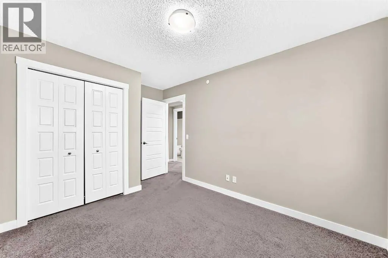
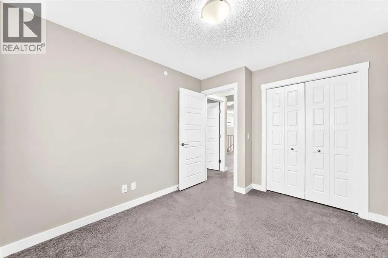
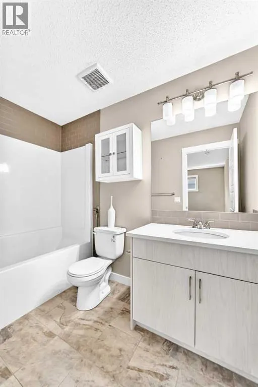
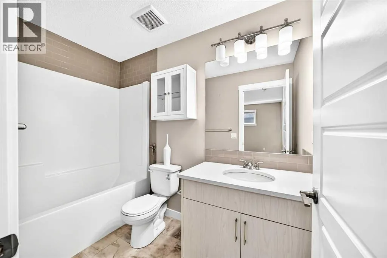
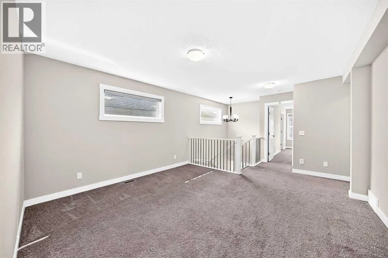
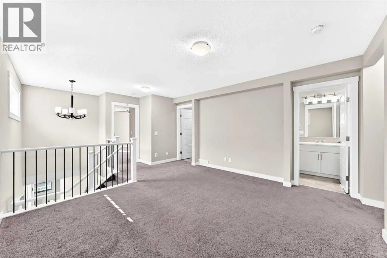
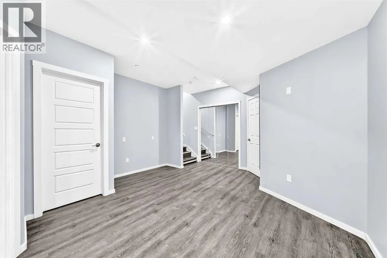
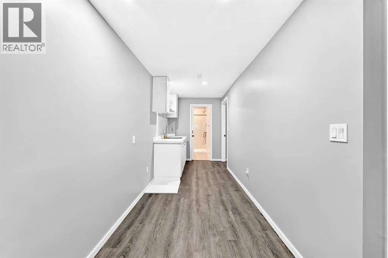
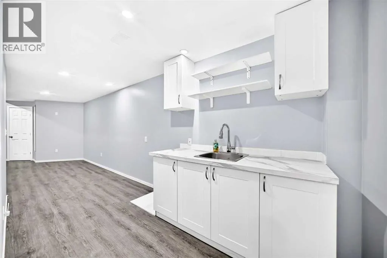
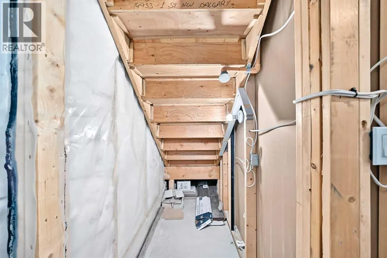
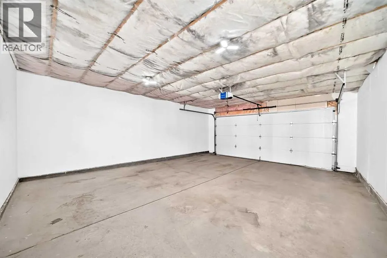
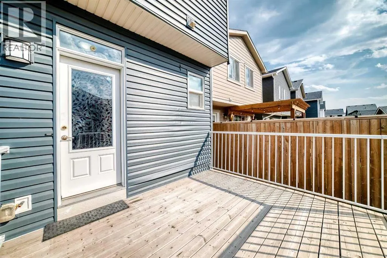
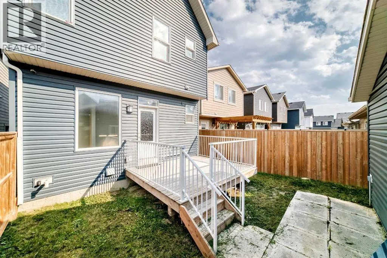
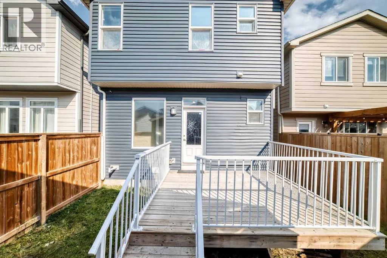
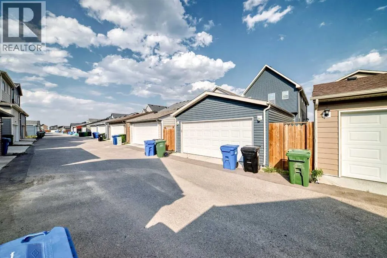
Welcome to this beautifully maintained 2-storey home in Livingston! This home offers 1,955.77 Sq. Ft. of bright and spacious living space in a fantastic family-friendly community. The open-concept main floor features durable vinyl plank flooring throughout the main level, creating a seamless flow between the living, dining, and kitchen areas. Large windows fill the home with natural light, while the functional layout provides plenty of room for everyday living and entertaining. Upstairs, you’ll find three generous bedrooms, including a comfortable primary retreat, along with a convenient 2.5-bathroom layout and a versatile bonus room—perfect for a family room, home office, or play area. The thoughtful floor plan offers both functionality and flexibility for growing families. Step outside to enjoy the private, fully fenced, SUNNY WEST-FACING backyard designed for easy living and entertaining. The low-maintenance landscaping and spacious exposed aggregate patio provide the perfect setting for summer BBQs, morning coffee, or relaxing with family and friends. A detached oversized double garage offers excellent parking and storage space. The finished basement with 2 bedrooms, bathroom, closets, family room, small wet bar. Residents also enjoy access to The Hub, a fantastic HOA amenity area featuring tennis courts, skating rinks, a playground, Amphitheatre, water spray park, and a variety of seasonal programs and community events for all ages. This is a wonderful opportunity to own a move-in-ready family home in a community that truly offers something for everyone. So, book your private showing with your favorite agent today! (id:7434)
General Features
| Features | See remarks, Back lane, Parking |
|---|---|
| Property Type | Single Family |
| Zoning Description | R-G |
| CommunityName | Livingston |
| Amenities | Park, Playground, Shopping |
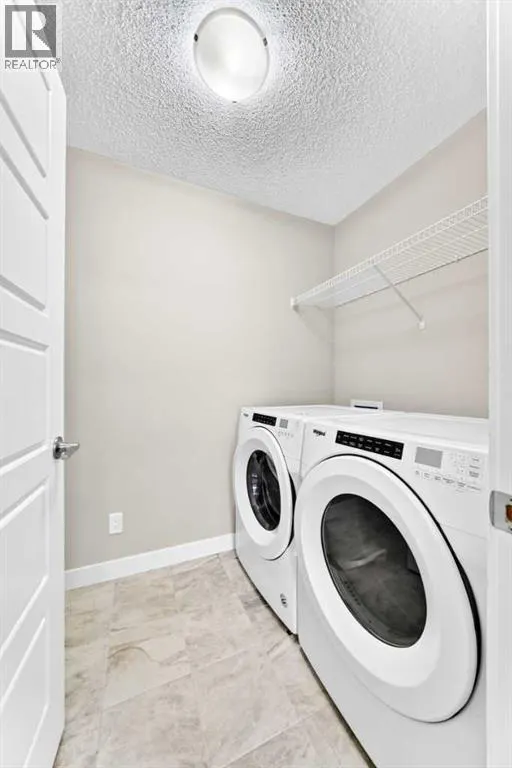
| Building Appliances | Refrigerator, Range - Gas, Microwave, Oven - Built-In, Hood Fan, Window Coverings, Washer & Dryer |
| Building Cooling Type | None |
| Parking Space Total | 2 |
| Foundation Type | Poured Concrete |
| Building Type | House |
| Ownership Type | Freehold |
| Building.StoriesTotal | 2 |
Interior Features
| Building Fireplace Present | False |
|---|---|
| Building Heating Type | Forced air |
| Building Heating Fuel | Natural gas |
| Basement Development | Finished |
| Basement Type | Partial (Finished) |
| Construction Material | Wood frame |
| Construction Style Attachment | Detached |
| Flooring Type | Carpeted, Ceramic Tile, Laminate, Vinyl Plank |
| Living Area Range | 1952 |
| Bedrooms | 3+2 |
Exterior Features
| Land Amenities | Park, Playground, Shopping |
|---|---|
| Landscape Features | Landscaped |
| Exterior Finish | Vinyl siding |
| Fence Type | Fence |
Room Details
| Room | Dimensions | Level | Flooring | Details |
|---|---|---|---|---|
| 2pc Bathroom | 5.42 Ft x 4.92 Ft | Main level | ||
| 4pc Bathroom | 8.17 Ft x 4.92 Ft | Basement | ||
| 5pc Bathroom | 5.67 Ft x 12.92 Ft | Second level | ||
| Bedroom | 12.50 Ft x 10.92 Ft | Basement | ||
| Bonus Room | 13.42 Ft x 12.58 Ft | Second level | ||
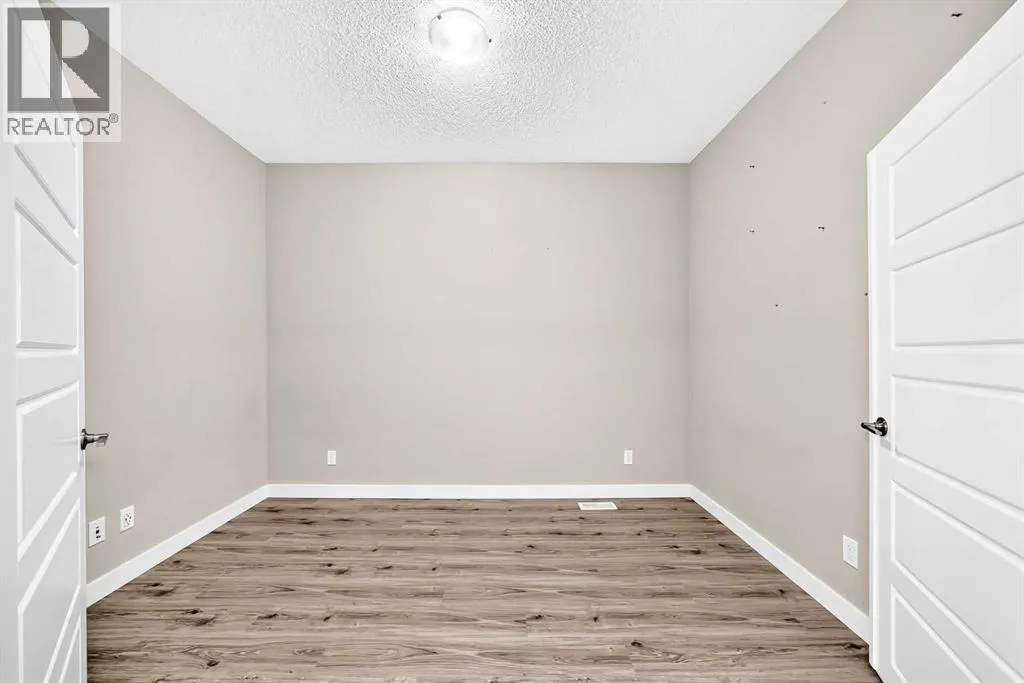
| Den | 8.33 Ft x 11.50 Ft | Main level | ||
| Dining room | 9.67 Ft x 11.92 Ft | Main level | ||
| Eat in kitchen | 14.58 Ft x 12.33 Ft | Basement | ||
| Family room | 14.00 Ft x 13.92 Ft | Basement | ||
| Furnace | 17.50 Ft x 11.50 Ft | Basement | ||
| Laundry room | 5.17 Ft x 8.25 Ft | Second level | ||
| Living room | 18.83 Ft x 12.83 Ft | Main level | ||
| Other | 8.83 Ft x 15.08 Ft | Main level | ||
| Primary Bedroom | 15.42 Ft x 12.50 Ft | Second level | ||
| Storage | 5.75 Ft x 10.25 Ft | Basement |
Amenities
- Views
- New Construction
- Adult 55+
- Lease To Own
- No Strata Fees
- Furnished
- Primary On Main
- Air Conditioning
- Seller Finance
- Green
- Fixer Upper
- Horse
- Golf
- Fireplace
- Deck
- Garage
- Basement
- Pool

Property vs Single Family Average in T3P 1N2
Price
Year Built
