


Address
148 Dempsey Street, Red Deer, AB
Price
$ 478,000
Property Attributes
- ID#A2340921
- TypeSingle Family
- Listing Status Active
- MunicipalityRed Deer
- CityRed Deer
- AreaDevonshire
- NeighbourhoodDevonshire
- Postal CodeT4R 2Y9
- StyleBi-level
- Year Built2000
- Price$ 478,000
- Bedrooms2+2
- Bathrooms3
- Half Bathrooms0
- Sqr Footage1087
Data Source:
Canadian Real Estate Association (CREA)
Property Description
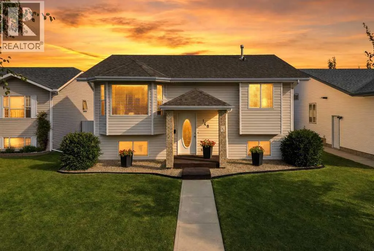
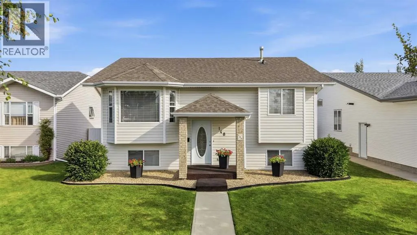
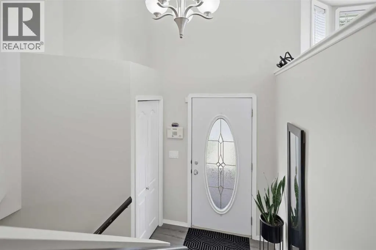
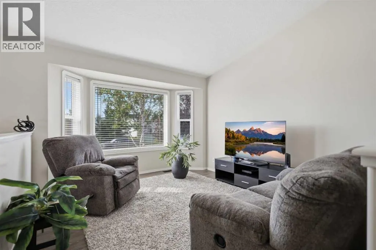
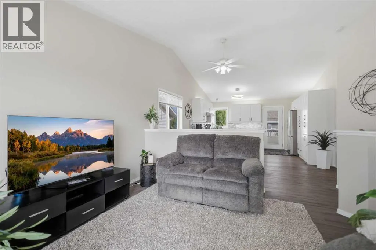
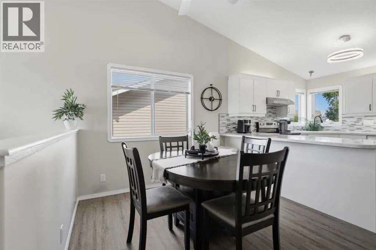
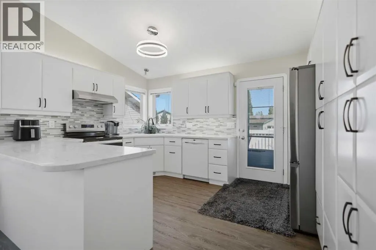
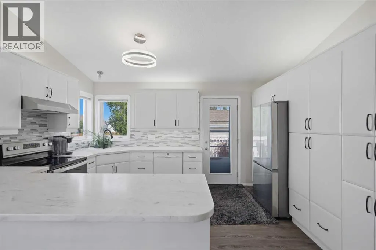
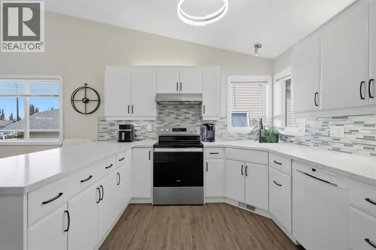
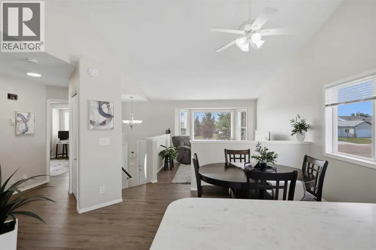
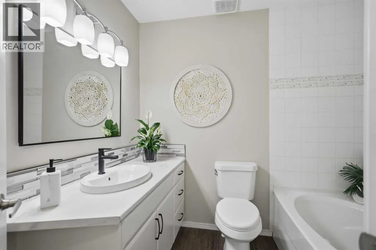
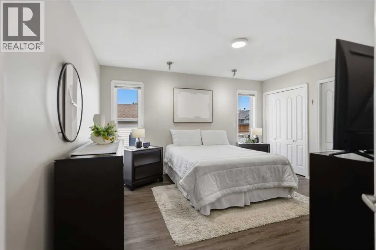
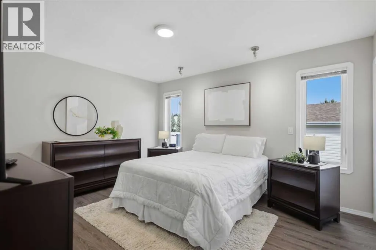
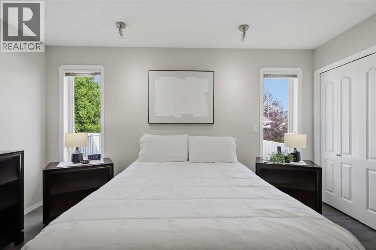
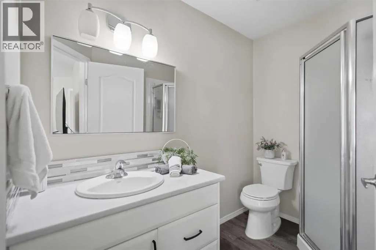
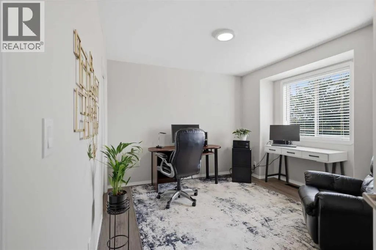
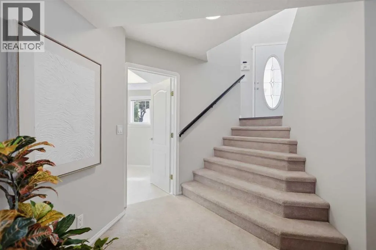
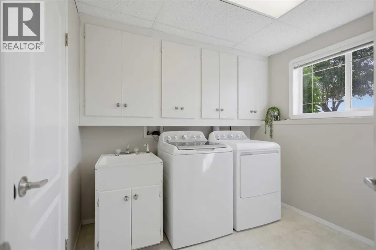
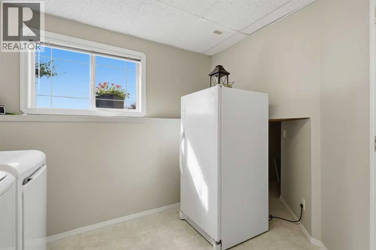
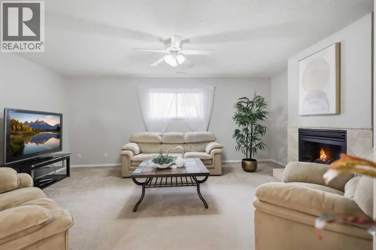
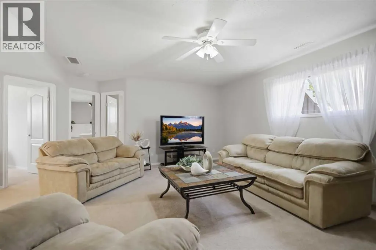
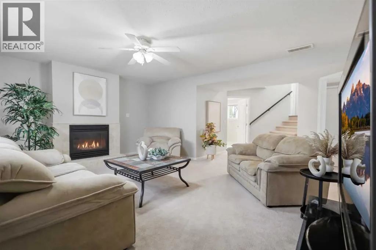
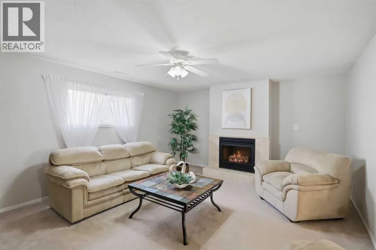
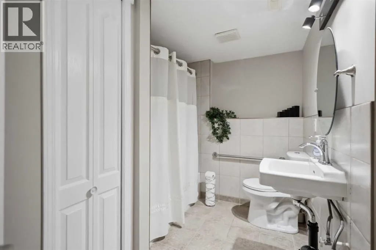
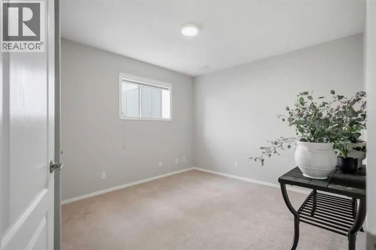
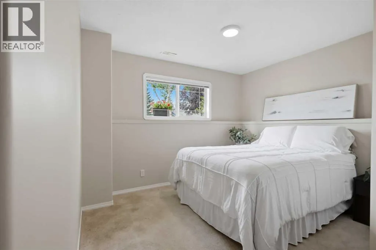
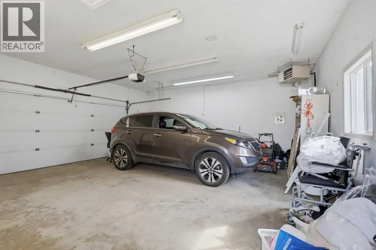
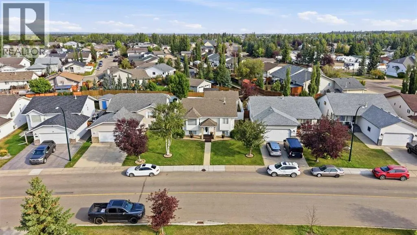
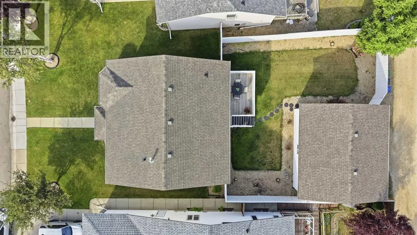
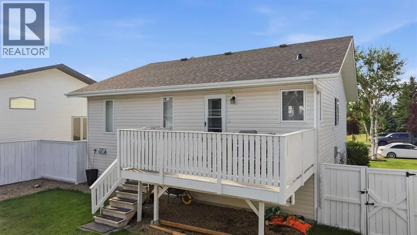
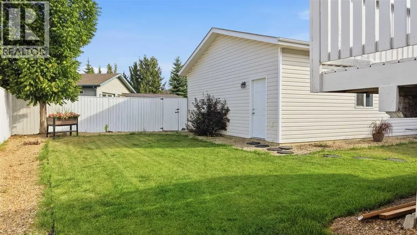
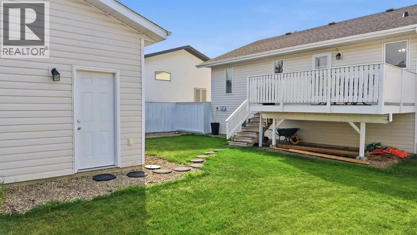
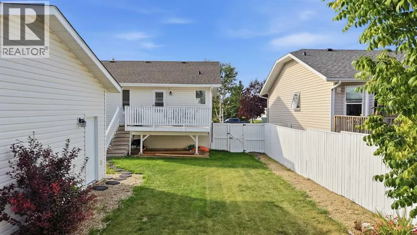
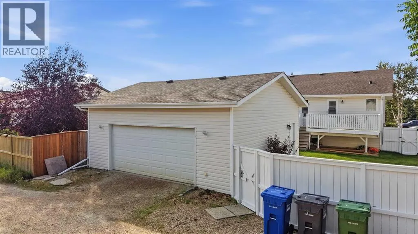
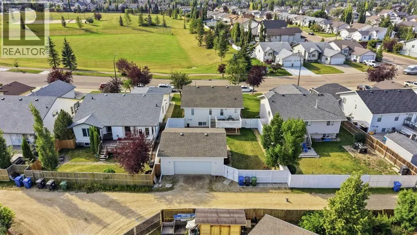
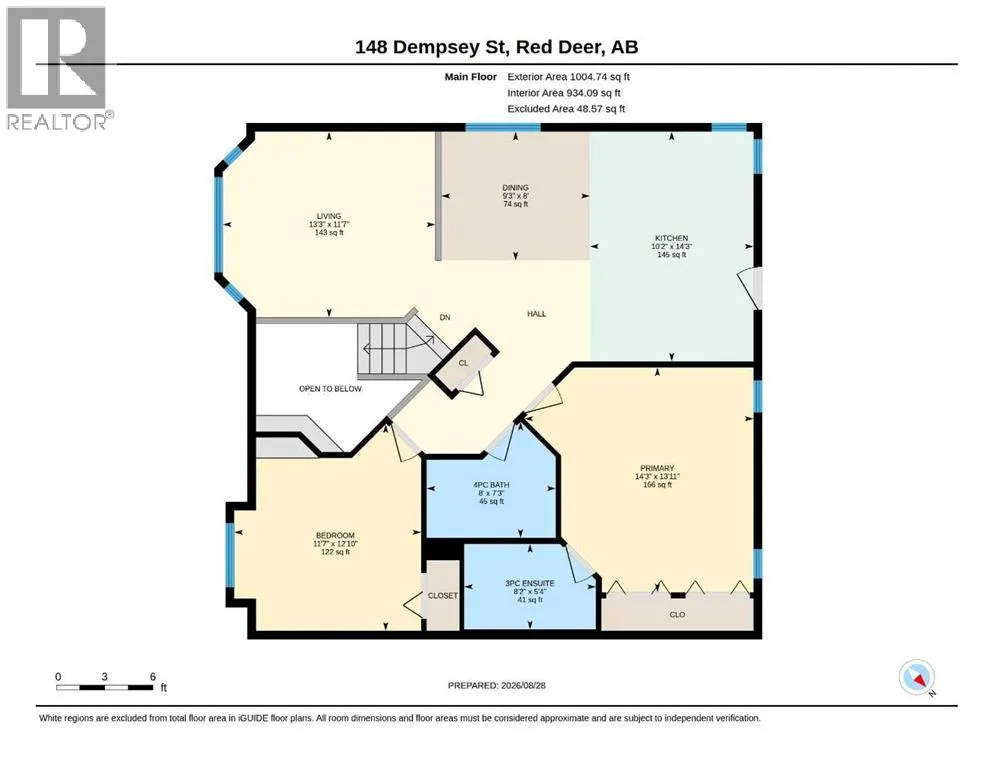
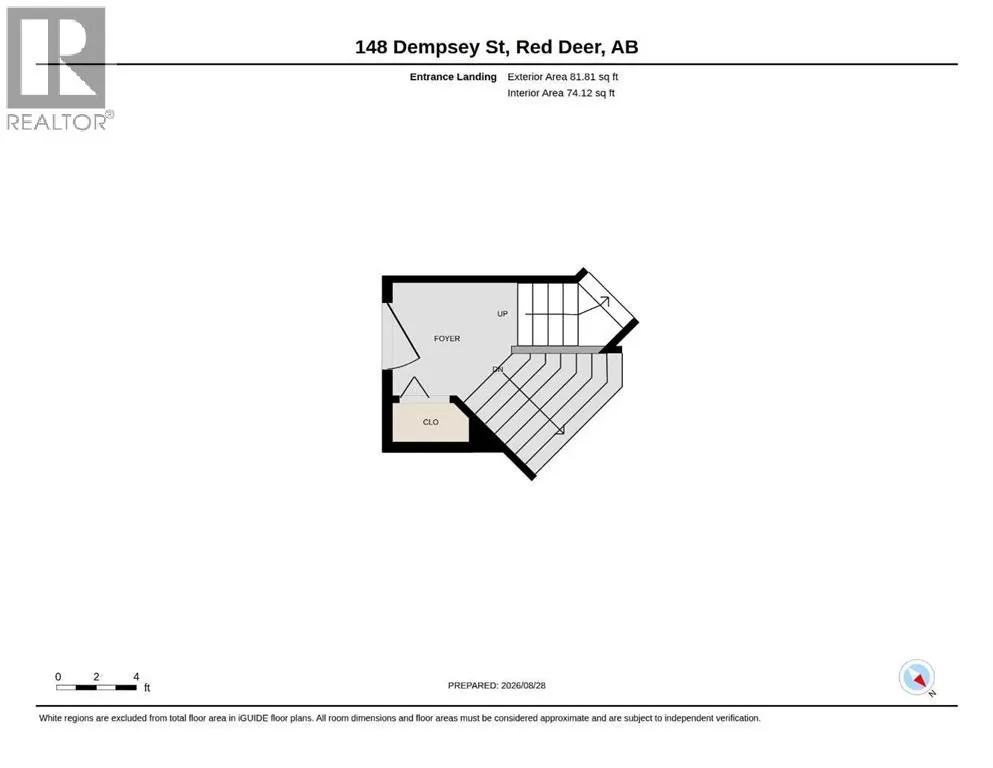
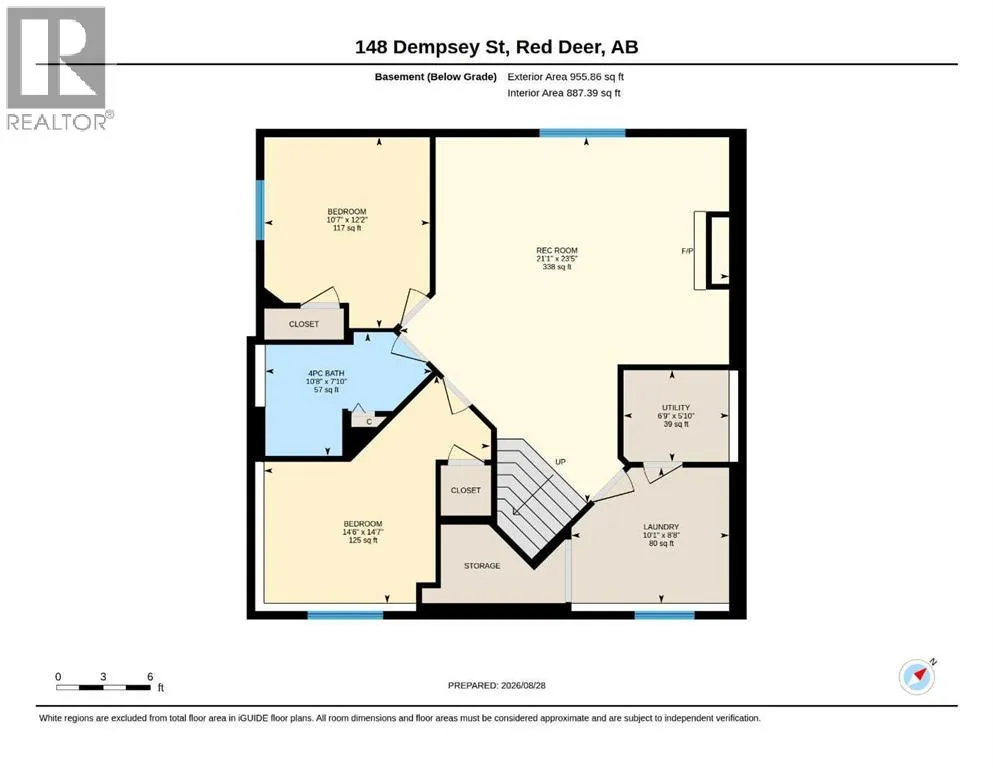
IMMACULATE AND MOVE-IN READY! This home has been lovingly cared for by the sellers and is ready for a new family. Now offering this 4 bedroom, 3 bathroom bi-level in a great location in Devonshire. The main floor features a large and bright living room, which is open to the kitchen and dining room. The kitchen was updated with white cabinetry, quartz countertops, vinyl flooring, and new lighting. There's plenty of counter space and a peninsula for your bar stools. The main floor has two bedrooms and two full baths, including the owner's suite, complete with spacious closets and a full ensuite bathroom. You'll love the open stairway to the large family room. It features a gas fireplace for those cozy winter evenings. There's a separate laundry room with cabinetry and window. The third and fourth bedrooms are very spacious and you also have a full bathroom for use downstairs. The yard is fully fenced and houses the 24 X 26 foot garage. The location is prime, close to the bus stop, school bus pick up, and across from Devonshire Park! (id:7434)
General Features
| Features | Back lane, PVC window, Closet Organizers, No Animal Home, No Smoking Home, Level |
|---|---|
| Property Type | Single Family |
| Zoning Description | R-L |
| CommunityName | Devonshire |
| Amenities | Park, Playground, Schools |
| Building Appliances | Refrigerator, Dishwasher, Stove, Microwave, Freezer, Washer & Dryer |
| Building Architectural Style | Bi-level |
| Building Cooling Type | None |
| Parking Space Total | 2 |
| Foundation Type | Poured Concrete |
| Building Type | House |
| Ownership Type | Freehold |
Interior Features
| Building Fireplace Present | True |
|---|---|
| Building Fireplace Total | 1 |
| Building Heating Type | Forced air |
| Basement Development | Finished |
| Basement Type | Full (Finished) |
| Construction Material | Wood frame |
| Construction Style Attachment | Detached |
| Flooring Type | Carpeted, Linoleum, Vinyl |
| Living Area Range | 1087 |
| Bedrooms | 2+2 |
Exterior Features
| Structure | Deck |
|---|---|
| Land Amenities | Park, Playground, Schools |
| Landscape Features | Landscaped, Lawn |
| Exterior Finish | Vinyl siding |
| Fence Type | Fence |
Room Details
| Room | Dimensions | Level | Flooring | Details |
|---|---|---|---|---|
| 3pc Bathroom | .00 Ft x .00 Ft | Main level | ||
| 4pc Bathroom | .00 Ft x .00 Ft | Main level | ||
| Bedroom | 12.83 Ft x 11.58 Ft | Main level | ||
| Dining room | 8.00 Ft x 9.25 Ft | Main level | ||
| Family room | 21.08 Ft x 23.42 Ft | Lower level | ||
| Furnace | 6.75 Ft x 5.83 Ft | Lower level | ||
| Kitchen | 14.25 Ft x 10.17 Ft | Main level | ||
| Laundry room | 10.08 Ft x 8.67 Ft | Lower level | ||
| Living room | 11.58 Ft x 13.25 Ft | Main level | ||
| Primary Bedroom | 13.92 Ft x 14.25 Ft | Main level |
Amenities
- Views
- New Construction
- Adult 55+
- Lease To Own
- No Strata Fees
- Furnished
- Primary On Main
- Air Conditioning
- Seller Finance
- Green
- Fixer Upper
- Horse
- Golf
- Fireplace
- Deck
- Garage
- Basement
- Pool

Property vs Single Family Average in T4R 2Y9
Price
Year Built
