




















Address
917 Atlantic Cove W, Lethbridge, AB
Price
$ 565,000
Property Attributes
- ID#A2341059
- TypeSingle Family
- Listing Status Active
- MunicipalityLethbridge
- CityLethbridge
- AreaThe Crossings
- NeighbourhoodThe Crossings
- Postal CodeT1J 5M4
- Style
- Year Built2017
- Price$ 565,000
- Bedrooms3
- Bathrooms2
- Half Bathrooms2
- Sqr Footage1389
Data Source:
Canadian Real Estate Association (CREA)
Property Description
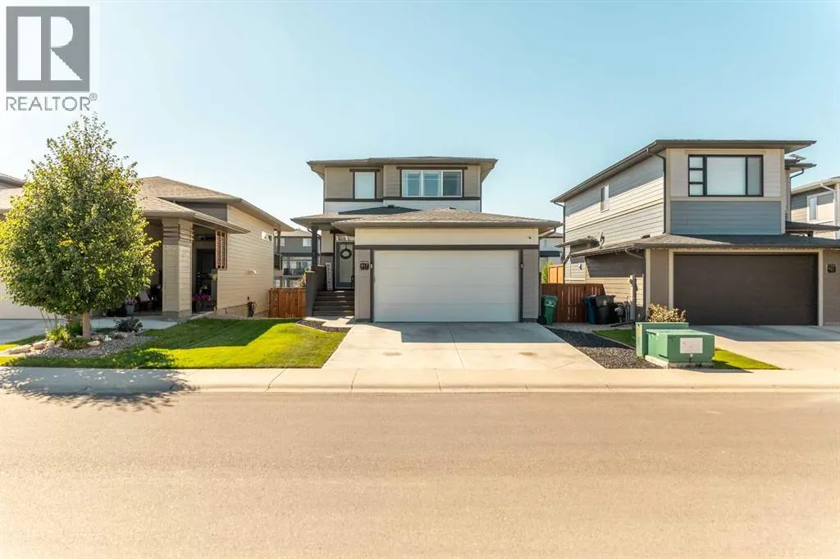
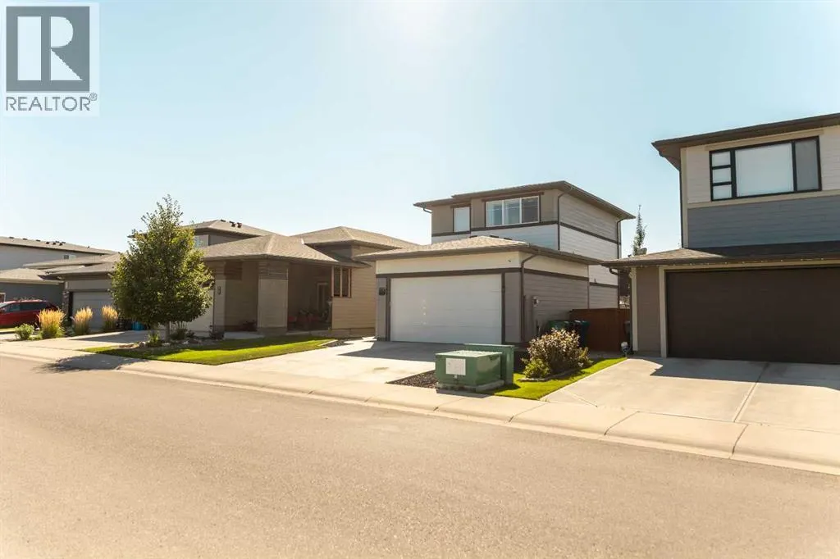
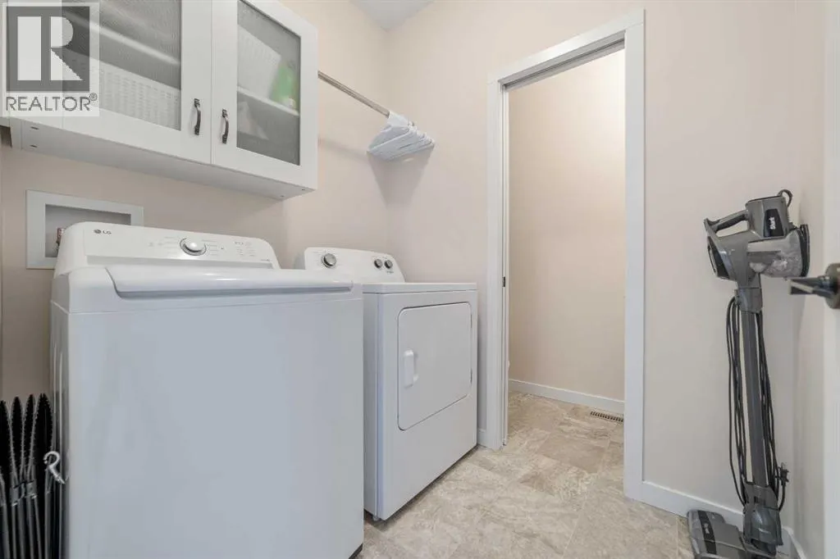
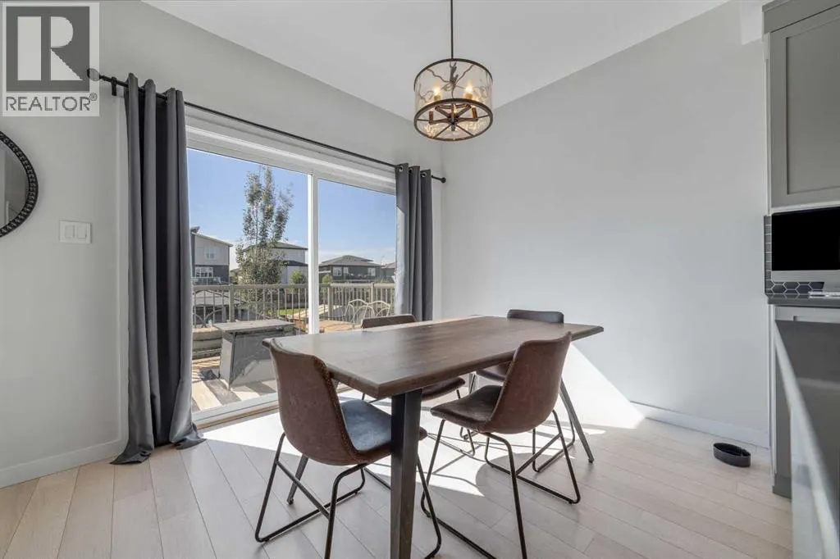
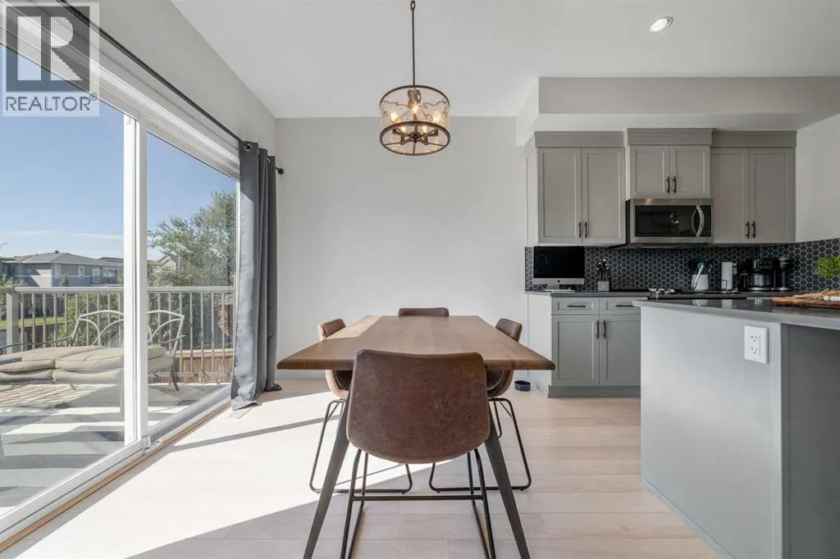
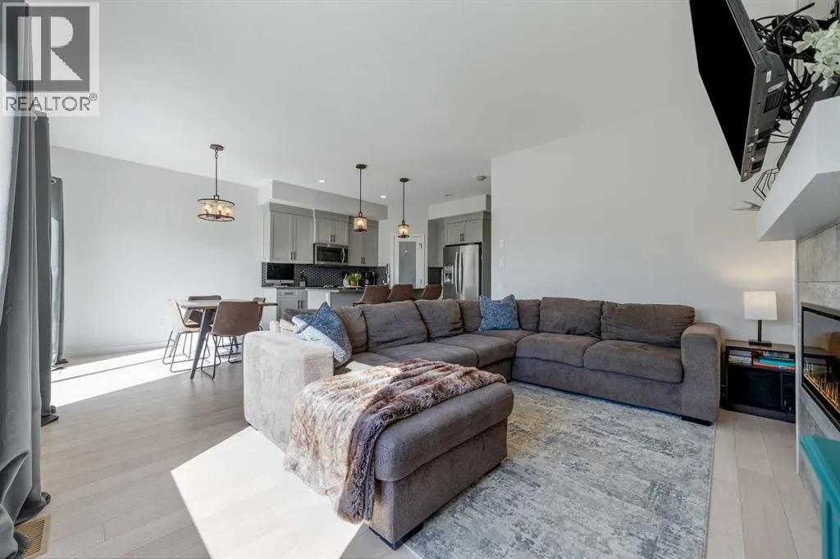
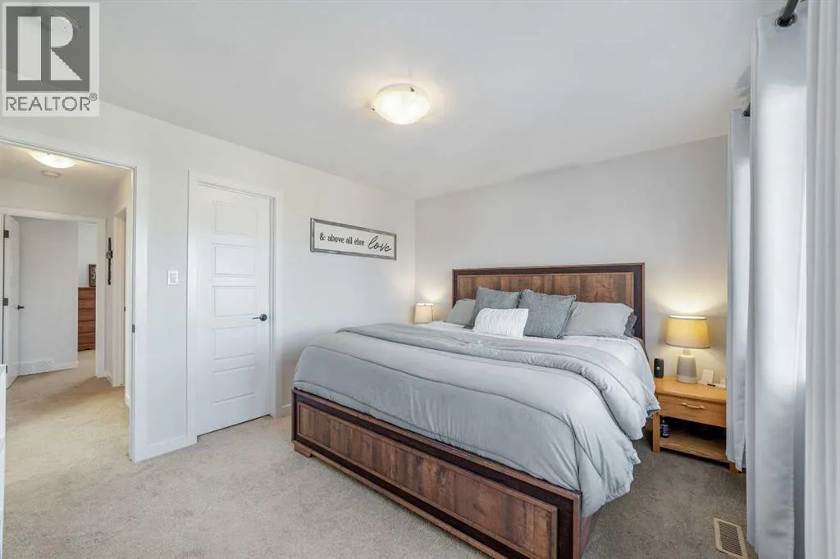
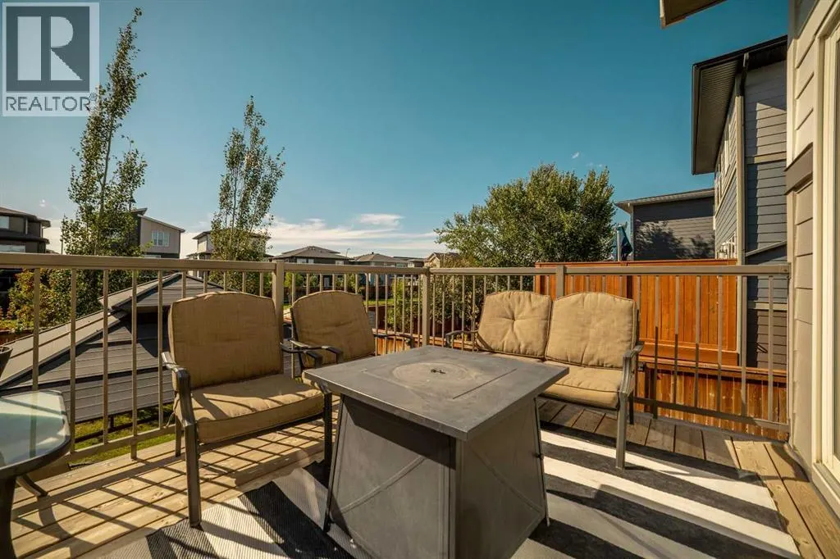
Welcome to the Dakota by Avonlea Homes, a beautifully designed two-storey offering exceptional value in one of West Lethbridge’s most exciting and rapidly growing communities—The Crossings.Designed with today’s family in mind, the main floor features an open and functional layout with a spacious kitchen, large island with eating bar, walk-in pantry, dedicated dining nook and convenient main-floor laundry. The kitchen and living spaces flow together perfectly, creating a comfortable setting for everyday living and entertaining.Upstairs, you’ll find three well-sized bedrooms, including an impressive primary suite complete with a walk-in closet and private 3-piece ensuite featuring a glass shower. A double attached garage and attractive exterior finished with fibre cement siding add both function and curb appeal.But what truly sets this home apart is the location. The Crossings is quickly becoming a community within a community, putting schools, parks, pathways, recreation and everyday conveniences right outside your door. The YMCA/ATB Centre, schools and the Lethbridge Alberta Temple are all nearby, while more than 100,000 sq. ft. of new shopping, restaurants, services and commercial development is currently under construction, adding even more to an already outstanding neighbourhood.With architectural controls helping maintain the character and quality of the community, The Crossings continues to be one of West Lethbridge’s most desirable places to call home.Great price point. Exceptional location. This is the Dakota, and this is your opportunity to get into "The Crossings" while everything is happening around you. (id:7434)
General Features
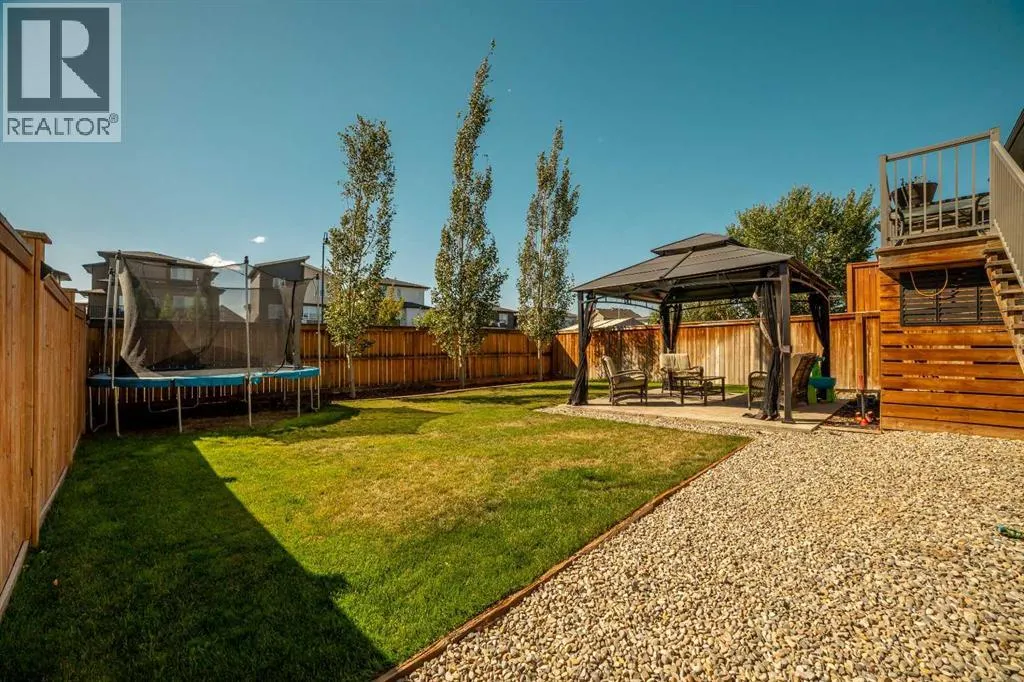
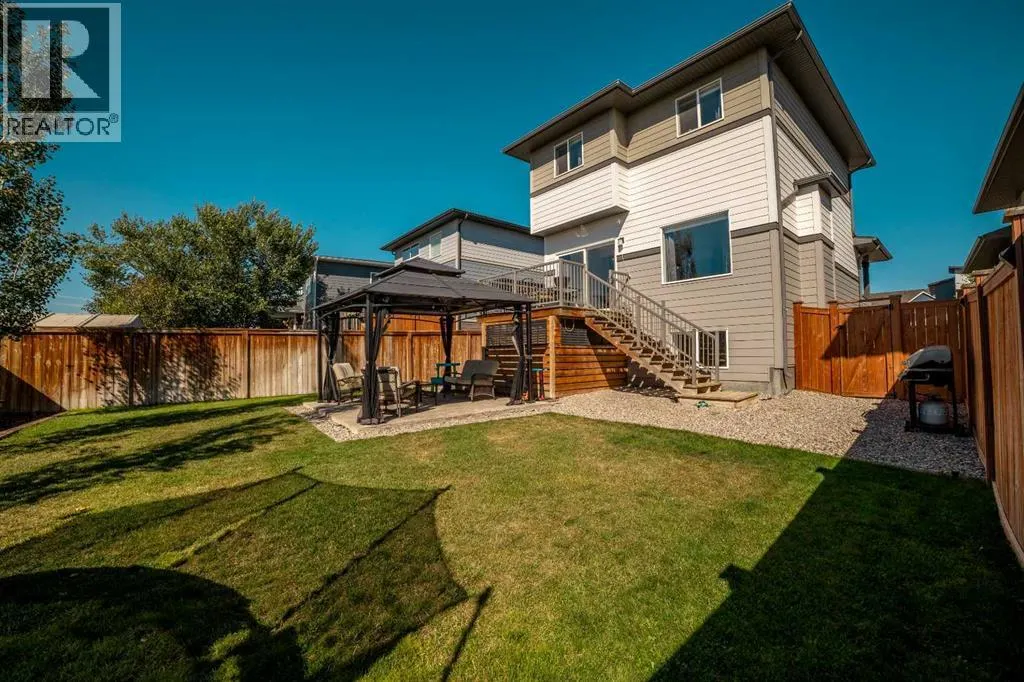
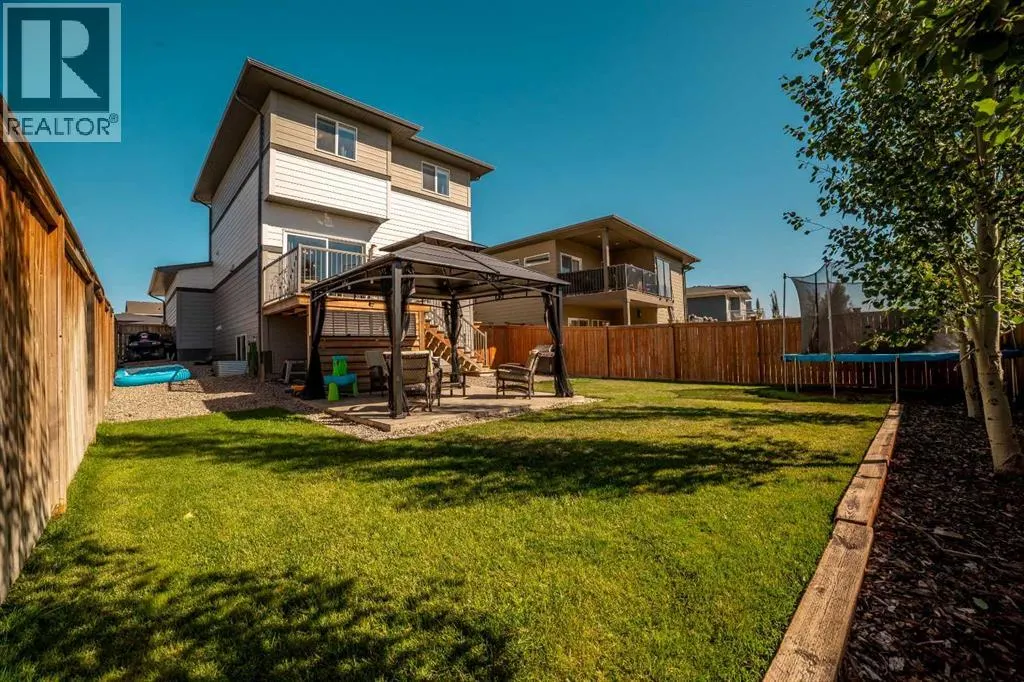
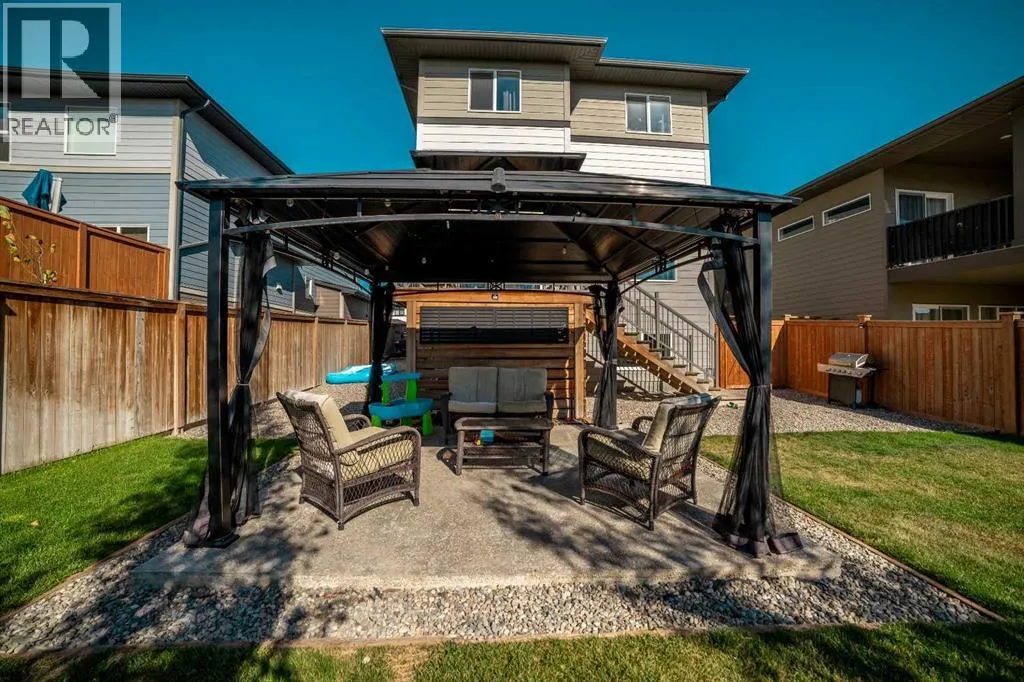
| Features | PVC window, No neighbours behind, No Smoking Home, Level, Gazebo |
|---|---|
| Property Type | Single Family |
| Zoning Description | R-CL |
| CommunityName | The Crossings |
| Amenities | Park, Playground, Schools, Shopping |
| Building Appliances | Refrigerator, Dishwasher, Stove, Microwave Range Hood Combo, Window Coverings, Garage door opener, Washer & Dryer |
| Building Cooling Type | Central air conditioning |
| Parking Space Total | 4 |
| Foundation Type | Poured Concrete |
| Building Type | House |
| Ownership Type | Freehold |
| Building.StoriesTotal | 2 |
Interior Features
| Building Fireplace Present | True |
|---|---|
| Building Fireplace Total | 1 |
| Building Heating Type | Forced air |
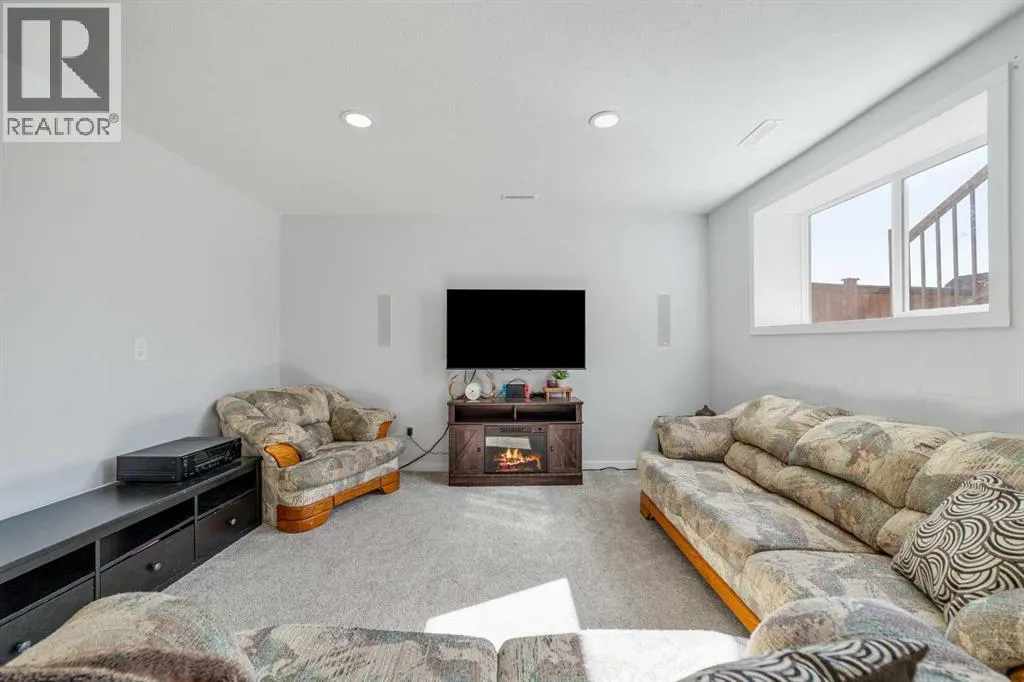
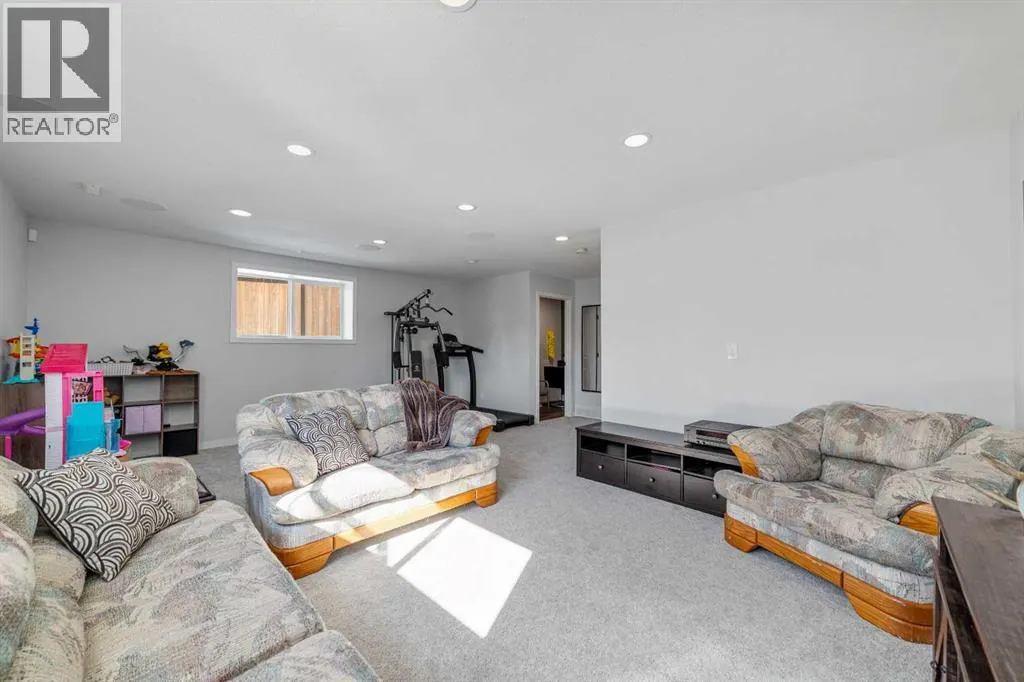
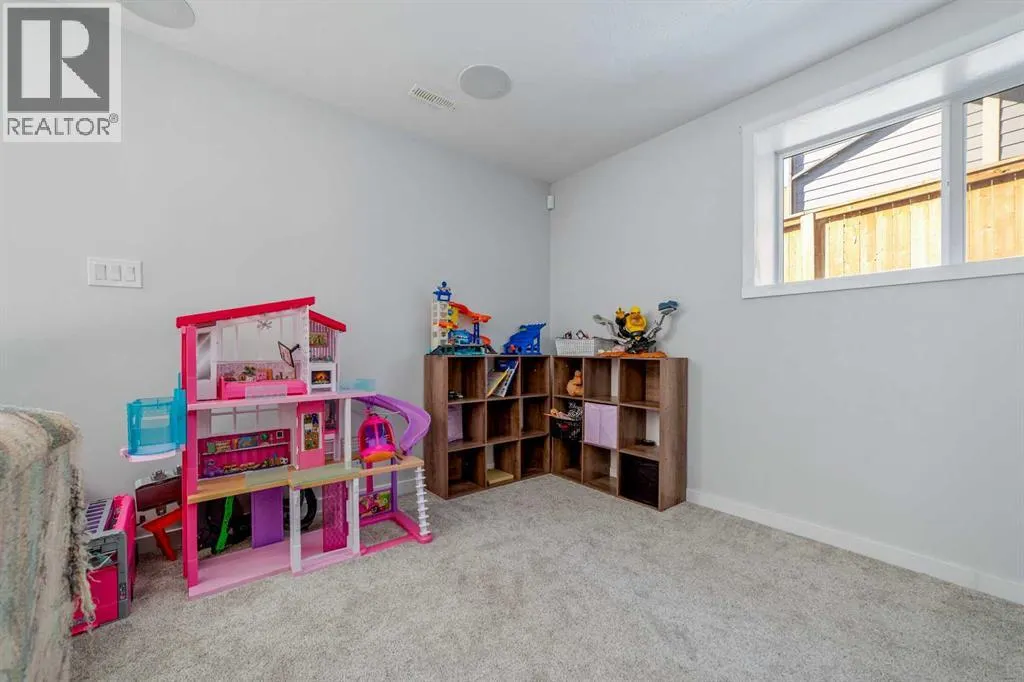
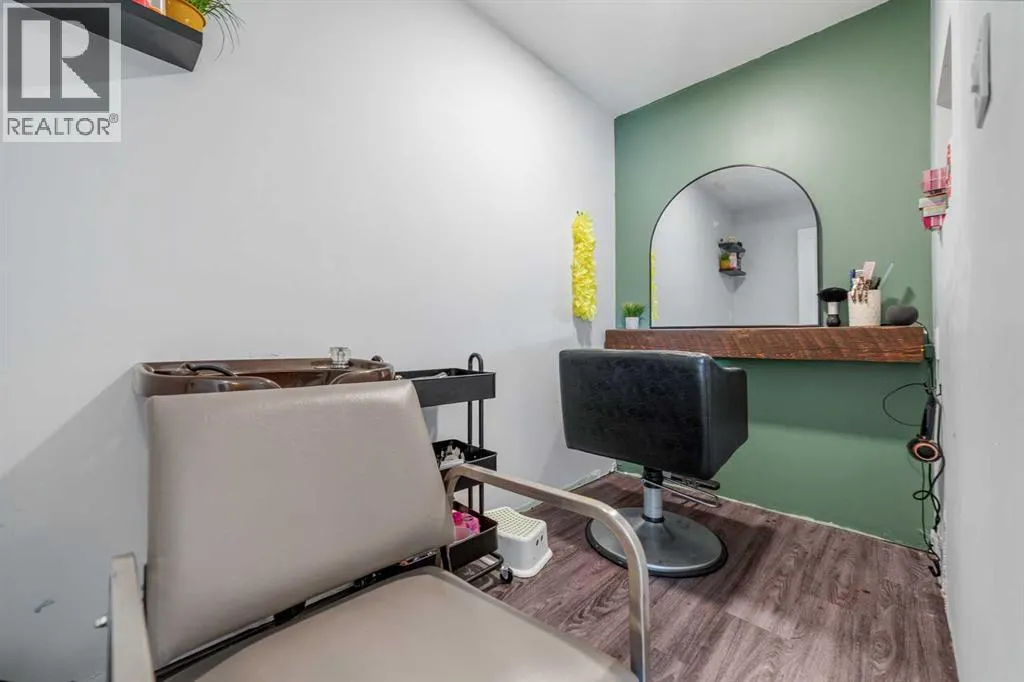
| Basement Development | Finished |
| Basement Type | Full (Finished) |
| Construction Material | Poured concrete, Wood frame |
| Construction Style Attachment | Detached |
| Flooring Type | Carpeted, Laminate, Linoleum |
| Living Area Range | 1389 |
| Bedrooms | 3 |
Exterior Features
| Structure | Deck |
|---|---|
| Land Amenities | Park, Playground, Schools, Shopping |
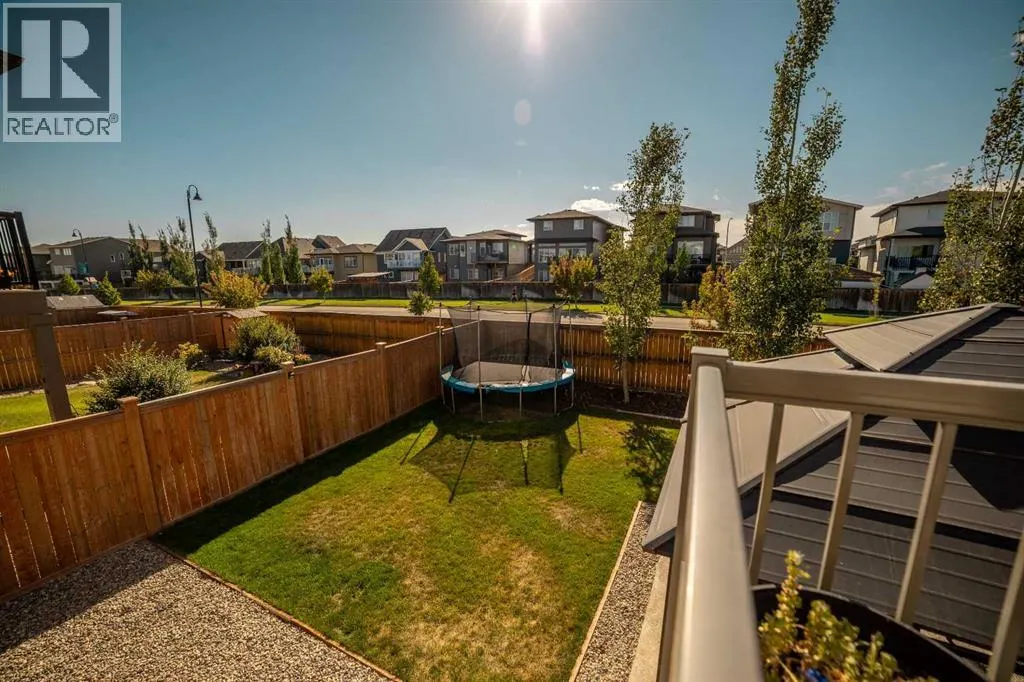
| Landscape Features | Landscaped, Lawn |
| Exterior Finish | Concrete |
| Fence Type | Fence |
Room Details
| Room | Dimensions | Level | Flooring | Details |
|---|---|---|---|---|
| 1pc Bathroom | 4.92 Ft x 9.33 Ft | Basement | ||
| 2pc Bathroom | 2.92 Ft x 6.33 Ft | Main level | ||
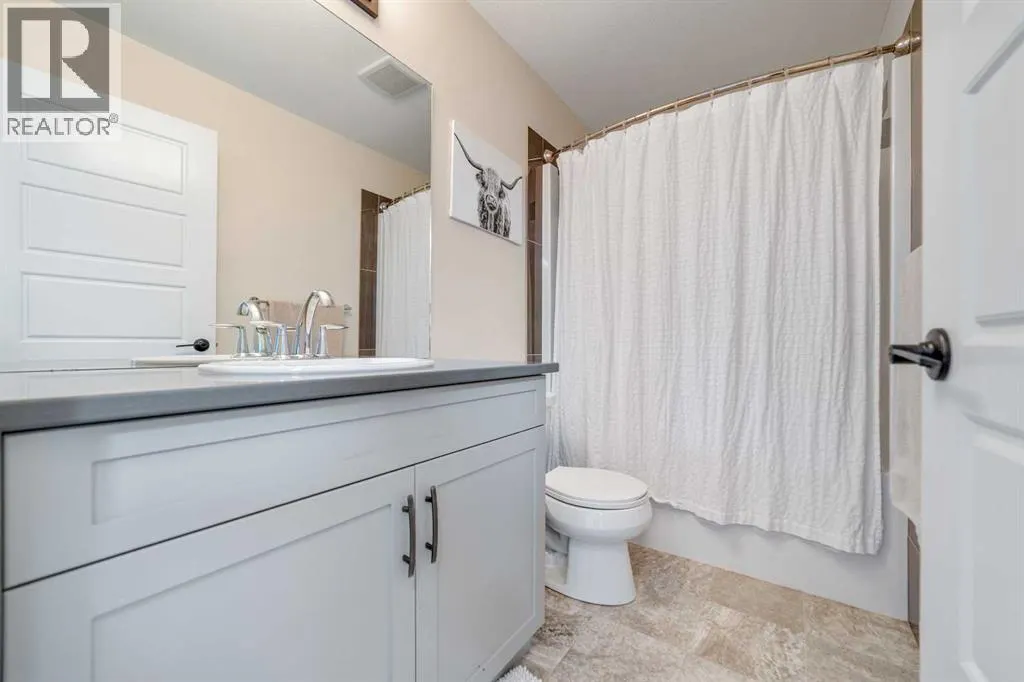
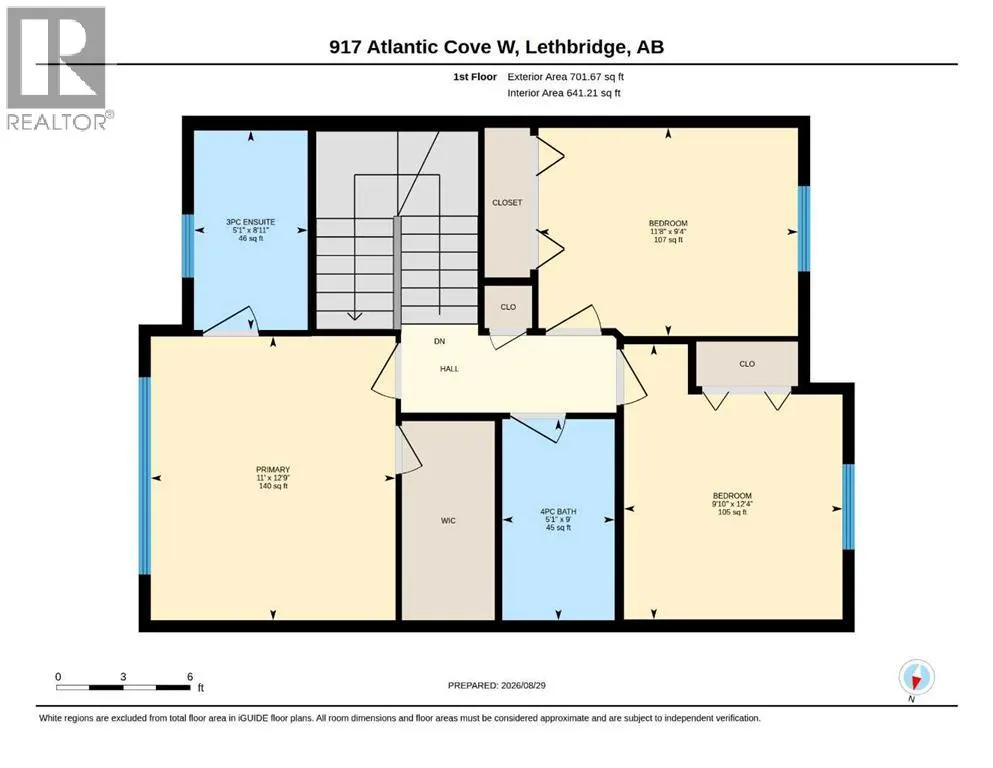
| 3pc Bathroom | 8.92 Ft x 5.08 Ft | Second level | ||
| 4pc Bathroom | 9.00 Ft x 5.08 Ft | Second level | ||
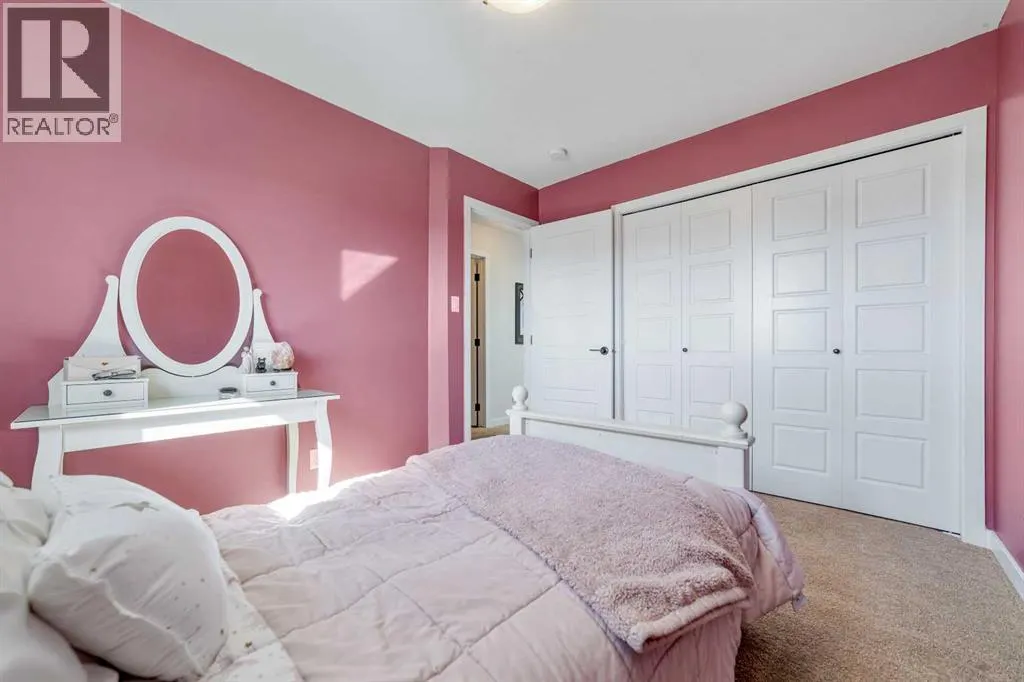
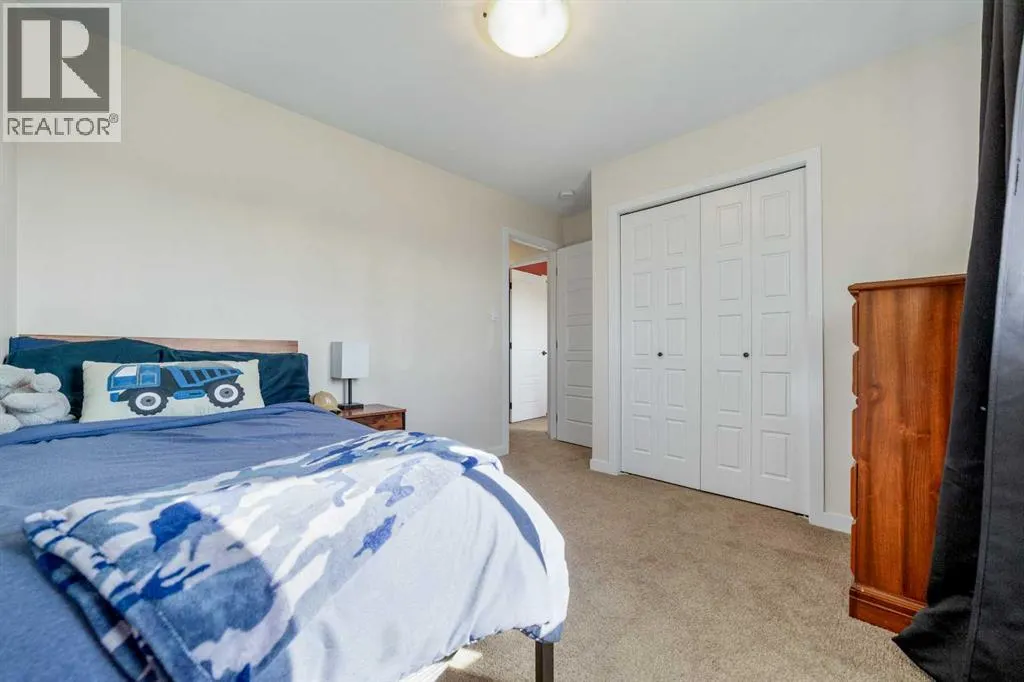
| Bedroom | 12.33 Ft x 9.83 Ft | Second level | ||
| Dining room | 9.25 Ft x 6.83 Ft | Main level | ||
| Furnace | 14.92 Ft x 7.33 Ft | Basement | ||
| Kitchen | 9.25 Ft x 14.25 Ft | Main level | ||
| Laundry room | 5.67 Ft x 6.50 Ft | Main level | ||
| Living room | 12.67 Ft x 14.00 Ft | Main level | ||
| Primary Bedroom | 12.75 Ft x 11.00 Ft | Second level | ||
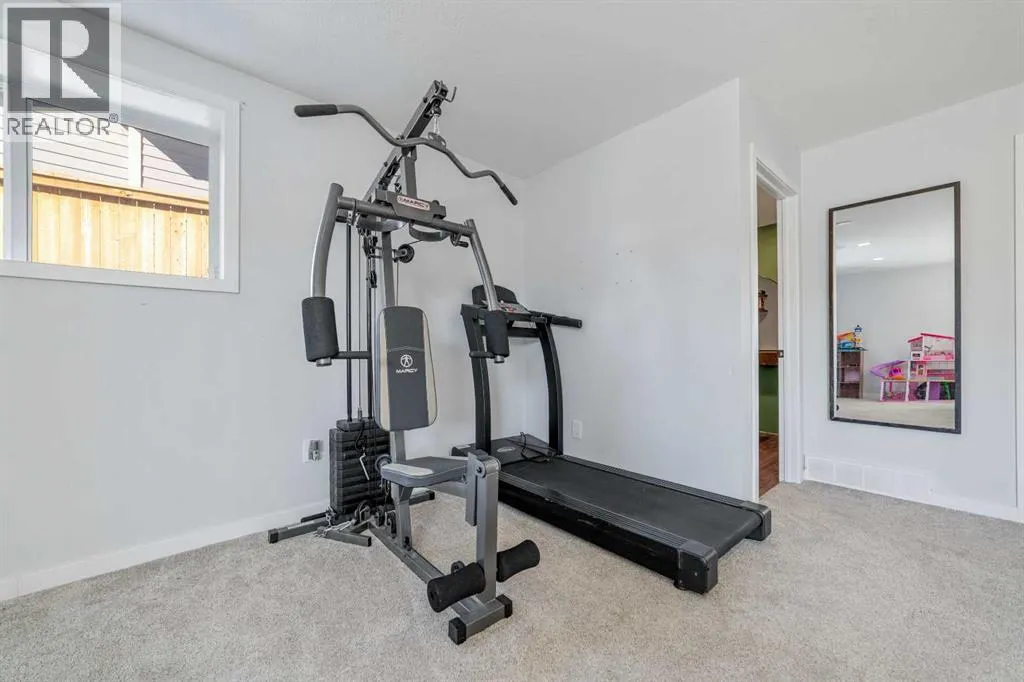
| Recreational, Games room | 20.50 Ft x 20.83 Ft | Basement |
Amenities
- Views
- New Construction
- Adult 55+
- Lease To Own
- No Strata Fees
- Furnished
- Primary On Main
- Air Conditioning
- Seller Finance
- Green
- Fixer Upper
- Horse
- Golf
- Fireplace
- Deck
- Garage
- Basement
- Pool

Property vs Single Family Average in T1J 5M4
Price
Year Built
In The Neighbourhood
Lethbridge
$ 699,900
- Type
- Single Family
- Size
- 2,138 SqFt
- Rooms
- 3 Beds + 2.5 Baths
RE/MAX REAL ESTATE - LETHBRIDGE
Lethbridge
$ 699,000
- Type
- Single Family
- Size
- 2,043 SqFt
- Rooms
- 3 Beds + 2.5 Baths
Lethbridge Real Estate.com
Lethbridge
$ 625,000
- Type
- Single Family
- Size
- 1,213 SqFt
- Rooms
- 4 Beds + 3 Baths
Lethbridge Real Estate.com
Lethbridge
$ 599,900
- Type
- Single Family
- Size
- 1,780 SqFt
- Rooms
- 3 Beds + 2.5 Baths
RE/MAX REAL ESTATE - LETHBRIDGE
Lethbridge
$ 649,900
- Type
- Single Family
- Size
- 2,005 SqFt
- Rooms
- 4 Beds + 3.5 Baths
Lethbridge Real Estate.com
Lethbridge
$ 949,900
- Type
- Single Family
- Size
- 1,626 SqFt
- Rooms
- 5 Beds + 2.5 Baths
RE/MAX REAL ESTATE - LETHBRIDGE
Lethbridge
$ 564,900
- Type
- Single Family
- Size
- 1,921 SqFt
- Rooms
- 3 Beds + 2.5 Baths
Lethbridge Real Estate.com
