



Address
1259 St Catherine Road N, Lethbridge, AB
Price
$ 549,900
Property Attributes
- ID#A2342612
- TypeSingle Family
- Listing Status Active
- MunicipalityLethbridge
- CityLethbridge
- AreaSt Edwards
- NeighbourhoodSt Edwards
- Postal CodeT1H 4E9
- StyleBi-level
- Year Built1973
- Price$ 549,900
- Bedrooms2+2
- Bathrooms2
- Half Bathrooms0
- Sqr Footage986
Data Source:
Canadian Real Estate Association (CREA)
Property Description
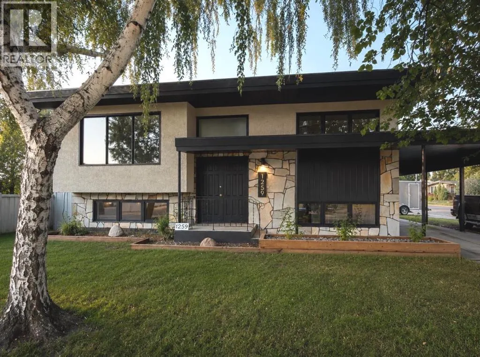
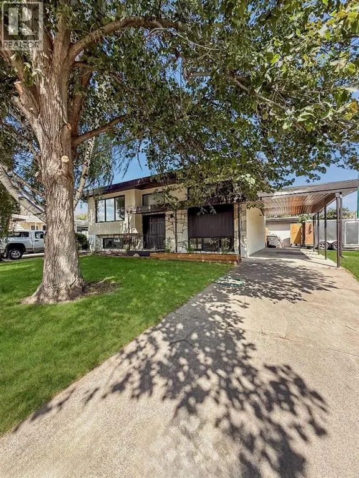
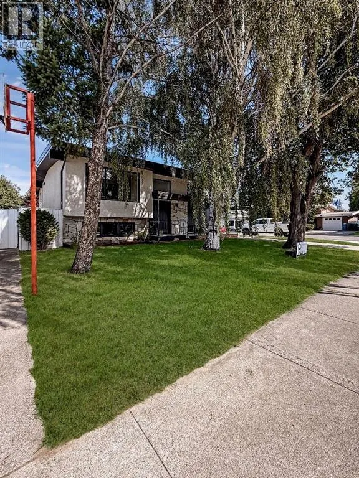
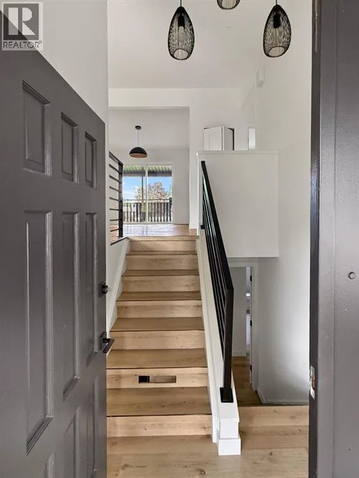
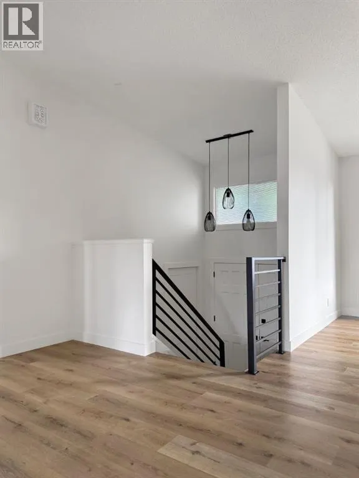
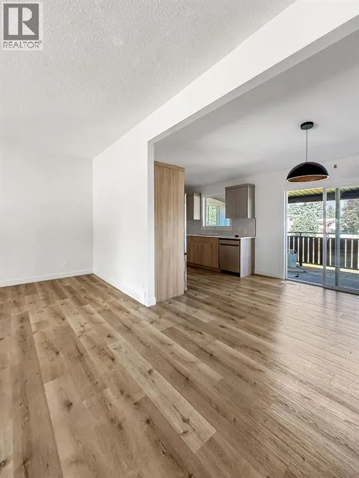
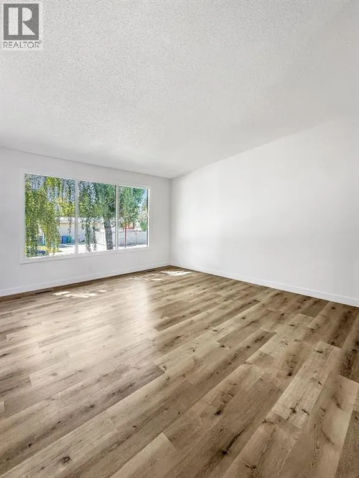
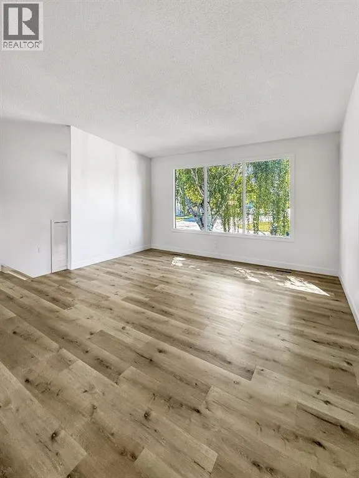
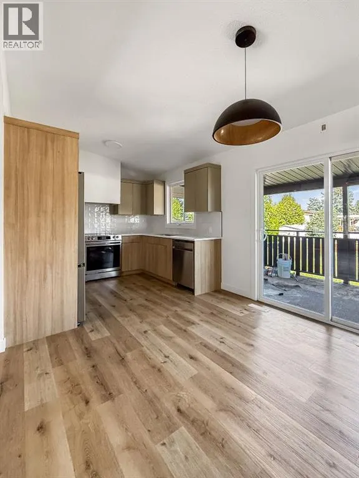
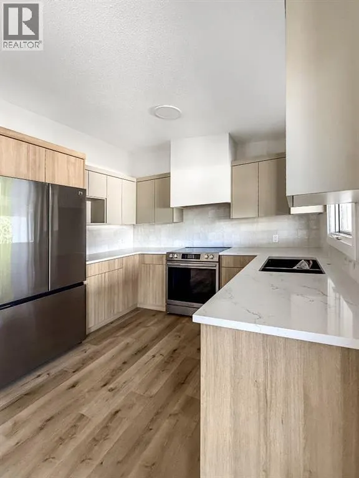
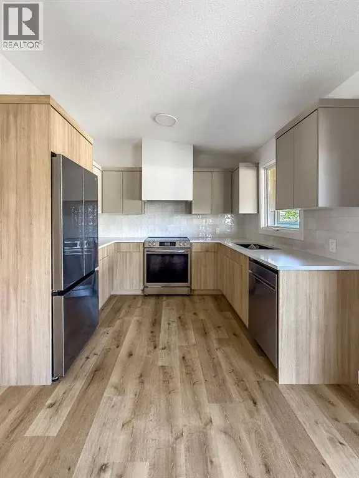
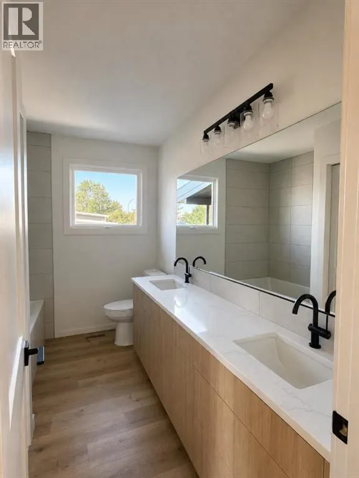
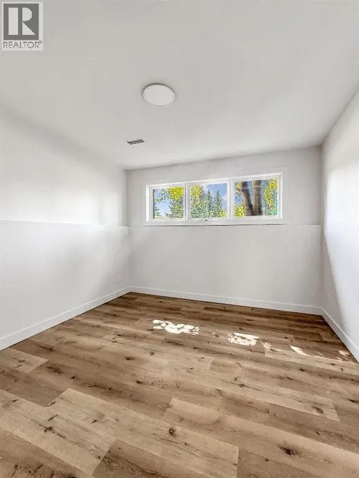
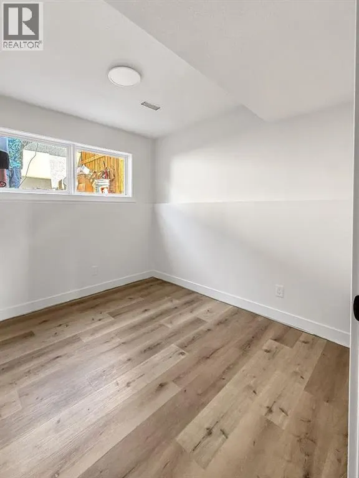
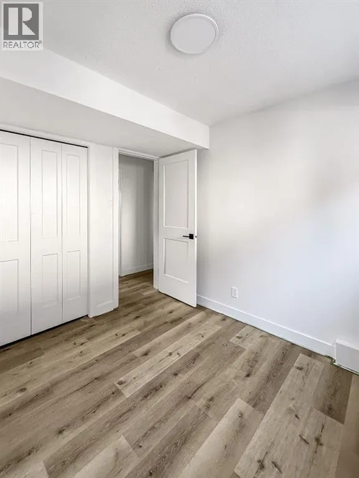
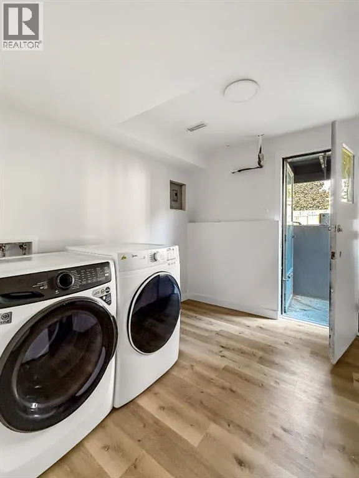
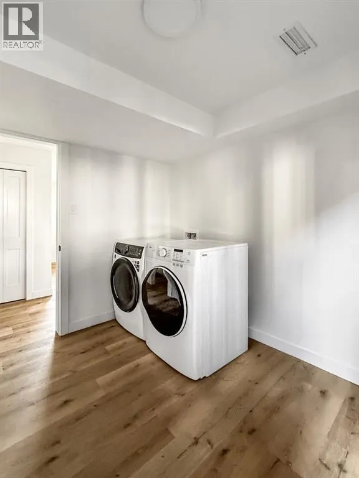
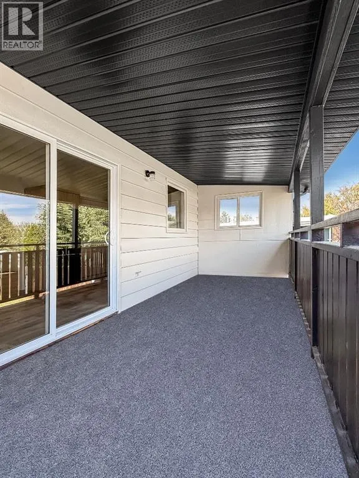
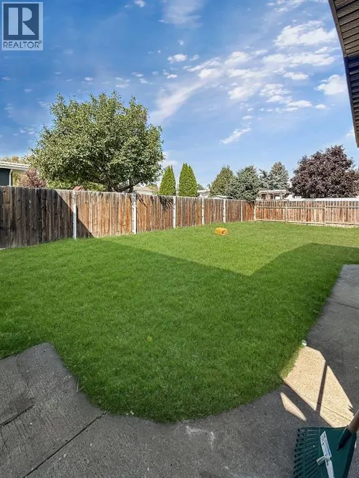
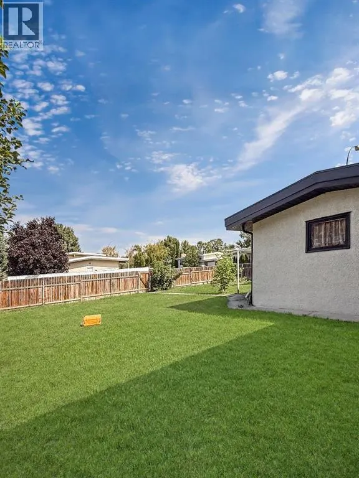
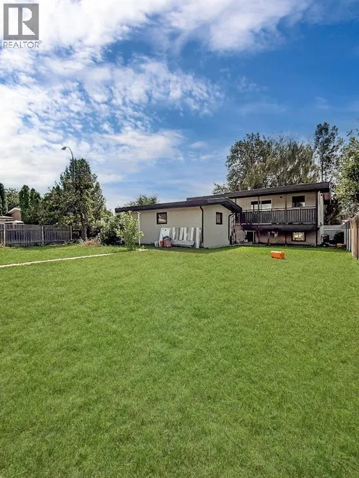
Welcome to 1259 St. Catherine Road! This fully renovated 4-bedroom, 2-bathroom home sits on a massive corner lot and offers an excellent combination of modern updates, functional living space, and income potential. The home has been updated throughout, featuring renovated kitchens and bathrooms, updated flooring, and fresh paint on both levels. The main floor offers a bright kitchen with direct access to the back deck and spacious yard, along with a comfortable living room, two bedrooms, and a full bathroom. The fully developed lower level features a family room, two additional bedrooms, a 3-piece bathroom, laundry, and a second renovated kitchen. With its separate entrance and illegal suite setup, the lower level offers excellent potential for additional rental income or multi-generational living. Outside, you'll find a massive corner lot with a carport, detached single garage, ample parking, and plenty of yard space. With the renovations already completed, a separate lower-level entrance, and an illegal suite offering income potential, this home is a great opportunity for investors, families, or those looking for added flexibility. Outside, enjoy the oversized corner lot with a carport, detached single garage, ample parking, and plenty of yard space. This is an opportunity you won't want to miss! (id:7434)
General Features
| Features | Back lane |
|---|---|
| Property Type | Single Family |
| Zoning Description | R-L |
| CommunityName | St Edwards |
| Amenities | Park, Playground, Schools |
| Building Appliances | Washer, Refrigerator, Dishwasher, Stove, Dryer |
| Building Architectural Style | Bi-level |
| Building Basement Features | Separate entrance, Suite |
| Building Cooling Type | None |
| Parking Space Total | 3 |
| Foundation Type | Poured Concrete |
| Building Type | House |
| Ownership Type | Freehold |
Interior Features
| Building Fireplace Present | False |
|---|---|
| Building Heating Type | Forced air |
| Basement Development | Finished |
| Basement Type | Full (Finished) |
| Construction Style Attachment | Detached |
| Flooring Type | Vinyl Plank |
| Living Area Range | 986 |
| Bedrooms | 2+2 |
Exterior Features
| Land Amenities | Park, Playground, Schools |
|---|---|
| Landscape Features | Landscaped |
| Exterior Finish | Stucco |
| Fence Type | Fence |
Room Details
| Room | Dimensions | Level | Flooring | Details |
|---|---|---|---|---|
| 3pc Bathroom | Measurements not available | Lower level | ||
| 4pc Bathroom | .00 Ft x .00 Ft | Upper Level | ||
| Bedroom | 10.00 Ft x 9.08 Ft | Upper Level | ||
| Dining room | 8.42 Ft x 10.00 Ft | Upper Level | ||
| Kitchen | 8.42 Ft x 10.00 Ft | Upper Level | ||
| Living room | 16.83 Ft x 14.00 Ft | Upper Level | ||
| Primary Bedroom | 11.08 Ft x 12.42 Ft | Upper Level |
Amenities
- Views
- New Construction
- Adult 55+
- Lease To Own
- No Strata Fees
- Furnished
- Primary On Main
- Air Conditioning
- Seller Finance
- Green
- Fixer Upper
- Horse
- Golf
- Fireplace
- Deck
- Garage
- Basement
- Pool

Property vs Single Family Average in T1H 4E9
Price
Year Built
