









Address
272210 Range Road 291 Ne, Airdrie, AB
Price
$ 3,290,000
Property Attributes
- ID#A2343710
- TypeSingle Family
- Listing Status Active
- MunicipalityAirdrie
- CityAirdrie
- AreaAirdrie
- Postal CodeT4A 2V7
- StyleBungalow
- Year Built1993
- Price$ 3,290,000
- Bedrooms2+1
- Bathrooms3
- Half Bathrooms0
- Sqr Footage1505
- Lot Size40.06 Acres
Data Source:
Canadian Real Estate Association (CREA)
Property Description
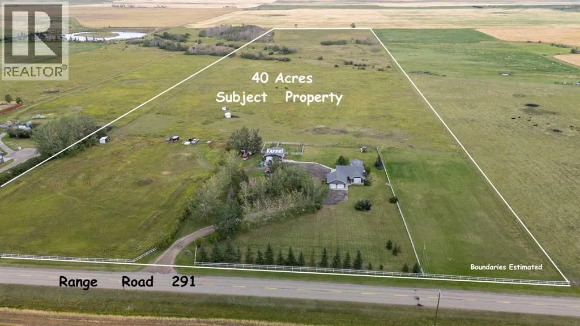
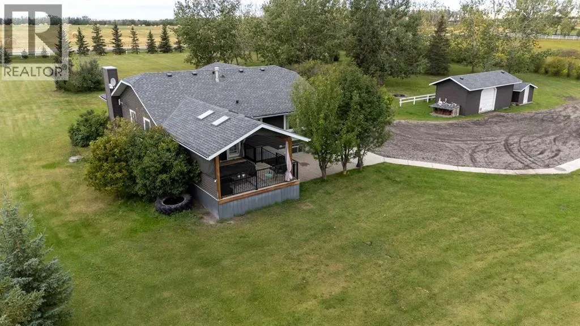
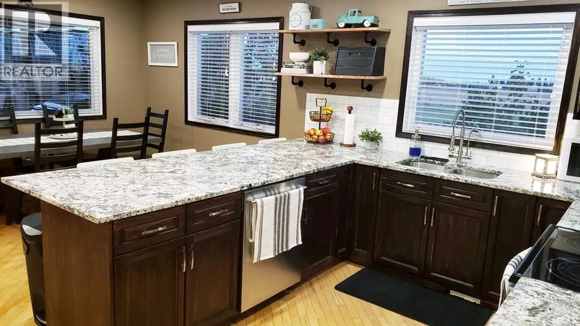
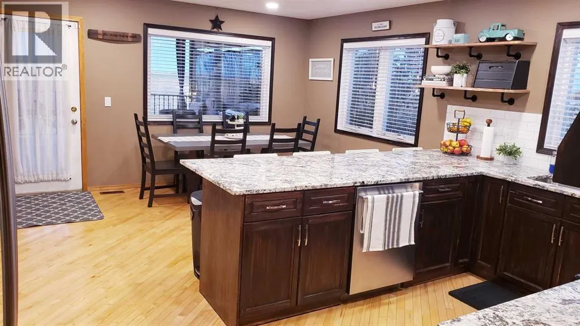
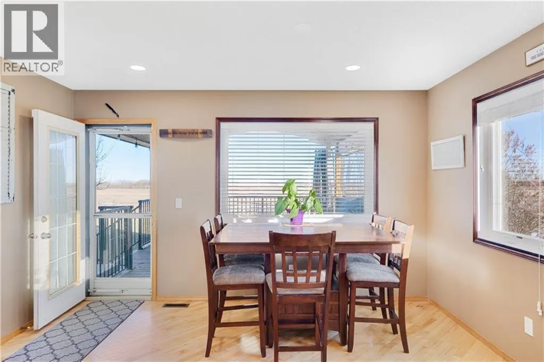
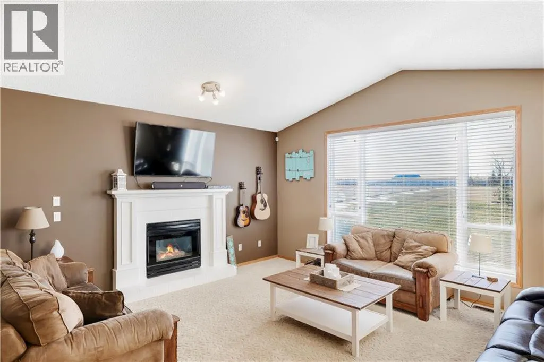
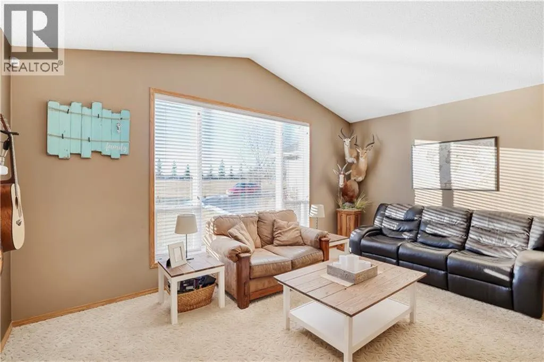
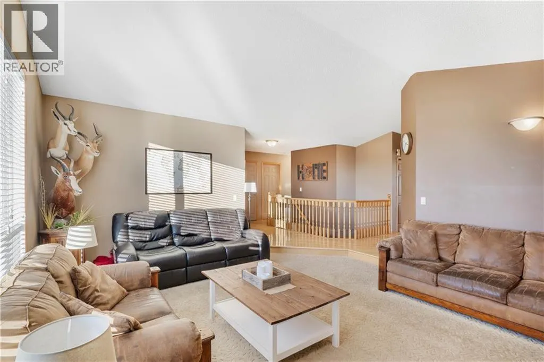
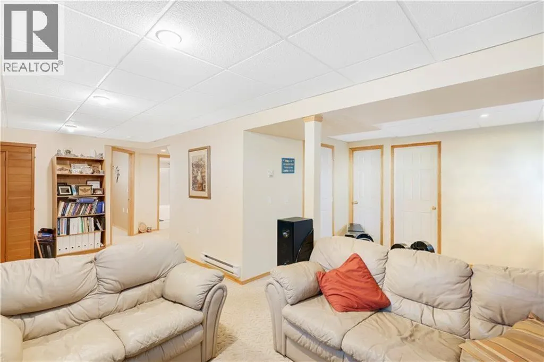
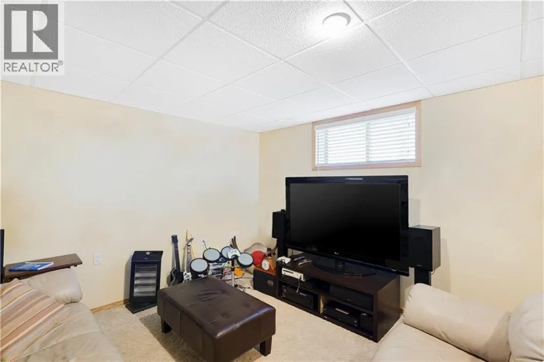
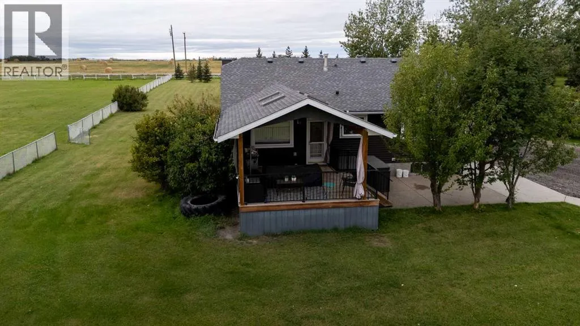
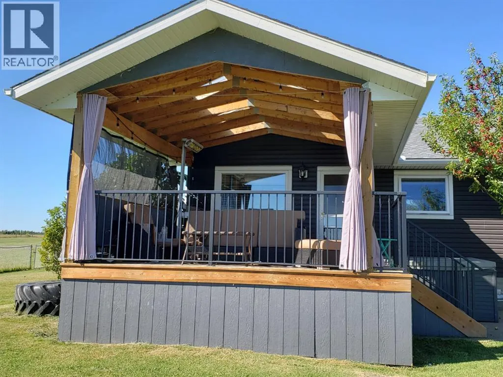
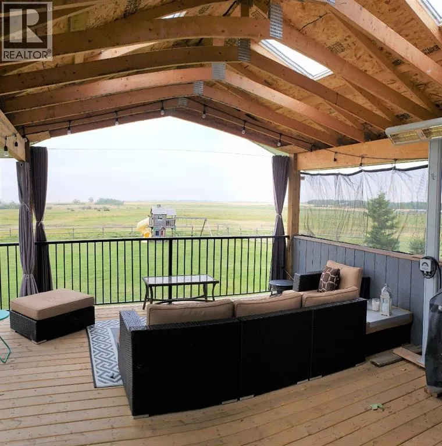
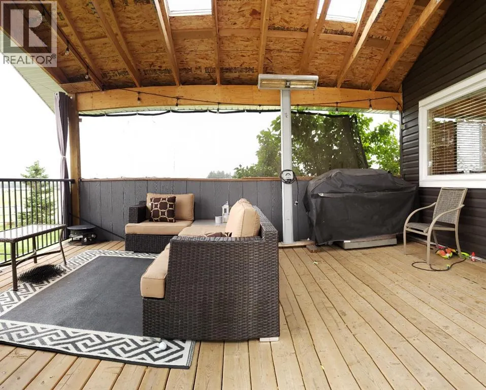
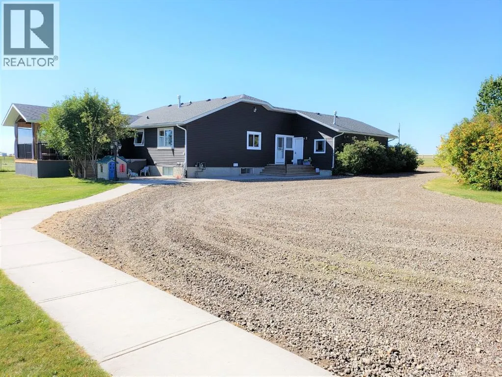
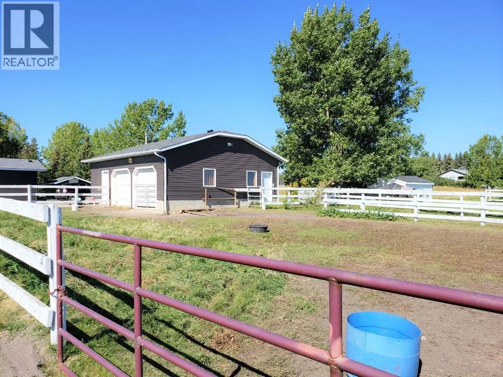
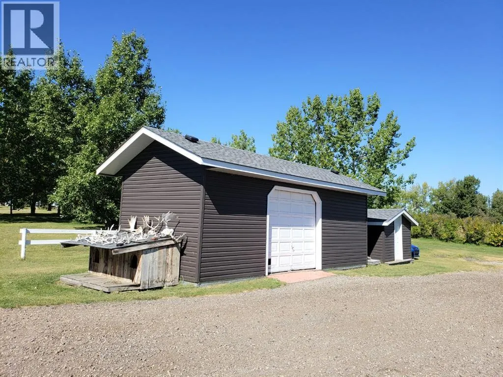
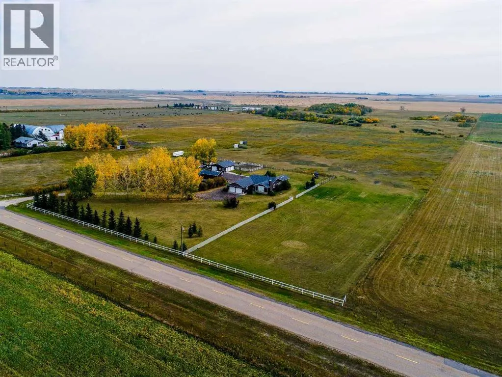
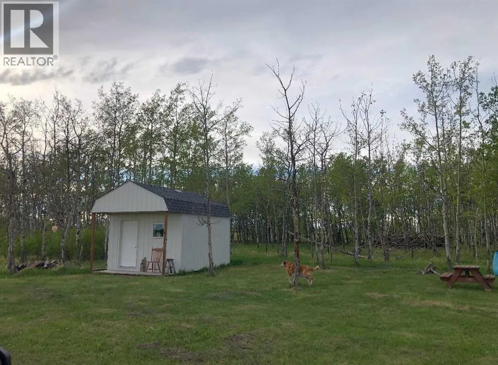
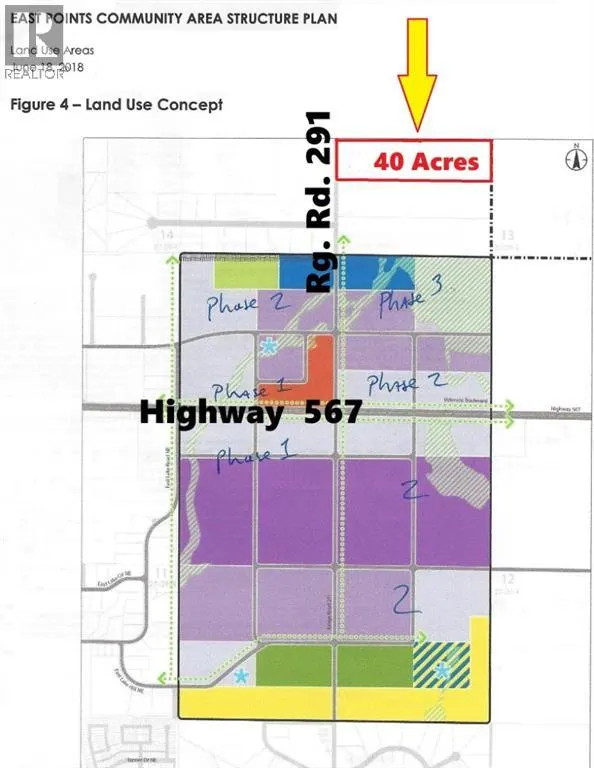
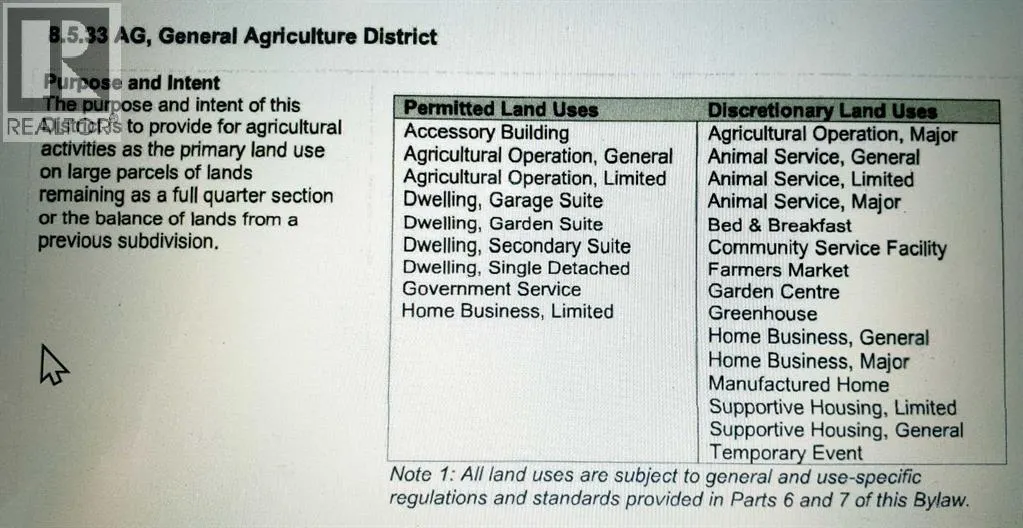
40 Acres on pavement INSIDE northeast Airdrie City Limits, north of the East Points Area Structure Plan and future development potential, and across from 185 acre Airdrie Regional Park and Croxford Estates. Recent approved DP for dog kennel (not operational). Opportunity knocks! Panoramic West Views! 660 foot frontage onto paved Range Road 291 (future Airdrie main route). Ideal for home business (by permit), mini ranch or variety of permitted and discretionary uses. Features a 1,505 sq.ft. fully developed bungalow with heated oversize attached garage. Bright open plan with a spacious great room with vaulted ceiling and fireplace, formal dining area, and roomy kitchen with nook and covered deck access. Lower level is fully developed with bedroom, full bath, large den, and spacious living area. Includes major appliances and window coverings. Ideal for dog kennel, animals or home business with detached heated 28' x 30' shop with box stalls and 10' x 25' storage shop. Highway 2 north, east on Highway 567, north on paved Range Road 291. Cabin in back trees also for sale. GST may be applicable. (id:7434)
General Features
| Property Type | Single Family |
|---|---|
| Zoning Description | AG |
| Amenities | Schools, Shopping |
| Building Appliances | Washer, Refrigerator, Dishwasher, Range, Dryer, Hood Fan, Window Coverings |
| Building Architectural Style | Bungalow |
| Building Cooling Type | None |
| Parking Space Total | 8 |
| Foundation Type | Poured Concrete |
| Building Type | House |
| Ownership Type | Freehold |
| Building.StoriesTotal | 1 |
Interior Features
| Building Fireplace Present | True |
|---|---|
| Building Fireplace Total | 1 |
| Building Heating Type | Forced air |
| Building Heating Fuel | Natural gas |
| Basement Development | Finished |
| Basement Type | Full (Finished) |
| Construction Material | Wood frame |
| Construction Style Attachment | Detached |
| Flooring Type | Carpeted, Hardwood |
| Living Area Range | 1505 |
| Bedrooms | 2+1 |
Exterior Features
| Structure | Shed, None |
|---|---|
| ViewType | View |
| Land Amenities | Schools, Shopping |
| Sewer | Septic tank |
| Exterior Finish | Brick, Vinyl siding |
| Fence Type | Cross fenced, Fence |
Room Details
| Room | Dimensions | Level | Flooring | Details |
|---|---|---|---|---|
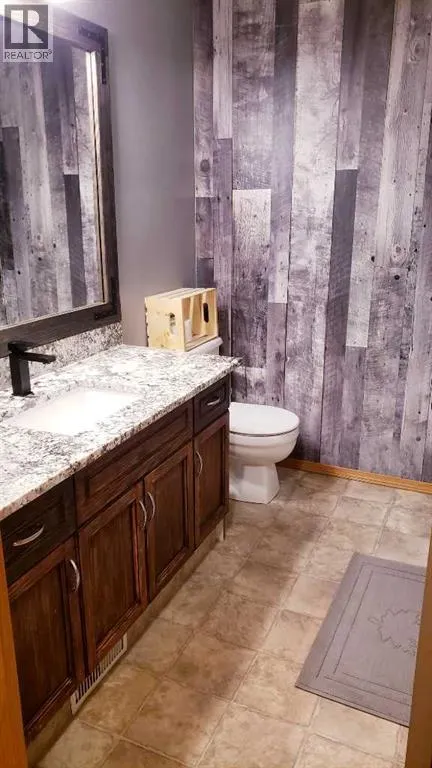
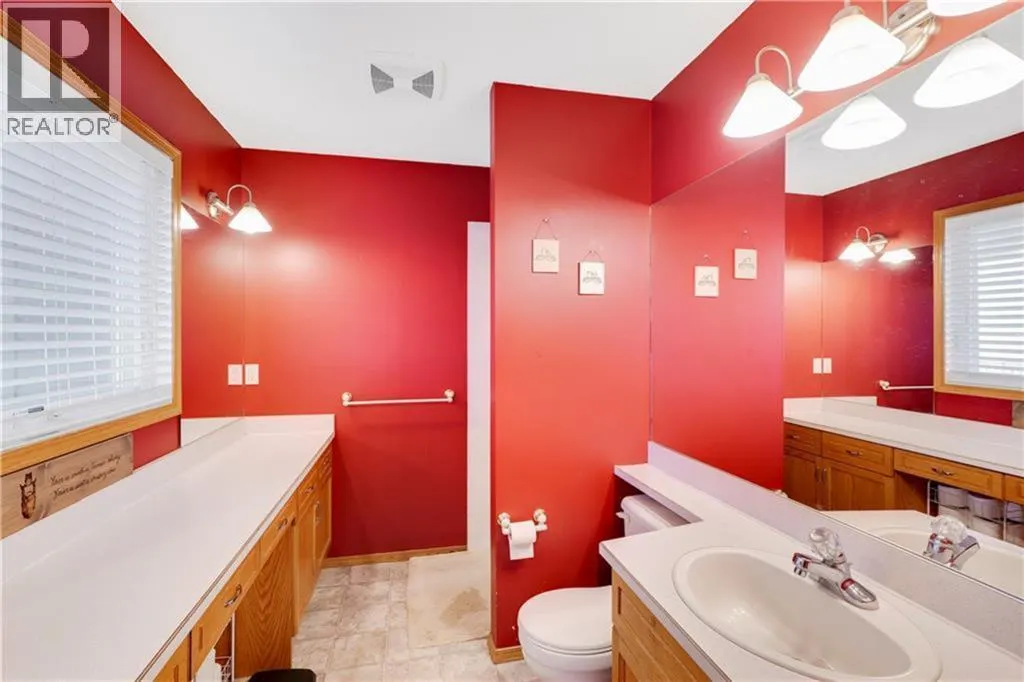
| 3pc Bathroom | Measurements not available | Main level | ||
| 4pc Bathroom | .00 Ft x .00 Ft | Main level | ||
| Bedroom | 12.34 Ft x 10.01 Ft | Main level | ||
| Den | 11.68 Ft x 9.00 Ft | Main level | ||
| Family room | 20.51 Ft x 23.16 Ft | Lower level | ||
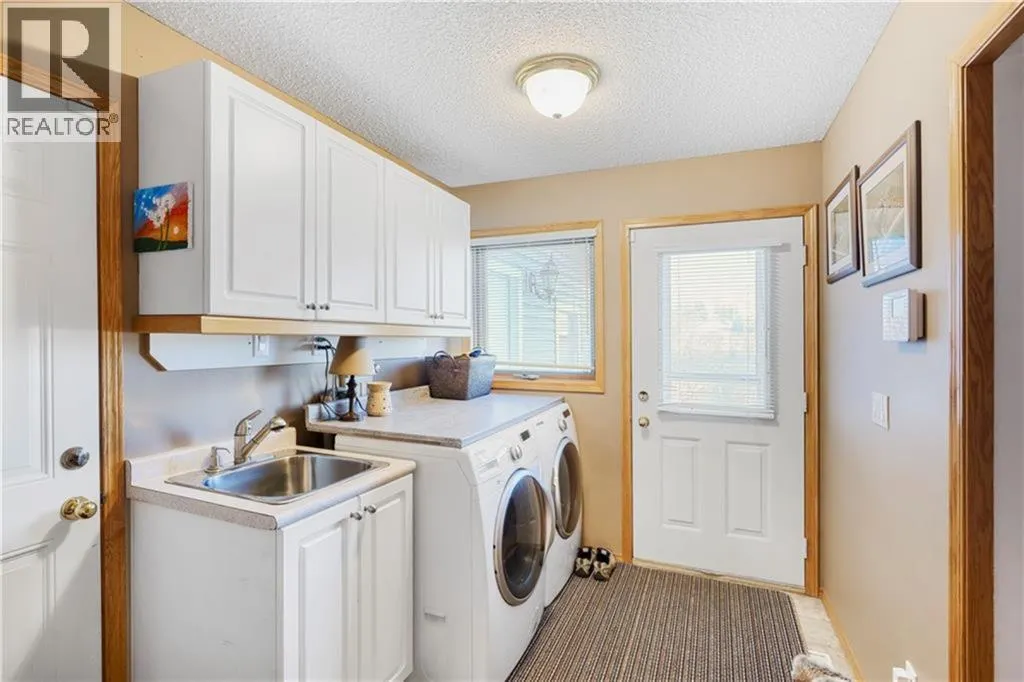
| Laundry room | 10.01 Ft x 7.25 Ft | Main level | ||
| Living room | 16.83 Ft x 15.00 Ft | Main level | ||
| Other | 19.42 Ft x 13.42 Ft | Main level | ||
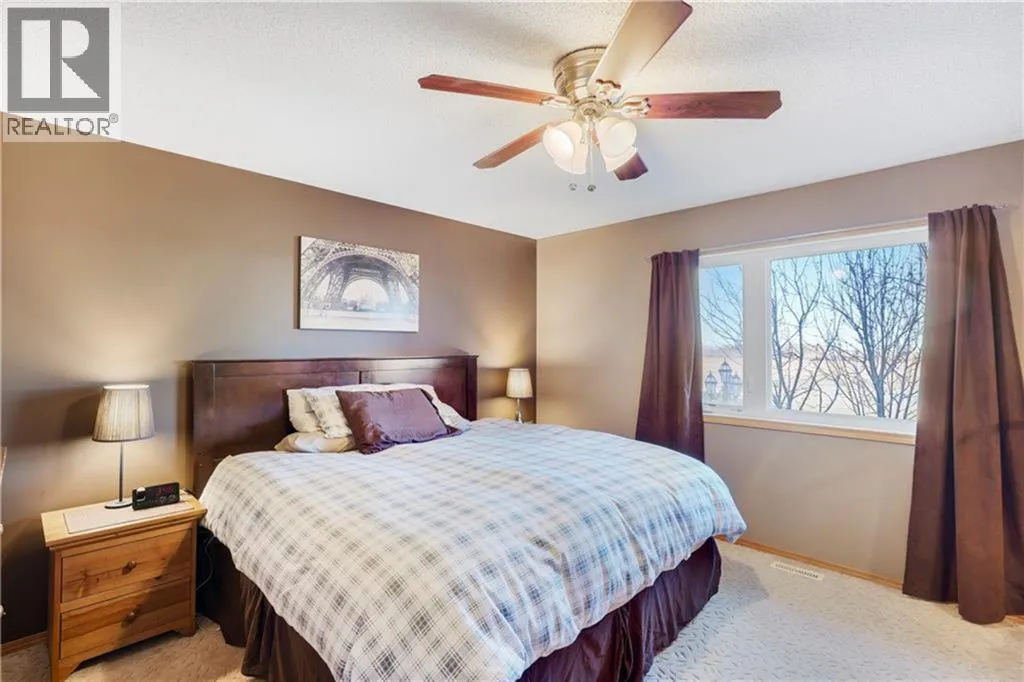
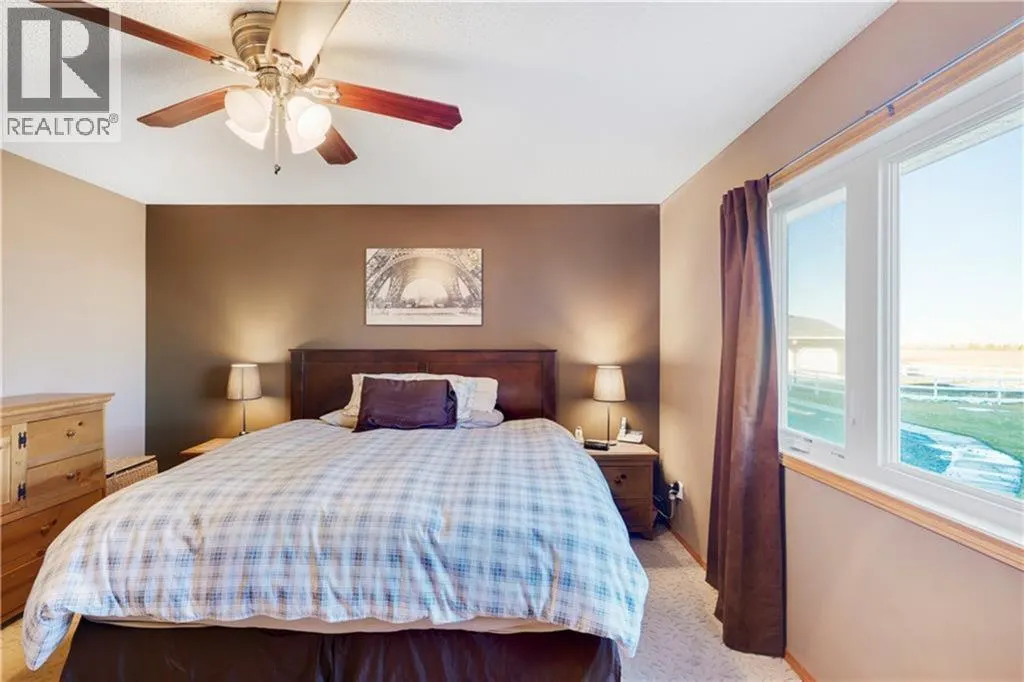
| Primary Bedroom | 13.68 Ft x 13.25 Ft | Main level | ||
| Recreational, Games room | 15.68 Ft x 15.85 Ft | Lower level |
Amenities
- Views
- New Construction
- Adult 55+
- Lease To Own
- No Strata Fees
- Furnished
- Primary On Main
- Air Conditioning
- Seller Finance
- Green
- Fixer Upper
- Horse
- Golf
- Fireplace
- Deck
- Garage
- Basement
- Pool

Property vs Single Family Average in T4A 2V7
Price
Year Built
