




Address
39 Idlewild Estates, Rural Rocky View County, AB
Price
$ 2,299,999
Property Attributes
- ID#A2343915
- TypeSingle Family
- Listing Status Active
- MunicipalityRural Rocky View County
- CityRural Rocky View County
- AreaIdlewild Estates
- NeighbourhoodIdlewild Estates
- Postal CodeT3Z 1J1
- Style
- Year Built2012
- Price$ 2,299,999
- Bedrooms4+1
- Bathrooms4
- Half Bathrooms1
- Sqr Footage4598
- Lot Size4 Acres
Data Source:
Canadian Real Estate Association (CREA)
Property Description
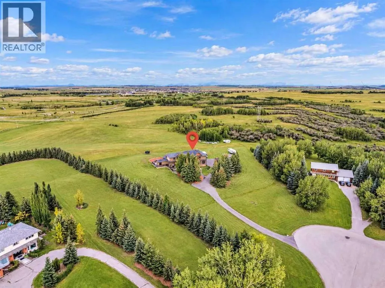
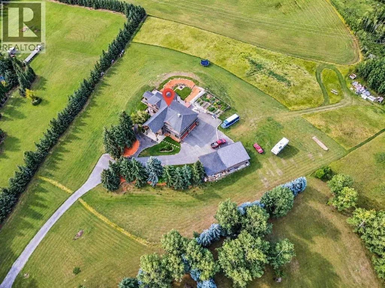
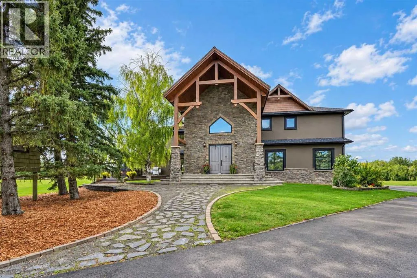
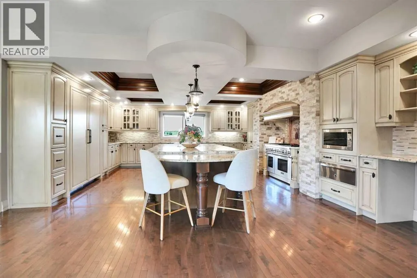
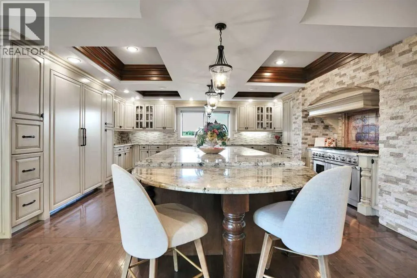
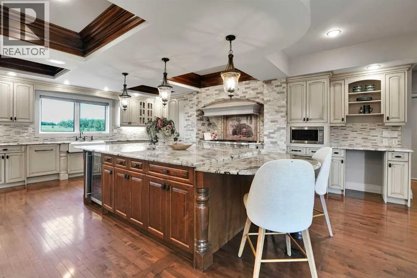
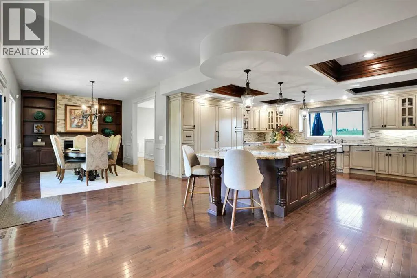
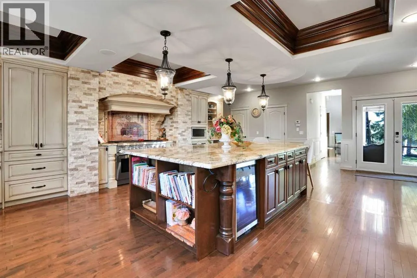
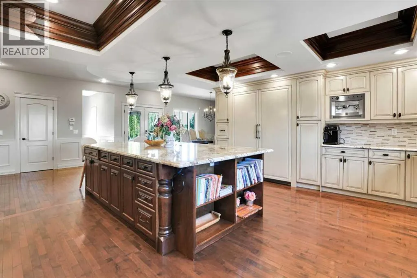
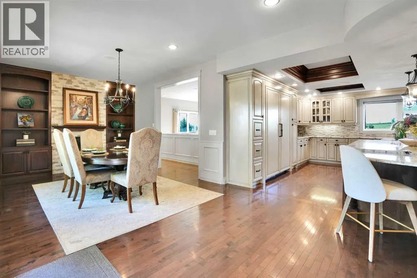
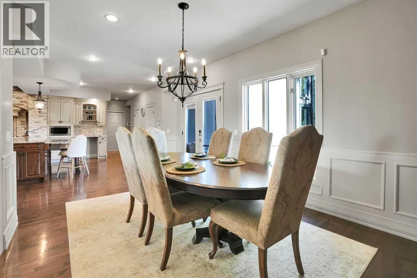
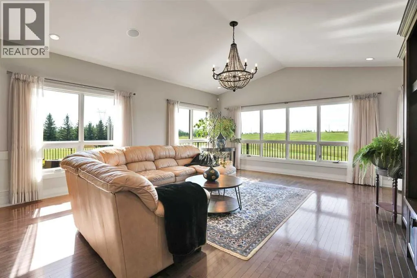
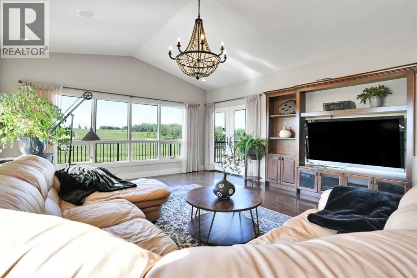
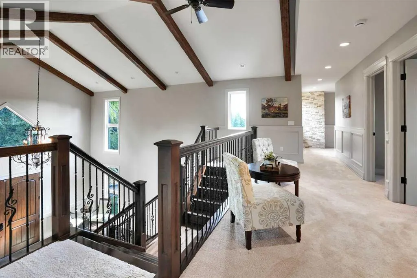
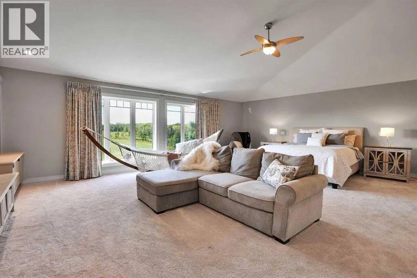
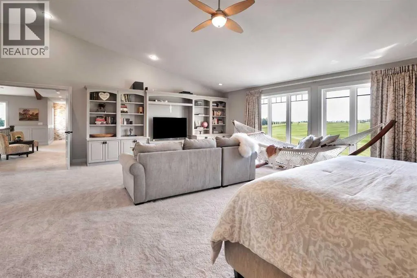
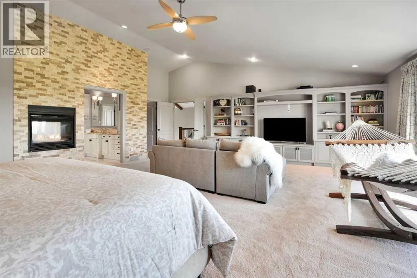
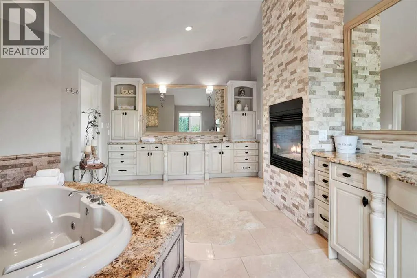
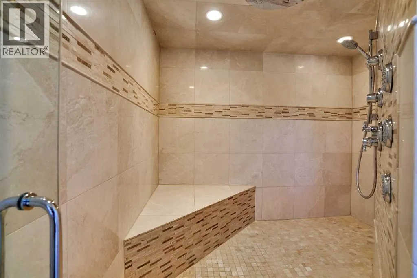
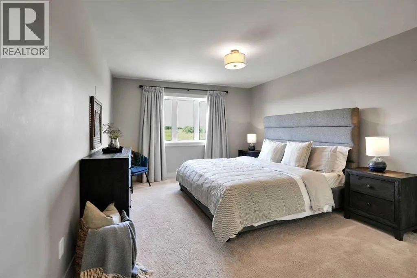
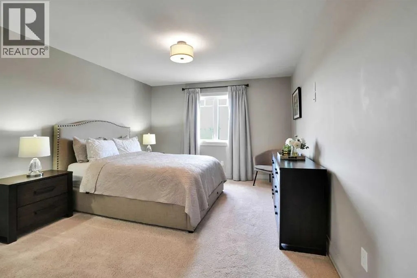
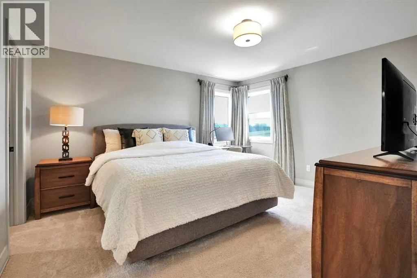
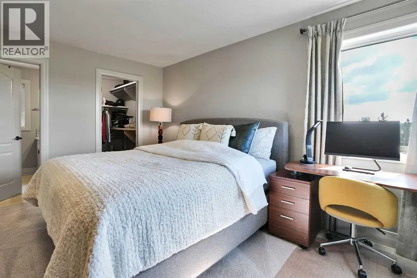
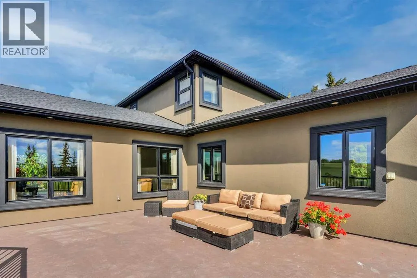
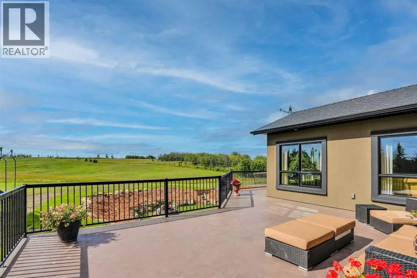
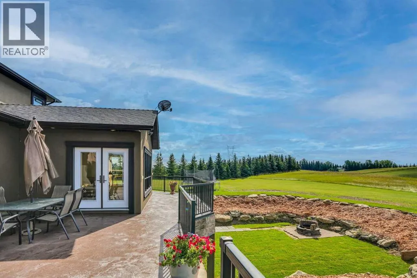
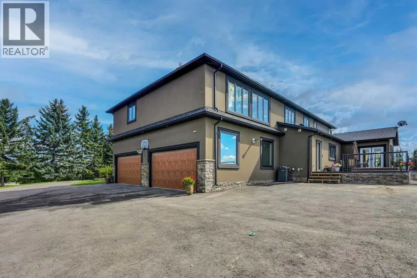
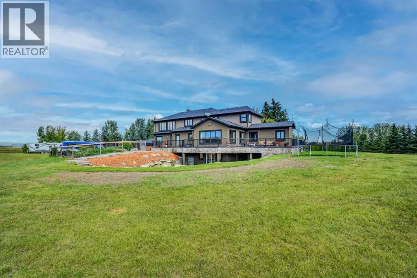
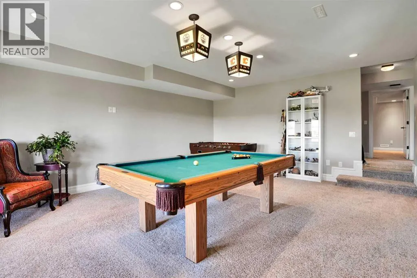
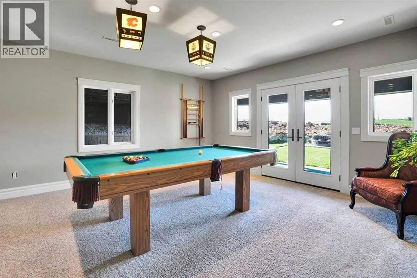
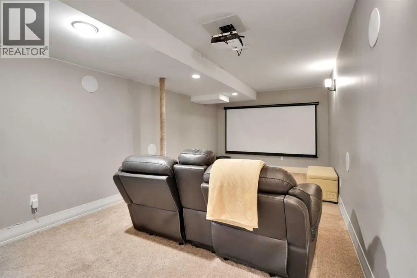
Welcome to 39 IDLEWILD ESTATES, a unique Springbank acreage where the setting is every bit as impressive as the home. Sitting on 4 PRIVATE ACRES, this property is incredibly QUIET & surrounded by MATURE TREES, OPEN SPACE & MOUNTAIN VIEWS. With virtually NO VISIBLE NEIGHBOURS, it feels like you are much farther away from the city than you actually are. What sets this property apart is what sits directly behind it. This is the ONLY LOT IN THE DEVELOPMENT that backs unfenced onto an additional approximately 4-ACRE PARCEL OWNED BY ROCKY VIEW COUNTY. While this land is not part of the property being sold, the open connection creates a sense of additional space & privacy. You can also ACCESS OUTDOOR TRAILS DIRECTLY FROM THE PROPERTY, allowing you to step outside & explore right from home. Then there is the house itself. With 6,202 SQ FT ABOVE GRADE, plus a fully developed walkout, this family home has plenty of space to spread out, entertain & enjoy acreage living. At the heart of the home is a beautifully equipped kitchen with GRANITE COUNTERTOPS & a premium THERMADOR APPLIANCE PACKAGE, including a 48-INCH THERMADOR GAS RANGE, paneled refrigerator, TWO PANELED DISHWASHERS, built-in coffee system & beverage fridge integrated into the island. Generous living & entertaining areas surround the kitchen, creating a home that works equally well for everyday family life or a house full of guests. Across all three levels you'll find 5 BEDROOMS & 4.5 BATHROOMS with generous living spaces throughout. The primary bedroom enjoys some of the property's best WEST-FACING MOUNTAIN VIEWS, while the fully developed WALKOUT BASEMENT provides more room for family, guests & recreation with direct access to the SOUTH-FACING BACKYARD. And if garage space matters, this property delivers. An oversized GAS-HEATED & FULLY FINISHED 4-CAR ATTACHED GARAGE WITH EV CHARGER is joined by a separate GAS-HEATED & FULLY FINISHED 2-CAR GARAGE, providing heated indoor parking for up to six vehicles. Add the 4- CAR CARPORT, & you have 10 COVERED PARKING STALLS, plus plenty of space for vehicles, toys, storage, hobbies or a workshop. Outside, mature trees & established landscaping create a private acreage environment with space to enjoy the surroundings. Expansive decks & a hot tub area take advantage of the SOUTH-FACING YARD, while the property provides room for RVs, trailers, recreational equipment & all the extras that come with acreage living. All of this is tucked away in SPRINGBANK, close enough to Calgary for everyday convenience while feeling completely removed from the city. IT FEELS LIKE 8 ACRES, WITH THE BENEFITS OF 8 ACRES BUT THE MAINTENANCE OF ONLY 4. Add direct trail access, mountain & treed views, over 4,500 sq. ft. above grade & garage space that is almost impossible to duplicate, & you have a property that is difficult to find this close to Calgary. 39 Idlewild Estates is one of those properties you really need to experience in person to understand just how special the setting is. (id:7434)
General Features
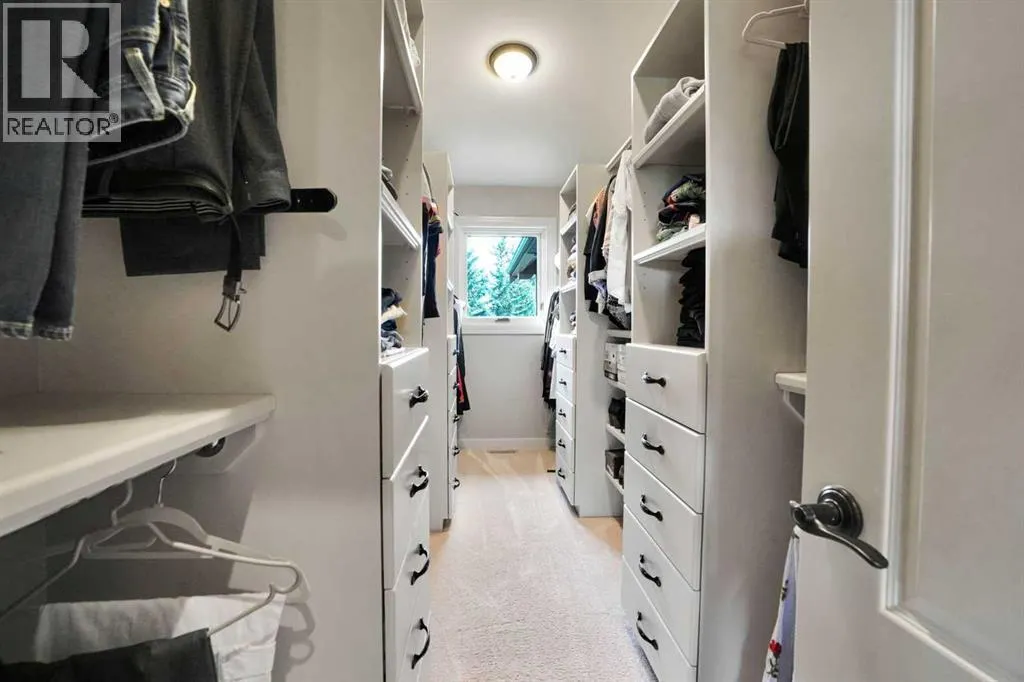
| Features | Cul-de-sac, PVC window, No neighbours behind, Closet Organizers, No Animal Home, No Smoking Home |
|---|---|
| Community Features | Golf Course Development |
| Property Type | Single Family |
| Zoning Description | R-1 |
| CommunityName | Idlewild Estates |
| Amenities | Golf Course, Park, Playground, Schools, Shopping |
| Building Appliances | Refrigerator, Range - Gas, Dishwasher, Microwave, Garburator, Hood Fan, Window Coverings, Garage door opener, Washer & Dryer |
| Building Basement Features | Walk out |
| Building Cooling Type | Central air conditioning |
| Parking Space Total | 10 |
| Foundation Type | Poured Concrete |
| Building Type | House |
| Ownership Type | Freehold |
| Building.StoriesTotal | 2 |
Interior Features
| Building Fireplace Present | True |
|---|---|
| Building Fireplace Total | 2 |
| Building Heating Type | Forced air |
| Building Heating Fuel | Natural gas |
| Basement Development | Finished |
| Basement Type | Full (Finished) |
| Construction Style Attachment | Detached |
| Flooring Type | Carpeted, Hardwood, Stone |
| Living Area Range | 4598 |
| Bedrooms | 4+1 |
Exterior Features
| Structure | Deck |
|---|---|
| ViewType | View |
| Land Amenities | Golf Course, Park, Playground, Schools, Shopping |
| Landscape Features | Landscaped, Lawn |
| Sewer | Septic Field, Septic tank, Septic System |
| Exterior Finish | Stone, Stucco |
| Fence Type | Not fenced |
Room Details
| Room | Dimensions | Level | Flooring | Details |
|---|---|---|---|---|
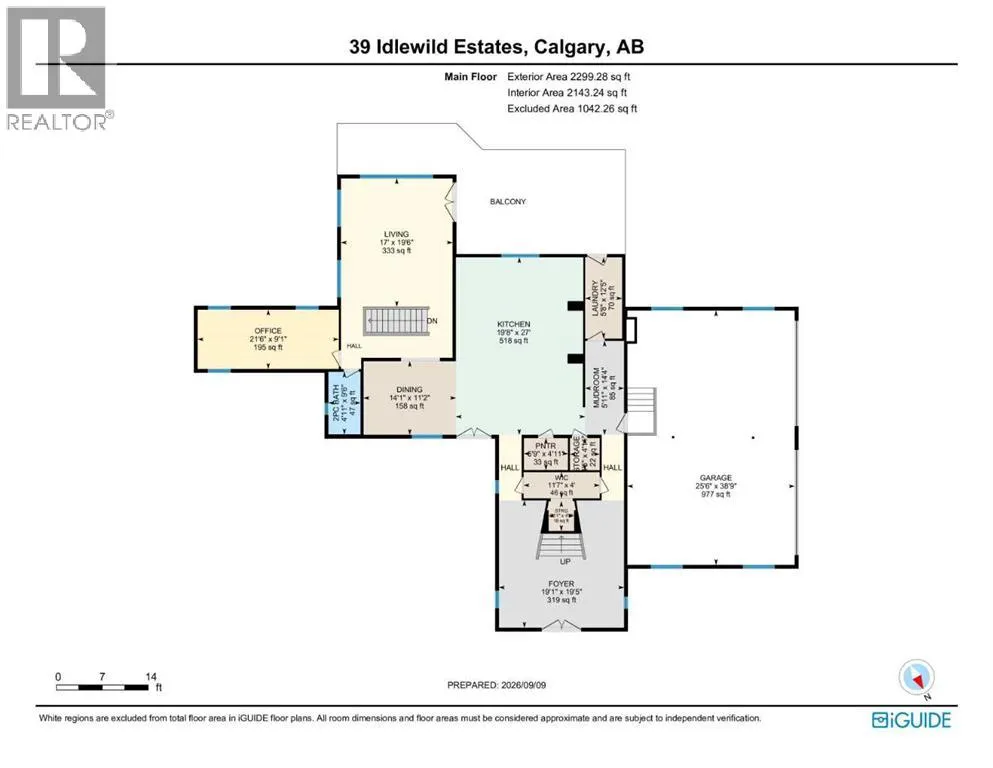
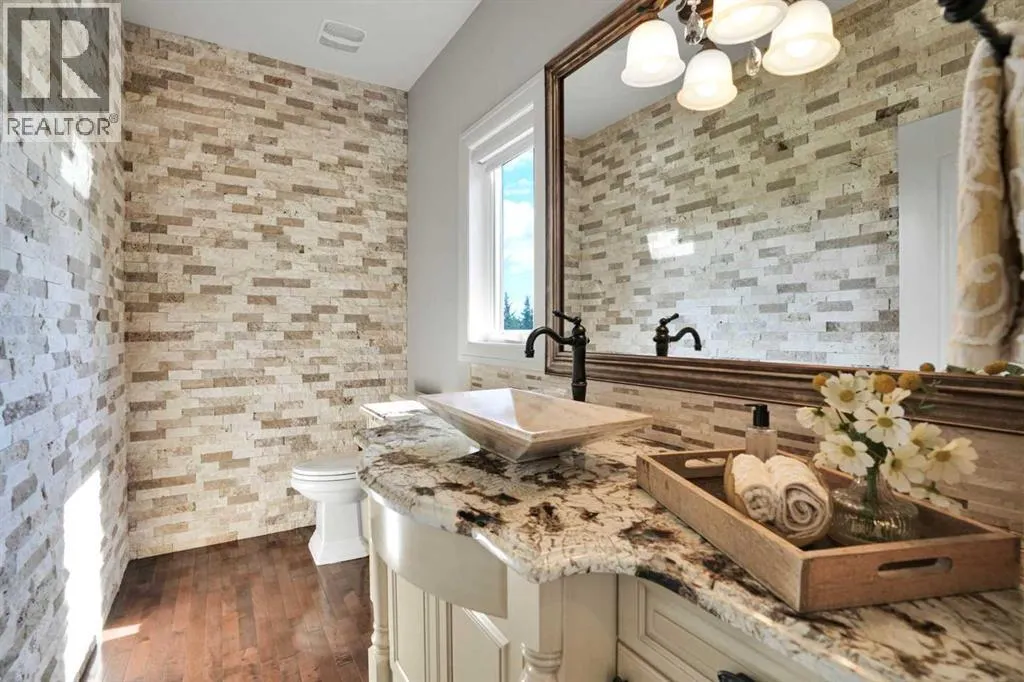
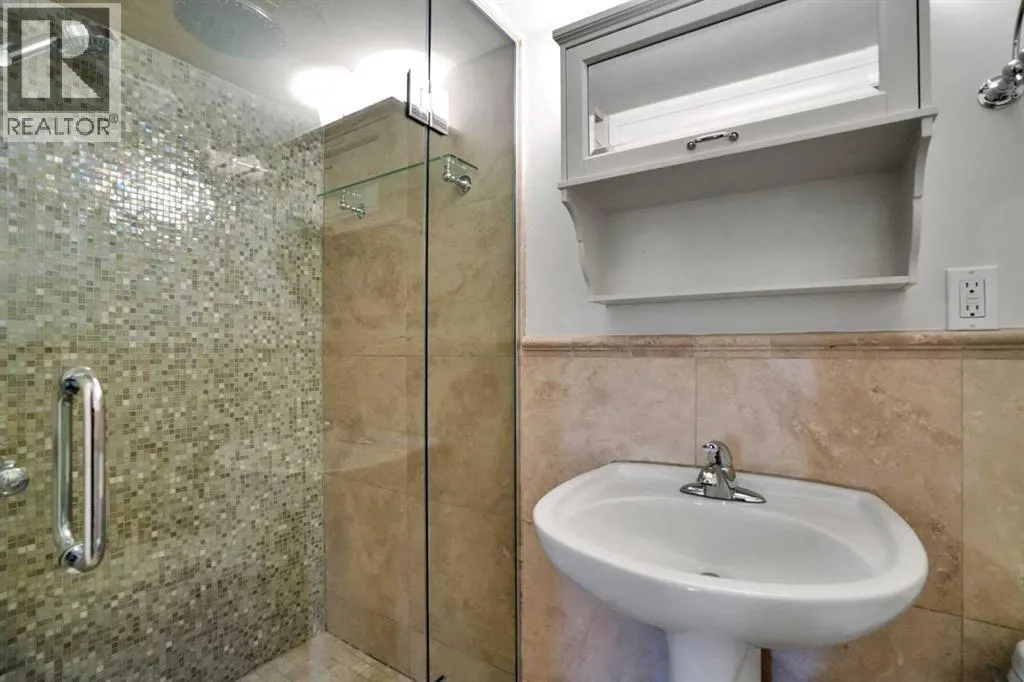
| 2pc Bathroom | 9.50 Ft x 4.92 Ft | Main level | ||
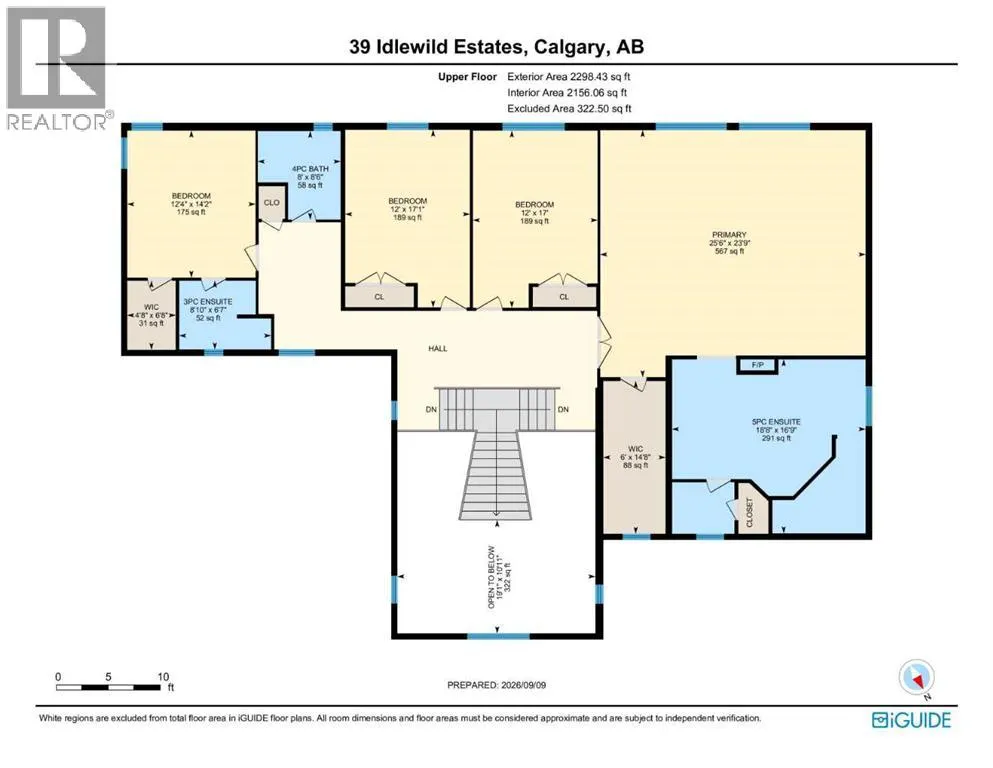
| 3pc Bathroom | 6.58 Ft x 8.83 Ft | Upper Level | ||
| 4pc Bathroom | 8.50 Ft x 8.00 Ft | Upper Level | ||
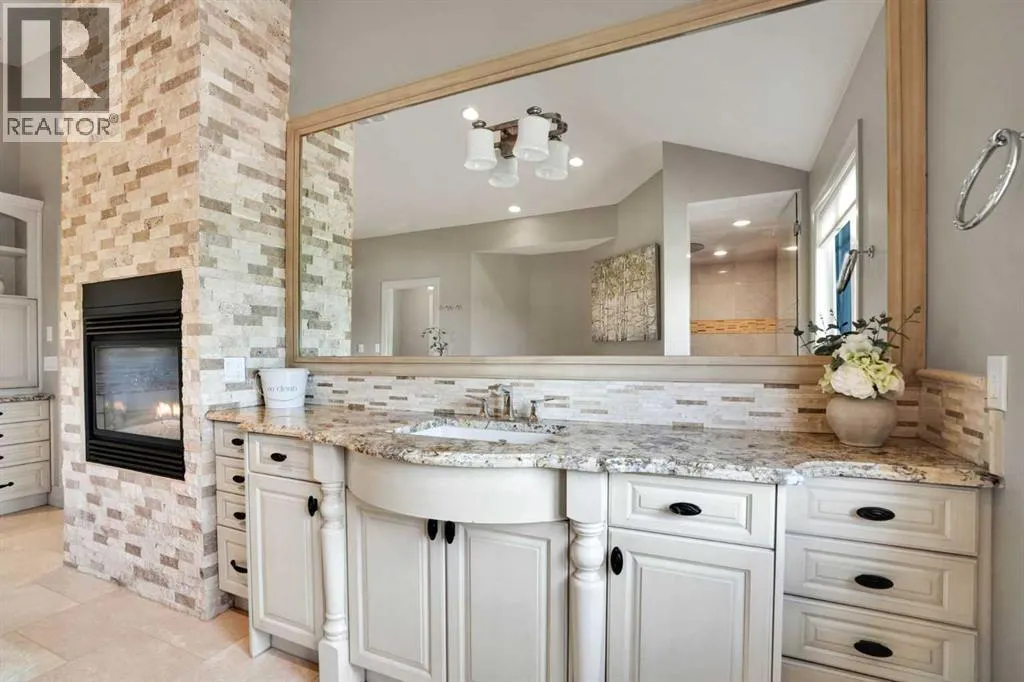
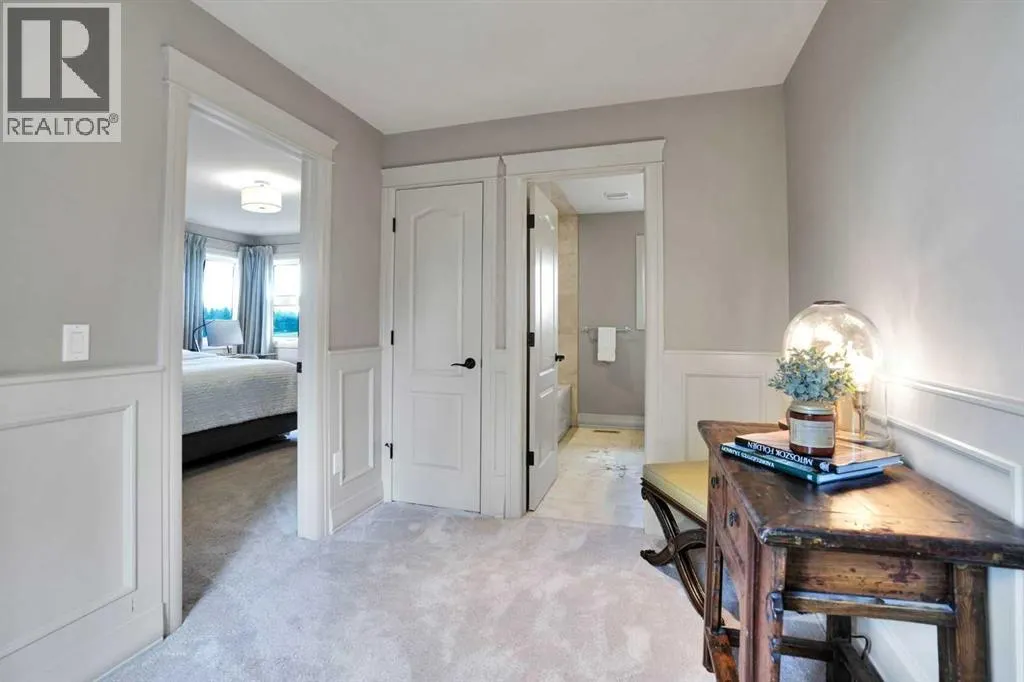
| 5pc Bathroom | 16.75 Ft x 18.67 Ft | Upper Level | ||
| Bedroom | 14.17 Ft x 12.33 Ft | Upper Level | ||
| Dining room | 11.17 Ft x 14.08 Ft | Main level | ||
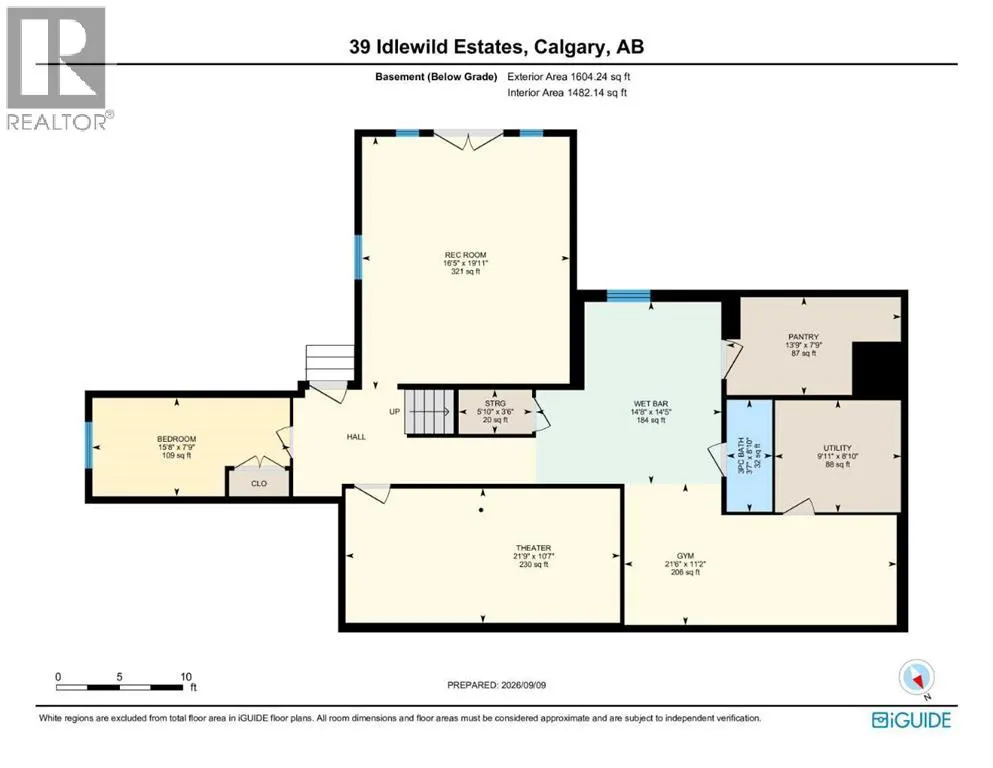
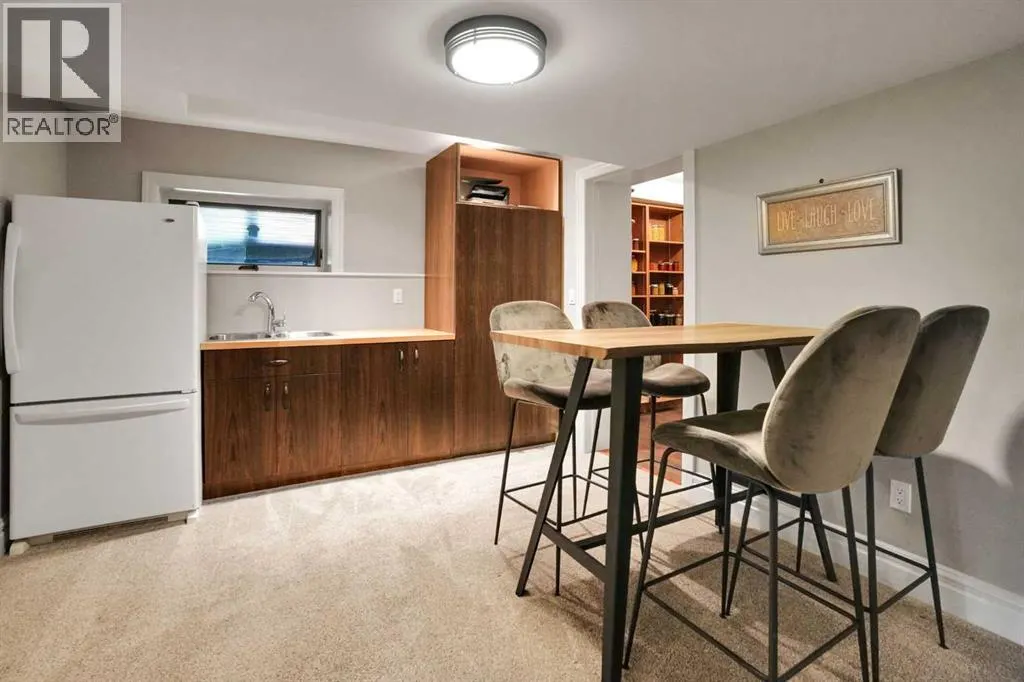
| Eat in kitchen | 14.42 Ft x 14.67 Ft | Basement | ||
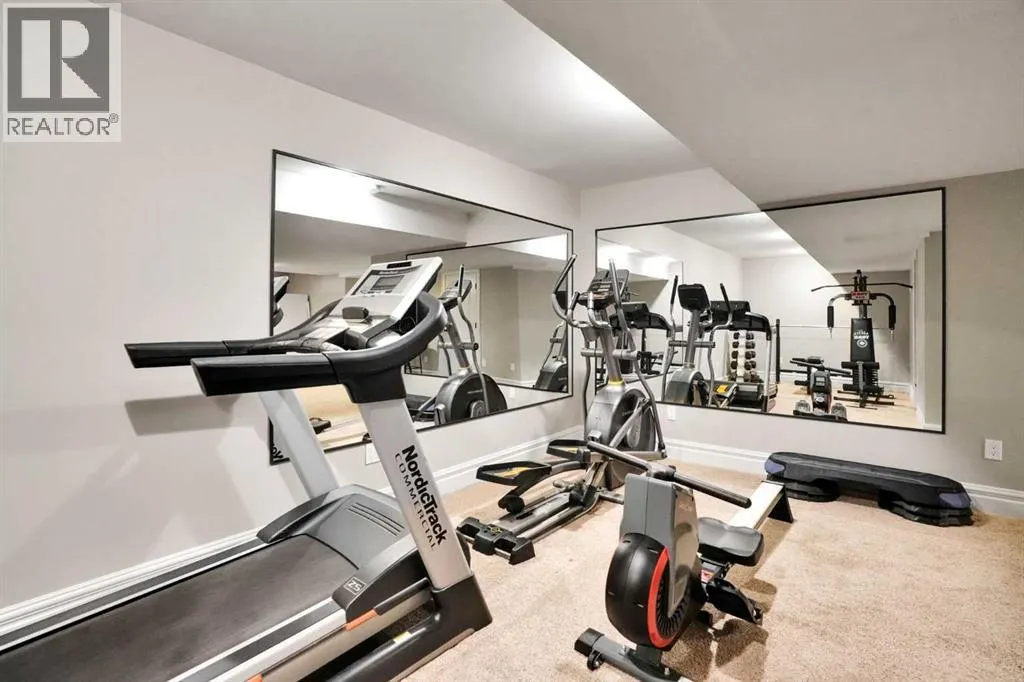
| Exercise room | 11.17 Ft x 21.50 Ft | Basement | ||
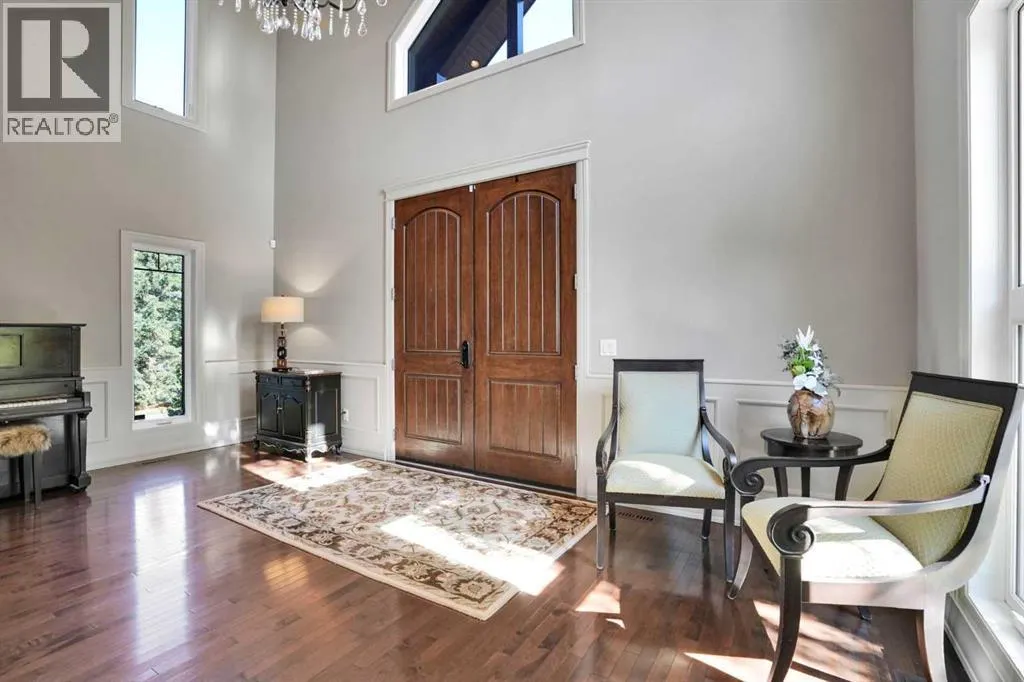
| Foyer | 19.42 Ft x 19.08 Ft | Main level | ||
| Furnace | 8.83 Ft x 9.92 Ft | Basement | ||
| Kitchen | 27.00 Ft x 19.67 Ft | Main level | ||
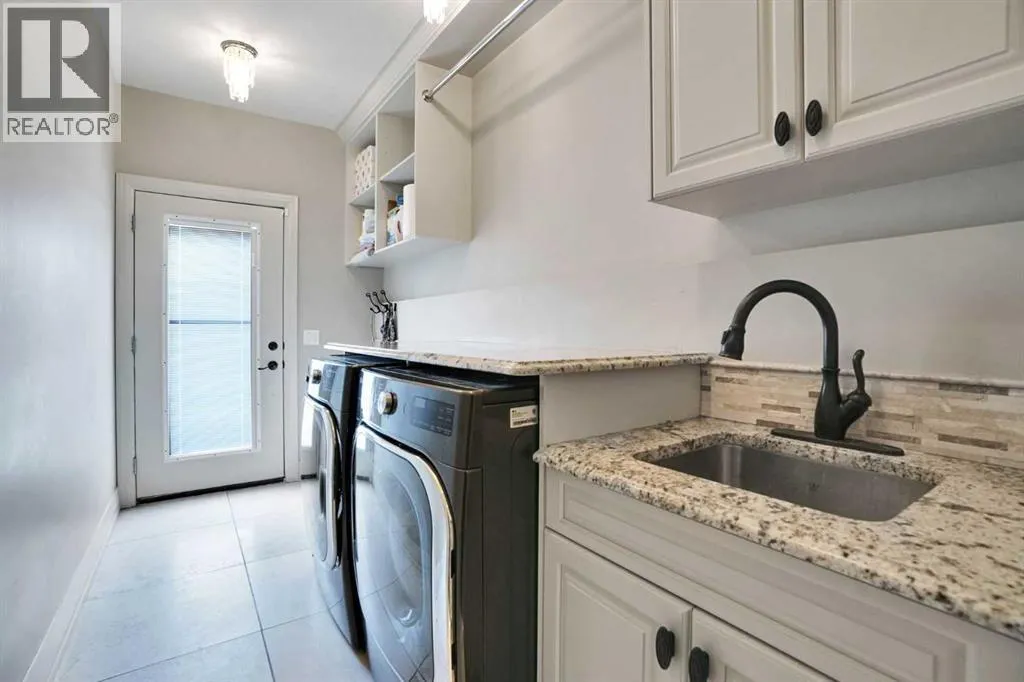
| Laundry room | 12.42 Ft x 5.67 Ft | Main level | ||
| Living room | 19.50 Ft x 17.00 Ft | Main level | ||
| Media | 10.58 Ft x 21.75 Ft | Basement | ||
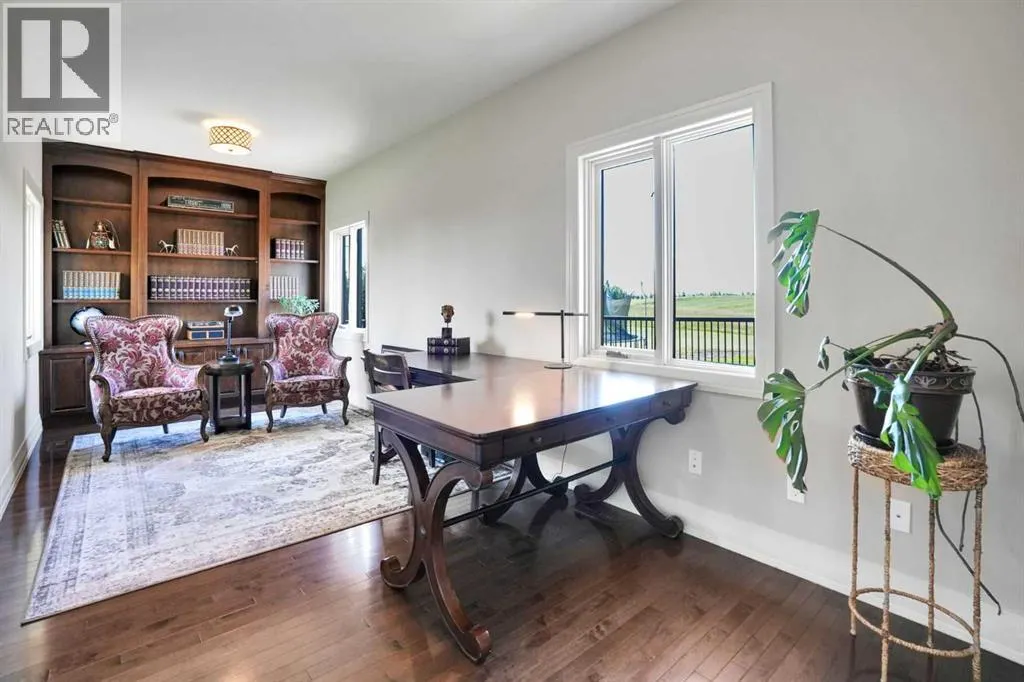
| Office | 9.08 Ft x 21.50 Ft | Main level | ||
| Other | 6.67 Ft x 4.67 Ft | Upper Level | ||
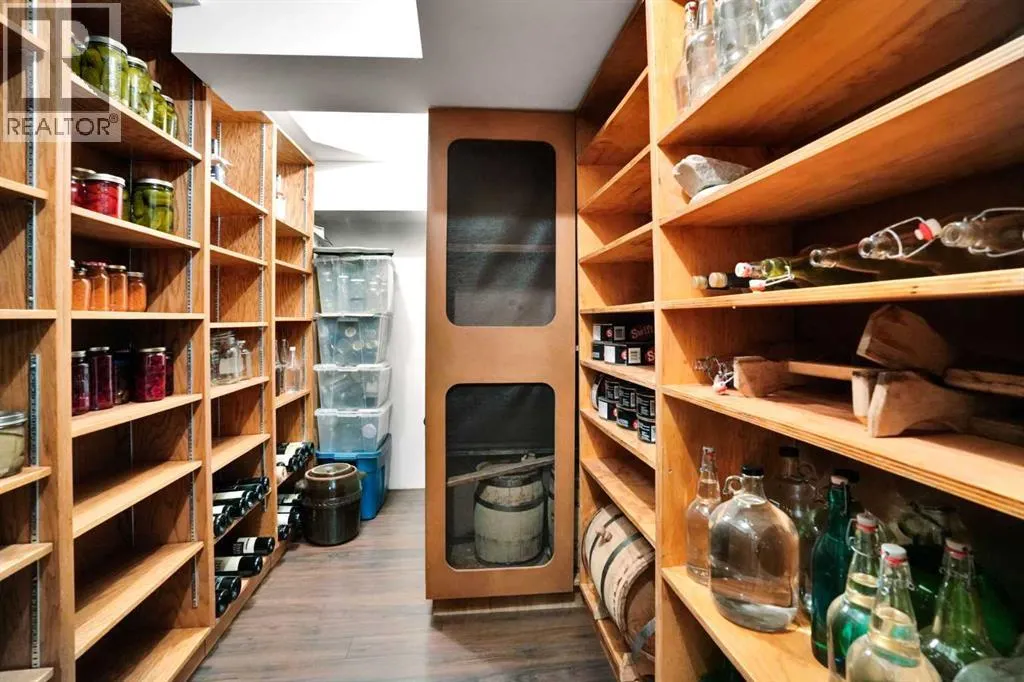
| Pantry | 4.92 Ft x 6.75 Ft | Main level | ||
| Primary Bedroom | 23.75 Ft x 25.50 Ft | Upper Level | ||
| Recreational, Games room | 19.92 Ft x 16.42 Ft | Basement | ||
| Storage | 4.50 Ft x 3.92 Ft | Main level |
Amenities
- Views
- New Construction
- Adult 55+
- Lease To Own
- No Strata Fees
- Furnished
- Primary On Main
- Air Conditioning
- Seller Finance
- Green
- Fixer Upper
- Horse
- Golf
- Fireplace
- Deck
- Garage
- Basement
- Pool

Property vs Single Family Average in T3Z 1J1
Price
Year Built
