

Address
3 Ranchers Way, Okotoks, AB
Price
$ 879,000
Property Attributes
- ID#A2344142
- TypeSingle Family
- Listing Status Active
- MunicipalityOkotoks
- CityOkotoks
- AreaAir Ranch
- NeighbourhoodAir Ranch
- Postal CodeT1S 0P3
- Style
- Year Built2015
- Price$ 879,000
- Bedrooms4
- Bathrooms2
- Half Bathrooms1
- Sqr Footage2736
Data Source:
Canadian Real Estate Association (CREA)
Property Description
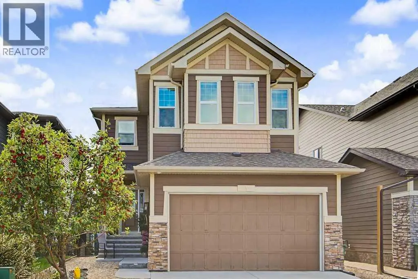
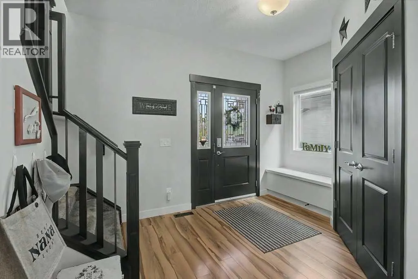
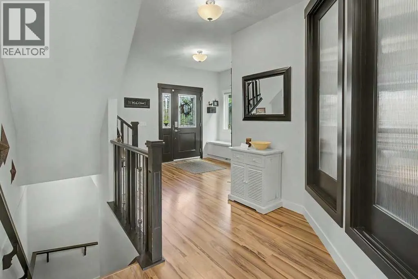
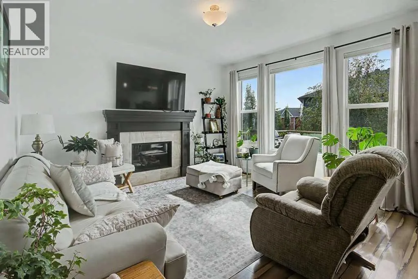
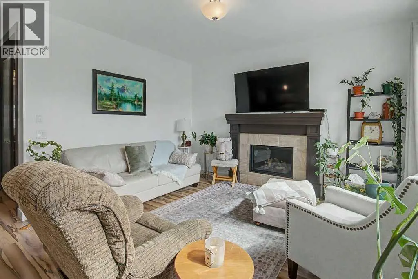
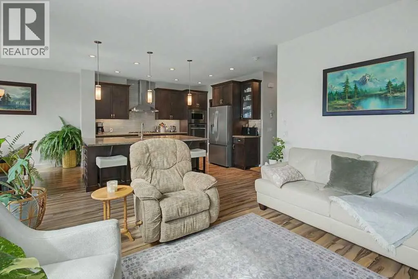
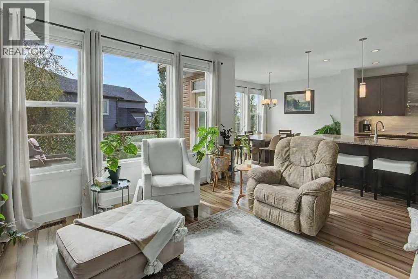
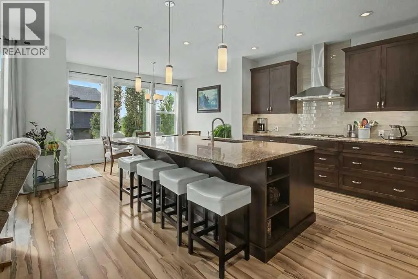
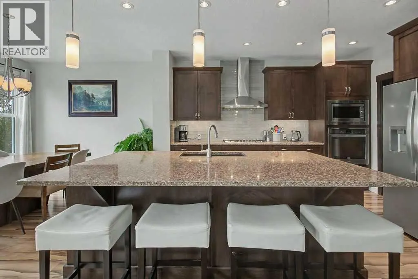
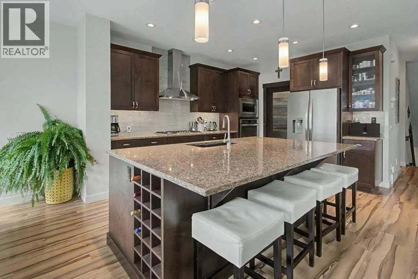
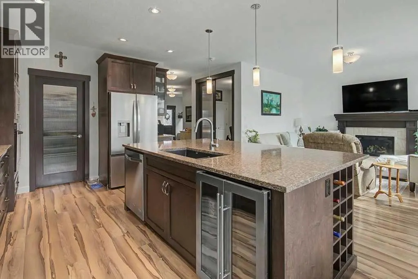
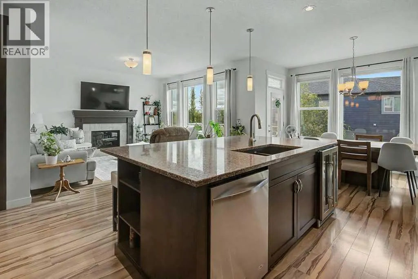
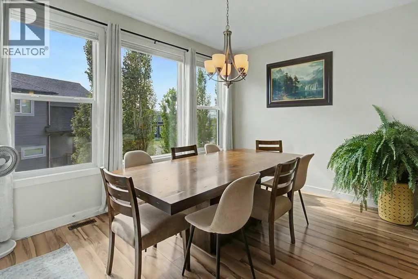
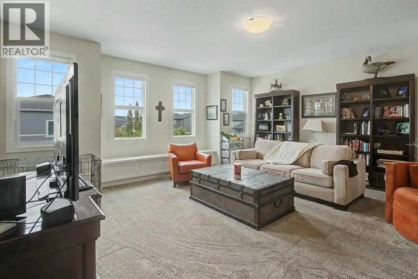
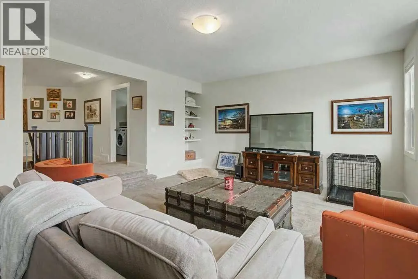
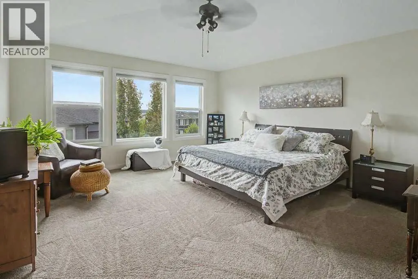
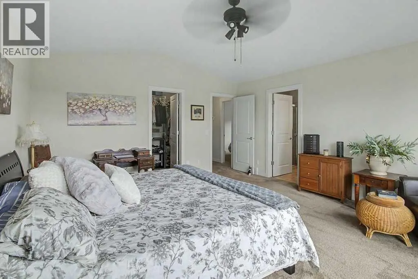
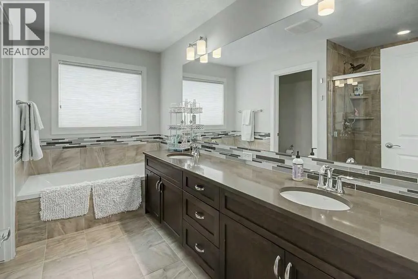
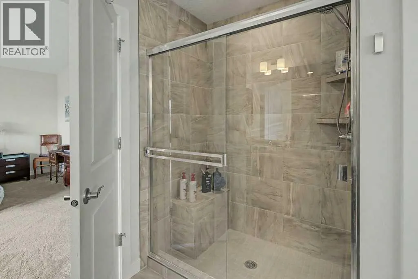
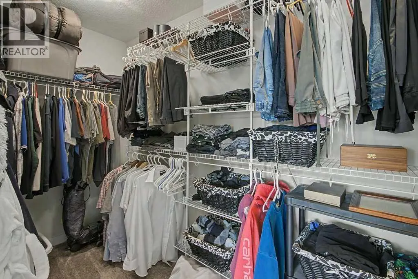
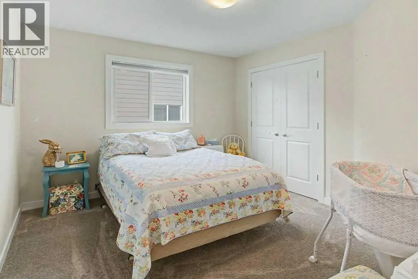
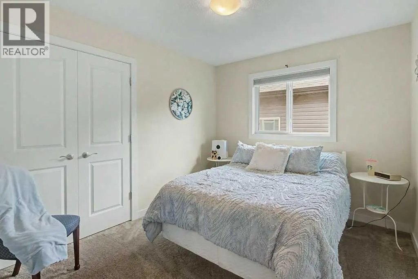
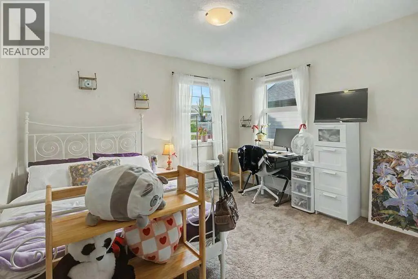
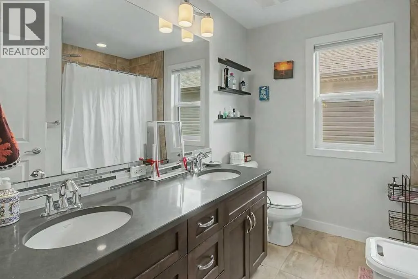
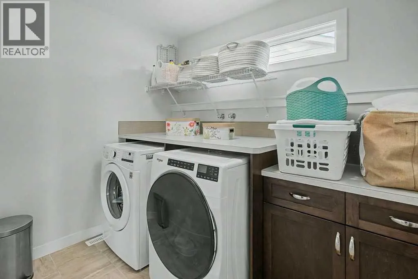
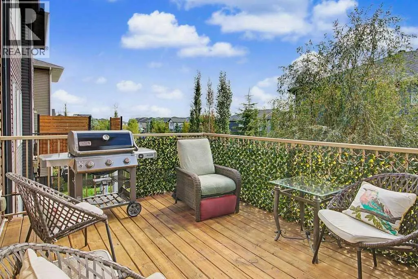
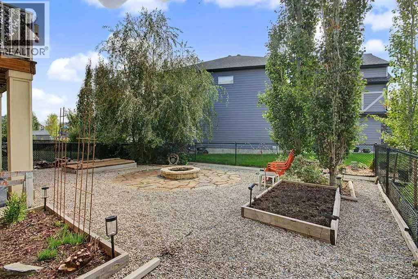
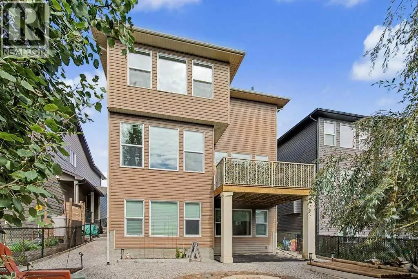
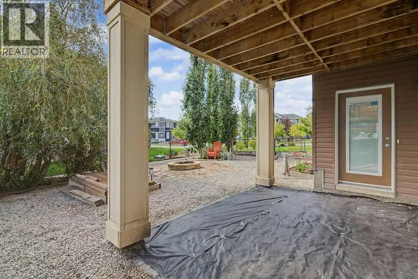
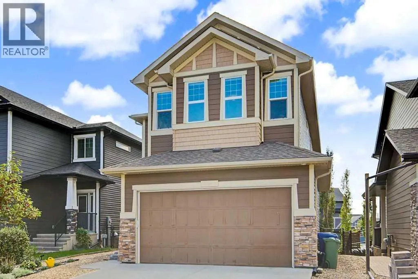
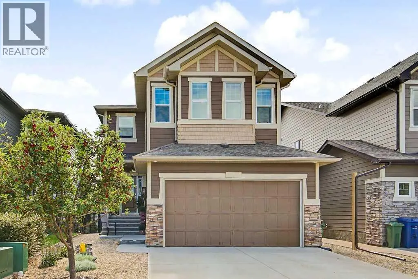
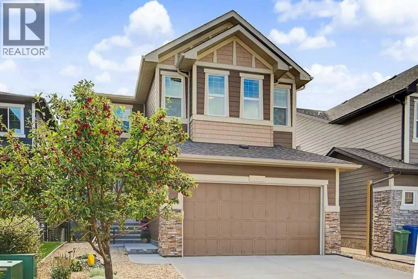
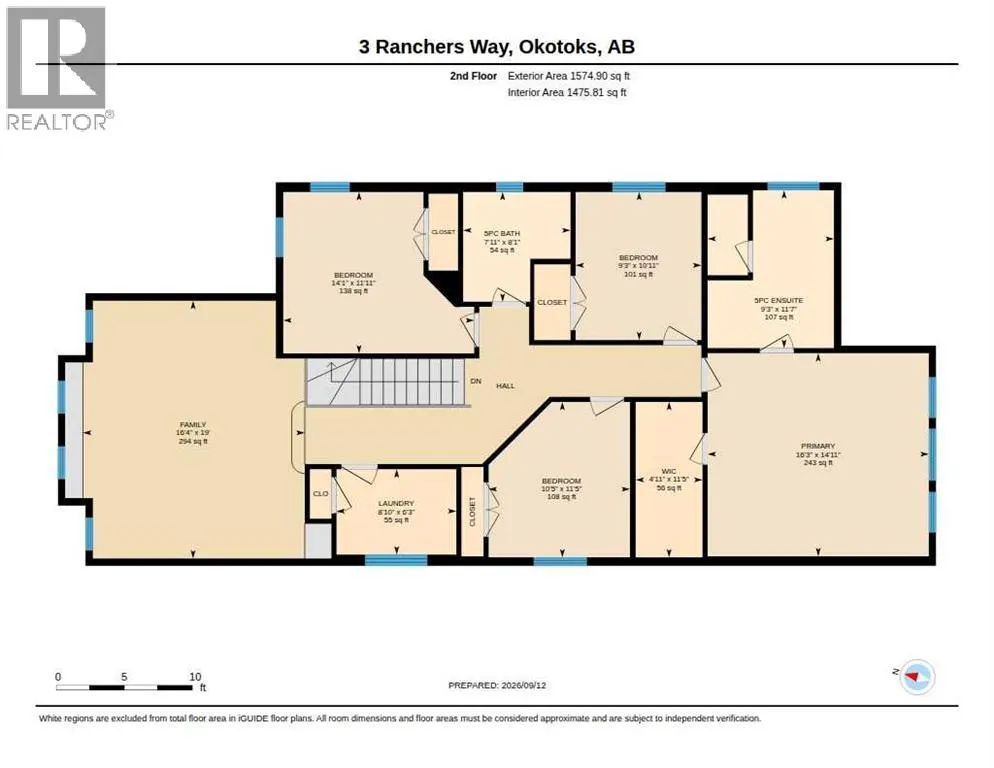
Welcome to **3 Ranchers Way in sought-after Air Ranch, Okotoks**—a beautifully designed 2-storey home offering **2,733 sq ft of bright, spacious living** with 4 bedrooms, a walk-out basement and an incredible setting for family life.From the moment you step inside, the impressive sense of space stands out. **Soaring ceilings, expansive windows and beautiful laminate flooring** create a bright and welcoming atmosphere, while the open-concept design makes this home equally suited to everyday living and entertaining.At the heart of the home is a stunning kitchen designed to bring everyone together. Featuring **quartz countertops, stainless steel appliances, a gas cooktop, built-in oven and microwave, generous cabinetry and excellent pantry space**, it opens seamlessly to the spacious living area where oversized windows fill the home with natural light.Upstairs, the **primary retreat** offers a peaceful escape with a large walk-in closet and luxurious **5-piece ensuite featuring dual sinks**. Three additional bedrooms provide plenty of room for children, guests or a home office, while convenient upper-level laundry makes everyday life that much easier.The **unfinished walk-out basement** is filled with natural light from its large windows and offers outstanding potential to create even more living space—whether you envision a family room, home gym, theatre, additional bedrooms or a space designed entirely around your lifestyle.Step outside to a **fully fenced backyard surrounded by mature trees**, complete with a deck and fire pit for summer evenings, entertaining friends or simply relaxing at home. An **oversized double attached garage** adds valuable parking, storage and everyday convenience.Located in the distinctive community of **Air Ranch**, with schools, parks, pathways, golf and the many shops, restaurants and amenities of Okotoks close by, this is a home that delivers **space, comfort and room to grow—inside and out**. (id:7434)
General Features
| Community Features | Golf Course Development |
|---|---|
| Property Type | Single Family |
| Zoning Description | TN |
| CommunityName | Air Ranch |
| Amenities | Airport, Golf Course, Schools |
| Building Appliances | Washer, Refrigerator, Water softener, Cooktop - Gas, Dishwasher, Oven, Dryer, Microwave, Hood Fan |
| Building Basement Features | Walk out |
| Building Cooling Type | None |
| Parking Space Total | 4 |
| Foundation Type | Poured Concrete |
| Building Type | House |
| Ownership Type | Freehold |
| Building.StoriesTotal | 2 |
Interior Features
| Building Fireplace Present | True |
|---|---|
| Building Fireplace Total | 1 |
| Building Heating Type | Forced air |
| Building Heating Fuel | Natural gas |
| Basement Development | Unfinished |
| Basement Type | Full (Unfinished) |
| Construction Material | Wood frame |
| Construction Style Attachment | Detached |
| Flooring Type | Carpeted, Laminate |
| Living Area Range | 2736 |
| Bedrooms | 4 |
Exterior Features
| Structure | Deck |
|---|---|
| Land Amenities | Airport, Golf Course, Schools |
| Exterior Finish | Composite Siding |
| Fence Type | Fence |
Room Details
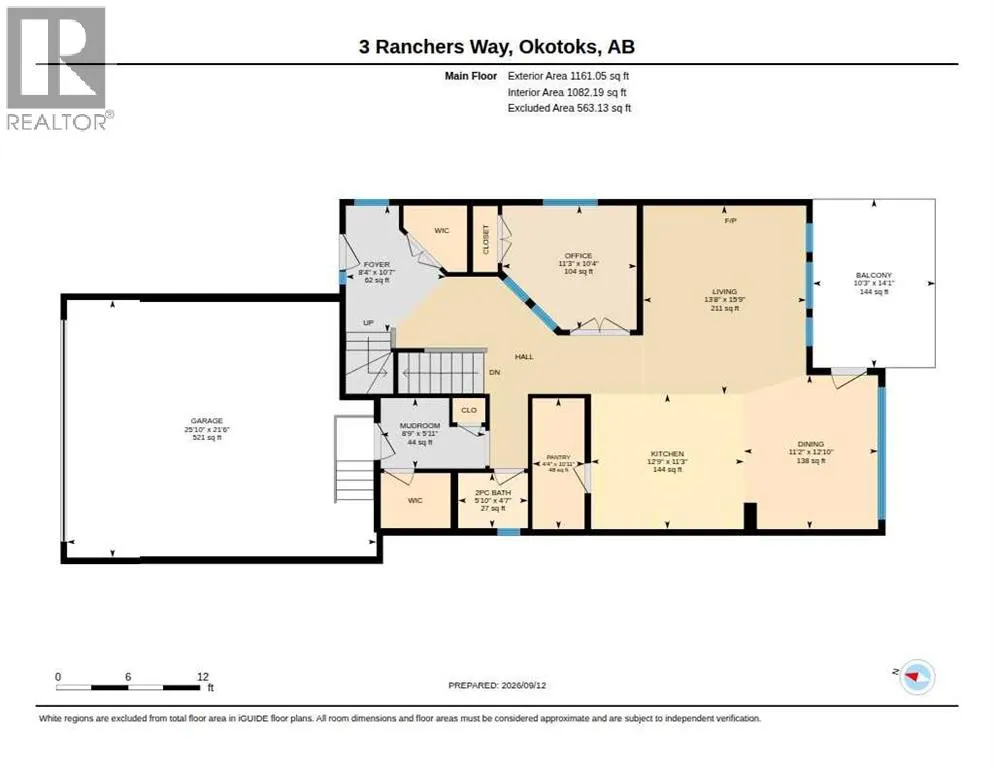
| Room | Dimensions | Level | Flooring | Details |
|---|---|---|---|---|
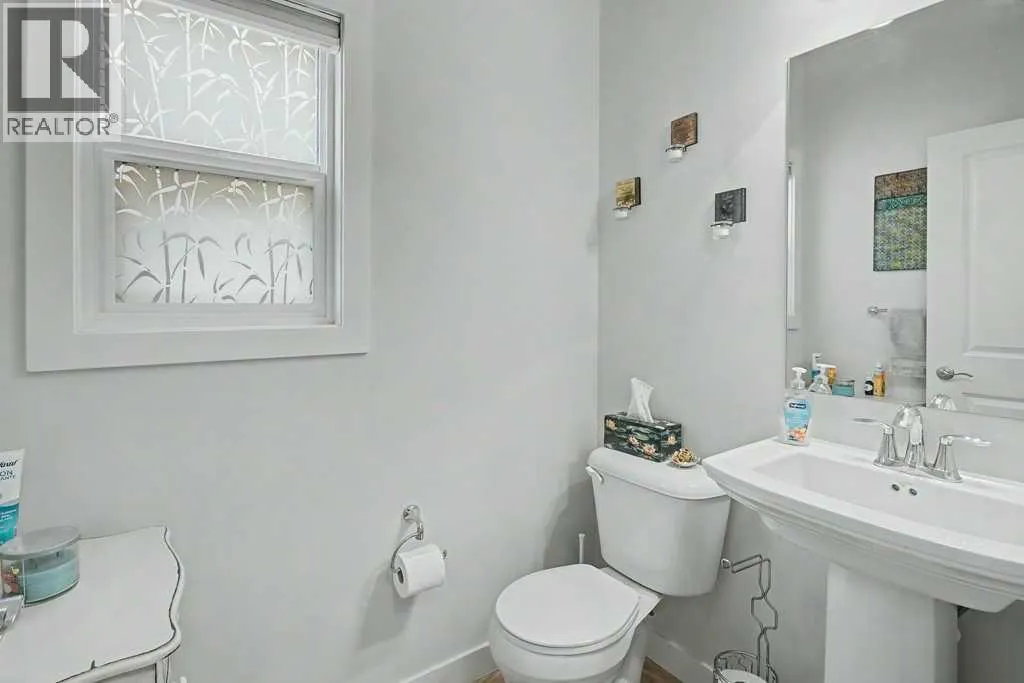
| 2pc Bathroom | 1.78 M x 1.40 M | Main level | ||
| 5pc Bathroom | 2.83 M x 3.54 M | Upper Level | ||
| Bedroom | 3.17 M x 3.49 M | Upper Level | ||
| Dining room | 3.42 M x 3.92 M | Main level | ||
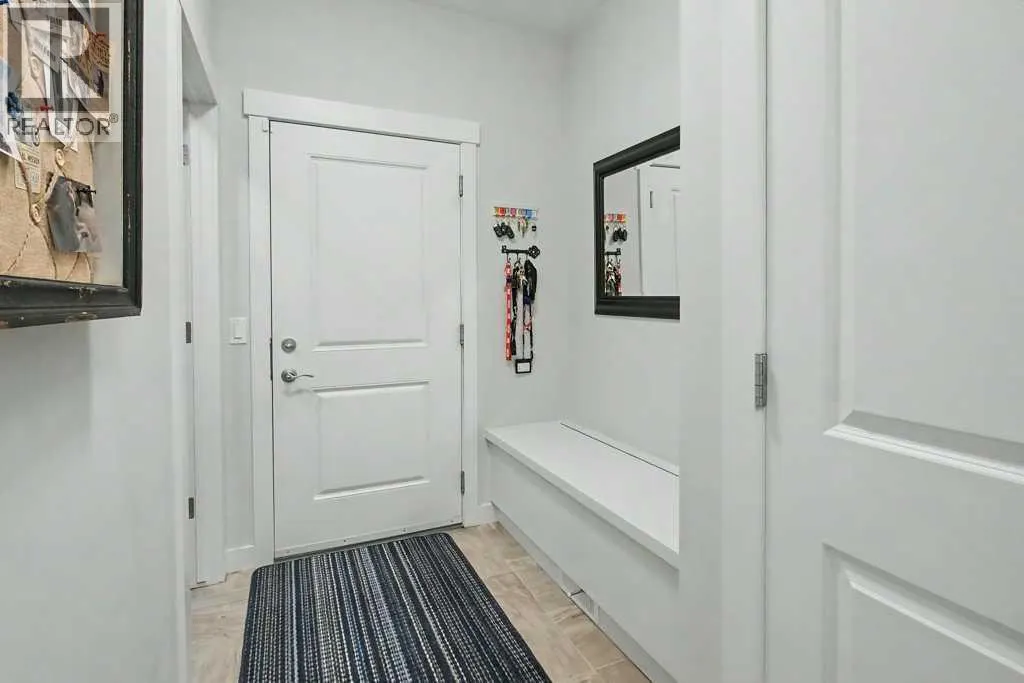
| Foyer | 3.23 M x 2.55 M | Main level | ||
| Kitchen | 3.89 M x 3.43 M | Main level | ||
| Laundry room | 2.69 M x 1.91 M | Upper Level | ||
| Living room | 4.15 M x 4.81 M | Main level | ||
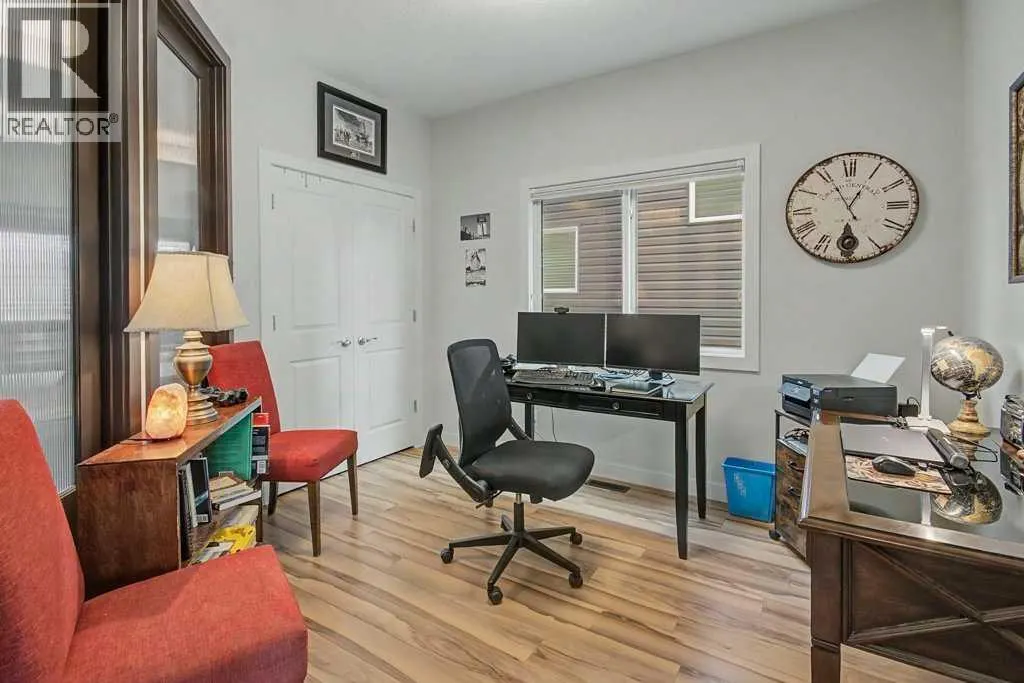
| Office | 3.16 M x 3.42 M | Main level | ||
| Other | 1.50 M x 3.49 M | Upper Level | ||
| Pantry | 1.33 M x 3.33 M | Main level | ||
| Primary Bedroom | 4.96 M x 4.55 M | Upper Level |
Amenities
- Views
- New Construction
- Adult 55+
- Lease To Own
- No Strata Fees
- Furnished
- Primary On Main
- Air Conditioning
- Seller Finance
- Green
- Fixer Upper
- Horse
- Golf
- Fireplace
- Deck
- Garage
- Basement
- Pool

Property vs Single Family Average in T1S 0P3
Price
Year Built
In The Neighbourhood
Open House
Okotoks
$ 1,099,999
- Type
- Single Family
- Size
- 2,448 SqFt
- Rooms
- 5 Beds + 3.5 Baths
Royal LePage Solutions
