
Address
62 Christie Estate Terrace Sw, Calgary, AB
Price
$ 1,995,000
Property Attributes
- ID#A2344152
- TypeSingle Family
- Listing Status Active
- MunicipalityCalgary
- CityCalgary
- AreaChristie Park
- NeighbourhoodChristie Park
- Postal CodeT3H 2Z5
- Style
- Year Built1994
- Price$ 1,995,000
- Bedrooms4+2
- Bathrooms4
- Half Bathrooms1
- Sqr Footage3722
Data Source:
Canadian Real Estate Association (CREA)
Property Description
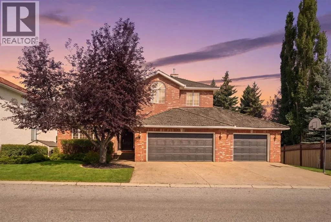
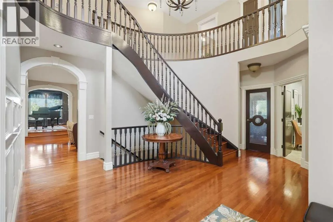
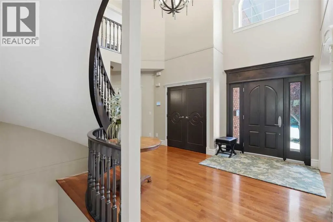
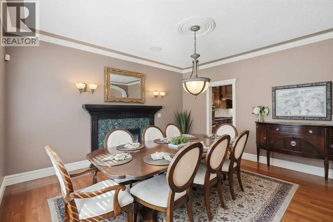
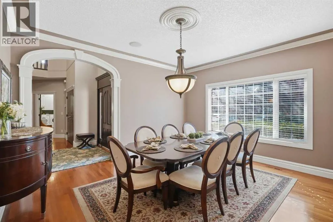
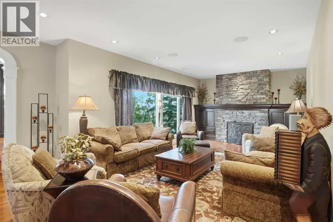
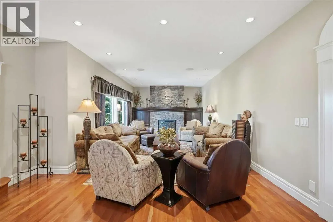
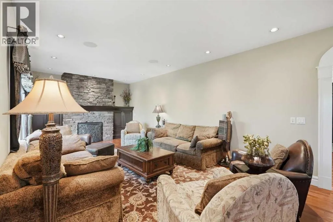
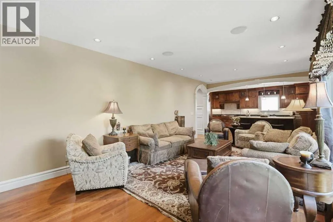
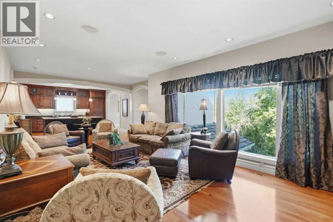
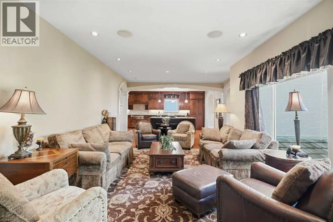
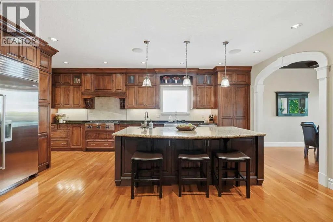
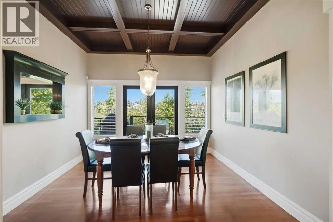
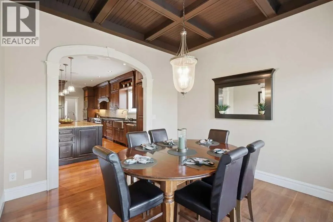
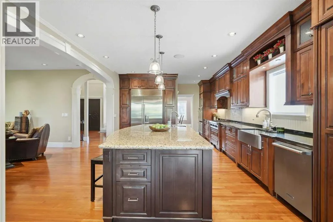
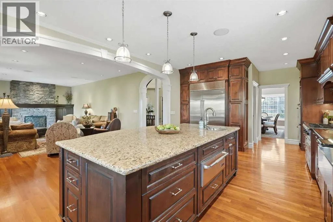
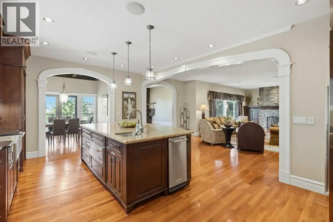
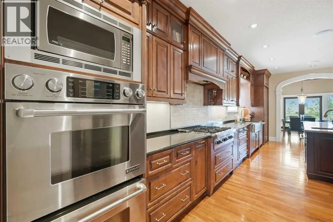
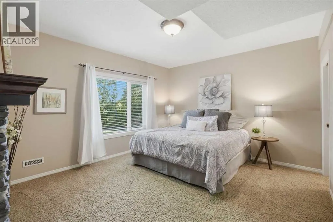
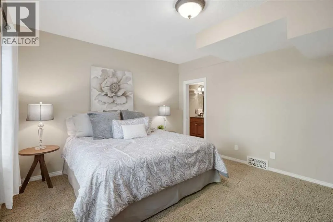
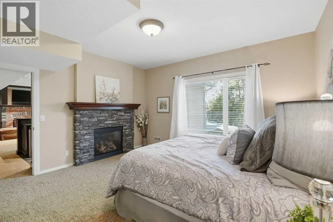
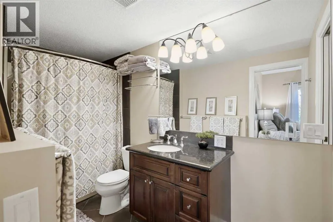
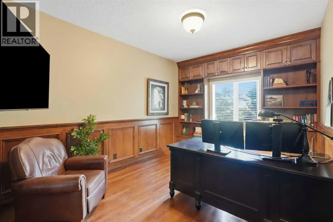
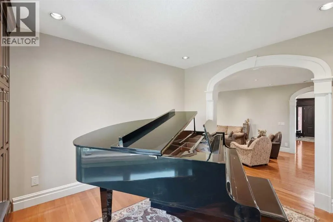
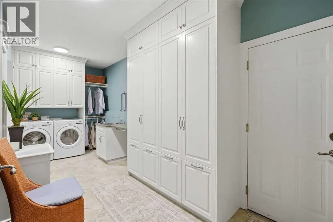
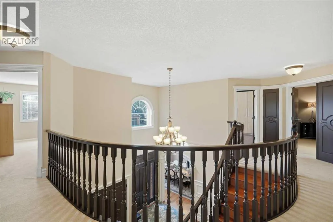
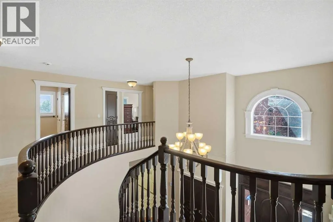
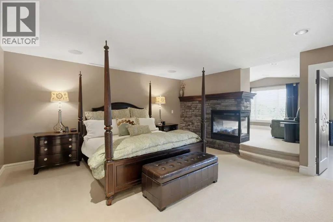
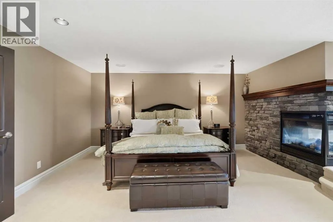
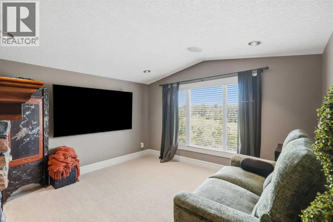
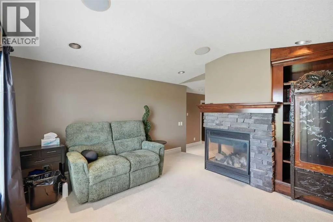
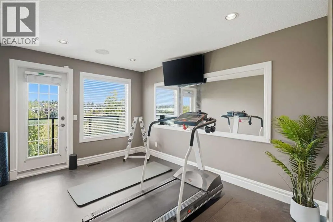
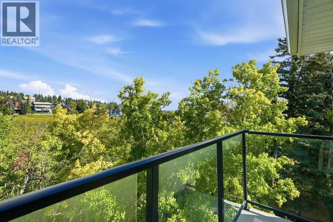
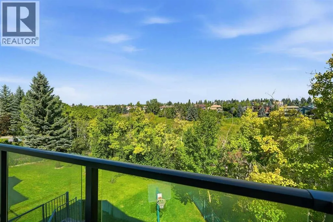
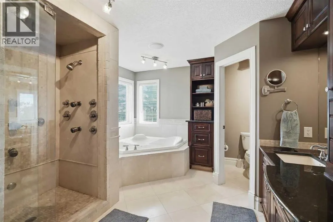
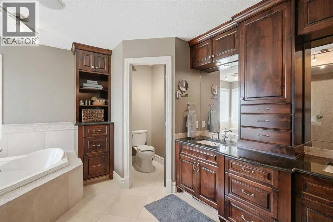
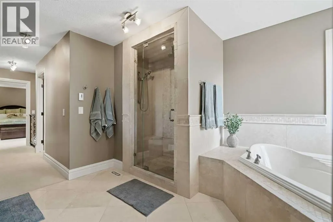
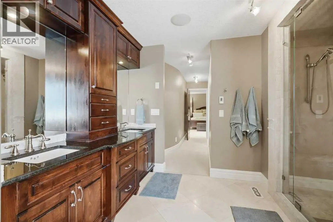
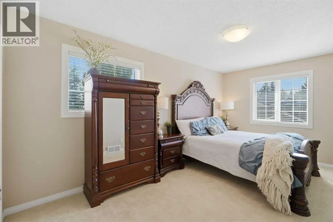
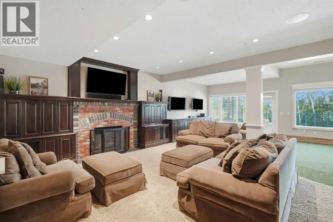
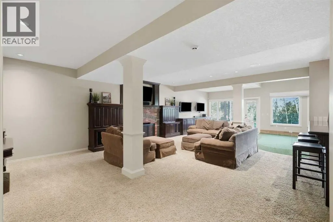
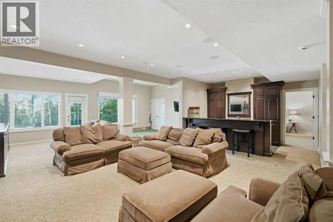
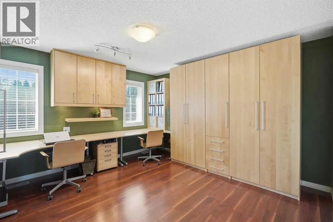
Perched on a quiet street and backing onto a ravine framed by beautiful mature trees, this exceptional estate home in coveted Christie Estates delivers a rare blend of privacy, craftsmanship, and location — just minutes from downtown with excellent access to LRT, shopping, and top schools.Step through the large entry and be greeted by a dramatic spiral staircase that sets an elegant tone for the rest of the home. The main floor den, finished with custom woodwork and bookcases, makes an ideal work-from-home retreat, while the formal dining room, warmed by its own fireplace, is made for hosting.At the heart of the home, the gourmet kitchen impresses with custom cabinetry, a large island, a Wolf stove, Sub-Zero fridge/freezer, warming drawer, built-in computer cabinet, and a spacious walk-in pantry. It flows effortlessly into the main floor great room, anchored by a stone fireplace, custom cabinets, and generous seating — perfect for everyday living and entertaining alike. French doors lead to the deck off the kitchen eating area, complete with a gas BBQ hook up, where you can take in the ravine views.Upstairs, four spacious bedrooms include a true owner's retreat: a master suite complete with its own fireplace, a private sitting/TV room, a home gym with a private balcony, and a spa-inspired ensuite featuring a jacuzzi tub and heated floors. Two additional bedrooms below include a large bedroom with its own fireplace and ensuite — ideal for guests or extended family.The fully finished walkout basement is an entertainer's dream, featuring a brick fireplace, beautiful built-in cabinetry, a wet bar, a spacious gaming area, and a putting green complete with projector and screen for the ultimate golf simulator setup. Generous storage includes a separate gift-wrapping room, keeping the rest of the home clutter-free.Practical luxuries continue with a triple car garage leading into a large mudroom and laundry room with built-in lockers, plus Sonos sound wired through out the entire home.Outside, unwind by the fire pit or enjoy the private sport court, all set against a stunning natural backdrop of mature trees and ravine.This is refined, move-in-ready living in one of the city's most desirable communities — book your private showing today. (id:7434)
General Features
| Features | Other, Wet bar, No neighbours behind, French door, Closet Organizers, No Animal Home, No Smoking Home, Gas BBQ Hookup |
|---|---|
| Property Type | Single Family |
| Zoning Description | R-CG |
| CommunityName | Christie Park |
| Amenities | Park, Playground, Recreation Nearby, Schools, Shopping |
| Building Appliances | Refrigerator, Cooktop - Gas, Dishwasher, Oven, Dryer, Microwave, Compactor, Freezer, Garburator, See remarks, Garage door opener, Washer & Dryer, Water Heater - Gas |
| Building Basement Features | Separate entrance, Walk out |
| Building Cooling Type | Central air conditioning |
| Parking Space Total | 3 |
| Foundation Type | Poured Concrete |
| Building Type | House |
| Ownership Type | Freehold |
| Building.StoriesTotal | 2 |
Interior Features
| Building Fireplace Present | True |
|---|---|
| Building Fireplace Total | 4 |
| Building Heating Type | Central heating |
| Building Heating Fuel | Natural gas |
| Basement Development | Finished |
| Basement Type | Full (Finished) |
| Construction Material | Wood frame |
| Construction Style Attachment | Detached |
| Flooring Type | Carpeted, Ceramic Tile, Hardwood, Laminate, Stone |
| Living Area Range | 3722 |
| Bedrooms | 4+2 |
Exterior Features
| Land Amenities | Park, Playground, Recreation Nearby, Schools, Shopping |
|---|---|
| Landscape Features | Garden Area |
| Exterior Finish | Brick, See Remarks, Stucco |
| Fence Type | Partially fenced |
Room Details
| Room | Dimensions | Level | Flooring | Details |
|---|---|---|---|---|
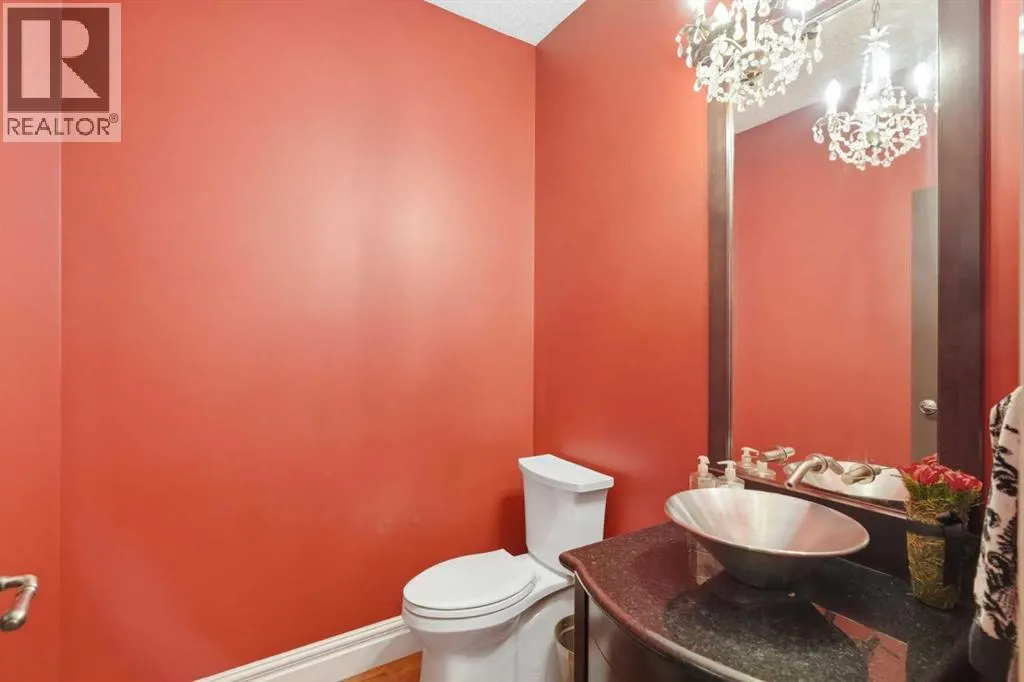
| 2pc Bathroom | 5.92 Ft x 5.92 Ft | Main level | ||
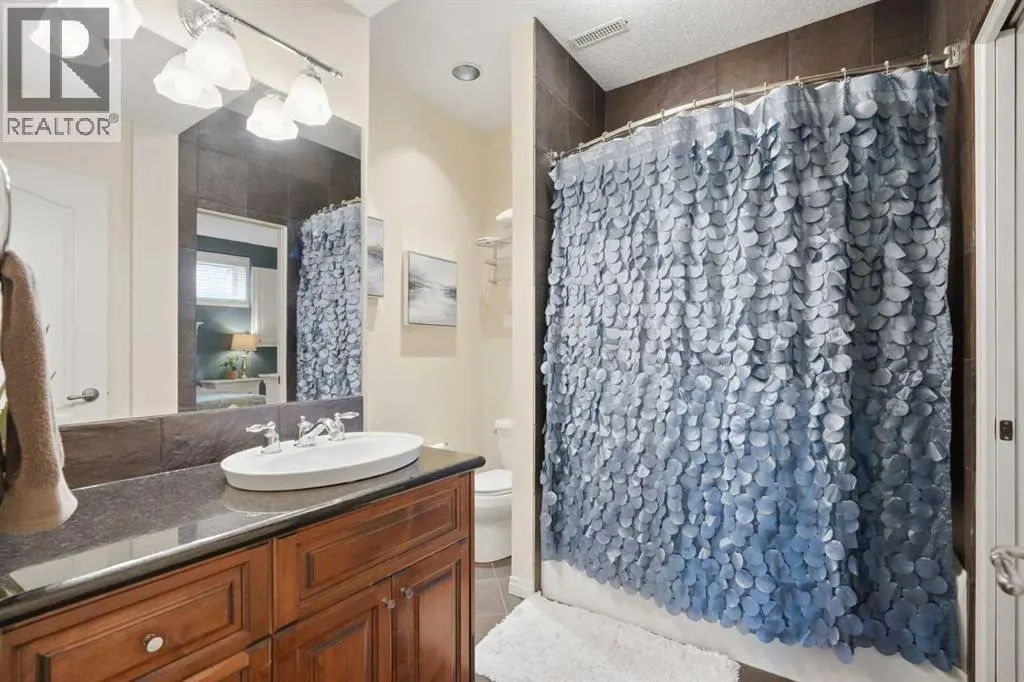
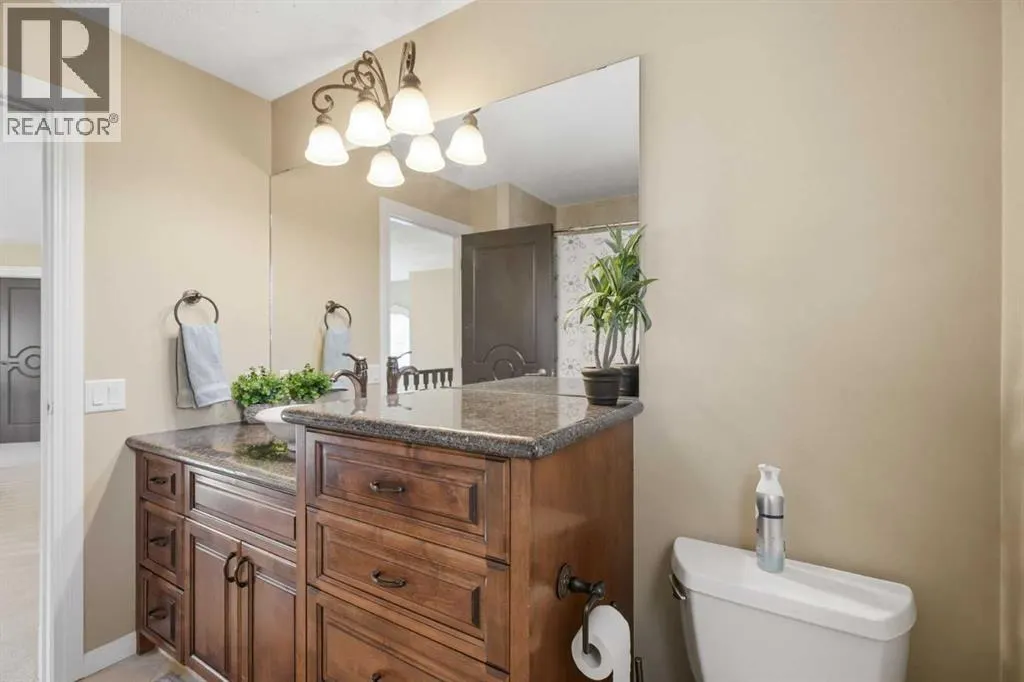
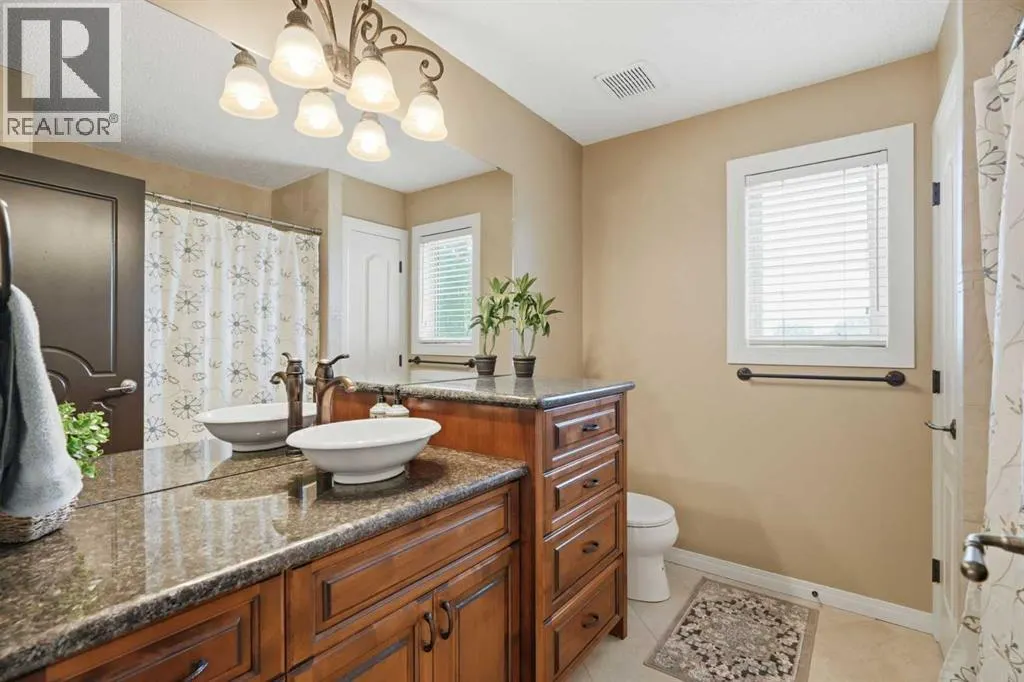
| 4pc Bathroom | 7.33 Ft x 8.42 Ft | Upper Level | ||
| 5pc Bathroom | 11.92 Ft x 12.83 Ft | Main level | ||
| Bedroom | 16.33 Ft x 9.92 Ft | Upper Level | ||
| Breakfast | 12.00 Ft x 11.58 Ft | Main level | ||
| Dining room | 15.00 Ft x 14.00 Ft | Main level | ||
| Exercise room | 14.75 Ft x 9.83 Ft | Upper Level | ||
| Family room | 21.00 Ft x 23.25 Ft | Basement | ||
| Foyer | 16.42 Ft x 18.42 Ft | Main level | ||
| Kitchen | 24.83 Ft x 14.25 Ft | Main level | ||
| Living room | 15.08 Ft x 26.17 Ft | Main level | ||
| Office | 10.25 Ft x 16.67 Ft | Main level | ||
| Other | 7.42 Ft x 12.58 Ft | Upper Level | ||
| Pantry | 4.67 Ft x 7.17 Ft | Main level | ||
| Primary Bedroom | 28.67 Ft x 15.83 Ft | Upper Level | ||
| Storage | 17.83 Ft x 22.25 Ft | Basement |
Amenities
- Views
- New Construction
- Adult 55+
- Lease To Own
- No Strata Fees
- Furnished
- Primary On Main
- Air Conditioning
- Seller Finance
- Green
- Fixer Upper
- Horse
- Golf
- Fireplace
- Deck
- Garage
- Basement
- Pool

Property vs Single Family Average in T3H 2Z5
Price
Year Built
