
Address
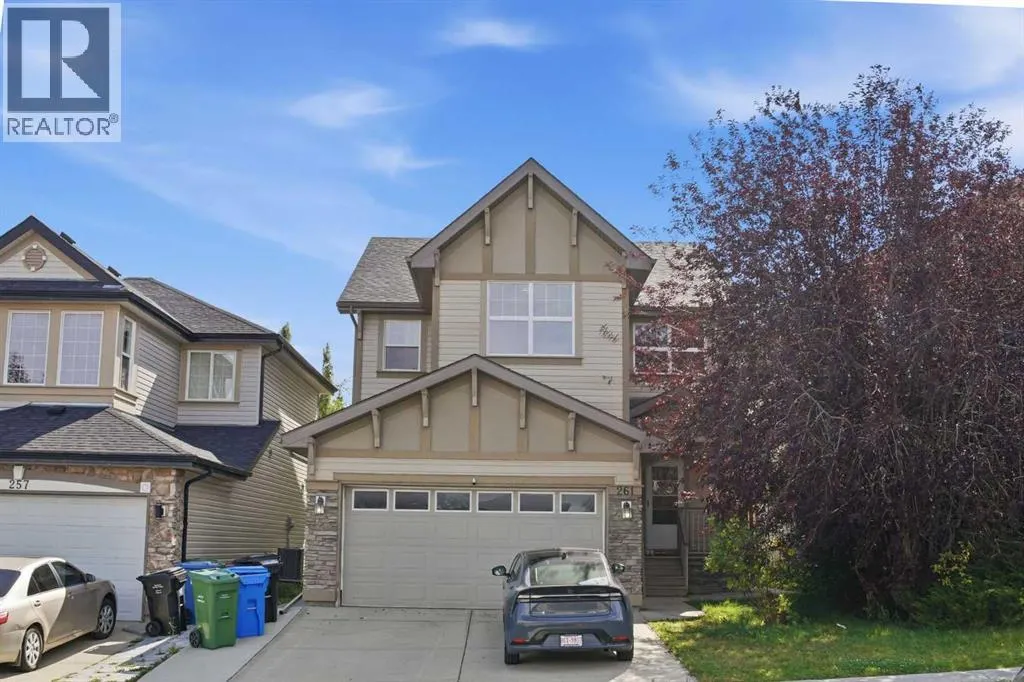
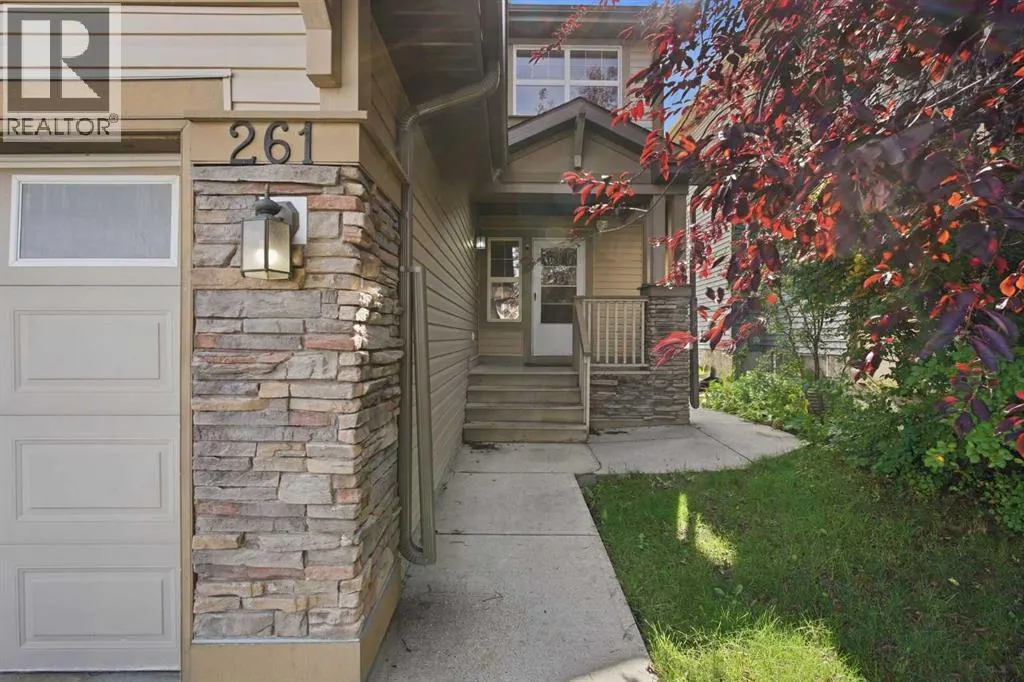
261 Panatella Boulevard Nw, Calgary, AB
Price
$ 769,900
Property Attributes
- ID#A2344300
- TypeSingle Family
- Listing Status Active
- MunicipalityCalgary
- CityCalgary
- AreaPanorama Hills
- NeighbourhoodPanorama Hills
- Postal CodeT3K 6H9
- Style
- Year Built2005
- Price$ 769,900
- Bedrooms3+2
- Bathrooms3
- Half Bathrooms1
- Sqr Footage2469
Data Source:
Canadian Real Estate Association (CREA)
Property Description
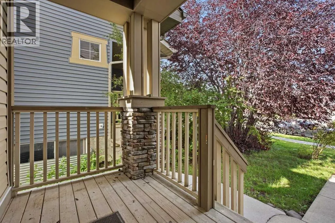
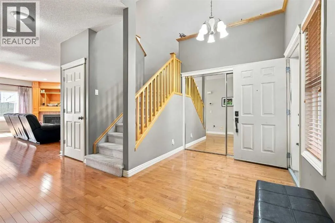
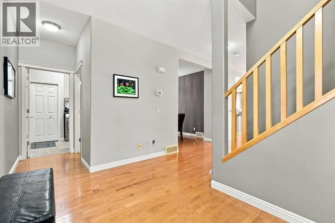
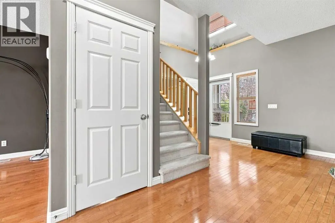
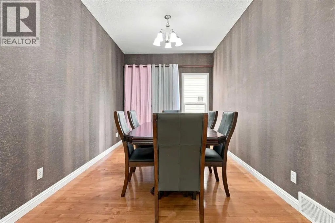
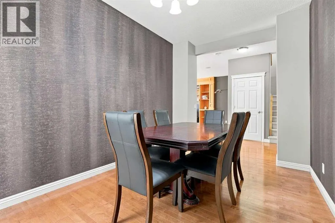
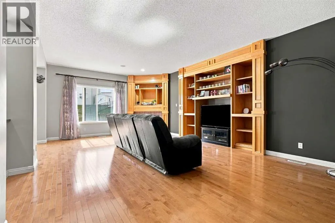
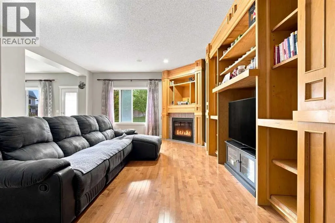
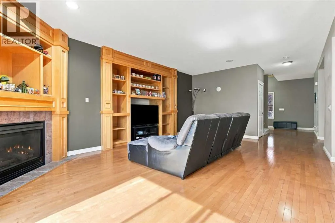
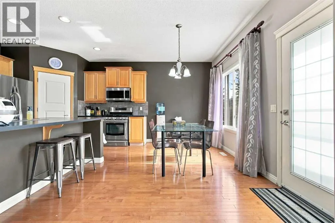
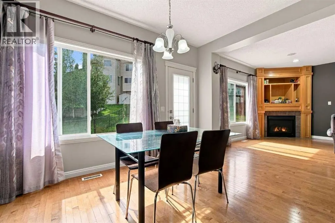
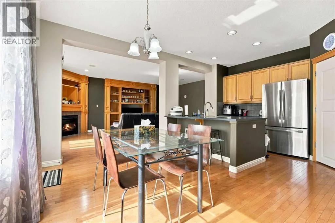
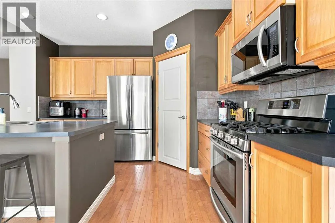
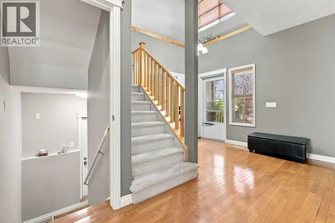
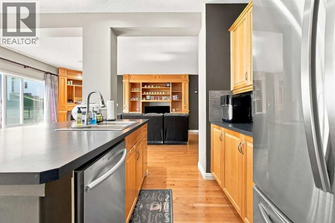
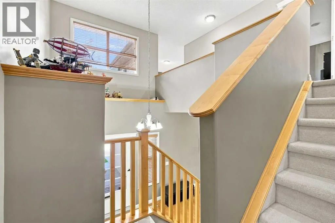
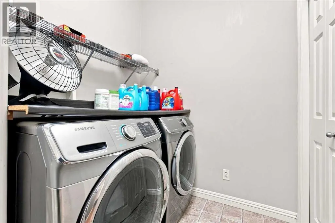
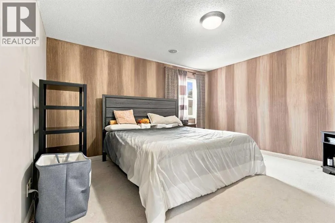
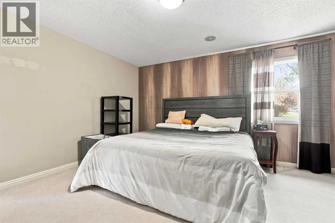
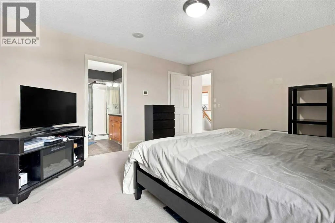
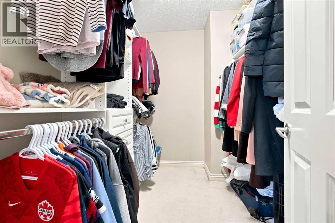
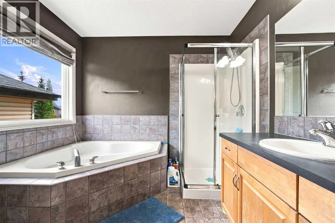
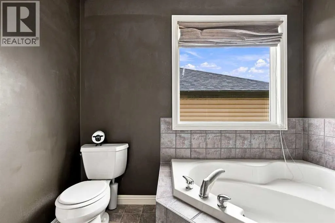
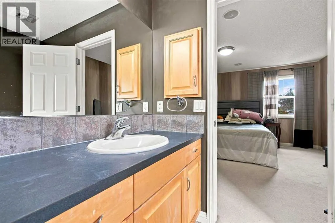
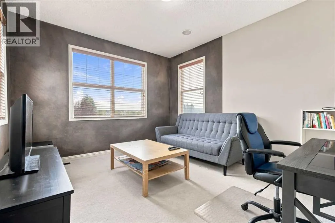
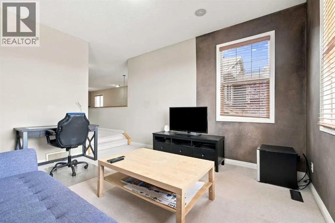
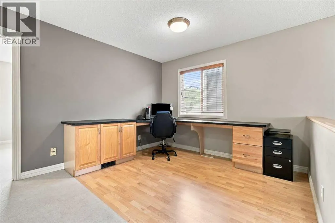
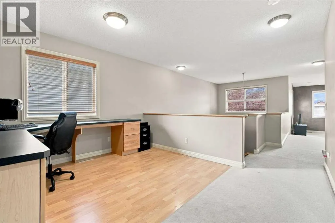
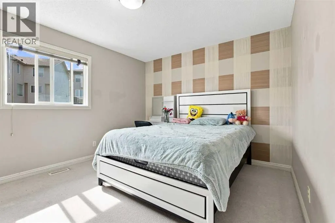
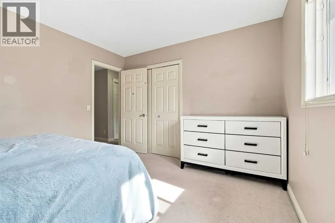
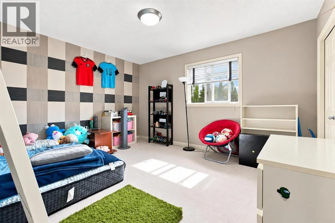
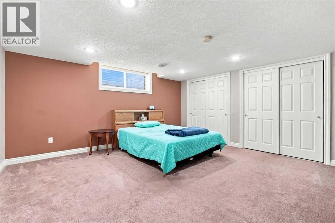
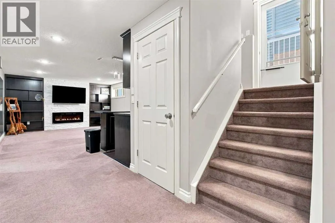
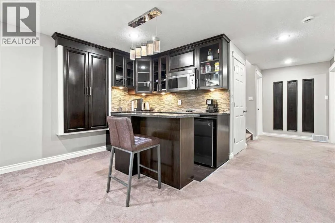
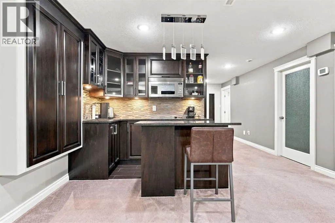
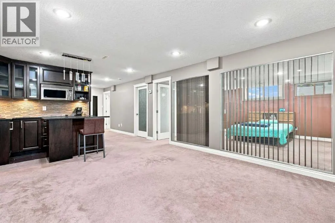
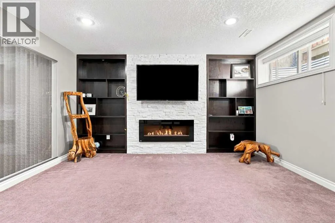
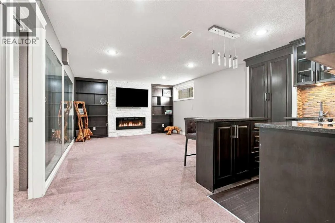
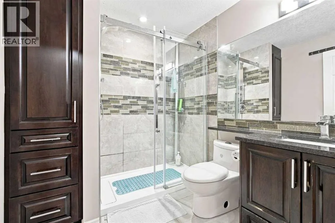
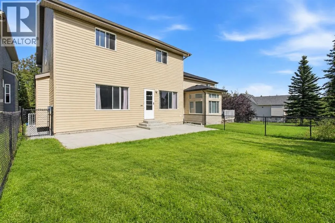
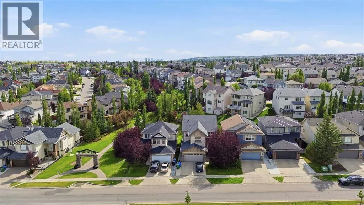
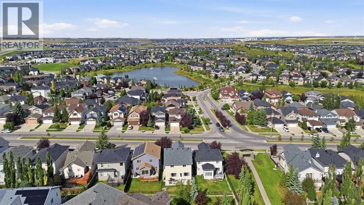
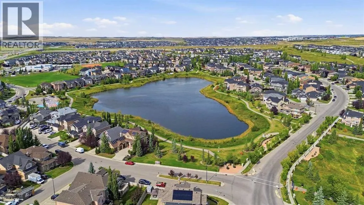
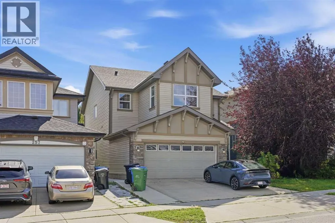
Former Jayman showhome in Panorama Hills, offering a fully developed lower level on a south-facing lot. The open-to-above foyer sets the tone, with a front flex room that works as a formal living or dining space. The great room centres on a gas fireplace and oversized windows that carry light across the main floor all day. 9 ft ceilings run through both the main level and the lower level. The kitchen anchors the layout with full-height cabinetry, a gas range, stainless appliances and a walk-in pantry.Upstairs holds three bedrooms, including a primary with a four-piece ensuite and walk-in closet, along with a bonus room and a separate office.A private side entrance leads to the developed lower level (Illegal Suite), where a large recreation room with an electric fireplace and wet bar sits beside a bedroom and a flex space, divided by a glass feature wall. A second washer and dryer are in the mechanical room, along with a full-size refrigerator and a second stove.Out back, an expansive patio faces south and holds sun well into the evening.Families are covered here. Three elementary schools, one middle/junior high and two high schools are all within the immediate area — a rare cluster in one community.Everyday amenities sit minutes away: Superstore, shopping, restaurants, a movie theatre and the VIVO Recreation Centre, with quick access to Stoney Trail, Deerfoot and Beddington Trail. Upgrades include a brand new roof (2025), hardwood flooring, accent walls, built-in speakers, concrete walkways and a double attached garage.Homes like this in Panorama Hills don't sit long. Don't miss this opportunity — book your private showing today. (id:7434)
General Features
| Features | No Smoking Home |
|---|---|
| Property Type | Single Family |
| Zoning Description | R-G |
| CommunityName | Panorama Hills |
| Amenities | Playground |
| Building Amenities | Clubhouse |
| Building Appliances | Washer, Refrigerator, Gas stove(s), Dishwasher, Dryer, Microwave Range Hood Combo |
| Building Basement Features | Separate entrance, Suite |
| Building Cooling Type | Central air conditioning |
| Parking Space Total | 4 |
| Foundation Type | Poured Concrete |
| Building Type | House |
| Ownership Type | Freehold |
| Building.StoriesTotal | 2 |
Interior Features
| Building Fireplace Present | True |
|---|---|
| Building Fireplace Total | 2 |
| Building Heating Type | Forced air |
| Basement Development | Finished |
| Basement Type | Full (Finished) |
| Construction Style Attachment | Detached |
| Flooring Type | Carpeted, Ceramic Tile, Hardwood |
| Living Area Range | 2469 |
| Bedrooms | 3+2 |
Exterior Features
| Land Amenities | Playground |
|---|---|
| Landscape Features | Landscaped |
| Exterior Finish | Stone, Vinyl siding |
| Fence Type | Fence |
Room Details
| Room | Dimensions | Level | Flooring | Details |
|---|---|---|---|---|
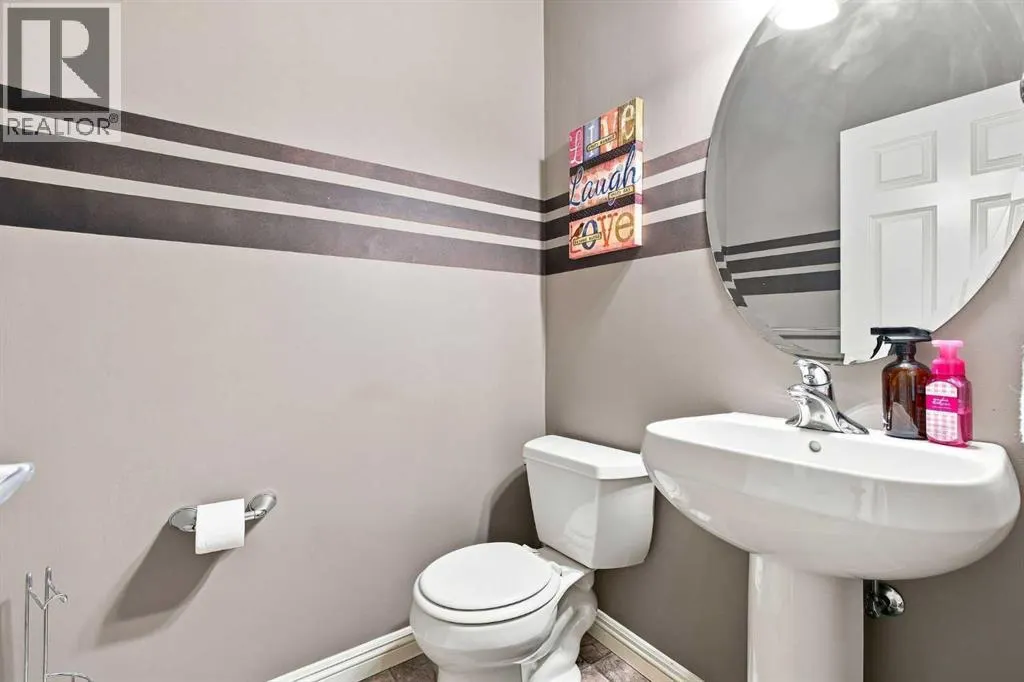
| 2pc Bathroom | 5.08 Ft x 4.58 Ft | Main level | ||
| 3pc Bathroom | 7.92 Ft x 6.75 Ft | Basement | ||
| 4pc Bathroom | 8.92 Ft x 8.25 Ft | Second level | ||
| Bedroom | 13.58 Ft x 9.83 Ft | Basement | ||
| Dining room | 14.58 Ft x 10.75 Ft | Main level | ||
| Family room | 11.83 Ft x 13.33 Ft | Second level | ||
| Foyer | 6.67 Ft x 7.25 Ft | Main level | ||
| Kitchen | 14.58 Ft x 11.17 Ft | Main level | ||
| Laundry room | 8.67 Ft x 8.42 Ft | Main level | ||
| Living room | 16.33 Ft x 21.83 Ft | Main level | ||
| Office | 8.25 Ft x 10.67 Ft | Second level | ||
| Other | 8.25 Ft x 4.08 Ft | Basement | ||
| Primary Bedroom | 14.08 Ft x 13.50 Ft | Second level | ||
| Recreational, Games room | 13.83 Ft x 21.25 Ft | Basement | ||
| Storage | 5.50 Ft x 3.25 Ft | Basement |
Amenities
- Views
- New Construction
- Adult 55+
- Lease To Own
- No Strata Fees
- Furnished
- Primary On Main
- Air Conditioning
- Seller Finance
- Green
- Fixer Upper
- Horse
- Golf
- Fireplace
- Deck
- Garage
- Basement
- Pool

Property vs Single Family Average in T3K 6H9
Price
Year Built
In The Neighbourhood
Calgary
$ 760,000
- Type
- Single Family
- Size
- 2,227 SqFt
- Rooms
- 4 Beds + 3.5 Baths
Royal LePage Benchmark
Calgary
$ 719,900
- Type
- Single Family
- Size
- 1,951 SqFt
- Rooms
- 3 Beds + 2.5 Baths
RE/MAX Real Estate (Mountain View)
Calgary
$ 1,169,000
- Type
- Single Family
- Size
- 2,672 SqFt
- Rooms
- 4 Beds + 2.5 Baths
MaxWell Canyon Creek
Calgary
$ 789,900
- Type
- Single Family
- Size
- 2,265 SqFt
- Rooms
- 5 Beds + 3.5 Baths
Century 21 Bravo Realty
Calgary
$ 725,000
- Type
- Single Family
- Size
- 2,205 SqFt
- Rooms
- 5 Beds + 3.5 Baths
RE/MAX Realty Professionals
