
Address
542 27 Avenue Nw, Calgary, AB
Price
$ 740,000
Property Attributes
- ID#A2344385
- TypeSingle Family
- Listing Status Active
- MunicipalityCalgary
- CityCalgary
- AreaMount Pleasant
- NeighbourhoodMount Pleasant
- Postal CodeT2M 2H8
- Style
- Year Built1981
- Price$ 740,000
- Bedrooms3+1
- Bathrooms1
- Half Bathrooms2
- Sqr Footage1199
Data Source:
Canadian Real Estate Association (CREA)
Property Description
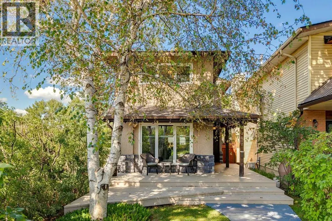
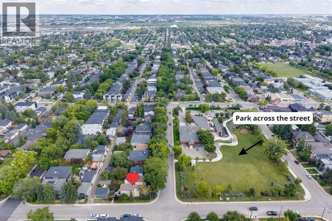
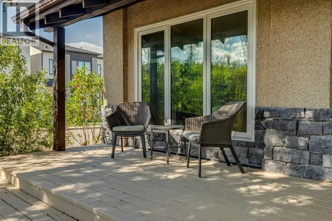
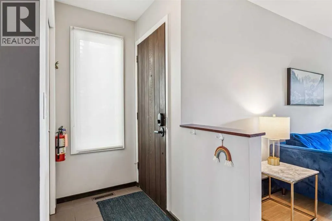
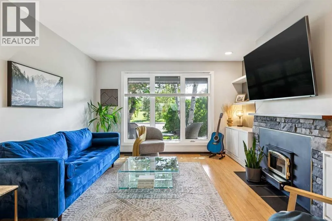
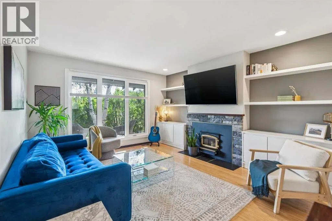
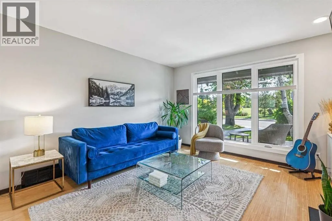
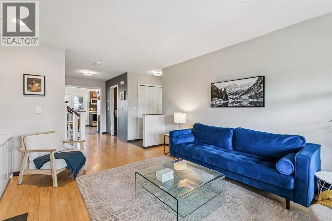
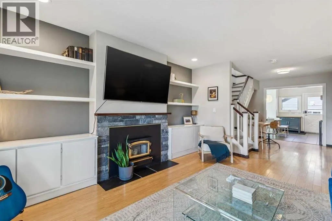
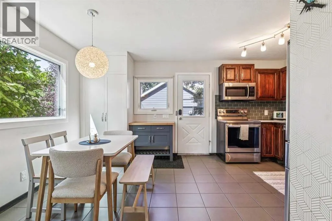
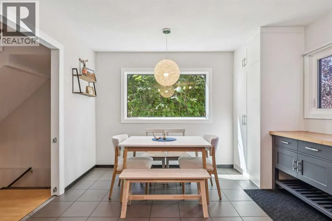
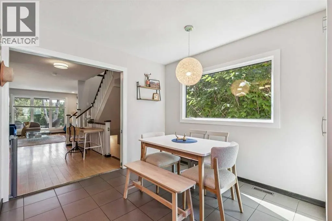
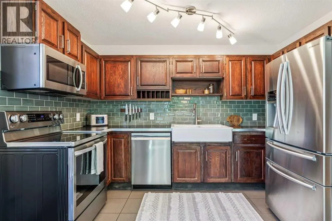
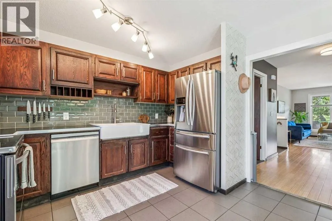
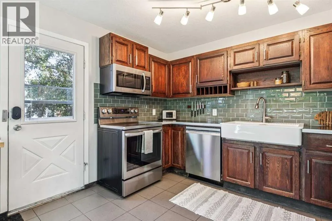
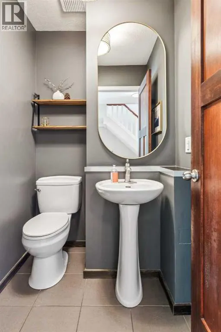
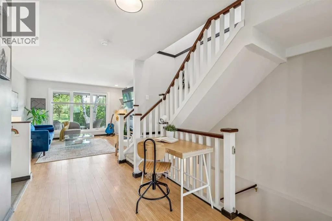
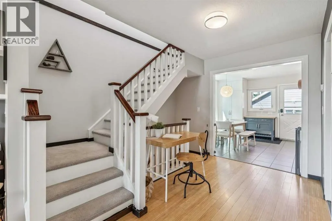
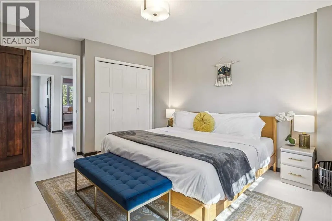
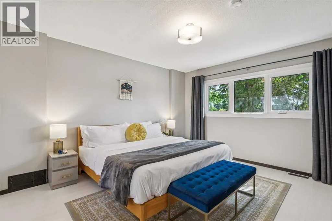
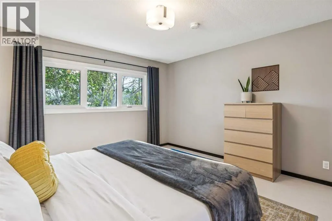
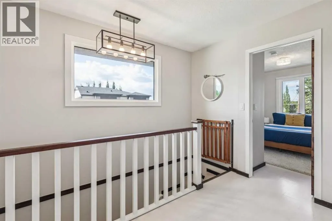
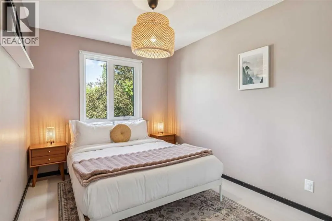
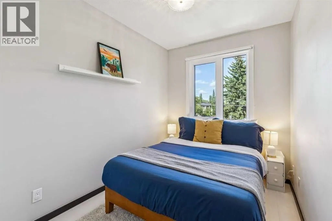
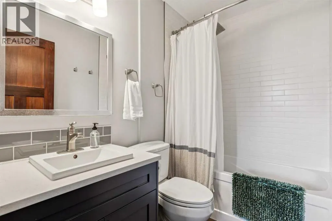
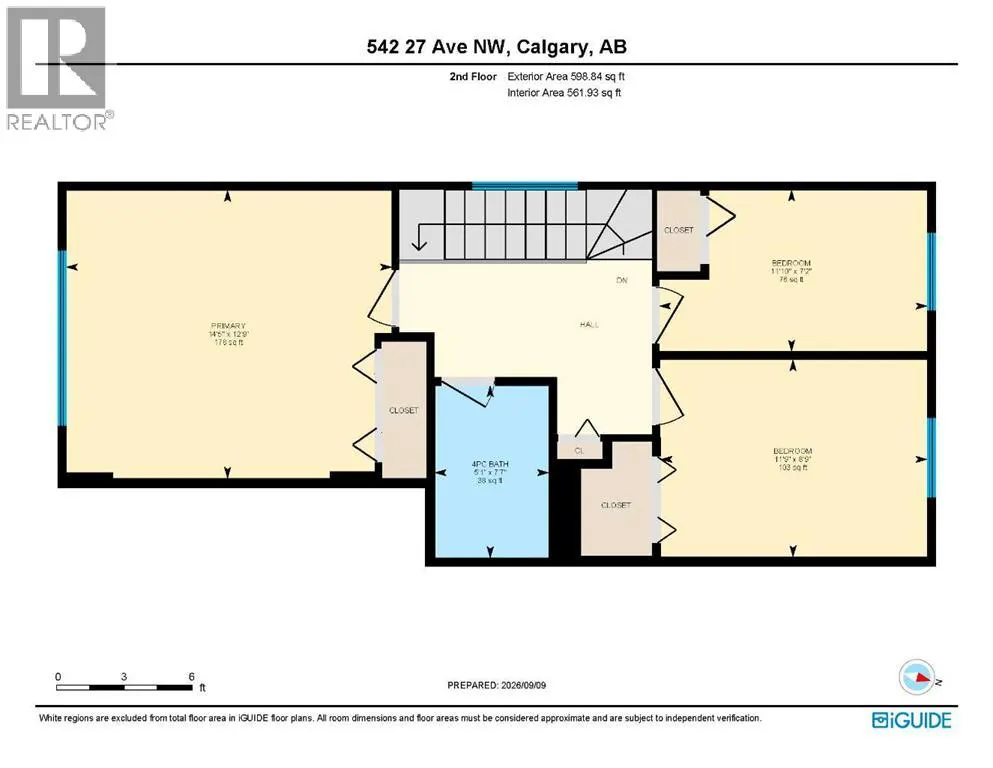
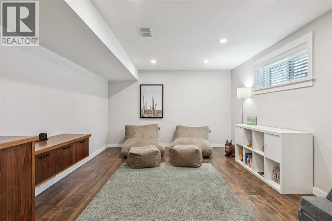
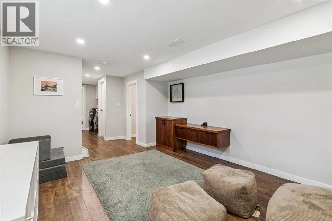
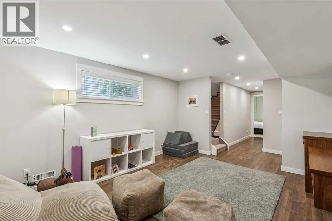
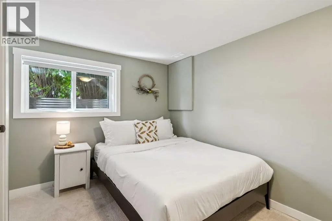
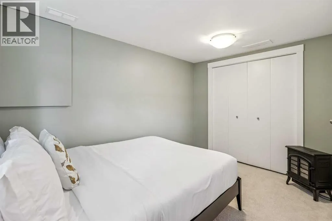
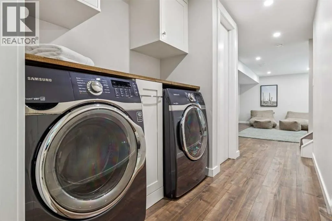
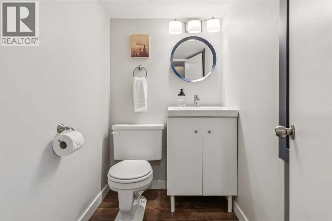
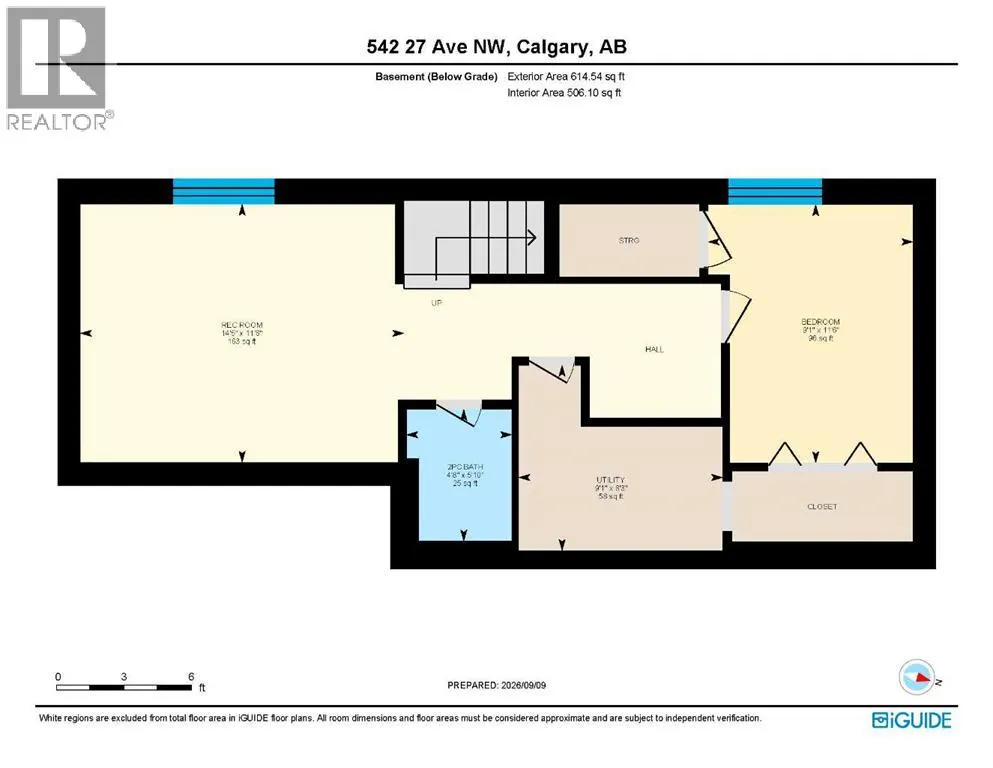
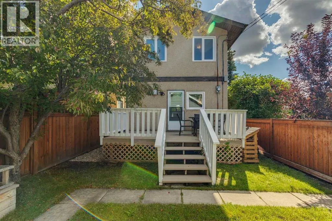
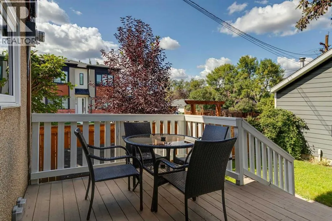
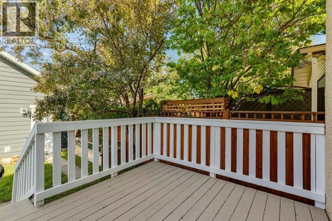
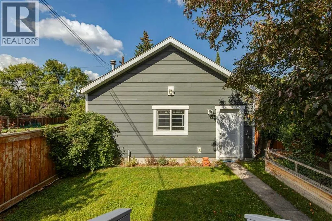
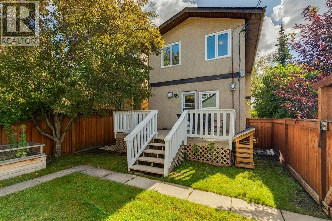
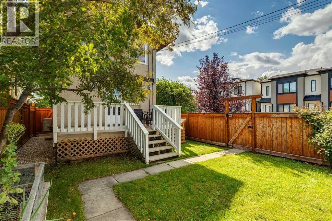
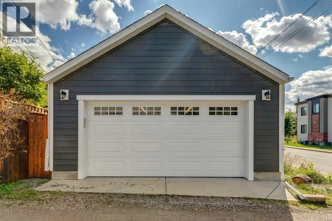
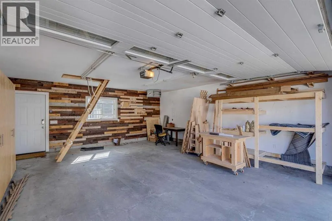
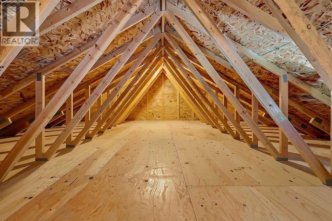
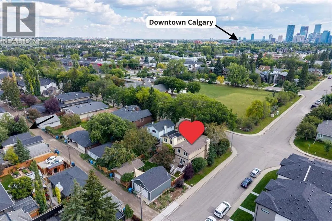
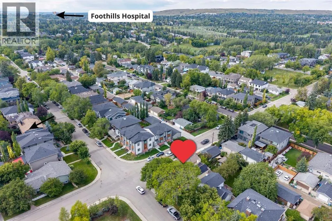
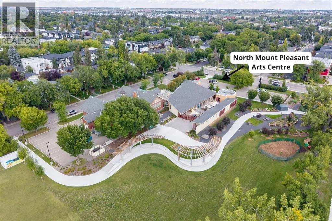
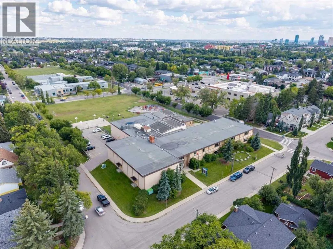
LOCATION, PRIVACY & PARK VIEWS | Set across the street from a park in sought-after Mount Pleasant, this charming 4-bedroom home offers an exceptional inner-city lifestyle with quick access to downtown and a direct connection to Calgary’s extensive pathway system without crossing a major road. Mature trees and lush landscaping surround the home, creating a wonderfully private setting that begins with an inviting front porch and beautiful wood walkway. Inside, bamboo floors and distinctive wood doors add warmth and character, while triple-pane windows installed in 2021 (with remaining warranty) enhance year-round comfort. The bright dining room feels tucked into the trees and features an updated light fixture, while the kitchen is well equipped with a stainless steel refrigerator with water dispenser, stainless steel stove with gas hookup, new Bosch dishwasher (2025), pantry, and durable tile flooring. The living area is anchored by a wood-burning fireplace (WETT inspected in 2019), and the main-floor powder room offers tile flooring, freshened paint, a newer mirror, and updated lighting. Upstairs, a large window fills the landing with natural light, and laminate flooring continues through 3 bedrooms. One bedroom includes a walk-in closet with built-in shelving and an updated light fixture, while the primary bedroom enjoys park views year-round and a downtown view through the trees in winter. The full bathroom features a tub/shower combination, quartz countertop, tile flooring, and updated tile completed in 2022. The finished basement adds excellent flexibility with a spacious rec room, laminate flooring, and built-in shelving, a second half bathroom, laundry area with shelving and a counter, plus a fourth bedroom with fresh paint and a permitted egress window added in 2022. A generous under-stair closet provides even more storage. Additional improvements include air conditioning, a hot water tank, and added spray insulation, all completed in 2022. Outside, enjoy a ga s BBQ hook-up, dog run, crabapple tree, and raised garden bed, along with a heated double detached garage featuring attic storage accessed by pull-down stairs and included storage cabinets. With an outdoor community pool, parks, pathways, schools and everyday amenities nearby, this private inner-city home delivers character, thoughtful updates and one of Mount Pleasant’s greatest advantages: an outstanding location close to it all. (id:7434)
General Features
| Features | Back lane, Gas BBQ Hookup |
|---|---|
| Property Type | Single Family |
| Zoning Description | R-CG |
| CommunityName | Mount Pleasant |
| Amenities | Park, Playground, Recreation Nearby, Schools, Shopping |
| Building Appliances | See remarks |
| Building Cooling Type | Central air conditioning |
| Parking Space Total | 2 |
| Foundation Type | Poured Concrete |
| Building Type | House |
| Ownership Type | Freehold |
| Building.StoriesTotal | 2 |
Interior Features
| Building Fireplace Present | True |
|---|---|
| Building Fireplace Total | 1 |
| Building Heating Type | Forced air |
| Building Heating Fuel | Natural gas |
| Basement Development | Finished |
| Basement Type | Full (Finished) |
| Construction Material | Wood frame |
| Construction Style Attachment | Detached |
| Flooring Type | Carpeted, Laminate, Other, Tile |
| Living Area Range | 1199 |
| Bedrooms | 3+1 |
Exterior Features
| Structure | Deck |
|---|---|
| ViewType | View |
| Land Amenities | Park, Playground, Recreation Nearby, Schools, Shopping |
| Landscape Features | Landscaped, Lawn |
| Exterior Finish | Stone, Stucco |
| Fence Type | Fence |
Room Details
| Room | Dimensions | Level | Flooring | Details |
|---|---|---|---|---|
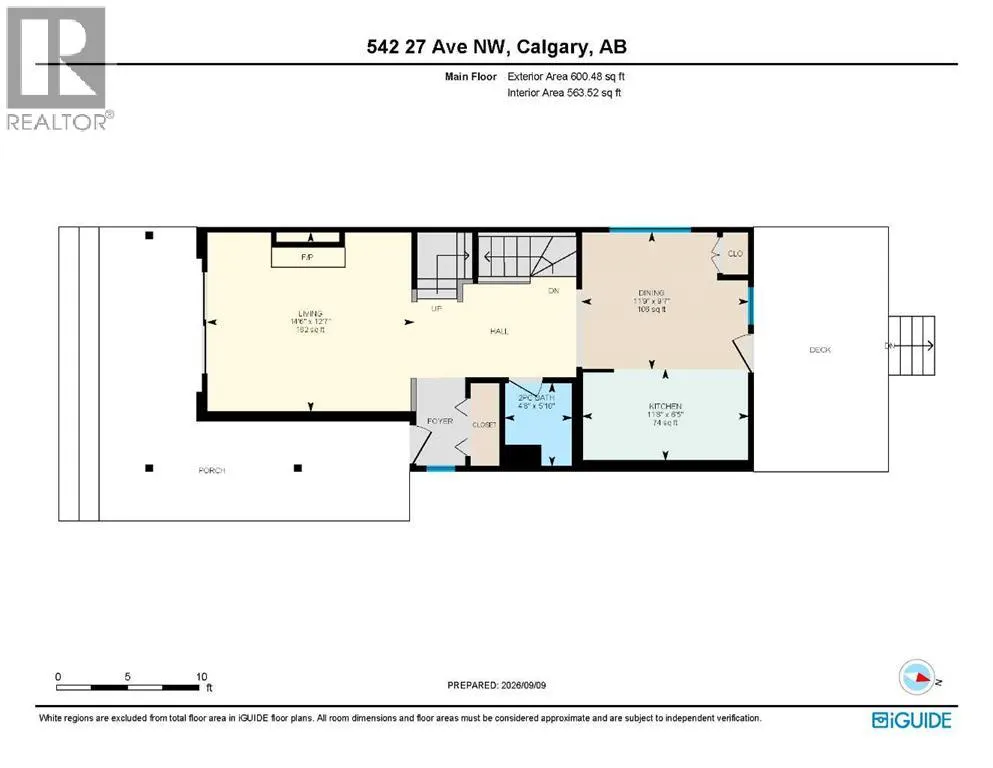
| 2pc Bathroom | 5.83 Ft x 4.67 Ft | Main level | ||
| 4pc Bathroom | 7.58 Ft x 5.08 Ft | Upper Level | ||
| Bedroom | 8.75 Ft x 11.75 Ft | Upper Level | ||
| Dining room | 9.58 Ft x 11.75 Ft | Main level | ||
| Furnace | 8.25 Ft x 9.08 Ft | Basement | ||
| Kitchen | 6.42 Ft x 11.67 Ft | Main level | ||
| Living room | 12.58 Ft x 14.50 Ft | Main level | ||
| Primary Bedroom | 12.75 Ft x 14.42 Ft | Upper Level | ||
| Recreational, Games room | 11.50 Ft x 14.42 Ft | Basement |
Amenities
- Views
- New Construction
- Adult 55+
- Lease To Own
- No Strata Fees
- Furnished
- Primary On Main
- Air Conditioning
- Seller Finance
- Green
- Fixer Upper
- Horse
- Golf
- Fireplace
- Deck
- Garage
- Basement
- Pool

Property vs Single Family Average in T2M 2H8
Year Built
In The Neighbourhood
Calgary
$ 1,174,900
- Type
- Single Family
- Size
- 1,951 SqFt
- Rooms
- 5 Beds + 3.5 Baths
Century 21 Bravo Realty
Open House
Calgary
$ 1,249,900
- Type
- Single Family
- Size
- 1,925 SqFt
- Rooms
- 4 Beds + 3.5 Baths
RE/MAX House of Real Estate
Calgary
$ 699,950
- Type
- Single Family
- Size
- 1,851 SqFt
- Rooms
- 4 Beds + 3.5 Baths
RE/MAX Complete Realty
Calgary
$ 598,888
- Type
- Single Family
- Size
- 1,458 SqFt
- Rooms
- 3 Beds + 3.5 Baths
Century 21 Argos Realty
